
2107 - 955 Bay Street Toronto, Ontario M5S 2A2

$3,600 Monthly
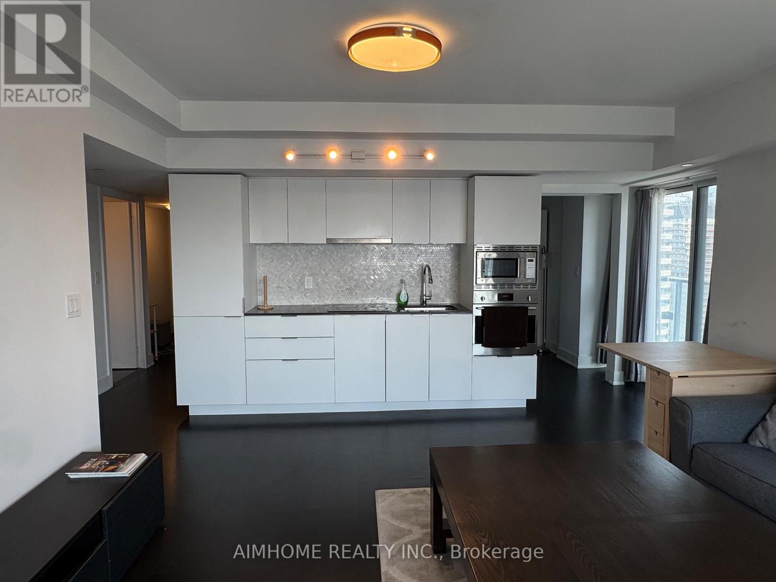
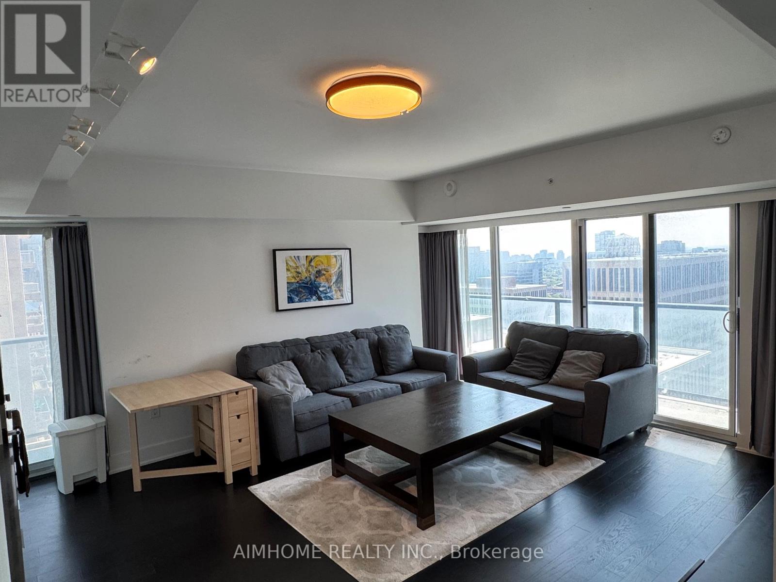
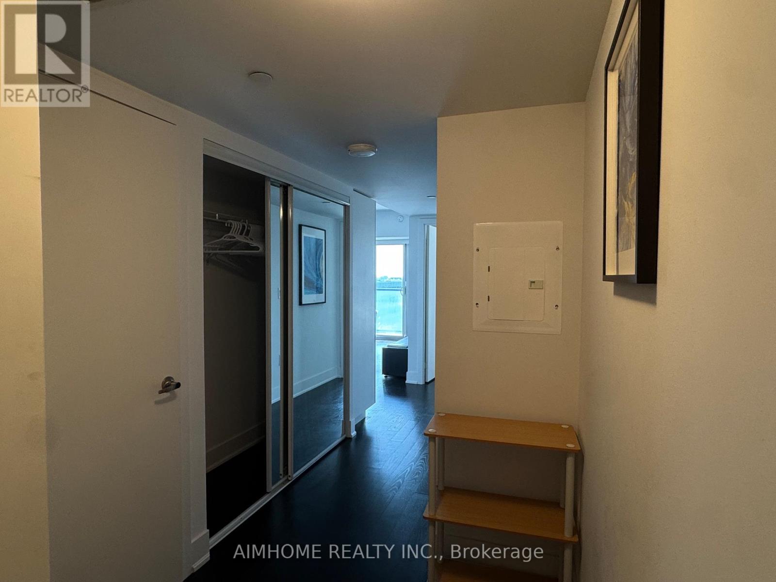
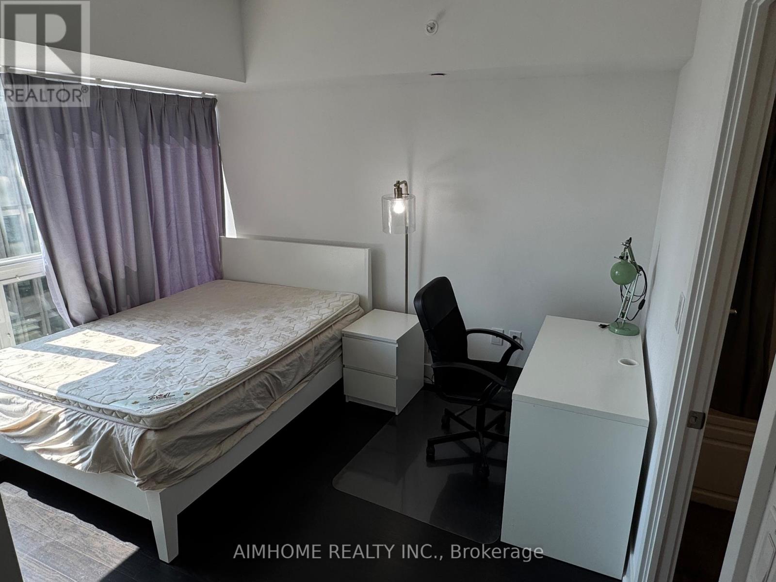
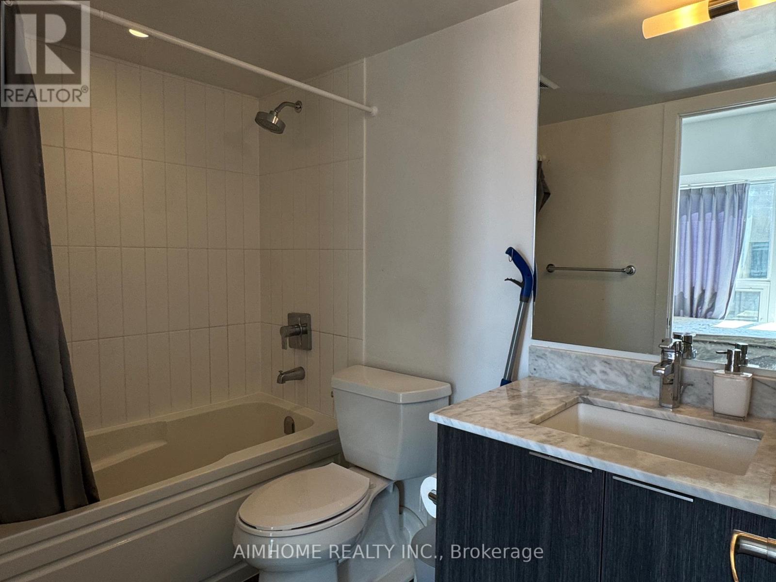
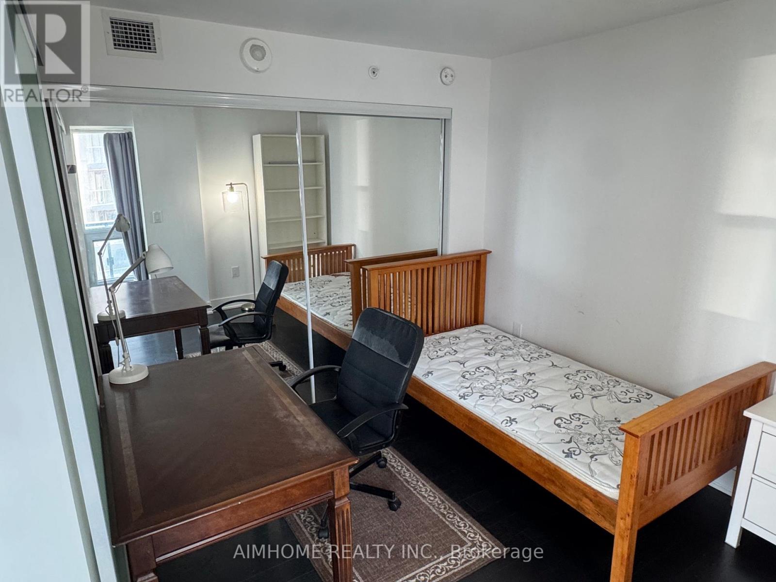
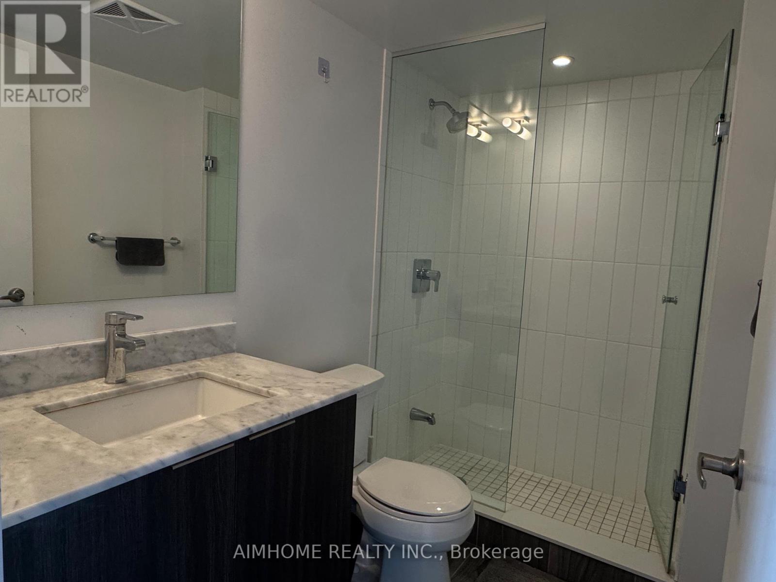
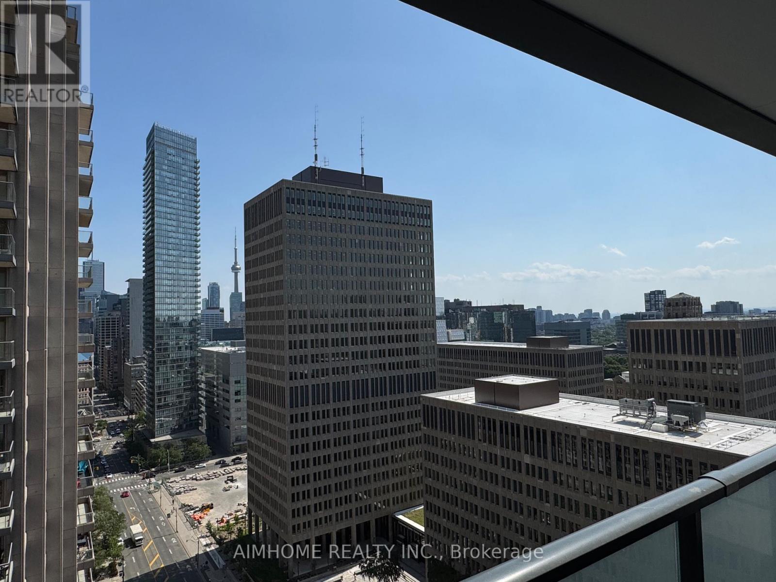
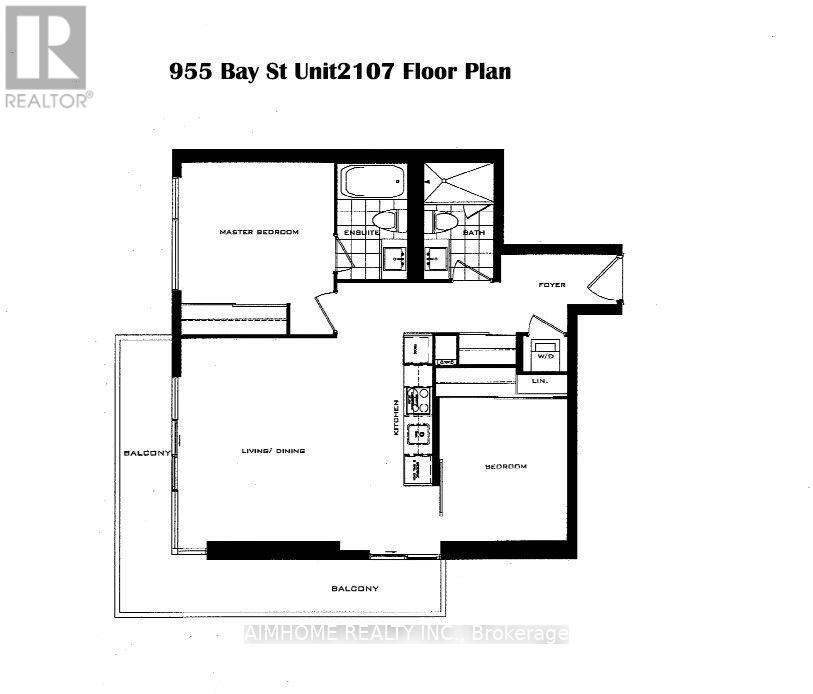
Fully furnished, Split Bed Layout: 2 bed, 2 bath, with 775 sq ft of actual usable space. Modern kitchen with built-in appliances. Parking included. You could move in with literally just a suitcase! The real flex? A massive wrap-around balcony with two walk-outs. Unobstructed southwest views. Perfect for morning coffee or golden hour, your choice. Location is unmatched. Steps from Wellesley Station, U of T, and TMU. Queen's Park, hospitals, groceries, and some of the best food in the city, all within walking distance. Walk Score 99. Transit Score 96. You genuinely won't need a car (but you'll have parking anyway, to explore the rest of the GTA). Building amenities are stacked: outdoor pool, rooftop deck, jacuzzi, spa, sauna, gym, yoga studio, party room, media room, visitor parking, and 24-hour concierge. Basically everything you need is already here. Students, professionals, anyone looking for a space that actually works for real life: this is it! (id:55460)
Property Details
| MLS® Number | C13614300 |
| Property Type | Single Family |
| Community Name | Bay Street Corridor |
| Amenities Near By | Hospital, Public Transit, Schools |
| Community Features | Pets Allowed With Restrictions |
| Features | Balcony |
| Parking Space Total | 1 |
| Pool Type | Outdoor Pool |
| View Type | View |
Building
| Bathroom Total | 2 |
| Bedrooms Above Ground | 2 |
| Bedrooms Total | 2 |
| Age | New Building |
| Amenities | Security/concierge, Exercise Centre, Party Room, Visitor Parking |
| Appliances | Oven - Built-in, Furniture |
| Basement Type | None |
| Cooling Type | Central Air Conditioning |
| Exterior Finish | Concrete |
| Heating Fuel | Natural Gas |
| Heating Type | Forced Air |
| Size Interior | 700 - 799 Ft2 |
| Type | Apartment |
Parking
| Underground | |
| Garage |
Land
| Acreage | No |
| Land Amenities | Hospital, Public Transit, Schools |
Rooms
| Level | Type | Length | Width | Dimensions |
|---|---|---|---|---|
| Main Level | Kitchen | 4.83 m | 4.34 m | 4.83 m x 4.34 m |
| Main Level | Dining Room | 4.83 m | 4.34 m | 4.83 m x 4.34 m |
| Main Level | Living Room | 4.83 m | 4.34 m | 4.83 m x 4.34 m |
| Main Level | Primary Bedroom | 3.36 m | 3.05 m | 3.36 m x 3.05 m |
| Main Level | Bedroom 2 | 3.05 m | 2.75 m | 3.05 m x 2.75 m |
Broker
(416) 490-0880

7030 Woodbine Ave Unit 302
Markham, Ontario L3R 6G2
(416) 490-0880
(416) 490-8850
www.aimhomerealty.ca/

7030 Woodbine Ave Unit 302
Markham, Ontario L3R 6G2
(416) 490-0880
(416) 490-8850
www.aimhomerealty.ca/

The trademarks REALTOR®, REALTORS®, and the REALTOR® logo are controlled by The Canadian Real Estate Association (CREA) and identify real estate professionals who are members of CREA. The trademarks MLS®, Multiple Listing Service® and the associated logos are owned by The Canadian Real Estate Association (CREA) and identify the quality of services provided by real estate professionals who are members of CREA. The trademark DDF® is owned by The Canadian Real Estate Association (CREA) and identifies CREA's Data Distribution Facility (DDF®)
July 28 2026 08:29:45
Toronto Regional Real Estate Board
Aimhome Realty Inc.