
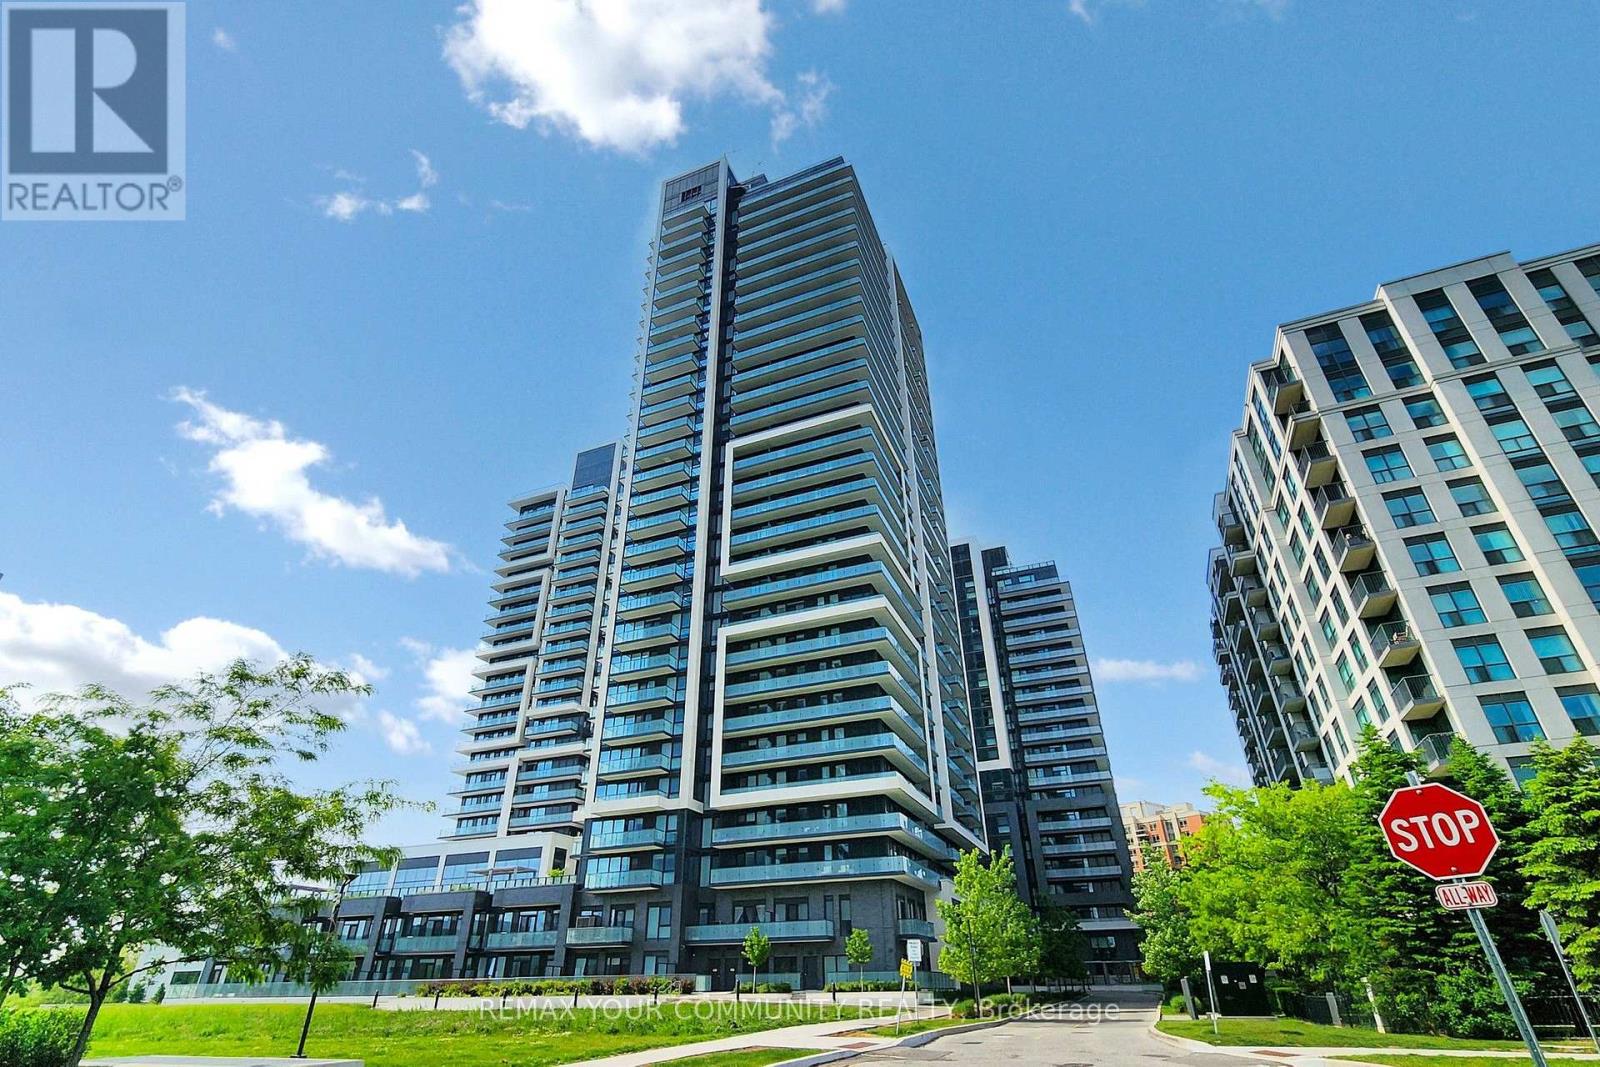
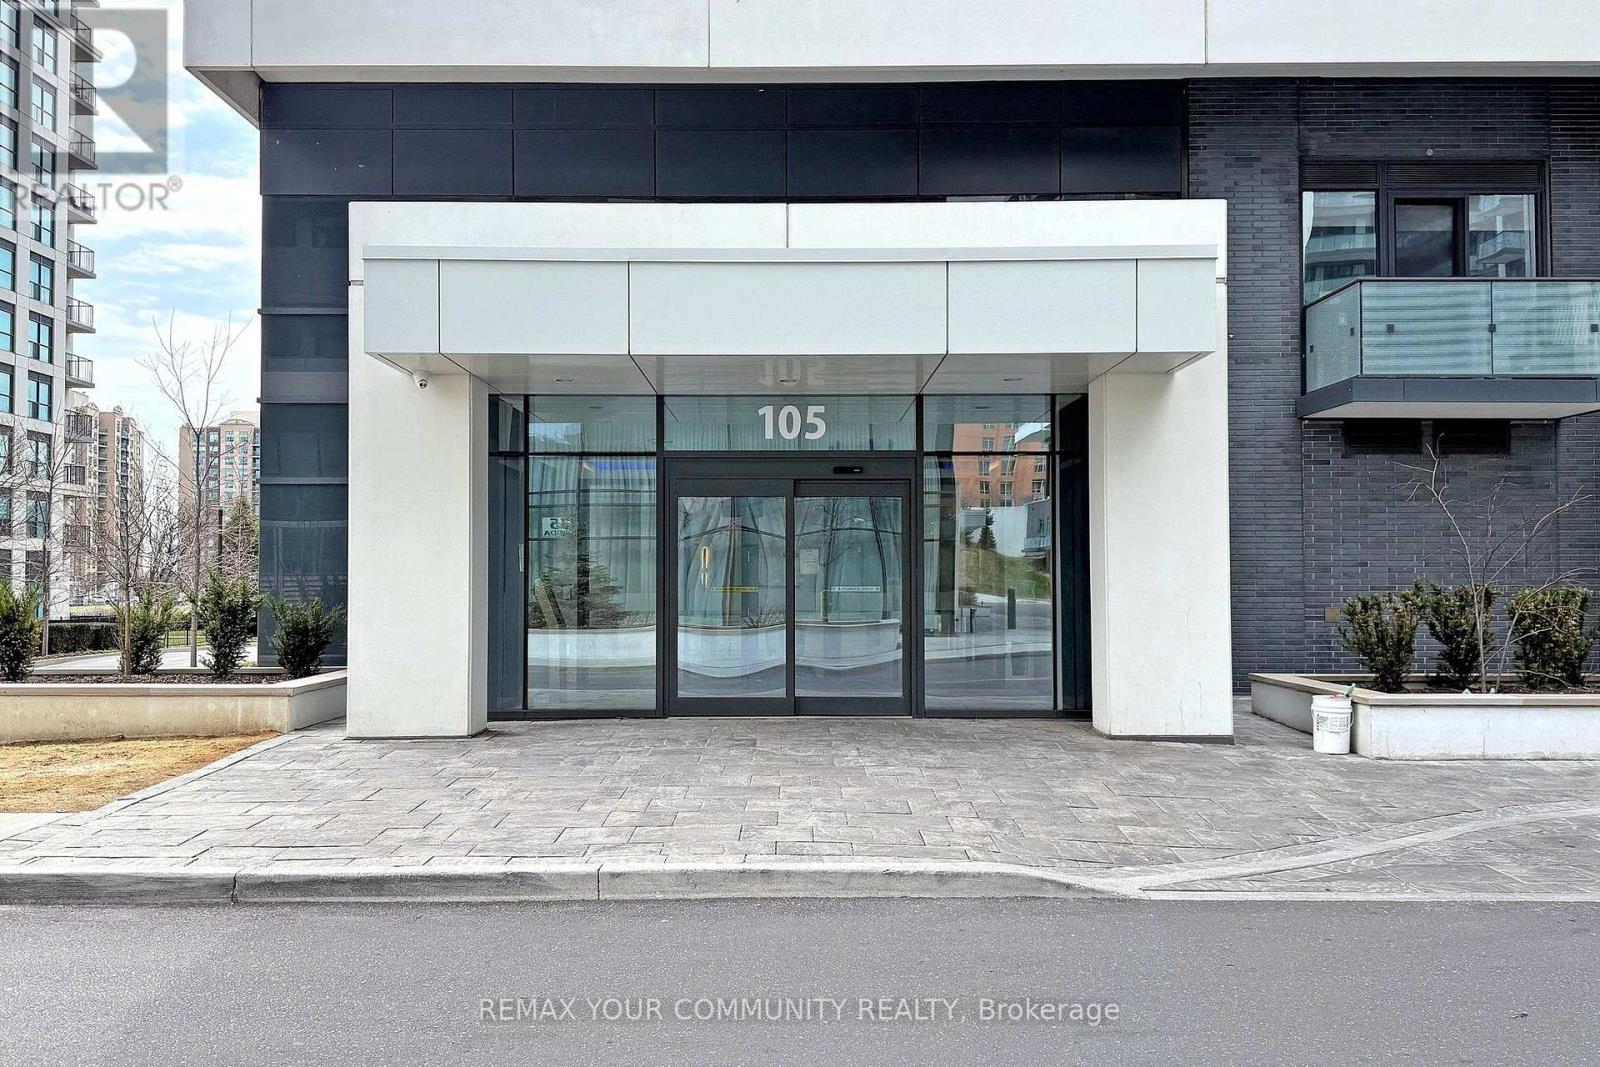
2106 - 105 Oneida Crescent Richmond Hill, Ontario L4B 0H6

$609,000Maintenance, Heat, Water, Common Area Maintenance, Insurance, Parking
$611.51 Monthly
Maintenance, Heat, Water, Common Area Maintenance, Insurance, Parking
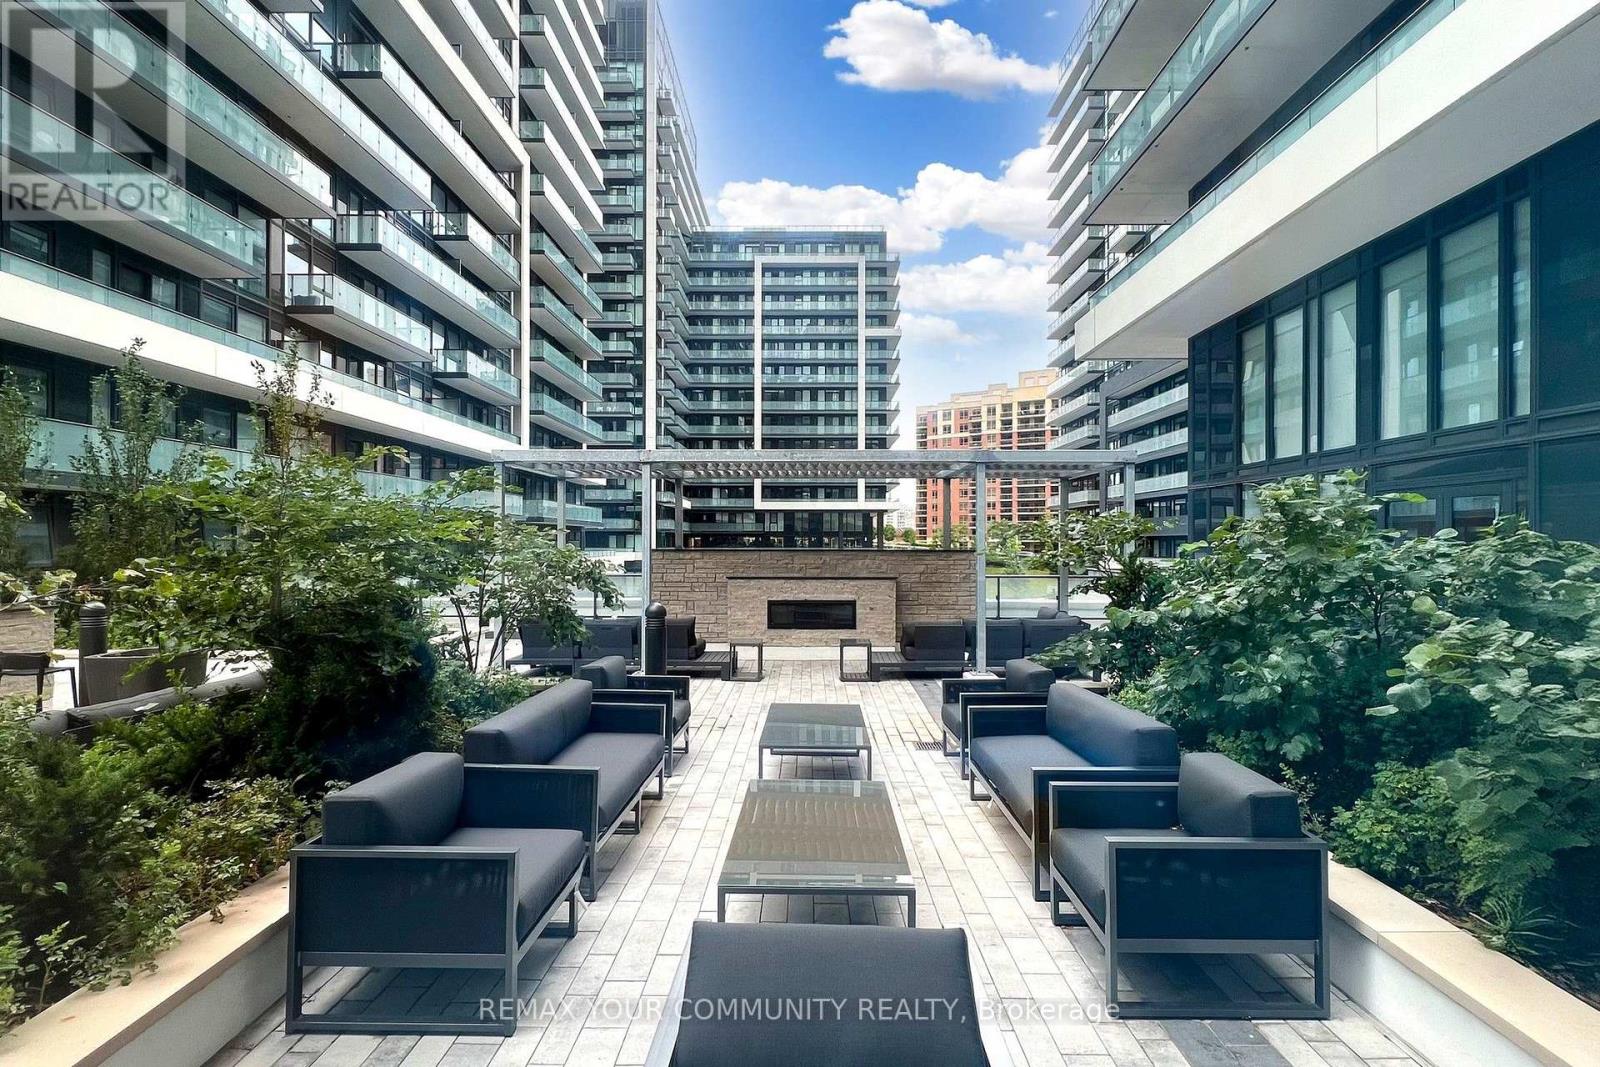
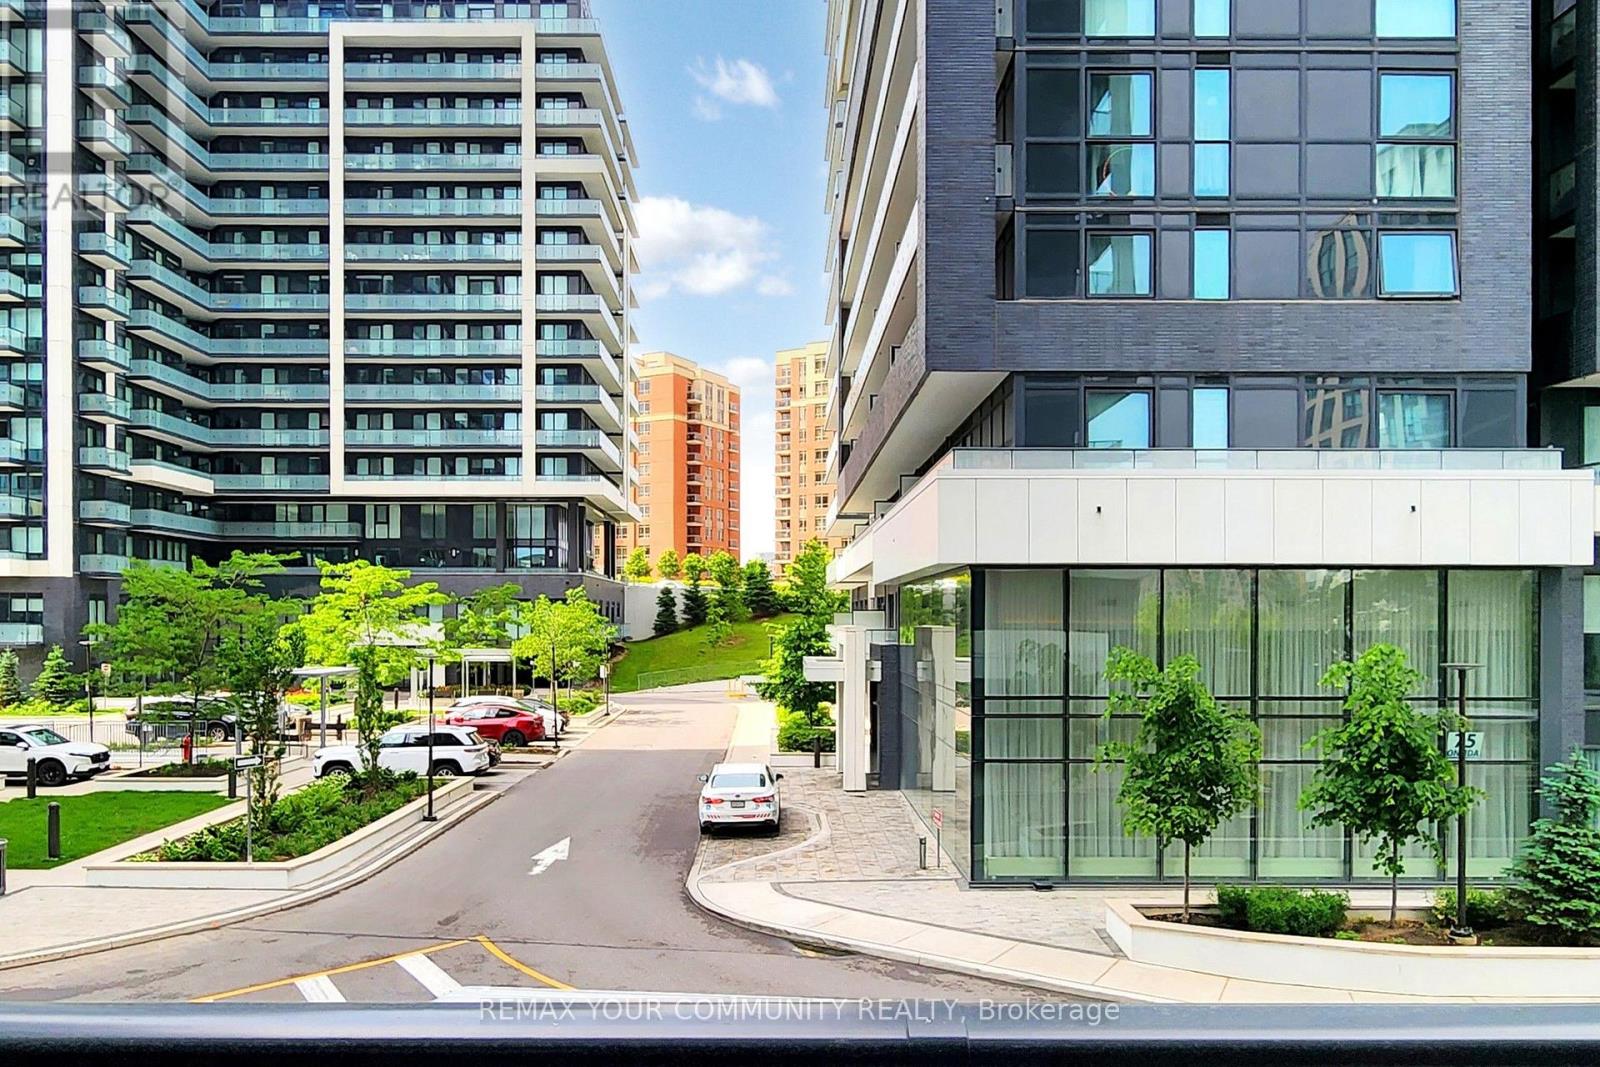
$611.51 Monthly(Interior Photos Available on Oct 23rd)Beautifully appointed 2-bedroom, 2-bathroom suite on the 21st floor of Pemberton's prestigious development at 105 Oneida Crescent. Enjoy unobstructed east-facing views and morning sunlight through floor-to-ceiling windows, complemented by soaring 9-foot ceilings. The upgraded kitchen features granite countertops and a custom island, ideal for everyday living and entertaining. The primary retreat offers a custom walk-in closet and private ensuite, while a spacious balcony provides the perfect setting to take in the expansive views. Includes one parking space. Conveniently located near Langstaff GO Station, Highways 404 and 407, Hillcrest Mall, shopping, and dining. An exceptional opportunity to enjoy elevated Richmond Hill living! (id:55460)
Property Details
| MLS® Number | N14093124 |
| Property Type | Single Family |
| Community Name | Langstaff |
| Amenities Near By | Park, Public Transit, Schools |
| Community Features | Pets Allowed With Restrictions |
| Features | Balcony, Carpet Free, In Suite Laundry |
| Parking Space Total | 1 |
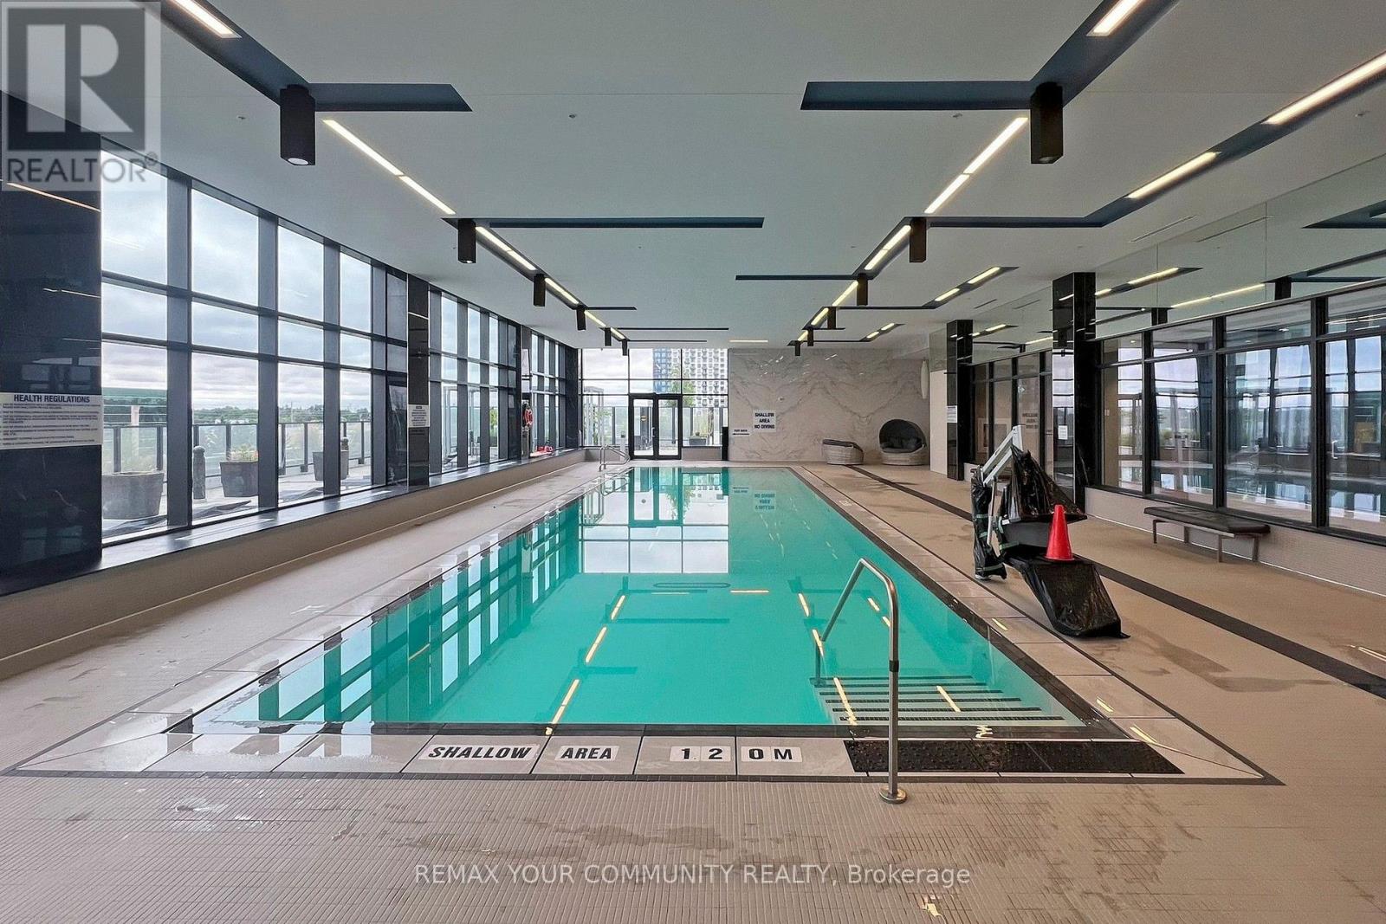
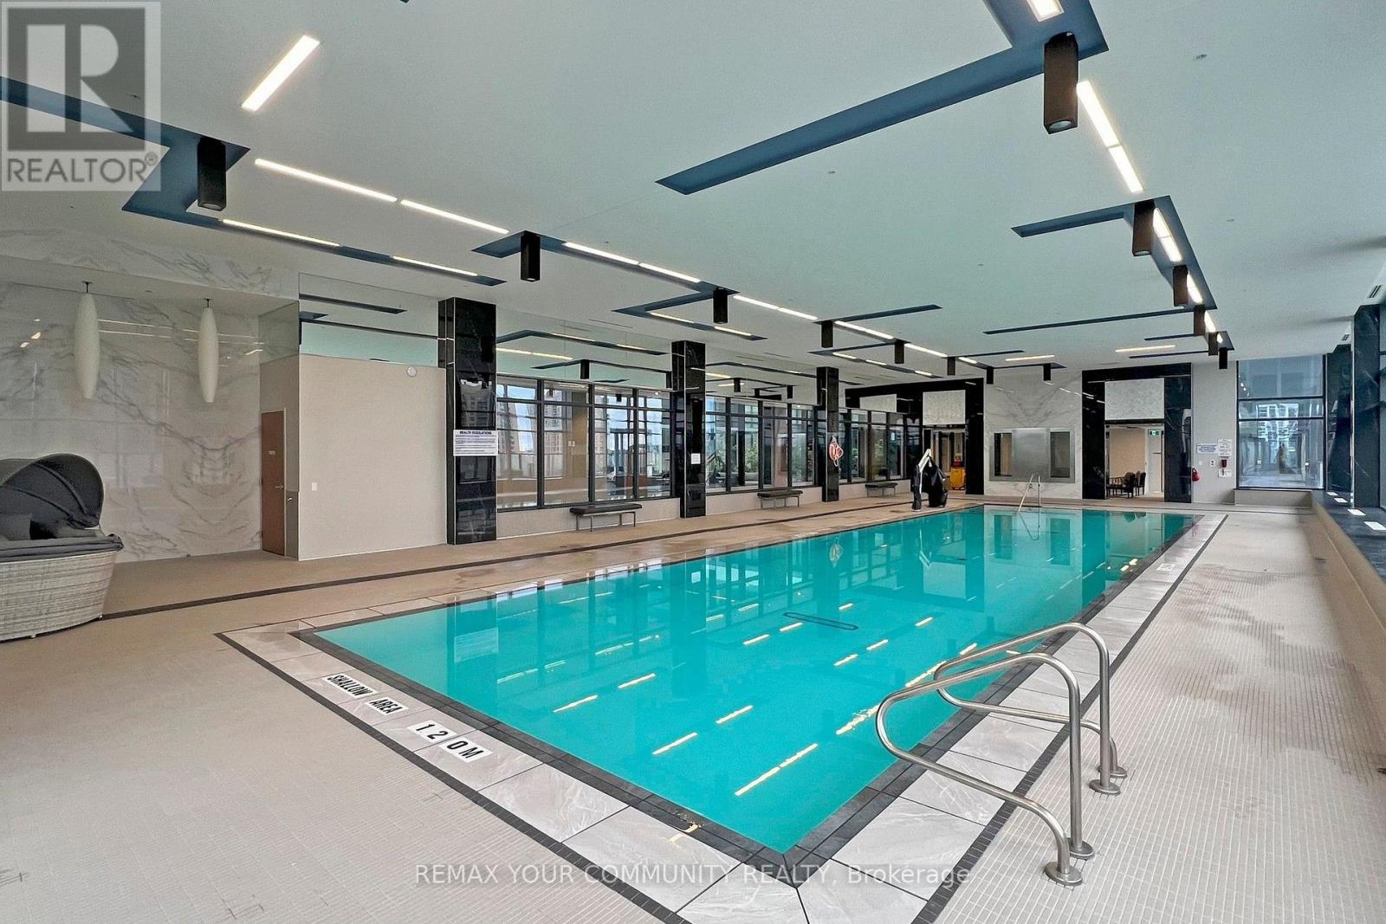
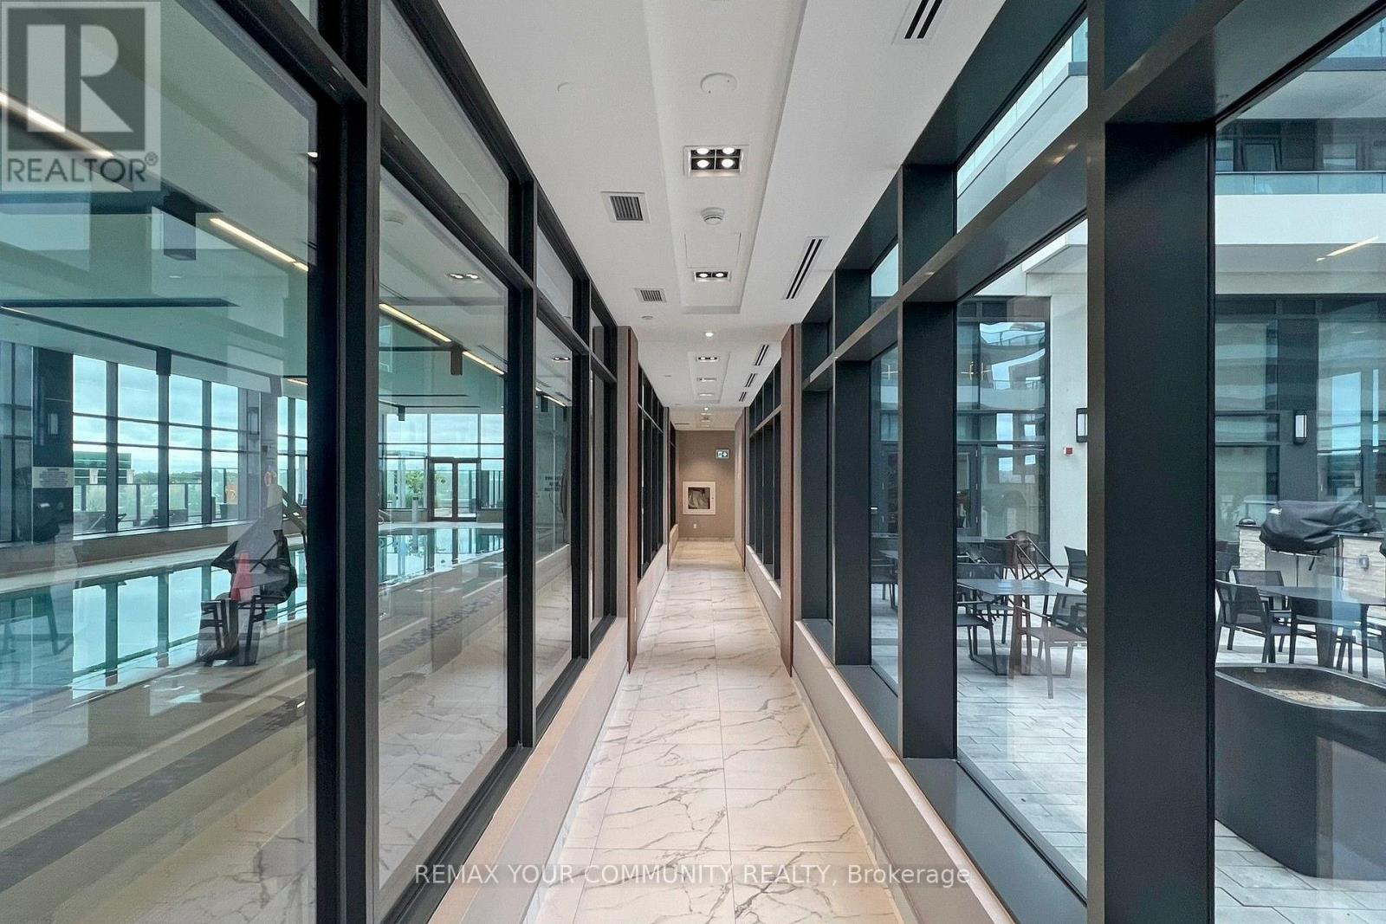
| Pool Type | Indoor Pool |
| View Type | View |
Building
| Bathroom Total | 2 |
| Bedrooms Above Ground | 2 |
| Bedrooms Total | 2 |
| Age | 0 To 5 Years |
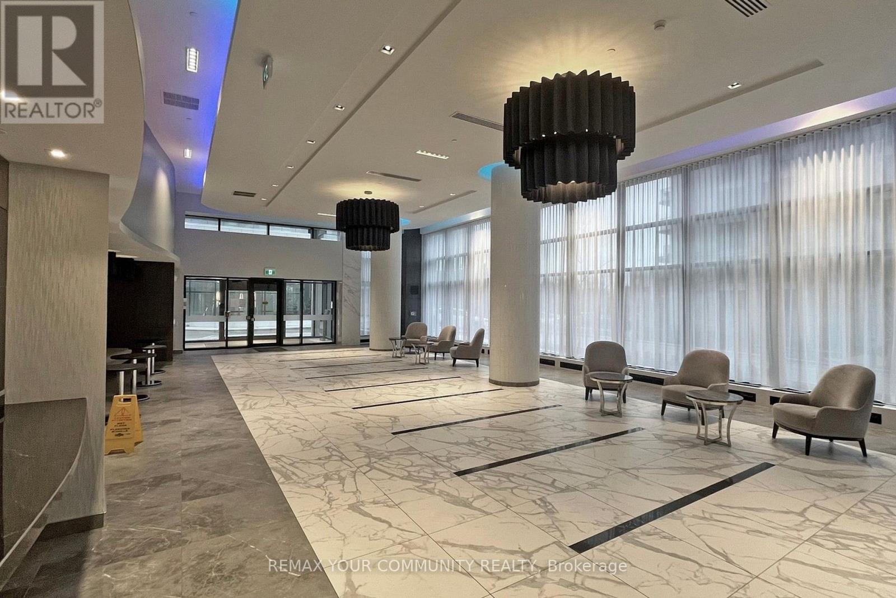
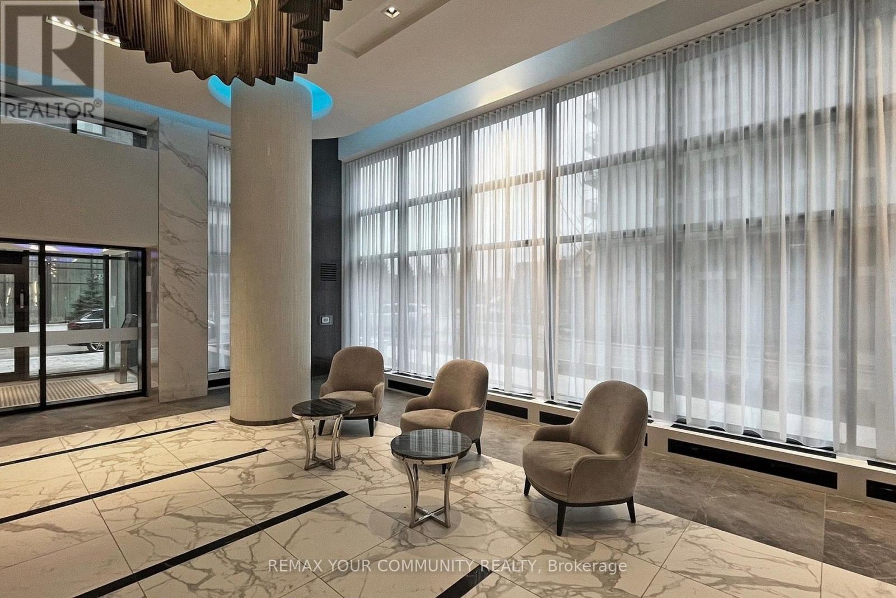
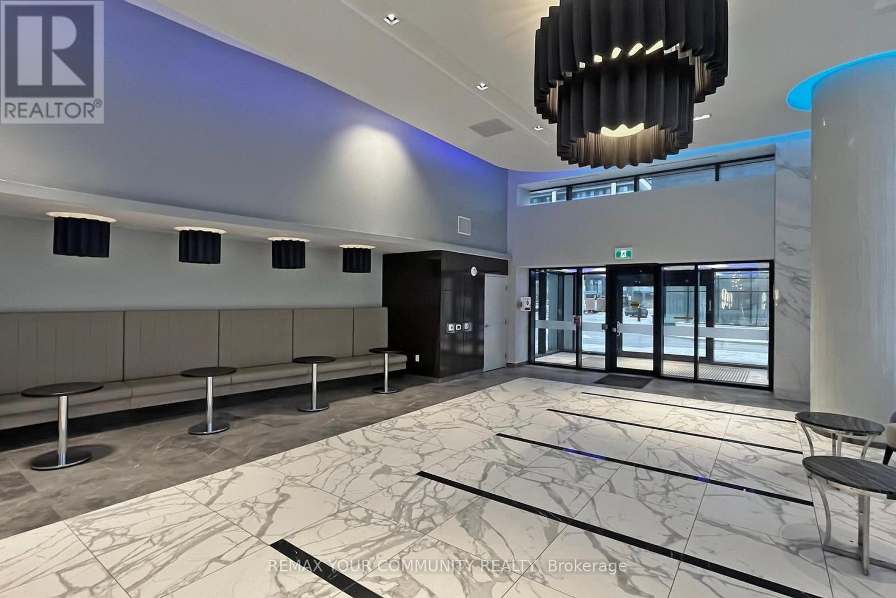
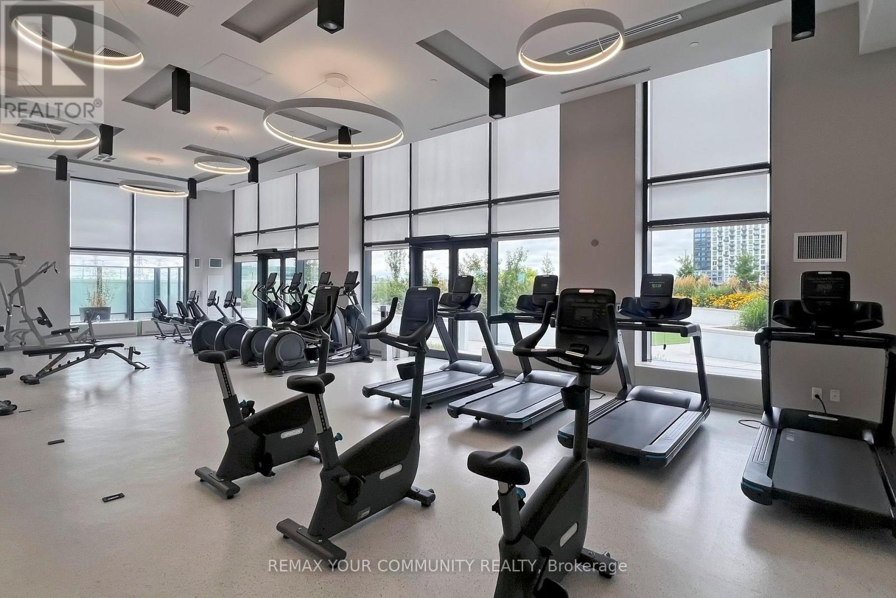
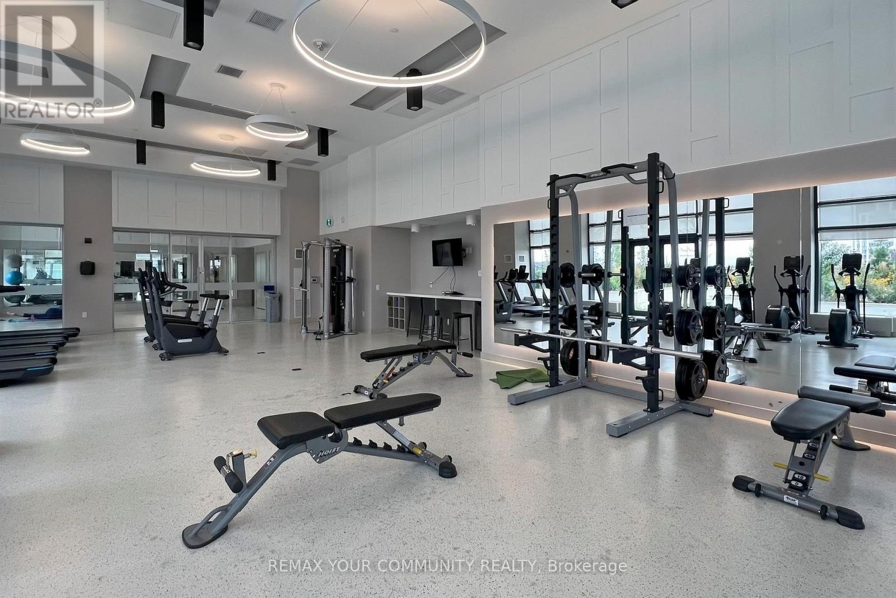
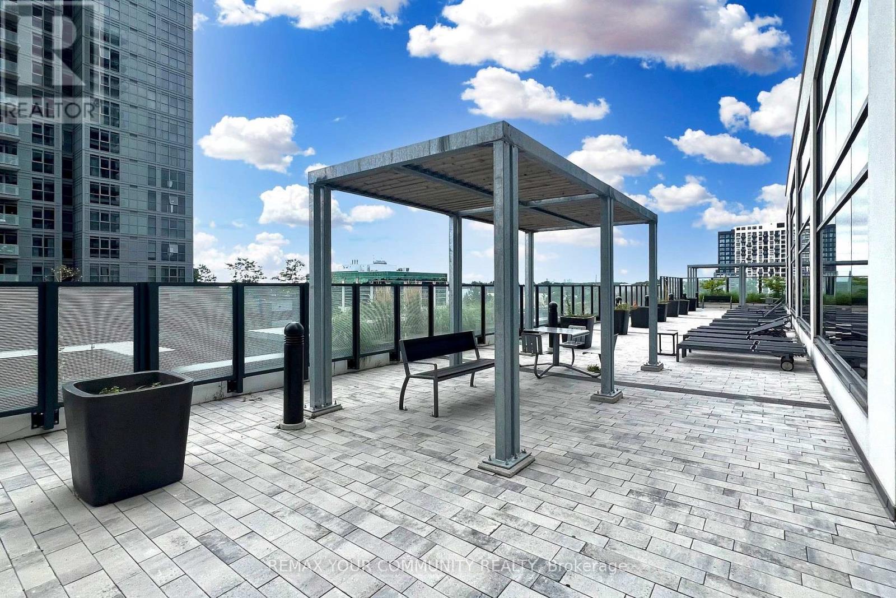
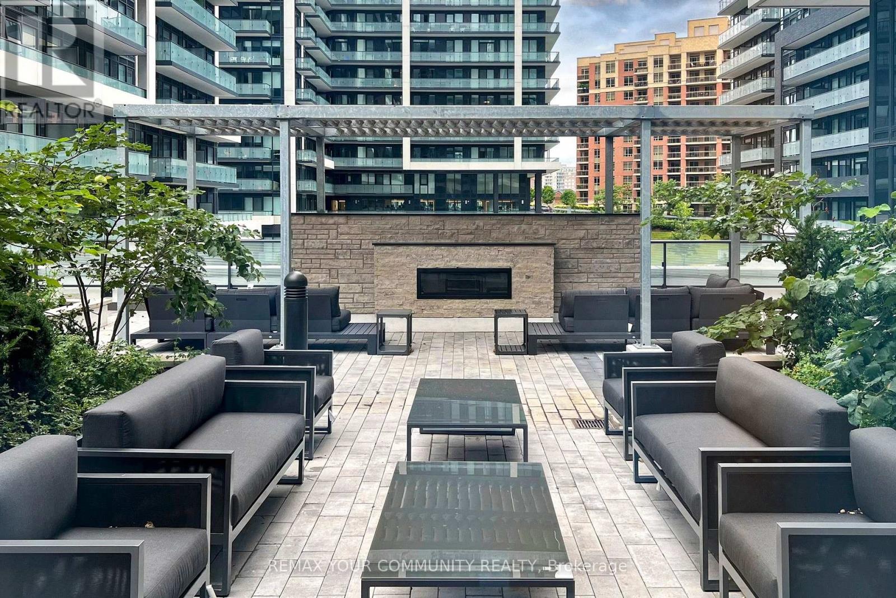
| Amenities | Security/concierge, Exercise Centre, Party Room, Recreation Centre, Storage - Locker |
| Appliances | Range, Dishwasher, Dryer, Microwave, Stove, Washer, Window Coverings, Refrigerator |
| Basement Type | None |
| Cooling Type | Central Air Conditioning |
| Exterior Finish | Concrete |
| Fire Protection | Smoke Detectors |
| Flooring Type | Laminate |
| Heating Fuel | Natural Gas |
| Heating Type | Forced Air |
| Size Interior | 700 - 799 Sqft |
| Type | Apartment |
Parking
| Underground | |
| Garage |
Land
| Acreage | No |
| Land Amenities | Park, Public Transit, Schools |
Rooms
| Level | Type | Length | Width | Dimensions |
|---|---|---|---|---|
| Flat | Living Room | 4.38 m | 3.63 m | 4.38 m x 3.63 m |
| Flat | Dining Room | 4.38 m | 3.63 m | 4.38 m x 3.63 m |
| Flat | Kitchen | 3.02 m | 3.63 m | 3.02 m x 3.63 m |
| Flat | Primary Bedroom | 3.86 m | 2.87 m | 3.86 m x 2.87 m |
| Flat | Bedroom 2 | 3.61 m | 2.99 m | 3.61 m x 2.99 m |


8854 Yonge Street
Richmond Hill, Ontario L4C 0T4
(905) 731-2000
(905) 886-7556

The trademarks REALTOR®, REALTORS®, and the REALTOR® logo are controlled by The Canadian Real Estate Association (CREA) and identify real estate professionals who are members of CREA. The trademarks MLS®, Multiple Listing Service® and the associated logos are owned by The Canadian Real Estate Association (CREA) and identify the quality of services provided by real estate professionals who are members of CREA. The trademark DDF® is owned by The Canadian Real Estate Association (CREA) and identifies CREA's Data Distribution Facility (DDF®)
October 19 2026 03:32:25
Toronto Regional Real Estate Board
RE/MAX Your Community Realty