
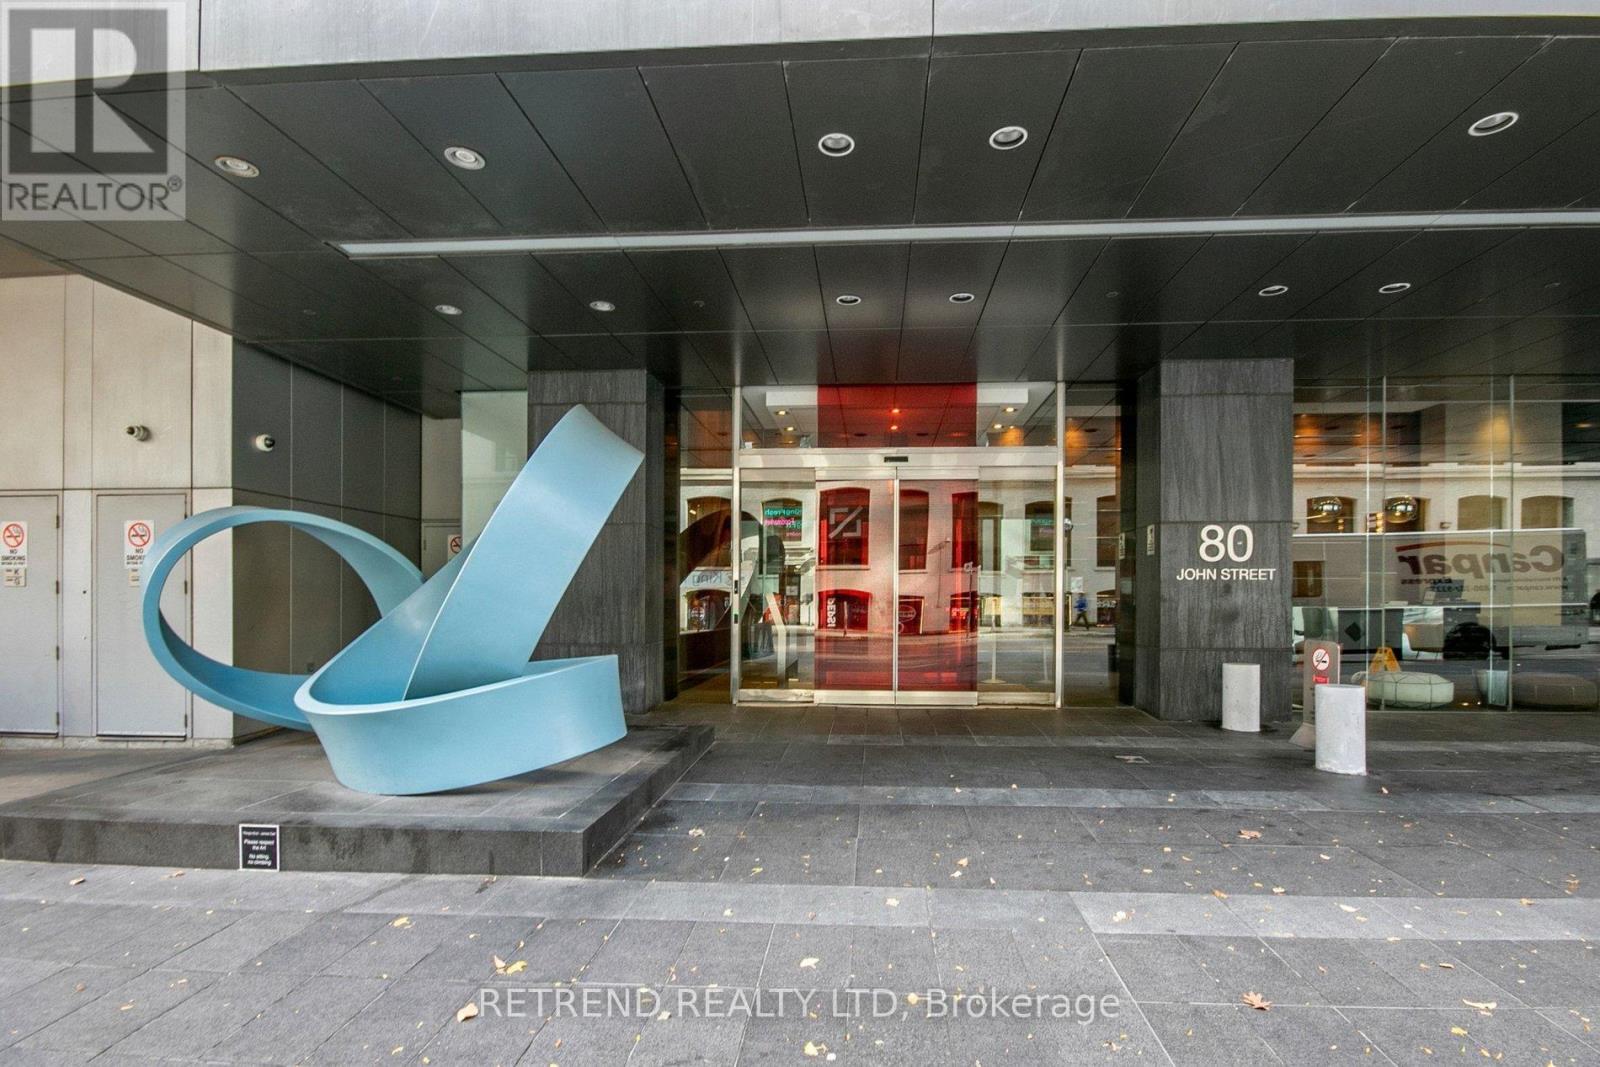
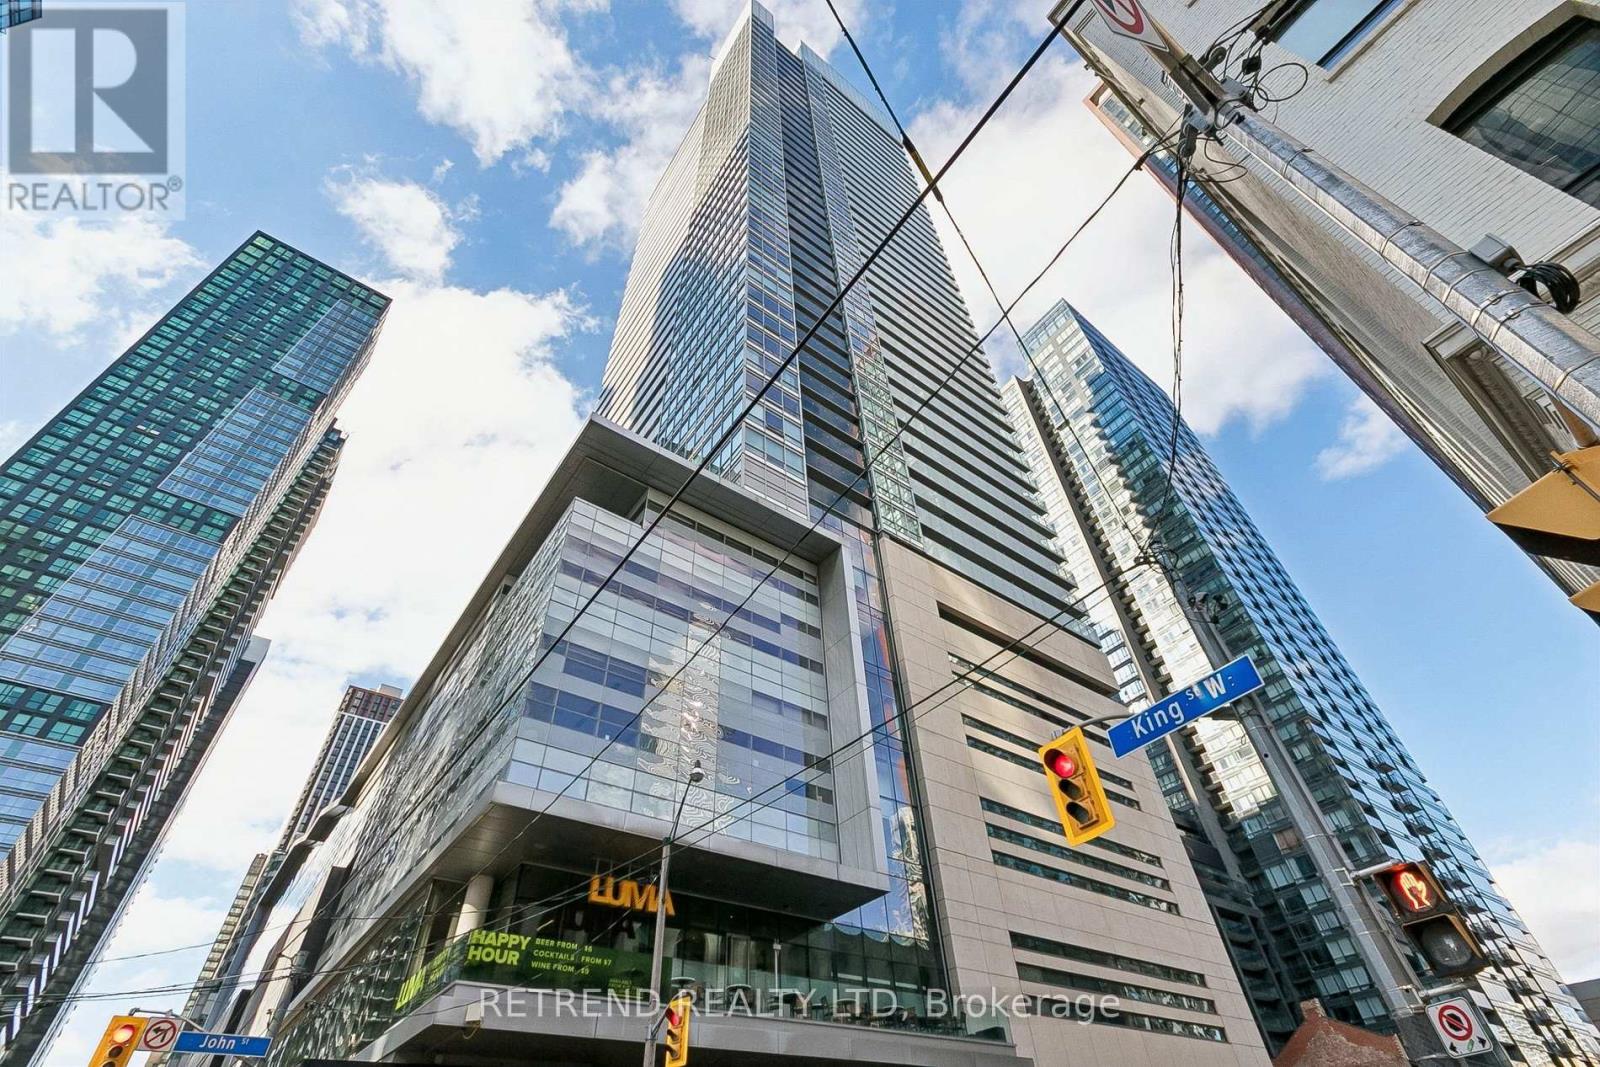
2105 - 80 John Street Toronto, Ontario M5V 3X4

$495,000Maintenance, Heat, Water, Common Area Maintenance, Insurance
$665.69 Monthly
Maintenance, Heat, Water, Common Area Maintenance, Insurance
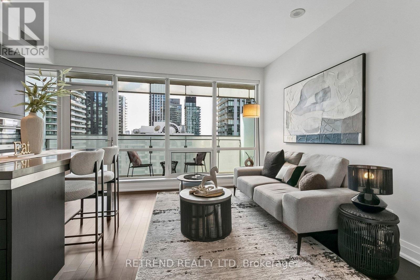
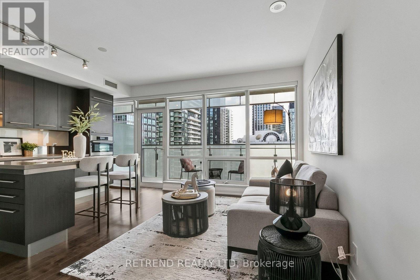
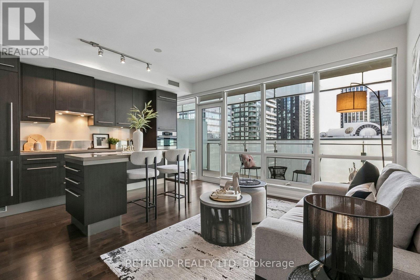
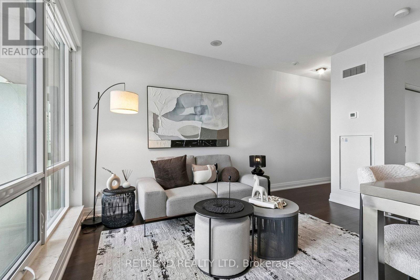
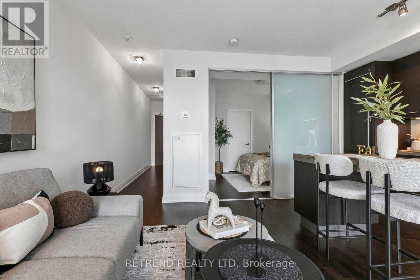
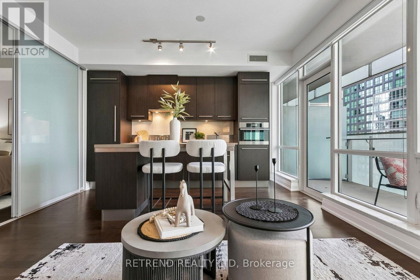
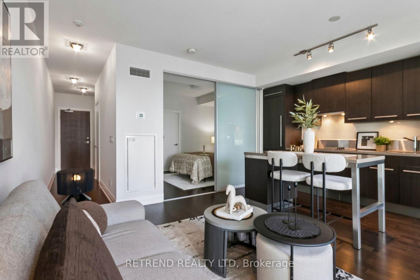
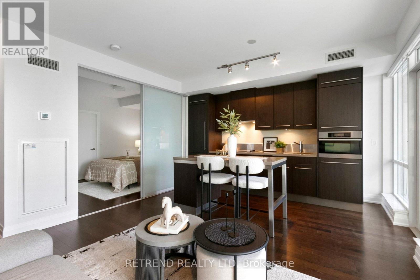
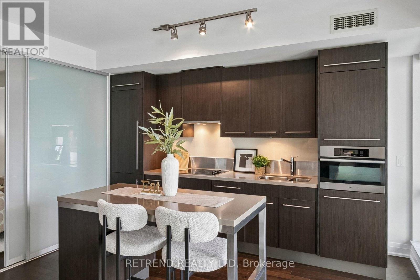
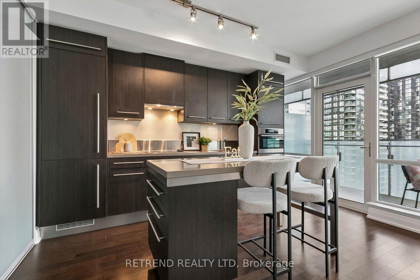
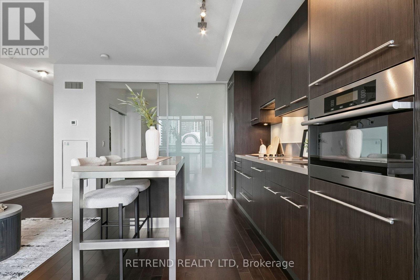
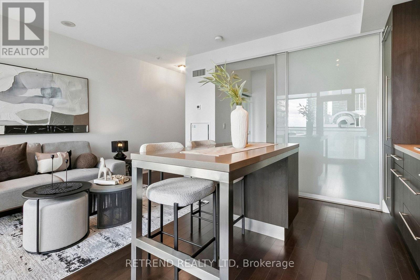
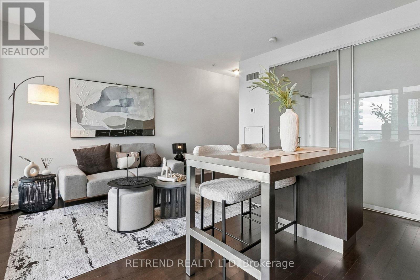
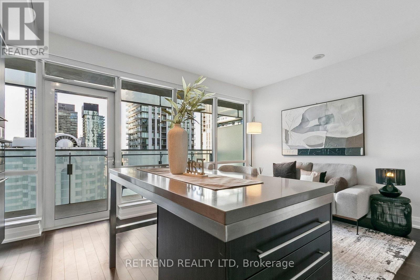
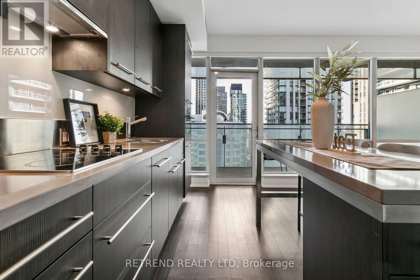
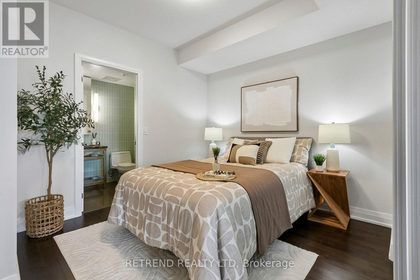
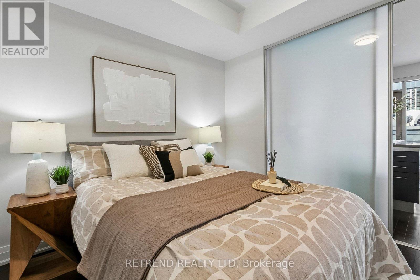
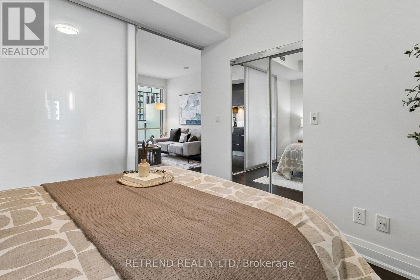
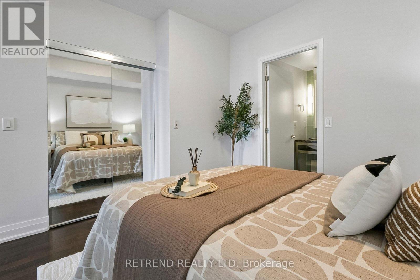
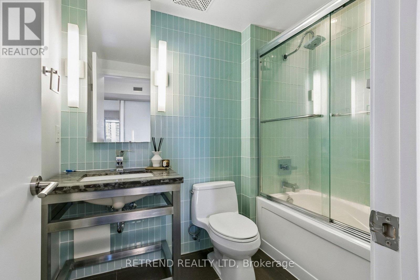
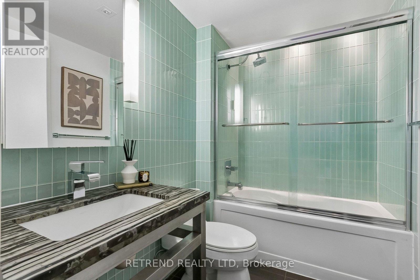
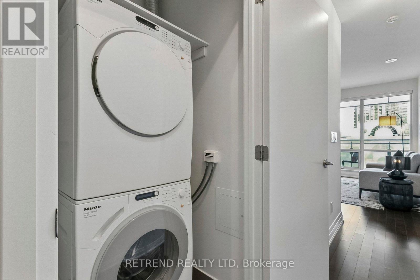
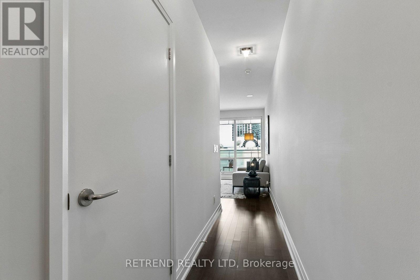
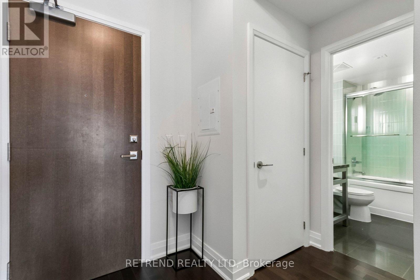
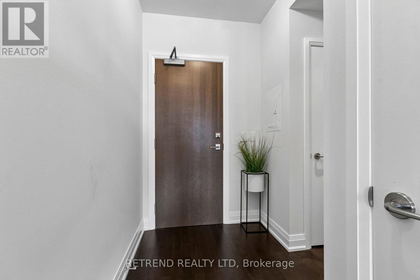
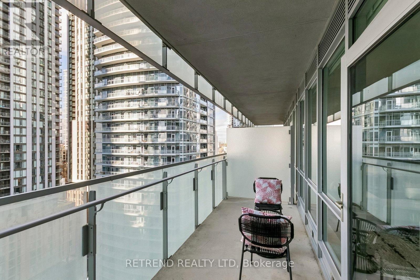
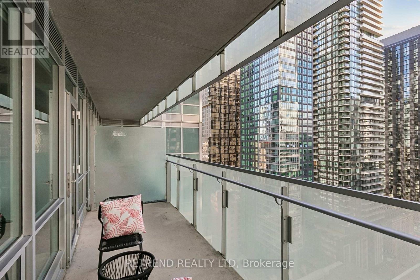
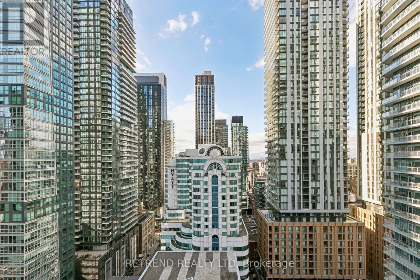
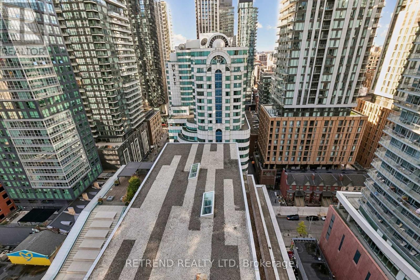
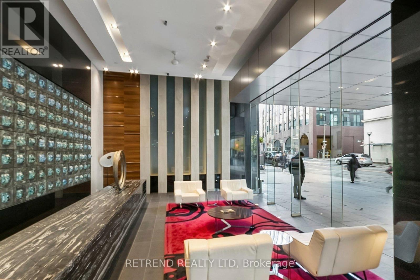
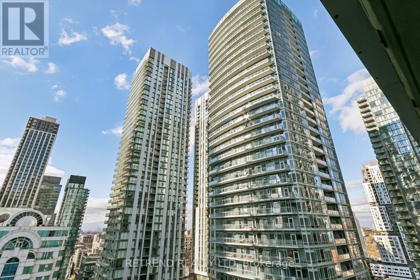
$665.69 MonthlyExperience exceptional downtown living at Festival Tower by Daniels Corporation, an architecturally distinctive residence at King & John, home to the iconic TIFF Bell Lightbox. This thoughtfully designed 1-bedroom suite offers 568 sq. ft. of functional living space plus a spacious 107 sq. ft. balcony overlooking downtown. Featuring premium Miele stainless steel appliances, granite countertops, pot lights, a frosted glass partition, and a convenient Jack-and-Jill bathroom. Includes a storage locker. +++++ Move-in ready and freshly painted, featuring hardwood flooring, extended-to-ceiling kitchen cabinetry, a full-size Miele washer and dryer, and a heat pump replaced in 2024! Enjoy an exceptional collection of resort-style amenities, including a private 55-seat cinema, indoor pool, whirlpool, sauna, spa facilities, fitness centre, rooftop terrace, and more. +++++ Unbeatable location in the heart of Toronto's Entertainment District, surrounded by world-class dining, theatres, entertainment, and cultural landmarks. Steps to TIFF Bell Lightbox, Roy Thomson Hall, Princess of Wales Theatre, King Street transit, and a short walk to the Financial District. A rare opportunity to enjoy an iconic address, exceptional amenities, and the best of downtown Toronto living! (id:55460)
Property Details
| MLS® Number | C14160940 |
| Property Type | Single Family |
| Community Name | Waterfront Communities C1 |
| Amenities Near By | Park, Public Transit |
| Community Features | Pets Allowed With Restrictions |
| Features | Balcony, Carpet Free |
| Pool Type | Indoor Pool |
Building
| Bathroom Total | 1 |
| Bedrooms Above Ground | 1 |
| Bedrooms Total | 1 |
| Amenities | Exercise Centre, Party Room, Storage - Locker, Security/concierge |
| Appliances | Oven - Built-in, Range, Dishwasher, Dryer, Hood Fan, Oven, Stove, Washer, Window Coverings, Refrigerator |
| Basement Type | None |
| Cooling Type | Central Air Conditioning |
| Exterior Finish | Concrete |
| Flooring Type | Hardwood |
| Heating Fuel | Natural Gas |
| Heating Type | Forced Air |
| Size Interior | 500 - 599 Sqft |
| Type | Apartment |
Parking
| Underground | |
| Garage |
Land
| Acreage | No |
| Land Amenities | Park, Public Transit |
Rooms
| Level | Type | Length | Width | Dimensions |
|---|---|---|---|---|
| Flat | Living Room | 2.92 m | 3.96 m | 2.92 m x 3.96 m |
| Flat | Dining Room | 2.92 m | 3.9 m | 2.92 m x 3.9 m |
| Flat | Kitchen | 2.92 m | 3.9 m | 2.92 m x 3.9 m |
| Flat | Primary Bedroom | 3.05 m | 3.4 m | 3.05 m x 3.4 m |

Salesperson
(647) 429-3322
18 Wynford Dr #205
Toronto, Ontario M3C 3S2
(647) 429-3322
(647) 429-3311
HTTP://www.retrendrealty.com

The trademarks REALTOR®, REALTORS®, and the REALTOR® logo are controlled by The Canadian Real Estate Association (CREA) and identify real estate professionals who are members of CREA. The trademarks MLS®, Multiple Listing Service® and the associated logos are owned by The Canadian Real Estate Association (CREA) and identify the quality of services provided by real estate professionals who are members of CREA. The trademark DDF® is owned by The Canadian Real Estate Association (CREA) and identifies CREA's Data Distribution Facility (DDF®)
November 08 2026 05:58:38
Toronto Regional Real Estate Board
Retrend Realty Ltd