
2103 - 218 Queens Quay Boulevard W Toronto, Ontario M5J 2Y6

$789,000Maintenance, Common Area Maintenance, Heat, Insurance, Water
$927.55 Monthly
Maintenance, Common Area Maintenance, Heat, Insurance, Water
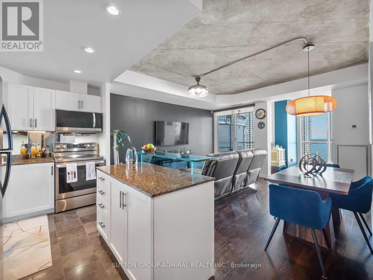
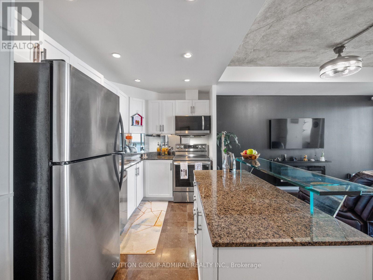
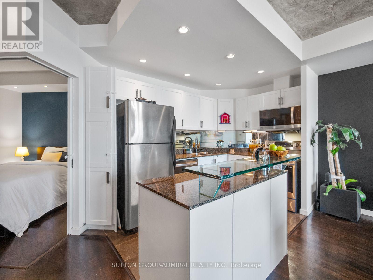
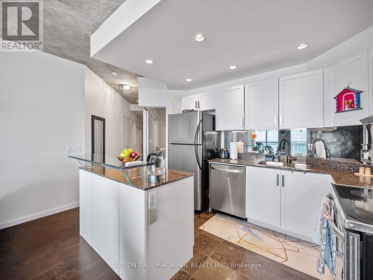
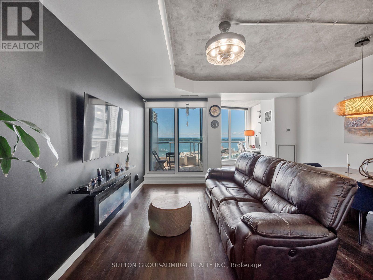
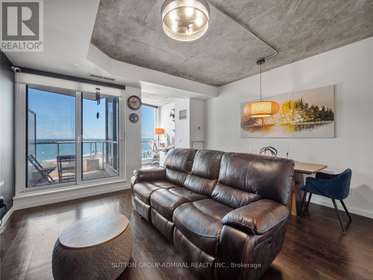
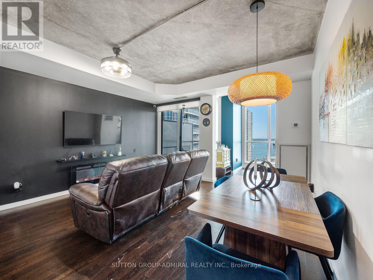
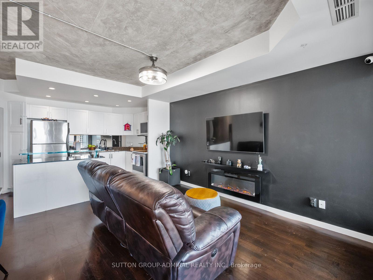
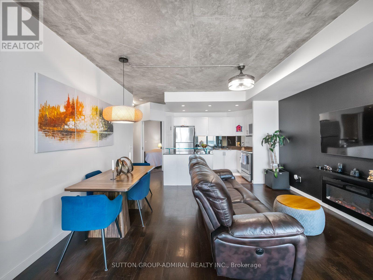
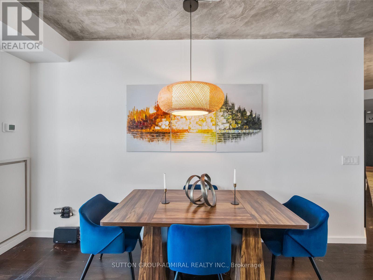
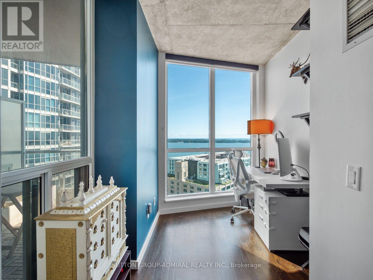
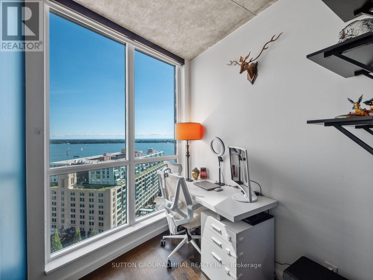
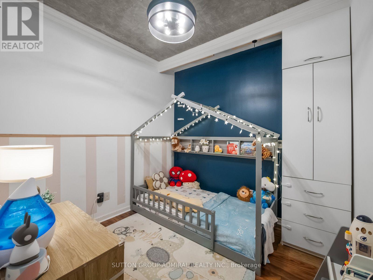
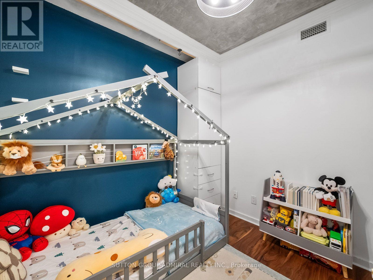
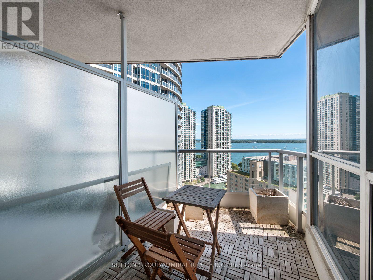
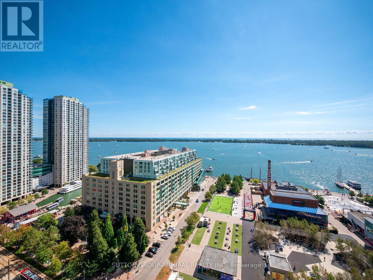
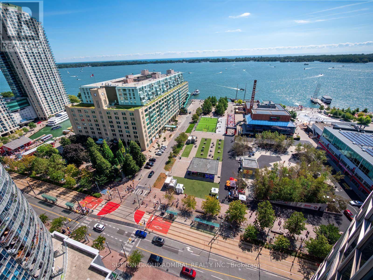
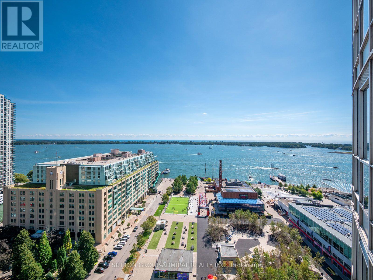
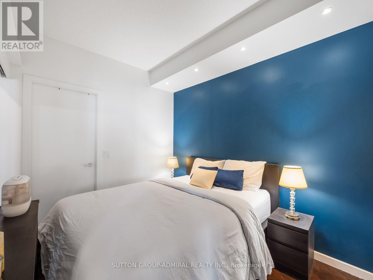
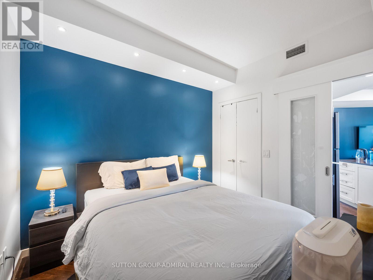
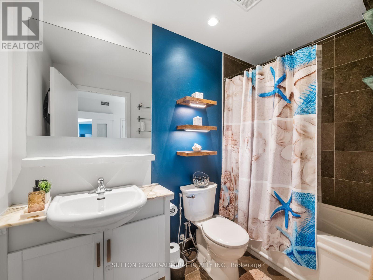
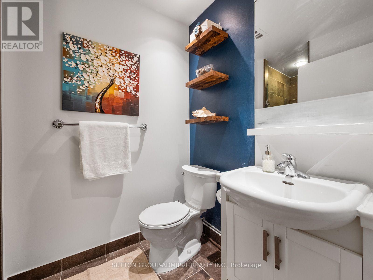
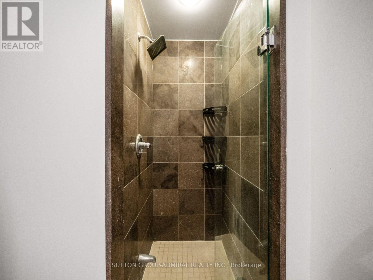
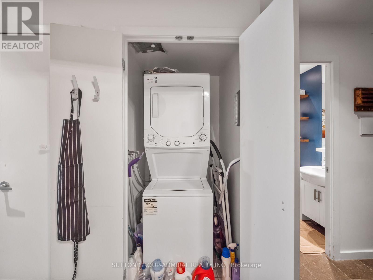
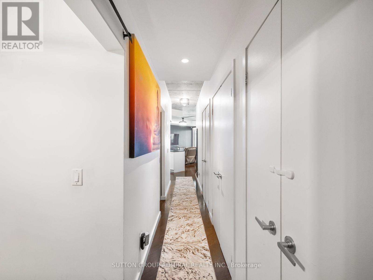
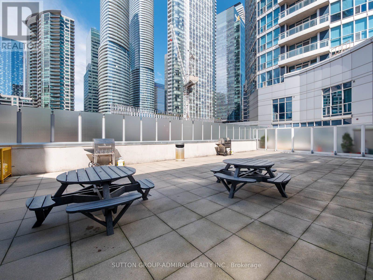
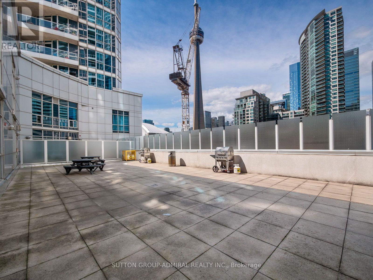
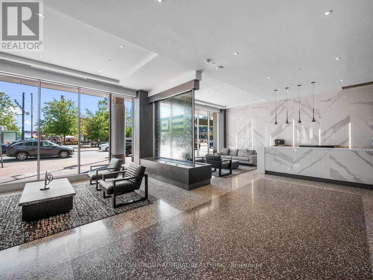
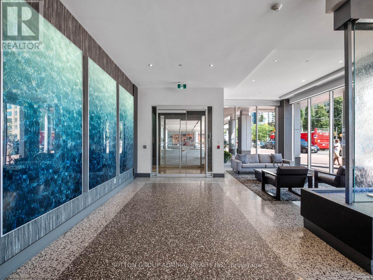
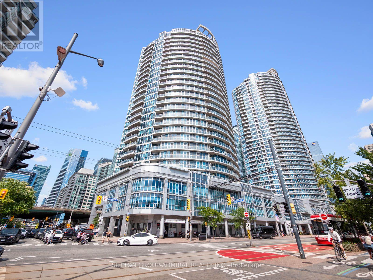
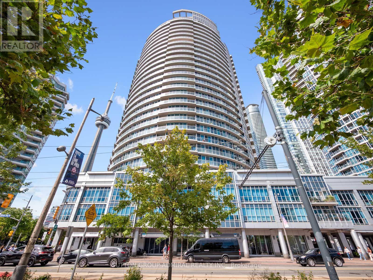
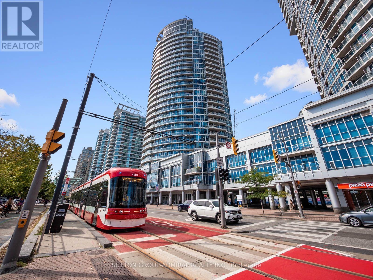
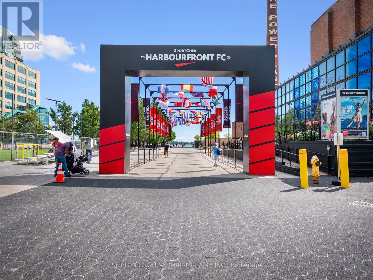
$927.55 MonthlyWake Up To Breathtaking Lake Views In A Condo That Brings Waterfront Living To Your Doorstep! Welcome to 218 Queens Quay Boulevard West, Suite 2103, a beautifully updated 2-bedroom plus solarium residence in Waterclub III offering approximately 834 sq. ft. of sophisticated waterfront living with southeast exposure and captivating lake & harbourfront views. Hardwood flooring flows throughout the interior, while the stylish kitchen features granite countertops, a mirrored backsplash, pot lights, stainless steel appliances and a centre island. The inviting living room showcases distinctive coffered concrete ceilings and a walkout to the open balcony, while the bright solarium is multipurpose and can be used as an office, it offers large windows overlooking Toronto's Central Harbourfront. The primary bedroom features sliding doors, a double closet, pot lights and a private 4-piece ensuite, complemented by a second bedroom with new hardwood flooring & crown moulding. A 4-piece bathroom and a convenient in-suite laundry closet completes the home. One owned locker is also included. Enjoy exceptional building amenities, including 24-hour concierge service, a rooftop deck with community BBQs, indoor and outdoor pools, a sauna, guest suites, games room, party and meeting room and exercise facilities. Ideally situated in the heart of downtown Toronto, steps from Harbourfront Centre, the Waterfront Trail and new home of the Ontario Science Centre, with nearby parks Harbour Square Park, Sugar Beach, Roundhouse Park & local attractions like the CN Tower, Rogers Centre and Ripley's Aquarium nearby. Schools nearby like Waterfront School, the University of Toronto, Toronto Metropolitan University & more are also easily accessible. Union Station provides convenient connections to the TTC, GO Transit and UP Express, while the Jack Layton Ferry Terminal provides access to the Toronto Islands like Centre Island. The Gardiner Expressway in close proximity for easy travel across the GTA. (id:55460)
Property Details
| MLS® Number | C13758644 |
| Property Type | Single Family |
| Community Name | Waterfront Communities C1 |
| Amenities Near By | Public Transit, Park, Hospital, Schools |
| Community Features | Pets Allowed With Restrictions, Community Centre |
| Features | Lighting, Balcony, Carpet Free, In Suite Laundry, Guest Suite, Sauna |
| Pool Type | Outdoor Pool |
| View Type | Lake View, View Of Water, City View |
| Water Front Type | Waterfront |
Building
| Bathroom Total | 2 |
| Bedrooms Above Ground | 2 |
| Bedrooms Below Ground | 1 |
| Bedrooms Total | 3 |
| Age | 16 To 30 Years |
| Amenities | Exercise Centre, Party Room, Recreation Centre, Storage - Locker, Security/concierge |
| Appliances | Barbeque, Water Heater, All, Dishwasher, Dryer, Microwave, Stove, Washer, Window Coverings, Refrigerator |
| Basement Type | None |
| Cooling Type | Central Air Conditioning |
| Exterior Finish | Concrete, Steel |
| Fire Protection | Controlled Entry, Alarm System, Monitored Alarm, Smoke Detectors |
| Flooring Type | Hardwood, Tile |
| Heating Fuel | Natural Gas |
| Heating Type | Forced Air |
| Size Interior | 800 - 899 Sqft |
| Type | Apartment |
Parking
| No Garage |
Land
| Acreage | No |
| Land Amenities | Public Transit, Park, Hospital, Schools |
| Landscape Features | Landscaped |
Rooms
| Level | Type | Length | Width | Dimensions |
|---|---|---|---|---|
| Flat | Living Room | 4.27 m | 4.28 m | 4.27 m x 4.28 m |
| Flat | Kitchen | 2.02 m | 4.8 m | 2.02 m x 4.8 m |
| Flat | Solarium | 2.4 m | 2.86 m | 2.4 m x 2.86 m |
| Flat | Primary Bedroom | 2.7 m | 3.01 m | 2.7 m x 3.01 m |
| Flat | Bathroom | 2.7 m | 1.51 m | 2.7 m x 1.51 m |
| Flat | Bedroom 2 | 2.7 m | 2.85 m | 2.7 m x 2.85 m |
| Flat | Bathroom | 1.55 m | 2.96 m | 1.55 m x 2.96 m |

Broker
(416) 899-1199
(416) 899-1199
www.teamelfassy.com/
www.facebook.com/daveelfassyrealestate
twitter.com/DaveElfassy
www.linkedin.com/in/daveelfassy/
1206 Centre Street
Thornhill, Ontario L4J 3M9
(416) 739-7200
(416) 739-9367
www.suttongroupadmiral.com/
Salesperson
(416) 739-7200
1206 Centre Street
Thornhill, Ontario L4J 3M9
(416) 739-7200
(416) 739-9367
www.suttongroupadmiral.com/

The trademarks REALTOR®, REALTORS®, and the REALTOR® logo are controlled by The Canadian Real Estate Association (CREA) and identify real estate professionals who are members of CREA. The trademarks MLS®, Multiple Listing Service® and the associated logos are owned by The Canadian Real Estate Association (CREA) and identify the quality of services provided by real estate professionals who are members of CREA. The trademark DDF® is owned by The Canadian Real Estate Association (CREA) and identifies CREA's Data Distribution Facility (DDF®)
September 09 2026 01:53:57
Toronto Regional Real Estate Board
Sutton Group-Admiral Realty Inc.