
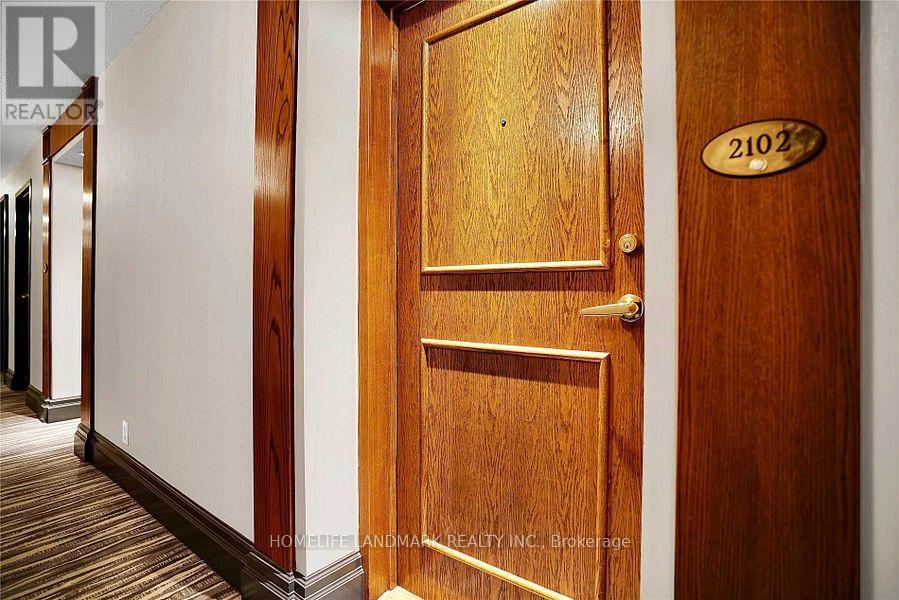
2102 - 11 Lee Centre Drive Toronto, Ontario M1H 3J5

$2,800 Monthly
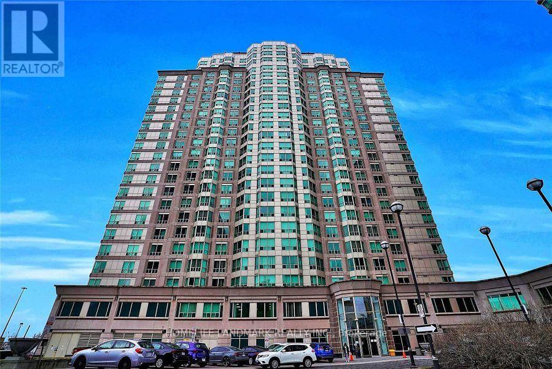
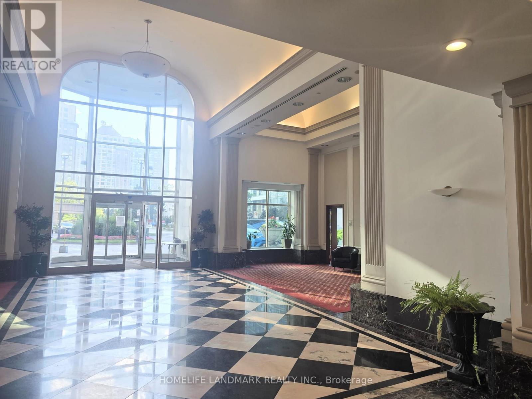
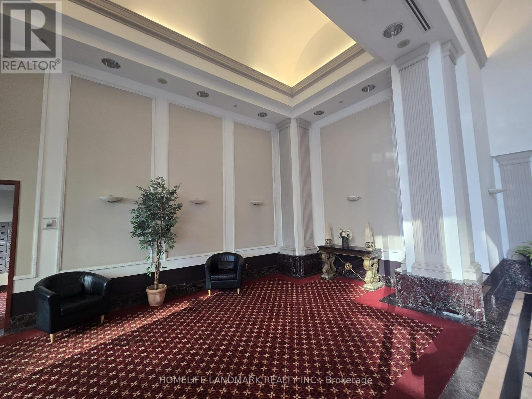
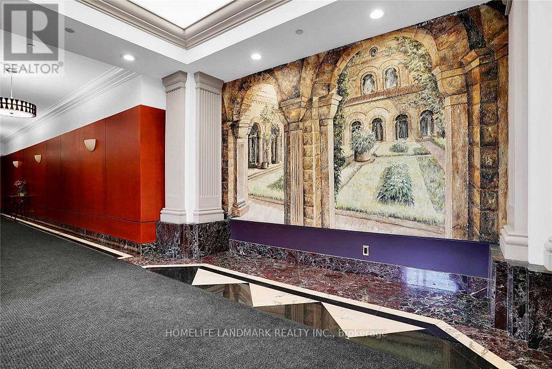
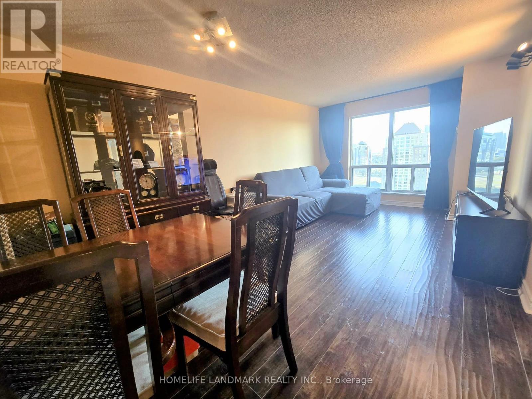
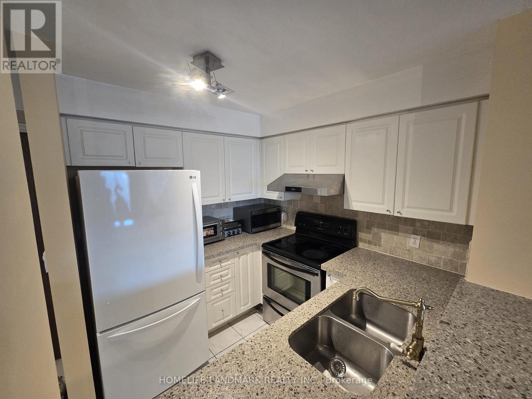
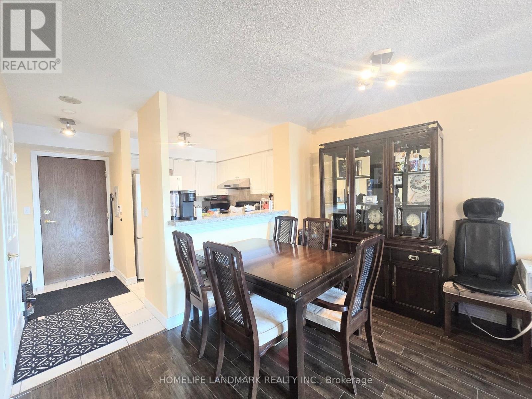
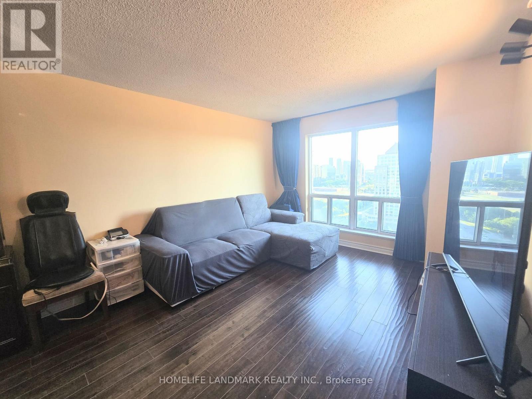
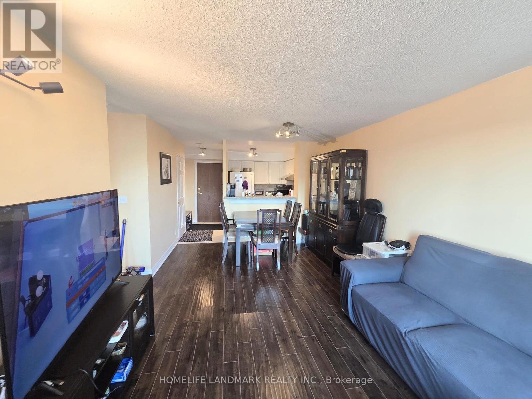
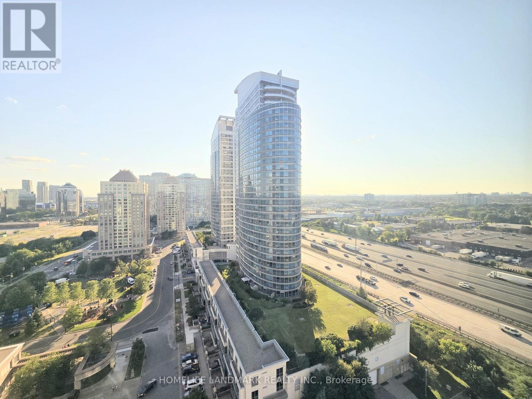
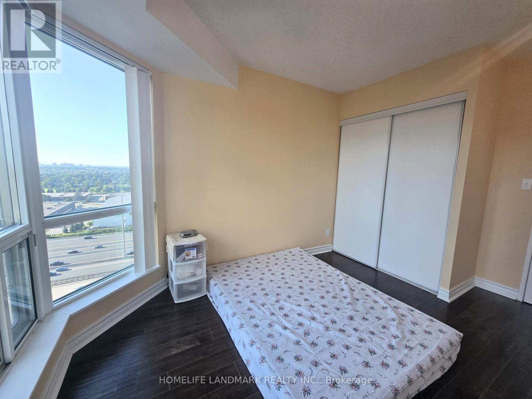
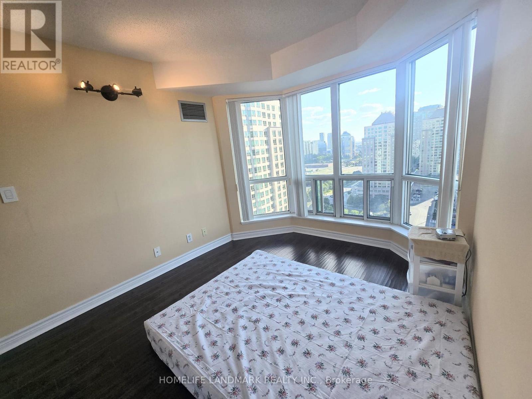
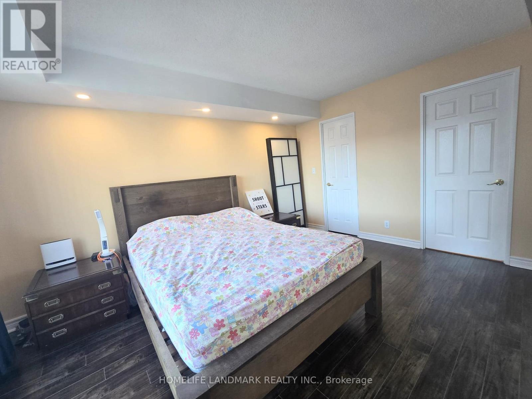
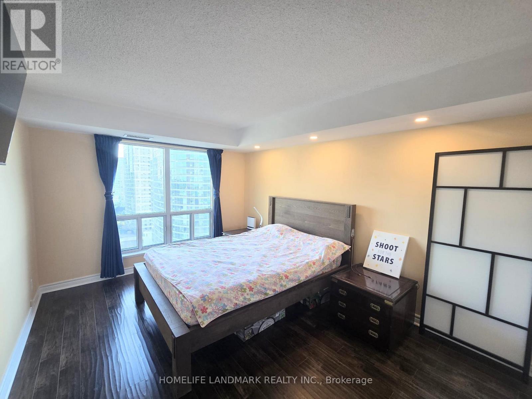
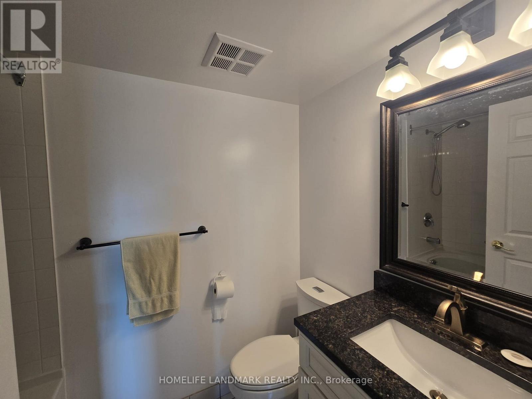
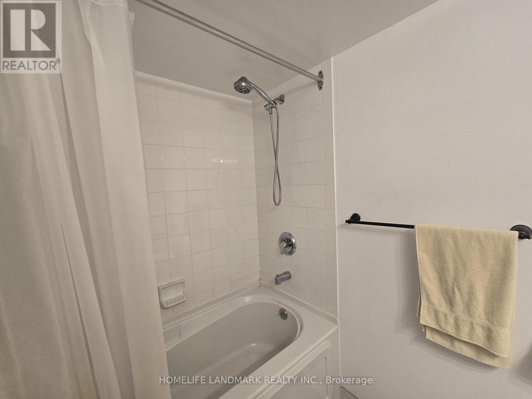
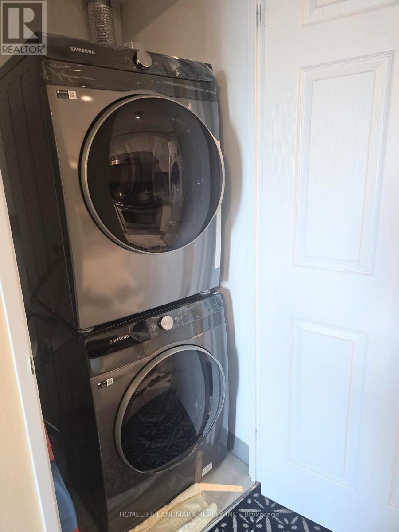
Spacious & Well-Maintained 2-Bedroom, 2-Bathroom Suite In A Well-Managed Building. This Bright Unit Features Upgraded Laminate Flooring Throughout, An Updated Kitchen With Quartz Countertops, Upgraded Cabinets, Custom Backsplash & Breakfast Bar Overlooking The Open-Concept Living & Dining Area. Both Bathrooms Have Been Updated With Granite Countertops, Newer Vanities, Mirrors, Light Fixtures & Toilets. Enjoy Beautiful West-Facing City Views & Evening Sunsets, Plus A Bright Bay Window In The Second Bedroom. Includes: Fridge, Stainless Steel Stove & Dishwasher, Stacked Washer & Dryer, Window Coverings, Dining Table, Cabinet & Living Room Sofa. **Two Parking Spaces And Heat, Hydro & Water Are All Included In The Rent.** Conveniently Located Close To Hwy 401, Scarborough Town Centre, Centennial College, Shopping, Parks & Public Transit At Your Doorstep. (id:55460)
Property Details
| MLS® Number | E13637846 |
| Property Type | Single Family |
| Community Name | Woburn |
| Amenities Near By | Park, Public Transit, Schools |
| Community Features | Pets Allowed With Restrictions |
| Features | Carpet Free, In Suite Laundry |
| Parking Space Total | 2 |
| Pool Type | Indoor Pool |
Building
| Bathroom Total | 2 |
| Bedrooms Above Ground | 2 |
| Bedrooms Total | 2 |
| Amenities | Security/concierge, Recreation Centre, Visitor Parking |
| Appliances | Dishwasher, Dryer, Stove, Washer, Window Coverings, Refrigerator |
| Basement Type | None |
| Cooling Type | Central Air Conditioning |
| Exterior Finish | Concrete |
| Flooring Type | Laminate, Ceramic |
| Heating Fuel | Natural Gas |
| Heating Type | Forced Air |
| Size Interior | 800 - 899 Ft2 |
| Type | Apartment |
Parking
| Underground | |
| Garage |
Land
| Acreage | No |
| Land Amenities | Park, Public Transit, Schools |
Rooms
| Level | Type | Length | Width | Dimensions |
|---|---|---|---|---|
| Ground Level | Living Room | 5.8734 m | 3.4 m | 5.8734 m x 3.4 m |
| Ground Level | Dining Room | 5.87 m | 3.4 m | 5.87 m x 3.4 m |
| Ground Level | Primary Bedroom | 4.34 m | 3.2 m | 4.34 m x 3.2 m |
| Ground Level | Bedroom | 3.9 m | 2.8 m | 3.9 m x 2.8 m |
| Ground Level | Kitchen | 2.69 m | 2.3 m | 2.69 m x 2.3 m |
https://www.realtor.ca/real-estate/30114650/2102-11-lee-centre-drive-toronto-woburn-woburn

Broker
(905) 305-1600

7240 Woodbine Ave Unit 103
Markham, Ontario L3R 1A4
(905) 305-1600
(905) 305-1609
www.homelifelandmark.com/

The trademarks REALTOR®, REALTORS®, and the REALTOR® logo are controlled by The Canadian Real Estate Association (CREA) and identify real estate professionals who are members of CREA. The trademarks MLS®, Multiple Listing Service® and the associated logos are owned by The Canadian Real Estate Association (CREA) and identify the quality of services provided by real estate professionals who are members of CREA. The trademark DDF® is owned by The Canadian Real Estate Association (CREA) and identifies CREA's Data Distribution Facility (DDF®)
August 05 2026 05:24:59
Toronto Regional Real Estate Board
Homelife Landmark Realty Inc.