
2101 - 5 Concorde Place Toronto, Ontario M3C 3M8

$609,000Maintenance, Heat, Water, Common Area Maintenance, Insurance
$1,230.52 Monthly
Maintenance, Heat, Water, Common Area Maintenance, Insurance
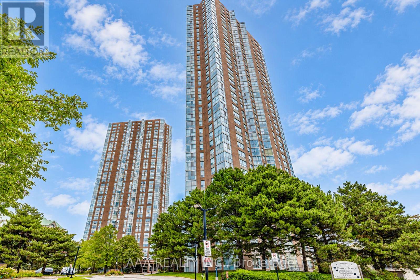
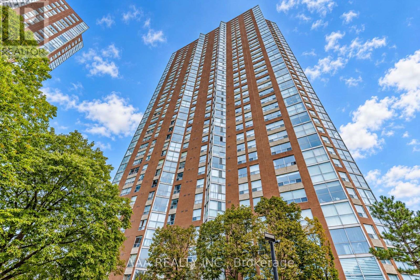
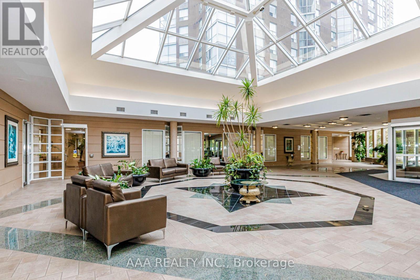
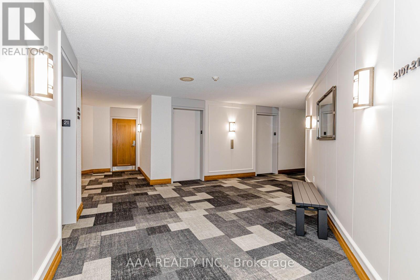
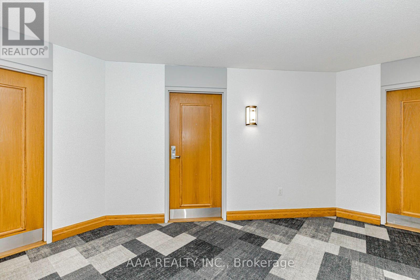
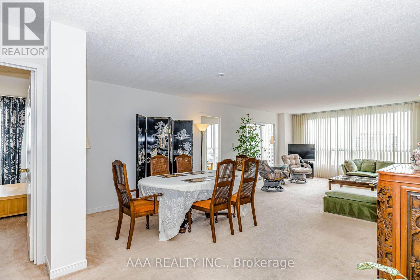
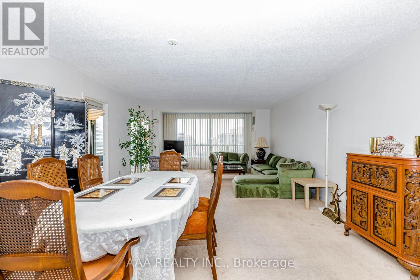
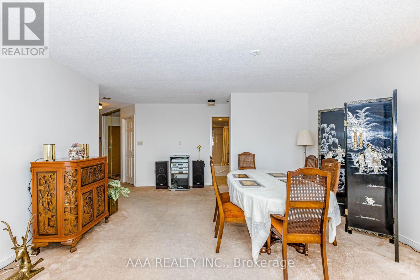
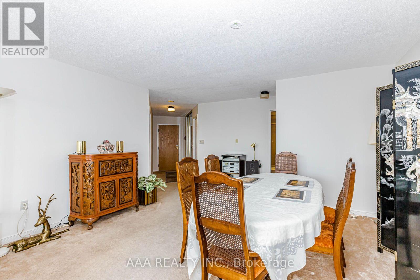
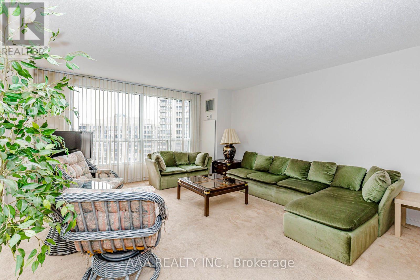
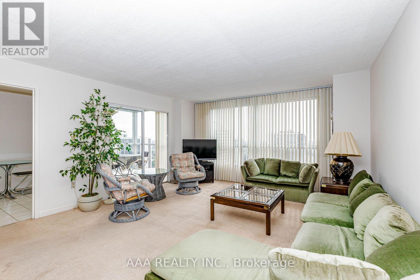
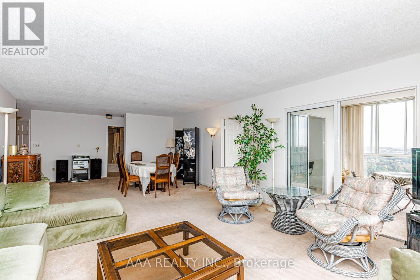
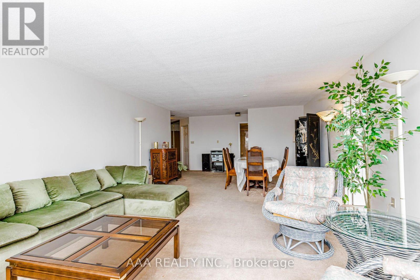
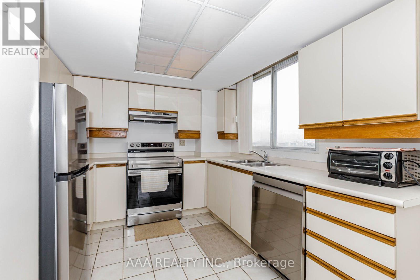
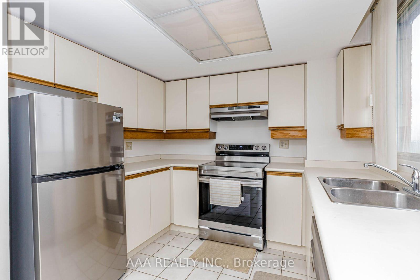
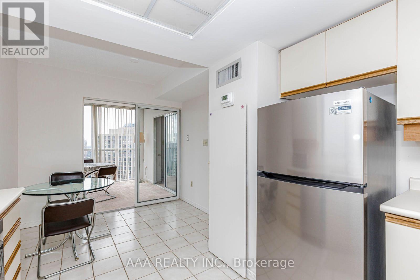
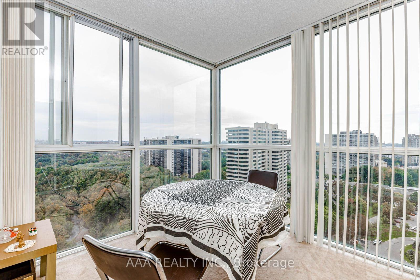
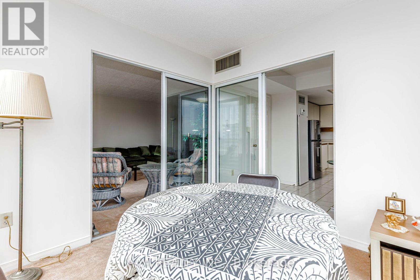
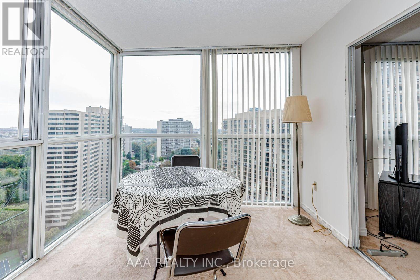
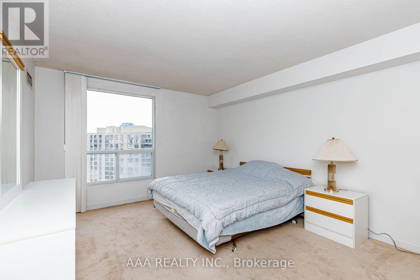
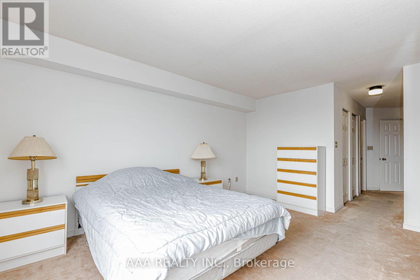
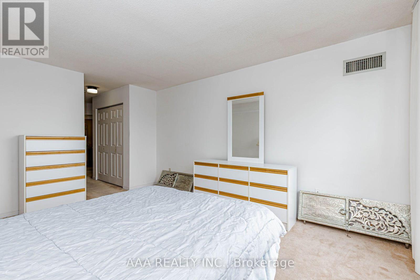
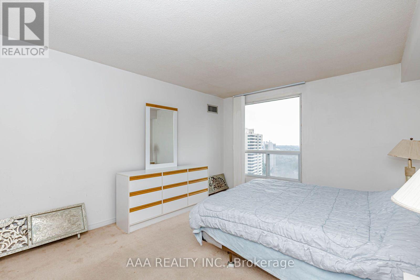
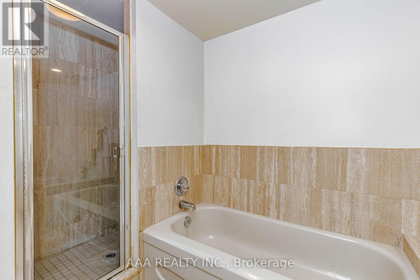
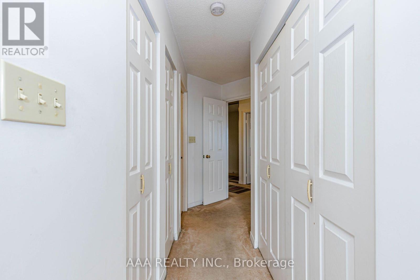
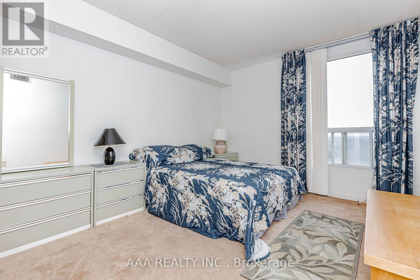
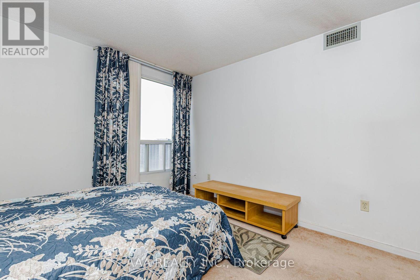
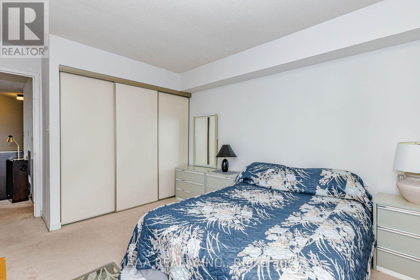
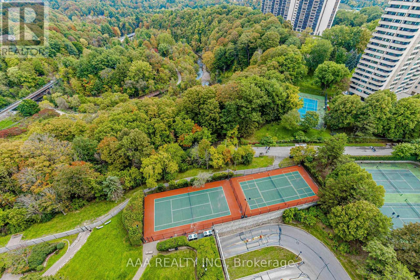
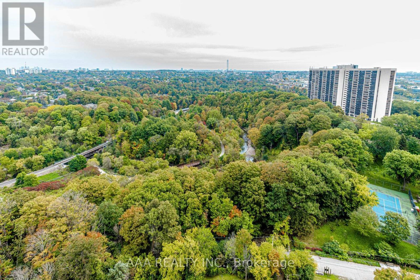
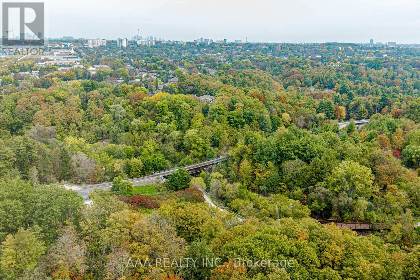
$1,230.52 MonthlyWelcome to Suite 2101 at 5 Concorde Place-an exceptional south-facing residence offering approx. 1400 square feet of refined living with breathtaking skyline views. This elegant home offers a rare blend of space, natural light, and timeless style. Floor-to-ceiling windows fill the open-concept living and dining areas with sunlight, creating an inviting space for everyday living and entertaining. One underground parking space, and an owned locker add everyday convenience. Ideally located in the prestigious Concorde Park community, enjoy easy access to the Don Valley Parkway, TTC, the Eglinton Crosstown LRT, Shops at Don Mills, parks, scenic trails, and downtown Toronto. An exceptional opportunity to own a spacious, move-in-ready residence in one of Toronto's most established and convenient neighborhoods. (id:55460)
Property Details
| MLS® Number | C13857050 |
| Property Type | Single Family |
| Community Name | Banbury-Don Mills |
| Amenities Near By | Public Transit, Schools, Place Of Worship |
| Community Features | Pets Allowed With Restrictions |
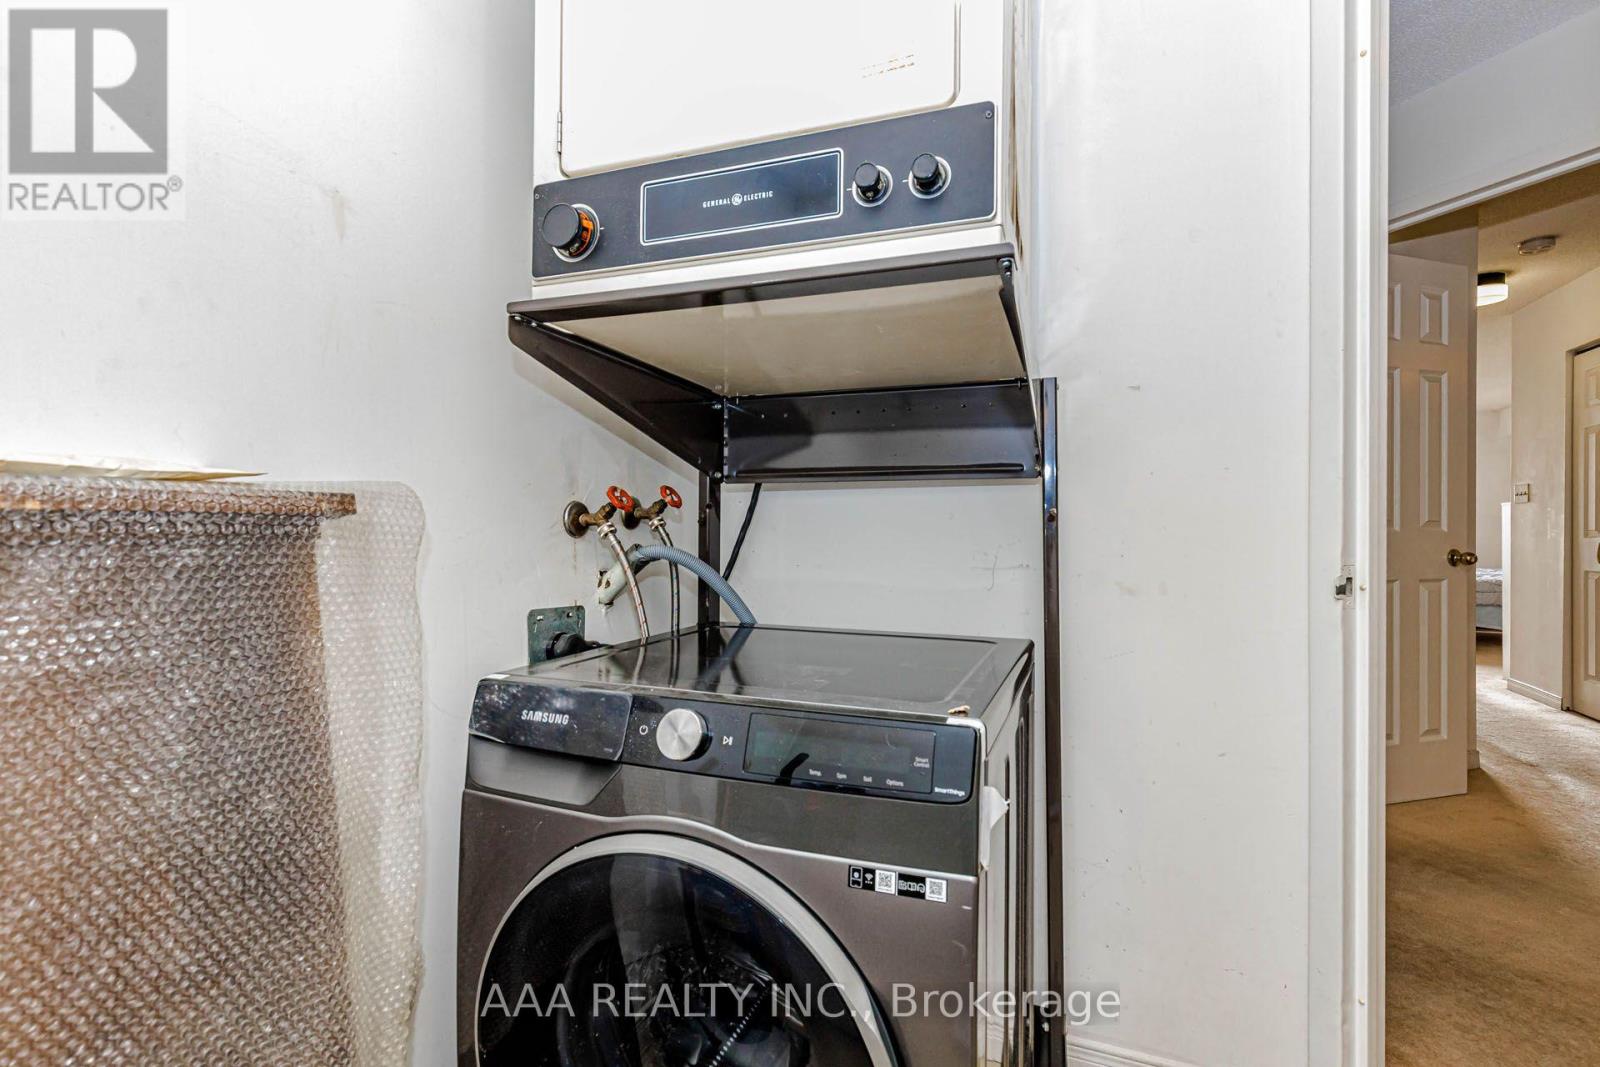
| Features | Wooded Area, In Suite Laundry |
| Parking Space Total | 1 |
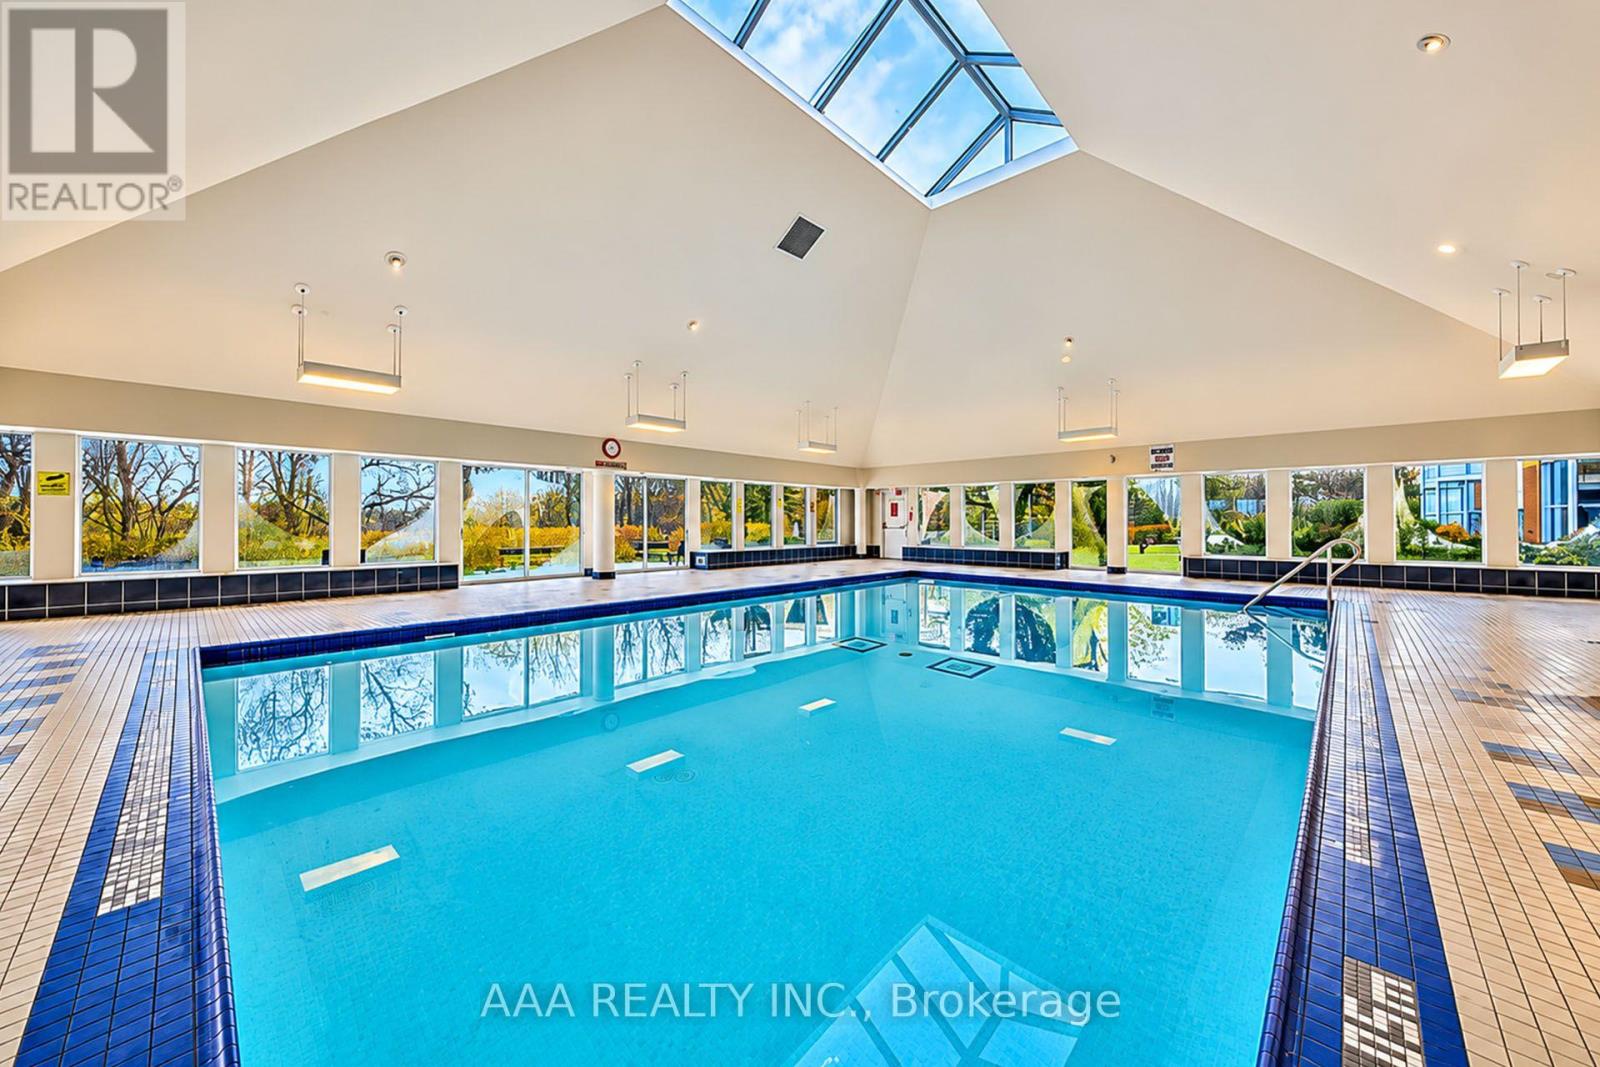
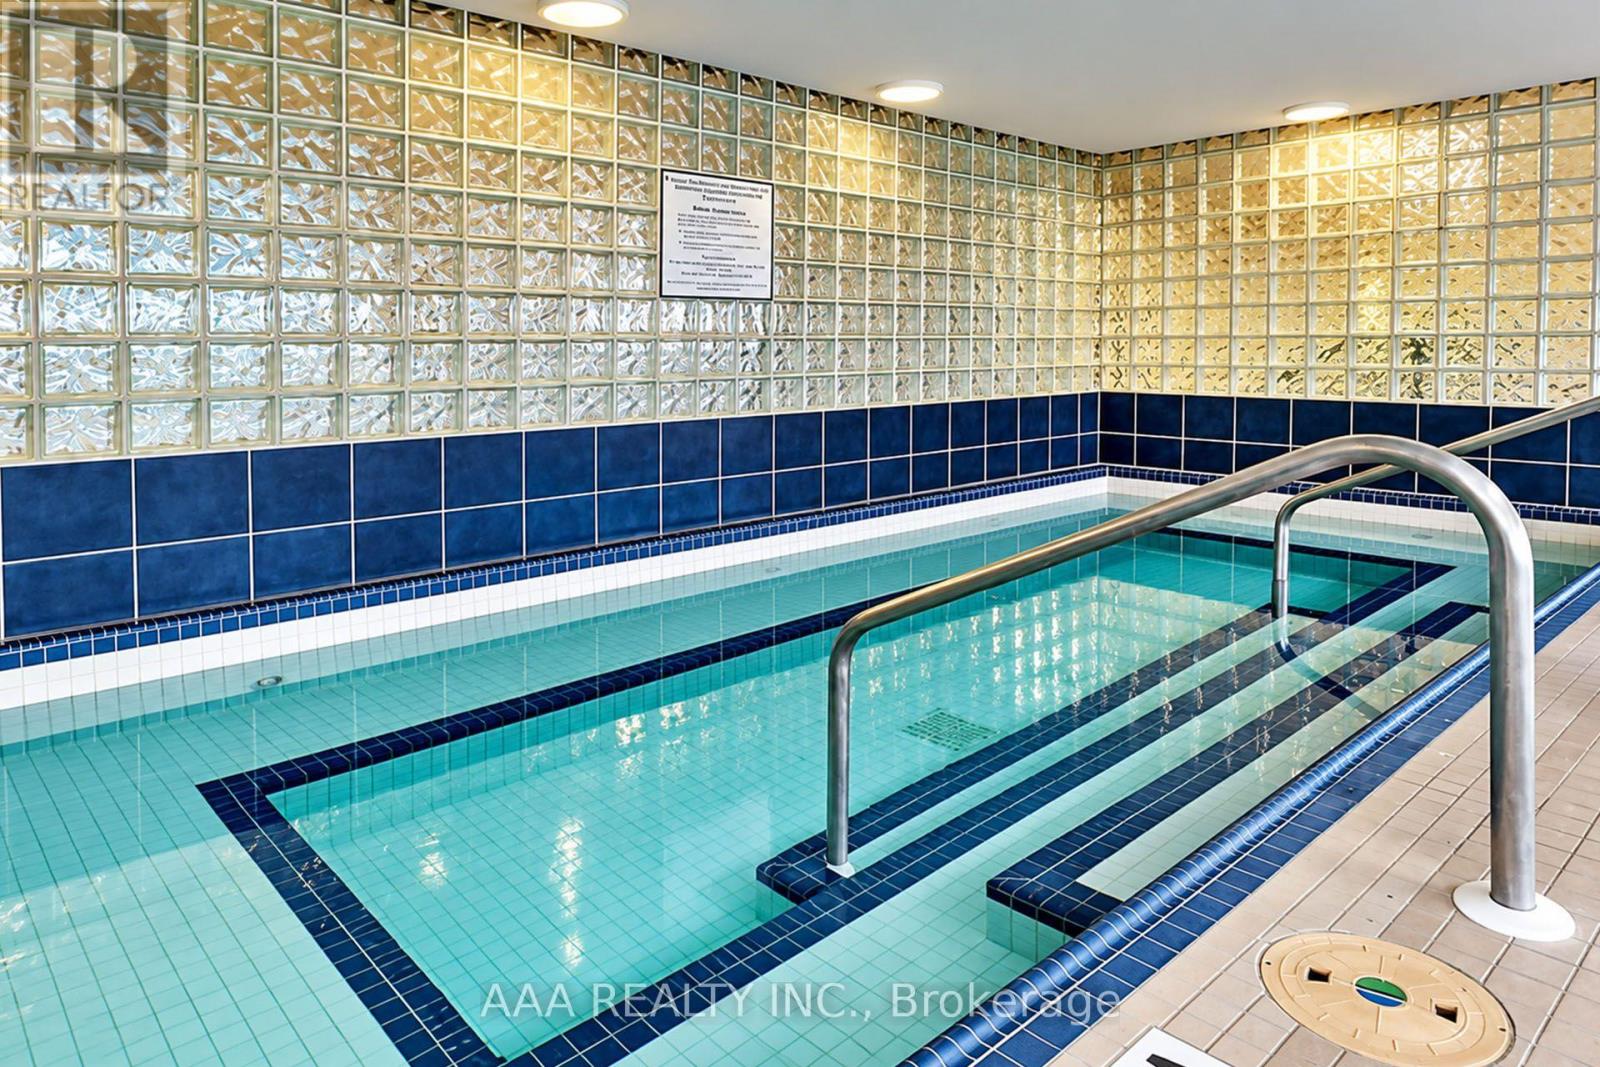
| Pool Type | Indoor Pool |
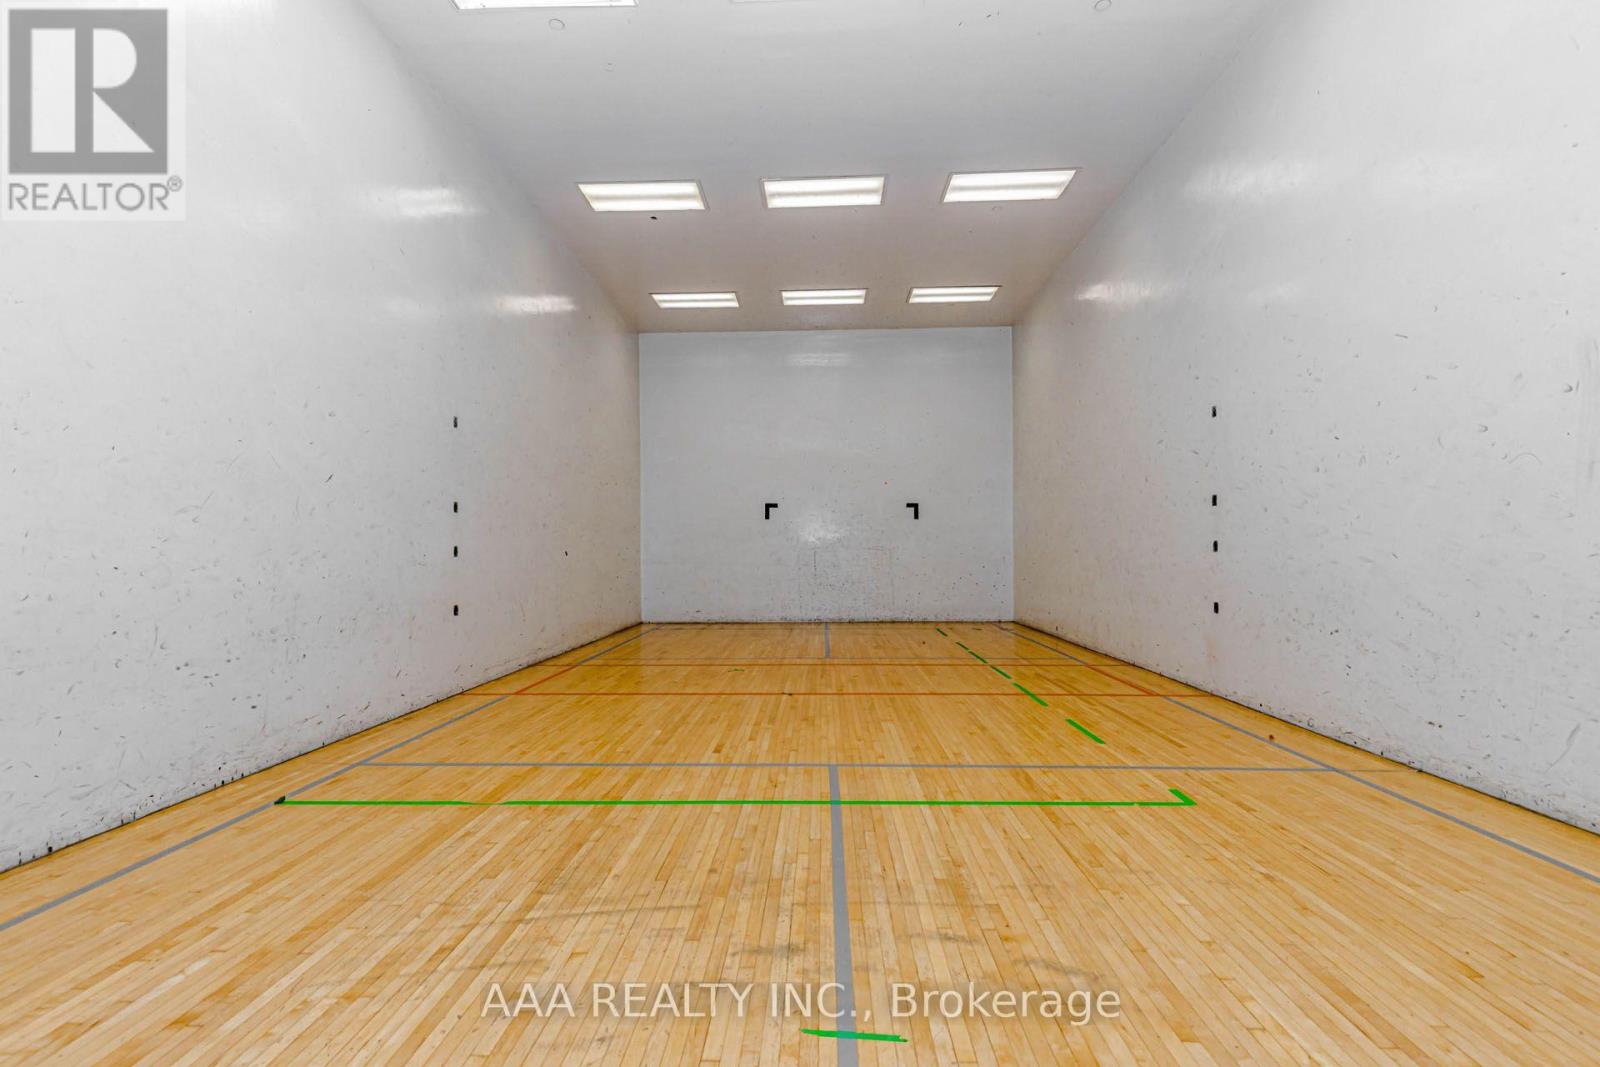
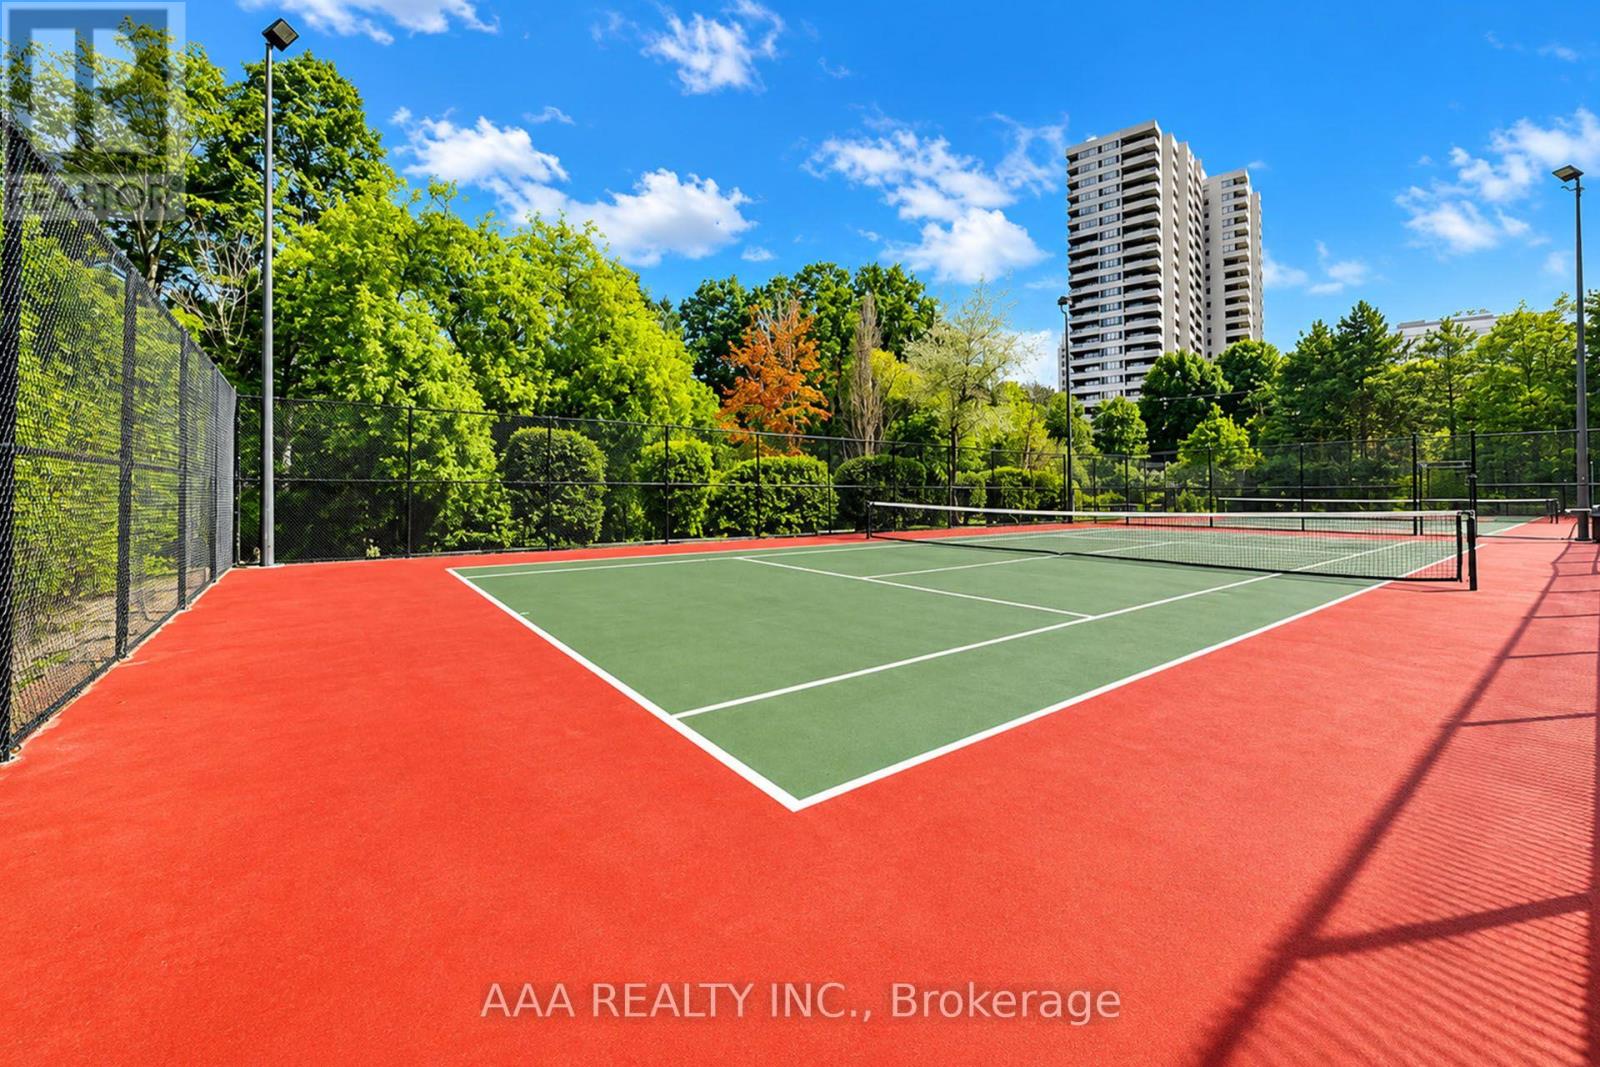
| Structure | Squash & Raquet Court, Tennis Court |
| View Type | View |
Building
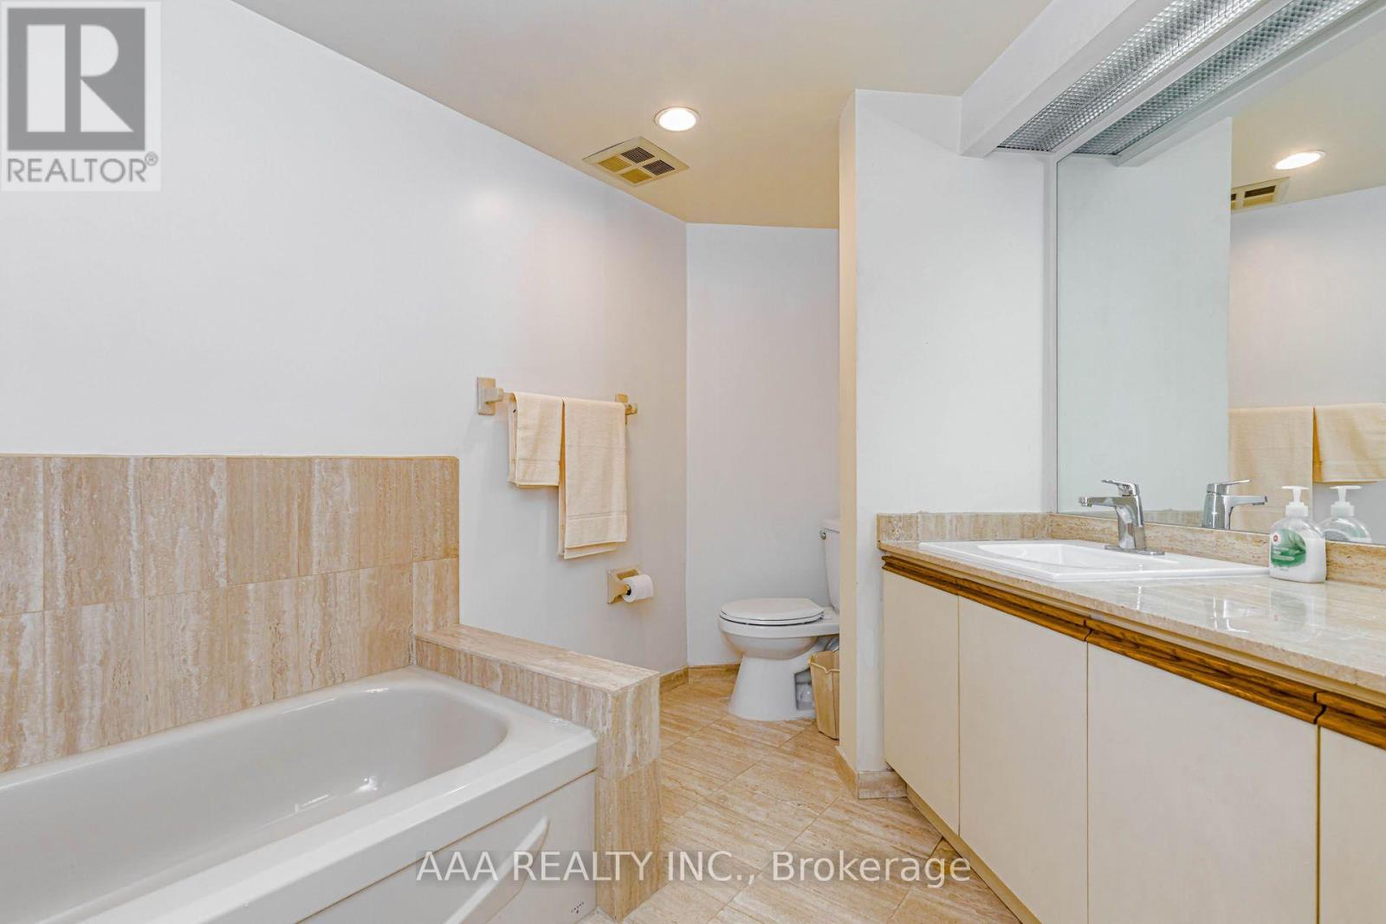
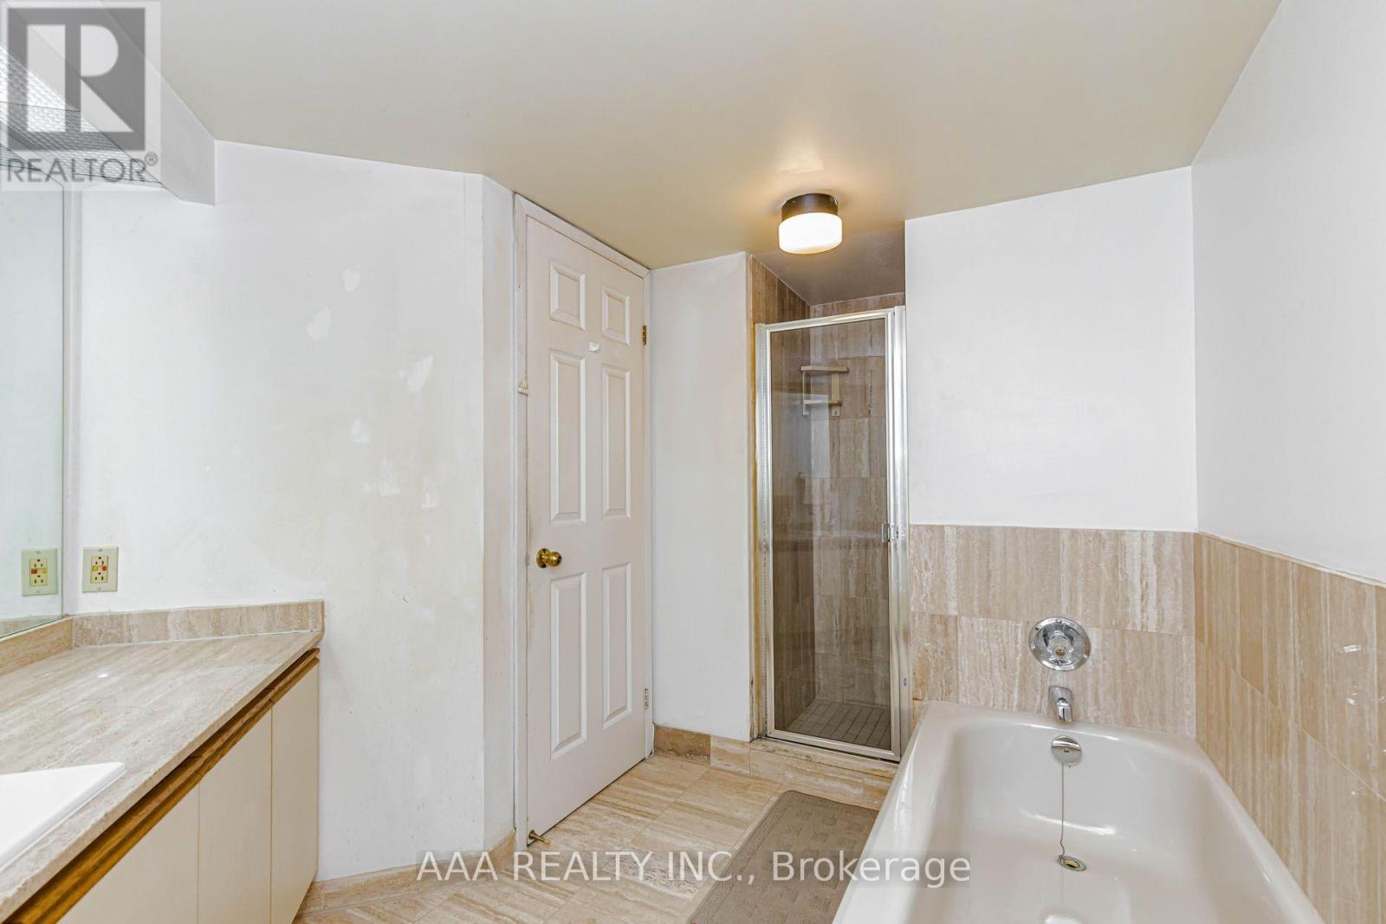
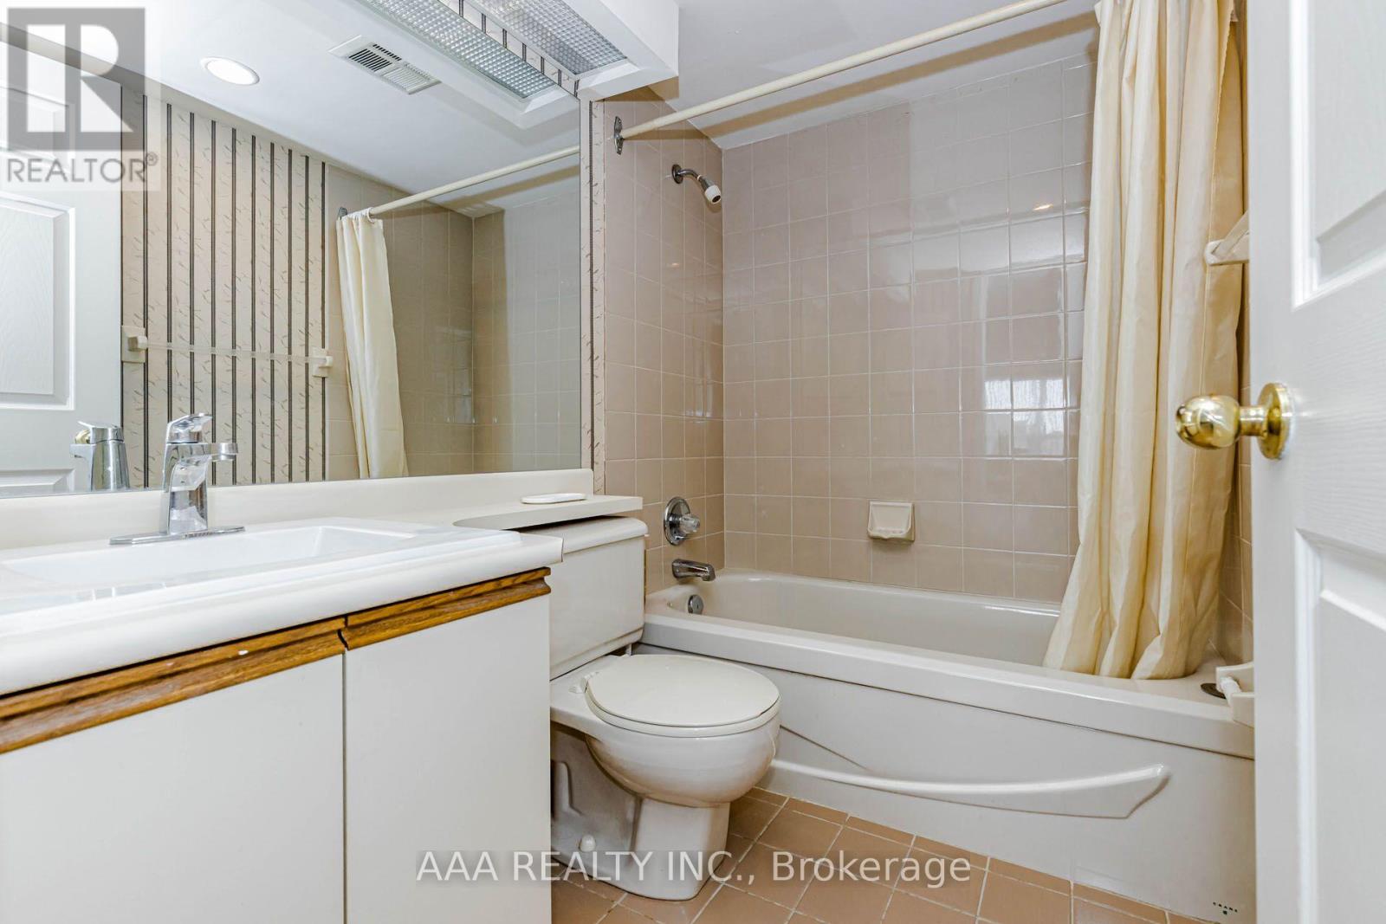
| Bathroom Total | 2 |
| Bedrooms Above Ground | 2 |
| Bedrooms Total | 2 |
| Age | 31 To 50 Years |
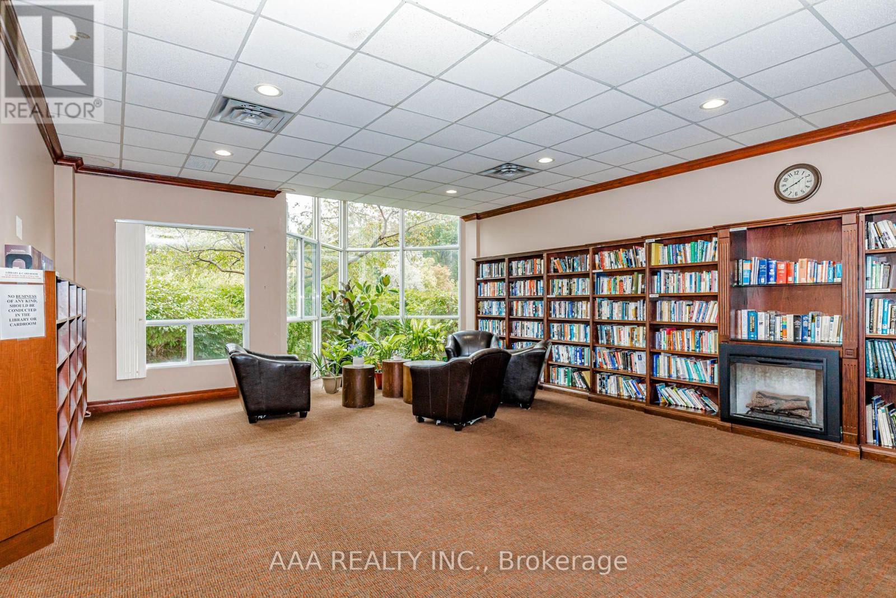
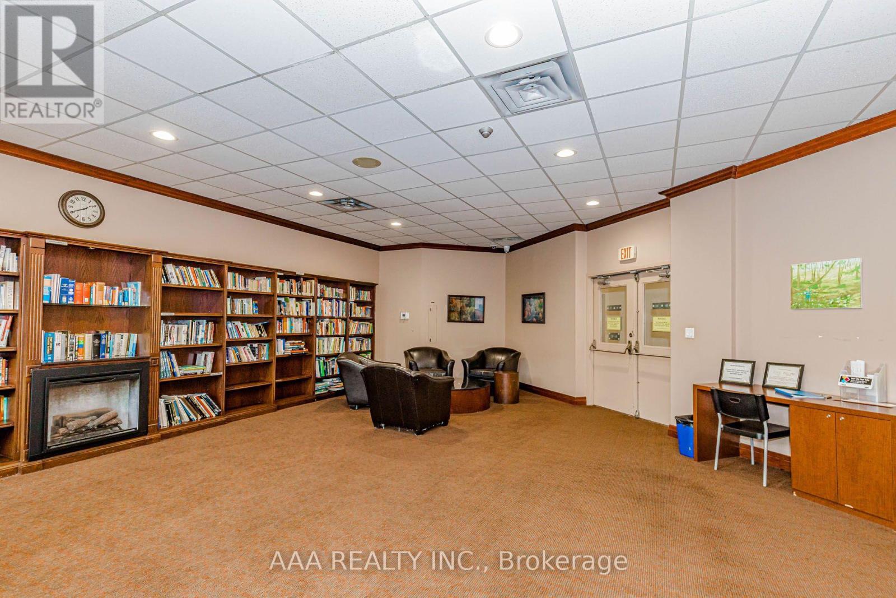
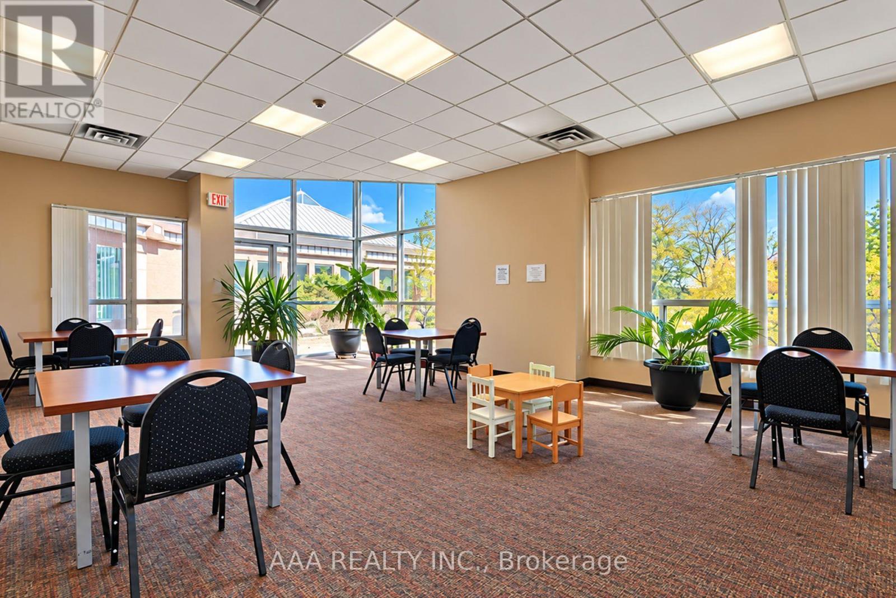
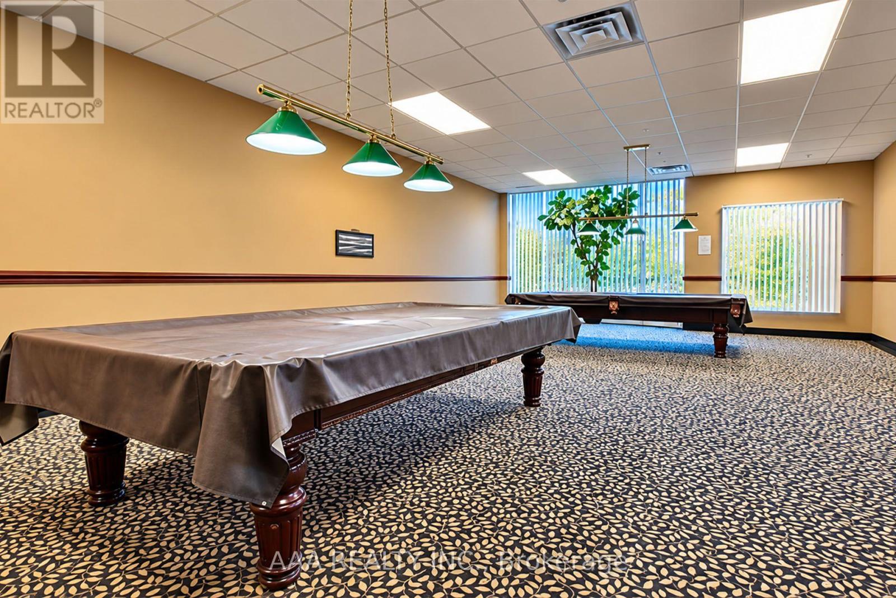
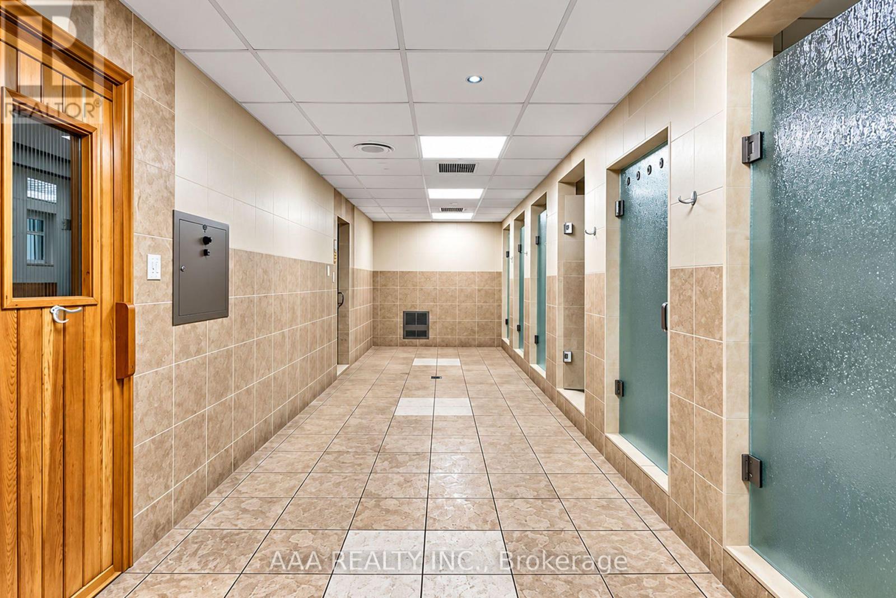
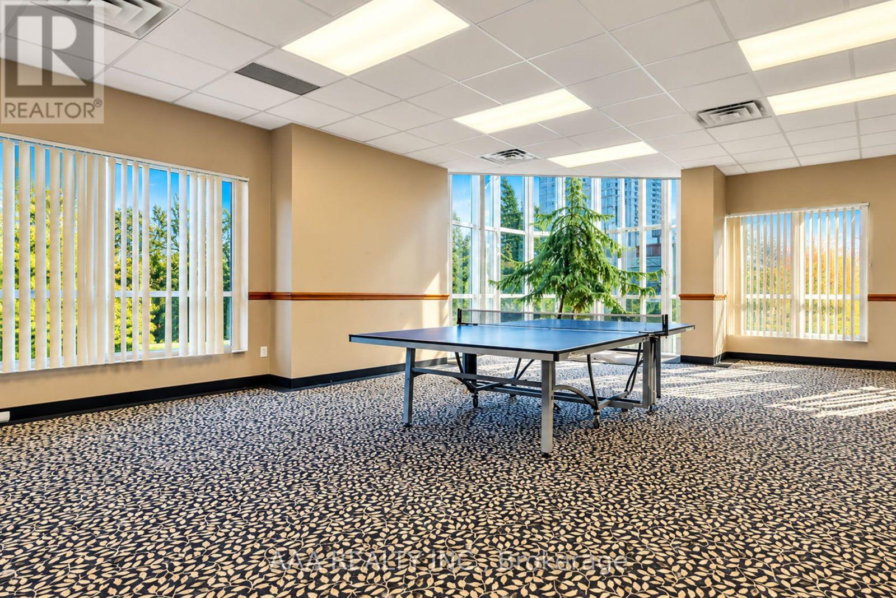
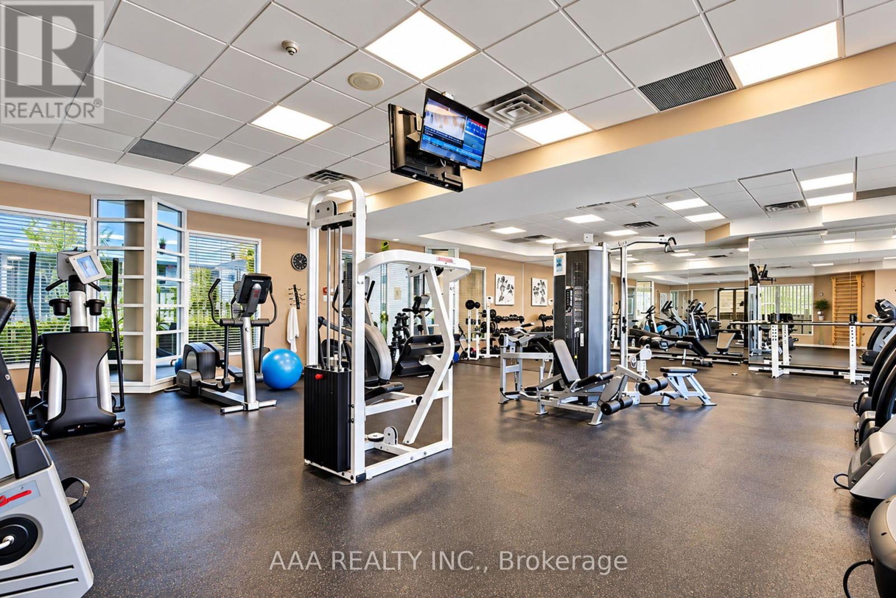
| Amenities | Exercise Centre, Party Room, Security/concierge |
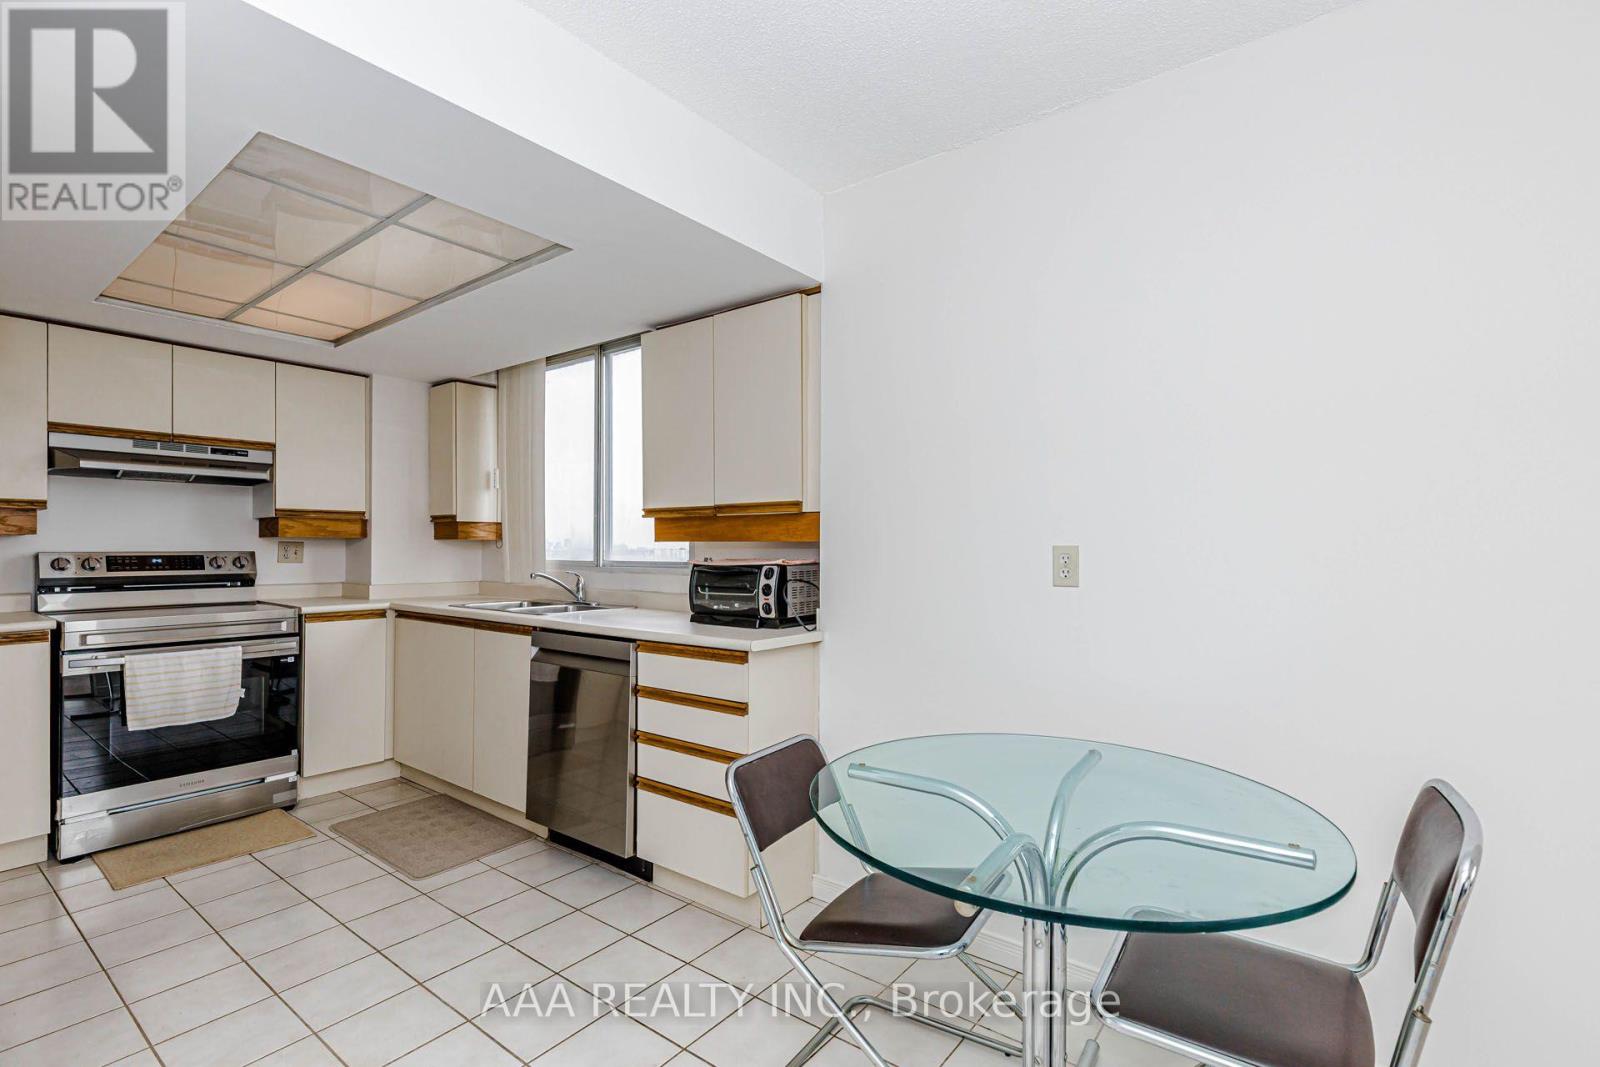
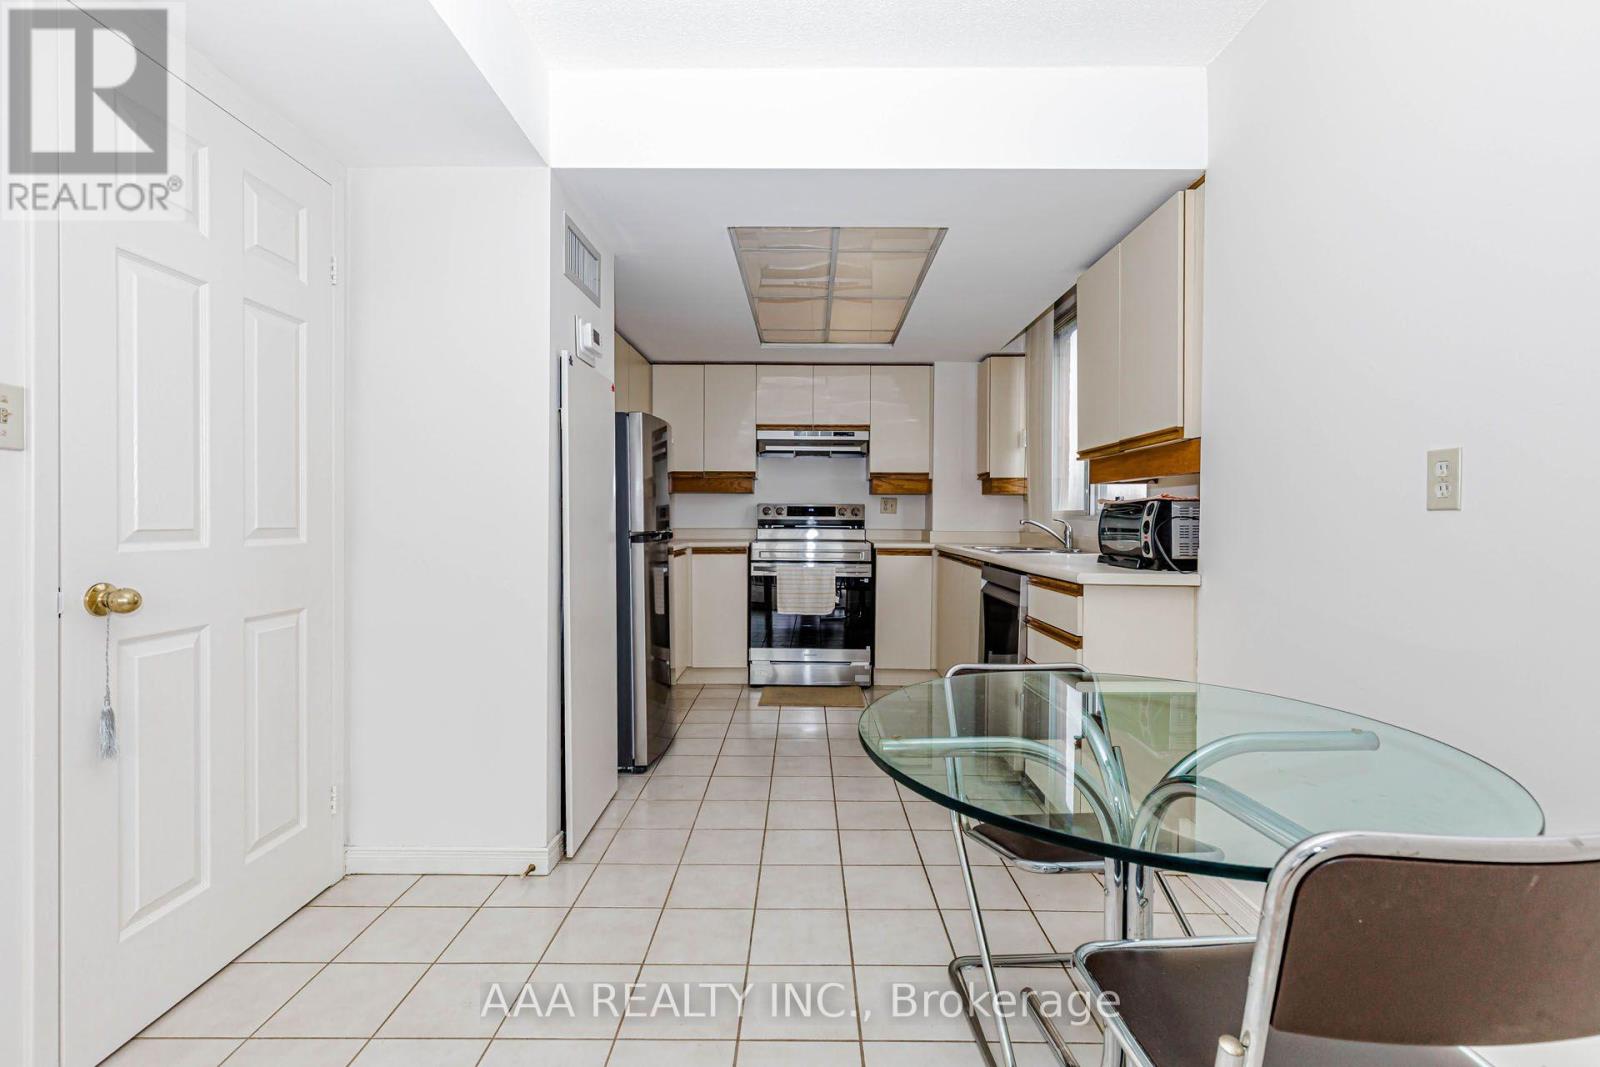
| Appliances | Dishwasher, Dryer, Stove, Window Coverings, Refrigerator |
| Basement Development | Other, See Remarks |
| Basement Type | N/a (other, See Remarks) |
| Cooling Type | Central Air Conditioning |
| Exterior Finish | Concrete |
| Heating Fuel | Other |
| Heating Type | Forced Air |
| Size Interior | 1,200 - 1,399 Sqft |
| Type | Apartment |
Parking
| Underground | |
| Garage |
Land
| Acreage | No |
| Land Amenities | Public Transit, Schools, Place Of Worship |
| Zoning Description | Ra |
Rooms
| Level | Type | Length | Width | Dimensions |
|---|---|---|---|---|
| Main Level | Living Room | 4.72 m | 4.65 m | 4.72 m x 4.65 m |
| Main Level | Dining Room | 4.65 m | 3.2 m | 4.65 m x 3.2 m |
| Main Level | Kitchen | 5.06 m | 2.59 m | 5.06 m x 2.59 m |
| Main Level | Primary Bedroom | 4.8 m | 3.71 m | 4.8 m x 3.71 m |
| Main Level | Bedroom 2 | 3.58 m | 3.33 m | 3.58 m x 3.33 m |
| Main Level | Solarium | 2.82 m | 2.82 m | 2.82 m x 2.82 m |
Broker of Record
(647) 936-7786
(647) 936-7786
aaarealty.ca/
www.facebook.com/javedrealtor1
twitter.com/mjavedrealtor
ca.linkedin.com/in/mjavedrealtor

5800 Ambler Dr Unit 210
Mississauga, Ontario L4W 4J4
(416) 822-7653

The trademarks REALTOR®, REALTORS®, and the REALTOR® logo are controlled by The Canadian Real Estate Association (CREA) and identify real estate professionals who are members of CREA. The trademarks MLS®, Multiple Listing Service® and the associated logos are owned by The Canadian Real Estate Association (CREA) and identify the quality of services provided by real estate professionals who are members of CREA. The trademark DDF® is owned by The Canadian Real Estate Association (CREA) and identifies CREA's Data Distribution Facility (DDF®)
October 22 2026 09:26:17
Toronto Regional Real Estate Board
Aaa Realty Inc.