
210 Dorval Drive Oakville, Ontario L6K 0G5

$6,995 Monthly
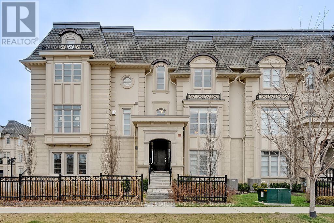
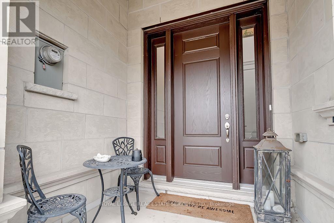
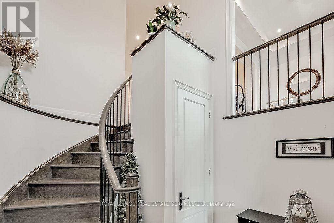
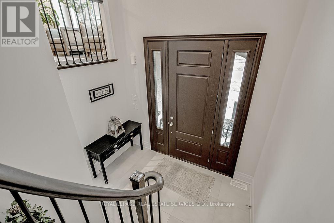
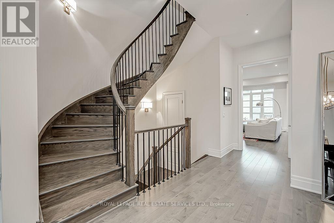
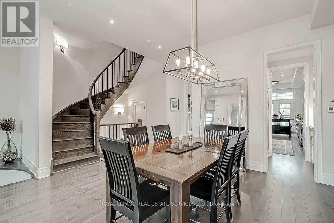
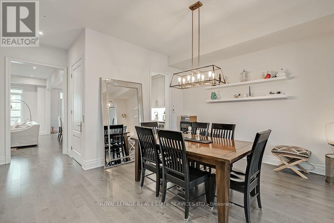
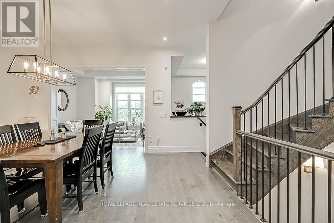
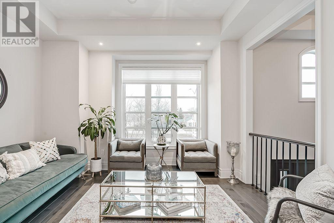
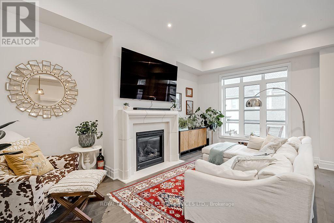
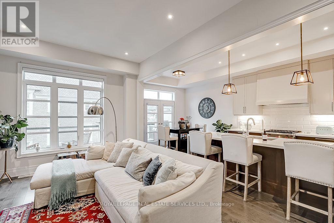
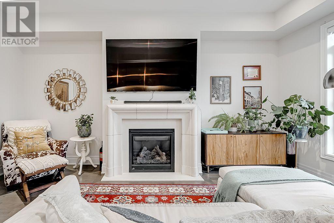
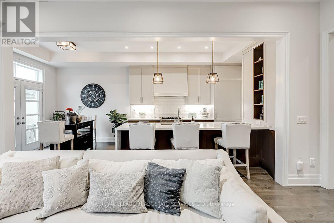
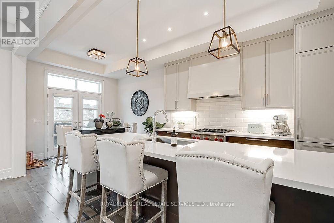
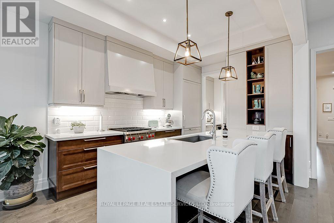
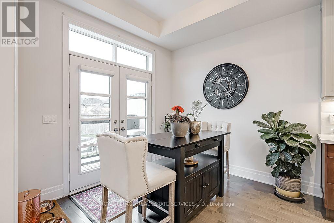
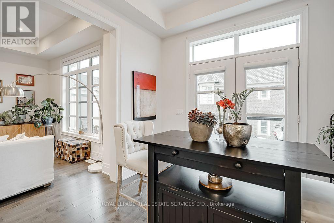
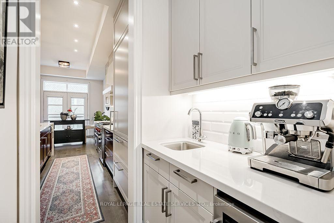
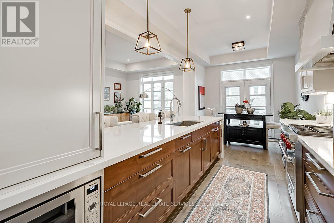
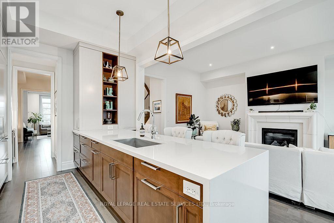
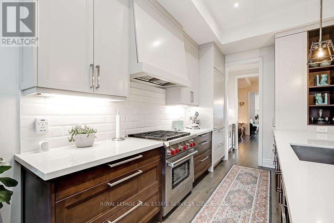
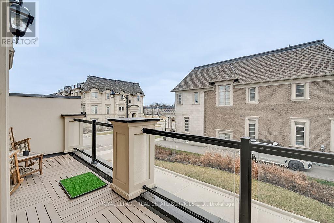
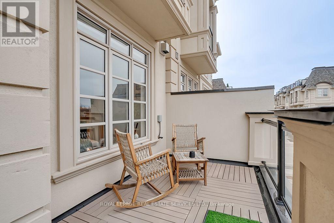
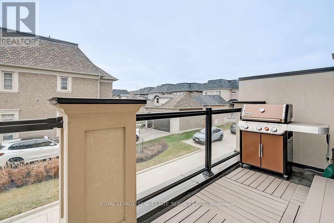
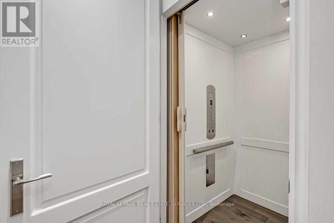
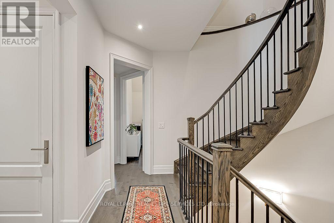
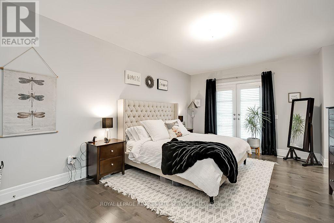
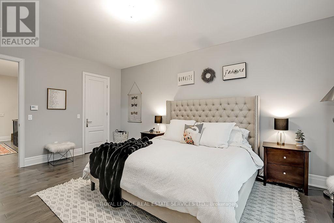
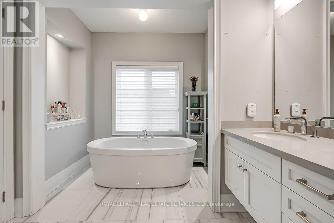
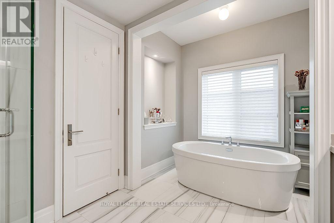
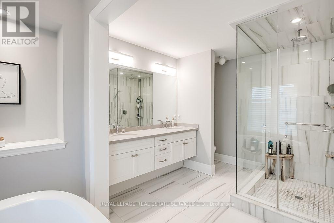
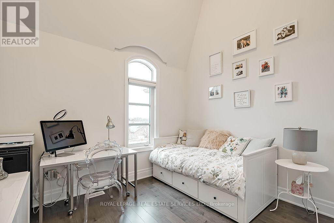
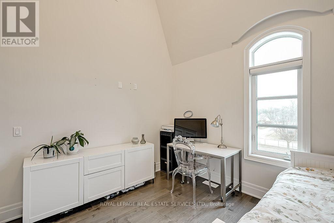
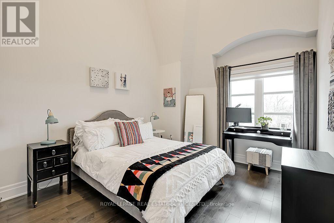
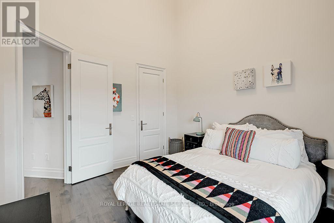
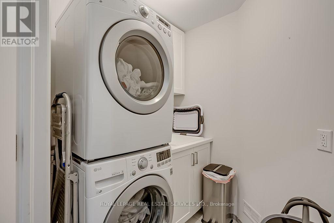
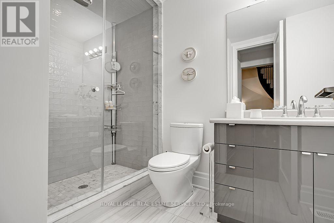
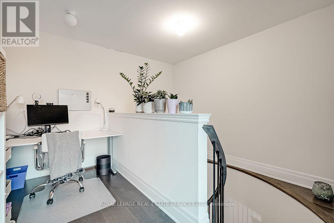
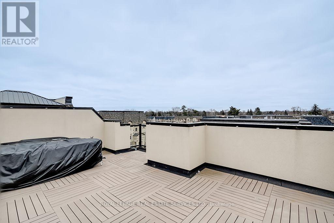
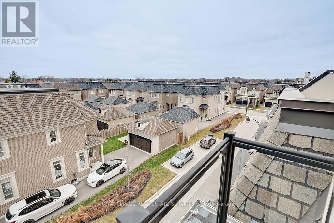
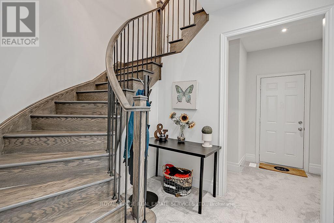
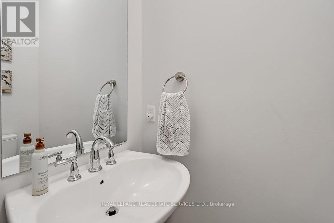
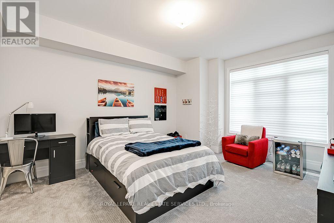
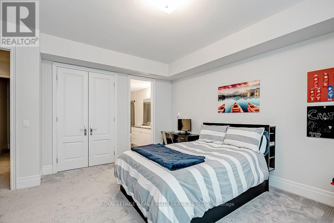
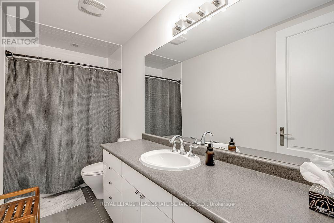
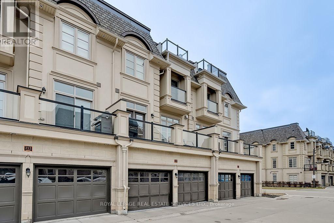
An extravagant lifestyle waits for you in the exclusive Royal Oakville Club! Magnificent Fernbrook townhome with 4 bedrooms, 3 + 1 bathrooms, & approximately 3096 sq. ft. of cosmopolitan living space. Extensively upgraded including wide-plank hardwood floors, 9' & 10' smooth-finished ceilings, upgraded light fixtures, LED pot lights, stone counters, custom cabinets, custom window coverings, impressive curved oak staircases with iron pickets, elevator spanning all levels & a 2-car garage with inside entry. Superb floor plan with a formal living room & separate dining room with servery. Stunning gourmet kitchen with deluxe Downsview cabinetry, high-end appliances including a Wolf gas range, extra-large island with breakfast bar, waterfall quartz counter & breakfast area with walkout to a balcony. Open-concept family room with hardwood floor & gas fireplace. Third floor primary bedroom offers a walk-in closet, walkout to a private balcony & a chic 5-piece ensuite bath with freestanding soaker tub & separate glass shower. Also on this level are 2 additional bedrooms with soaring ceilings, a gorgeous 3-piece bathroom & a convenient laundry room. The main floor features a fourth bedroom with a luxurious 4-piece ensuite bathroom. Upper-level loft with an open-concept office area & a walkout to the expansive private rooftop terrace. Close to downtown, Lake Ontario, eateries & fine dining, shops, schools, Highways & GO Train. (id:55460)
Property Details
| MLS® Number | W13788210 |
| Property Type | Single Family |
| Community Name | 1020 - WO West |
| Amenities Near By | Golf Nearby, Hospital |
| Equipment Type | Water Heater |
| Features | Level |
| Parking Space Total | 2 |
| Rental Equipment Type | Water Heater |
Building
| Bathroom Total | 4 |
| Bedrooms Above Ground | 4 |
| Bedrooms Total | 4 |
| Age | 6 To 15 Years |
| Amenities | Fireplace(s) |
| Appliances | Central Vacuum, Dishwasher, Dryer, Stove, Washer, Window Coverings, Refrigerator |
| Basement Development | Unfinished |
| Basement Type | Full (unfinished) |
| Construction Style Attachment | Attached |
| Cooling Type | Central Air Conditioning |
| Exterior Finish | Stucco |
| Fire Protection | Alarm System |
| Fireplace Present | Yes |
| Fireplace Total | 1 |
| Foundation Type | Unknown |
| Half Bath Total | 1 |
| Heating Fuel | Natural Gas |
| Heating Type | Forced Air |
| Stories Total | 3 |
| Size Interior | 3,000 - 3,500 Sqft |
| Type | Row / Townhouse |
| Utility Water | Municipal Water |
Parking
| Attached Garage | |
| Garage | |
| Inside Entry |
Land
| Acreage | No |
| Land Amenities | Golf Nearby, Hospital |
| Sewer | Sanitary Sewer |
| Size Depth | 76 Ft ,9 In |
| Size Frontage | 23 Ft ,6 In |
| Size Irregular | 23.5 X 76.8 Ft |
| Size Total Text | 23.5 X 76.8 Ft|under 1/2 Acre |
Rooms
| Level | Type | Length | Width | Dimensions |
|---|---|---|---|---|
| Second Level | Living Room | 3.35 m | 2.59 m | 3.35 m x 2.59 m |
| Second Level | Dining Room | 3.37 m | 2.71 m | 3.37 m x 2.71 m |
| Second Level | Kitchen | 2.59 m | 1.04 m | 2.59 m x 1.04 m |
| Second Level | Eating Area | 1.21 m | 1.04 m | 1.21 m x 1.04 m |
| Second Level | Family Room | 2.94 m | 2.97 m | 2.94 m x 2.97 m |
| Third Level | Primary Bedroom | 2.94 m | 3.35 m | 2.94 m x 3.35 m |
| Third Level | Bedroom | 2.97 m | 1.75 m | 2.97 m x 1.75 m |
| Third Level | Bedroom | 2 m | 1.29 m | 2 m x 1.29 m |
| Main Level | Bedroom | 2.08 m | 3.35 m | 2.08 m x 3.35 m |
https://www.realtor.ca/real-estate/30283390/210-dorval-drive-oakville-wo-west-1020-wo-west


251 North Service Road Ste #101
Oakville, Ontario L6M 3E7
(905) 338-3737
(905) 338-7351

The trademarks REALTOR®, REALTORS®, and the REALTOR® logo are controlled by The Canadian Real Estate Association (CREA) and identify real estate professionals who are members of CREA. The trademarks MLS®, Multiple Listing Service® and the associated logos are owned by The Canadian Real Estate Association (CREA) and identify the quality of services provided by real estate professionals who are members of CREA. The trademark DDF® is owned by The Canadian Real Estate Association (CREA) and identifies CREA's Data Distribution Facility (DDF®)
September 15 2026 09:34:48
Toronto Regional Real Estate Board
Royal LePage Real Estate Services Ltd.