
210 - 299 Mill Road Toronto, Ontario M9C 4V9

$618,000Maintenance, Heat, Water, Electricity, Cable TV, Common Area Maintenance, Insurance, Parking
$1,399.50 Monthly
Maintenance, Heat, Water, Electricity, Cable TV, Common Area Maintenance, Insurance, Parking
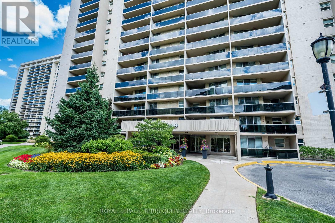
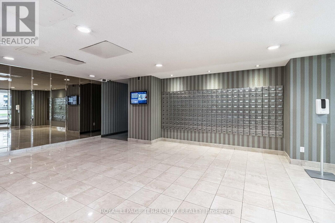
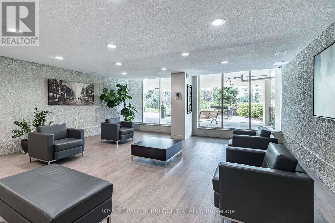
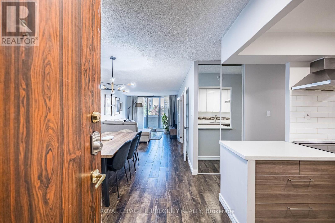
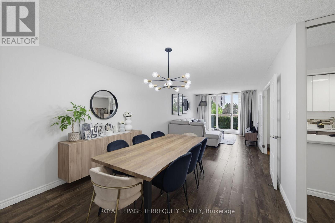
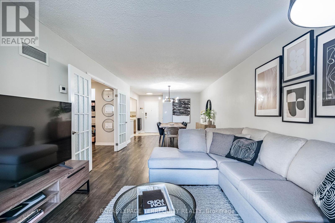
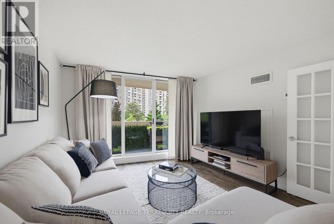
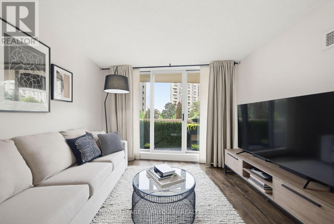
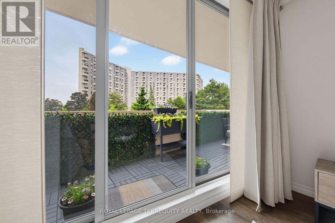
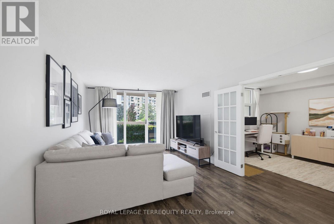
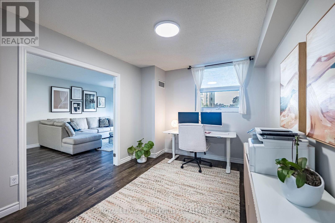
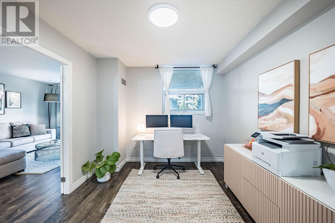
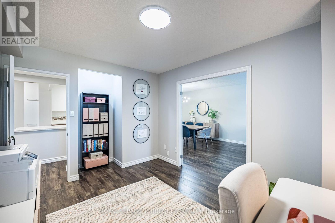
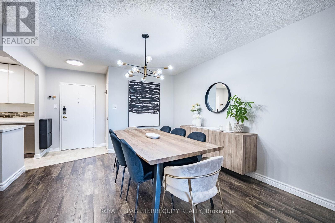
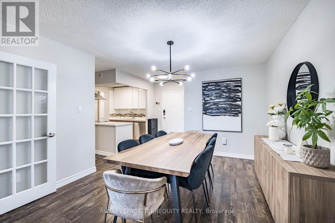
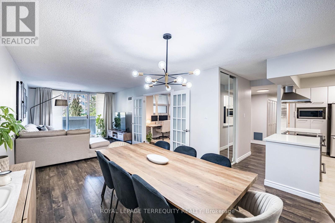
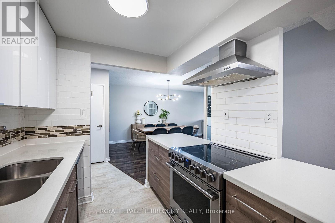
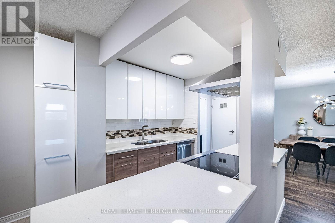
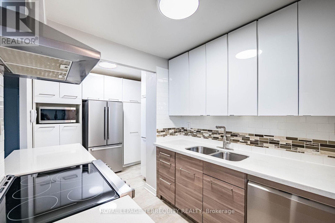
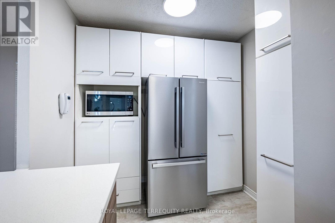
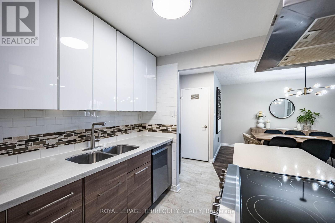
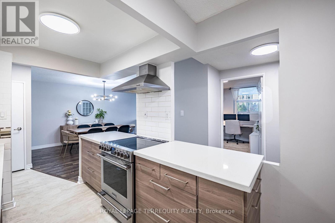
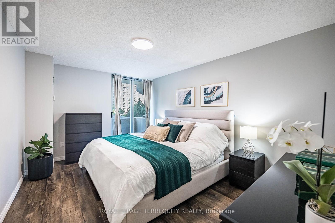
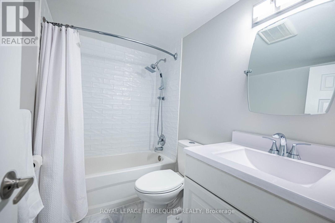
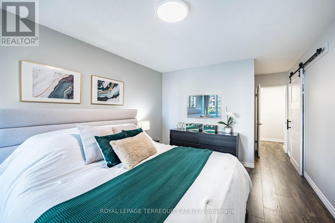
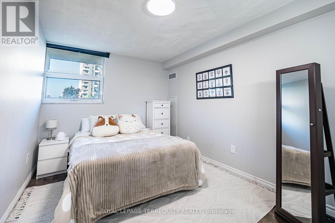
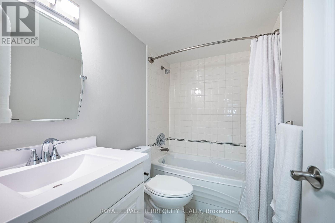
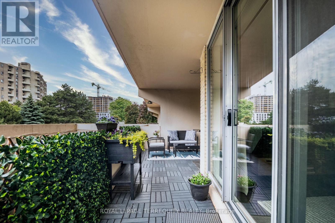
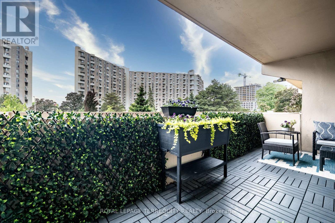
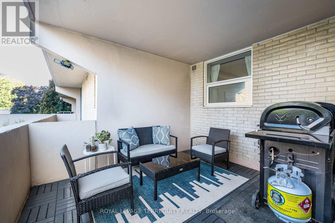
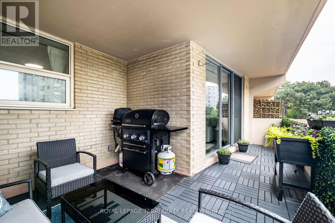
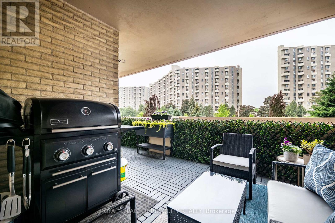
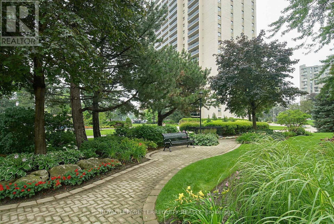
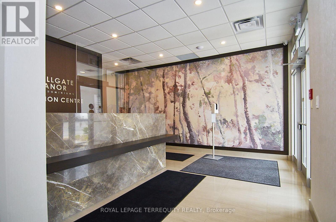
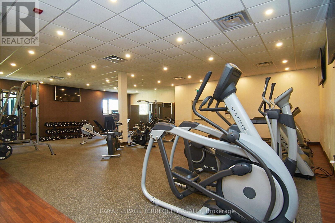
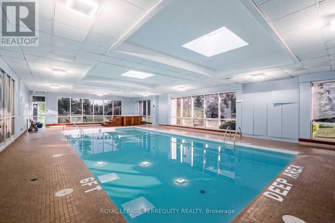
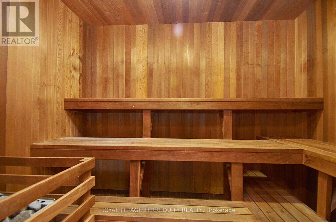
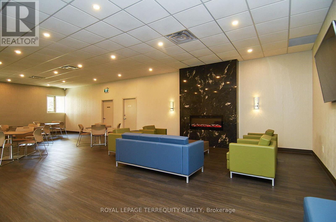
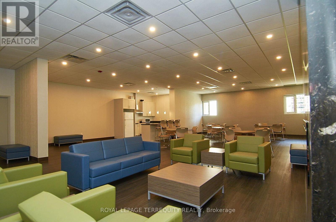
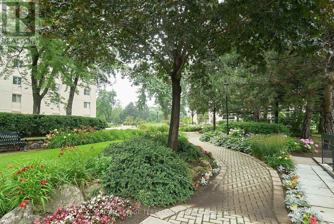
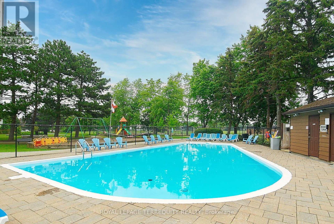
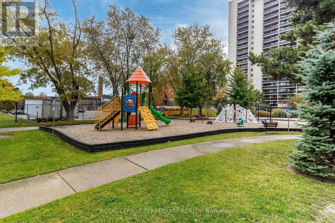
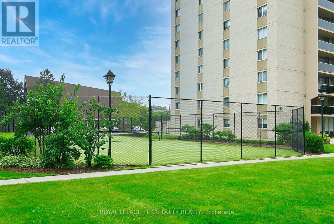
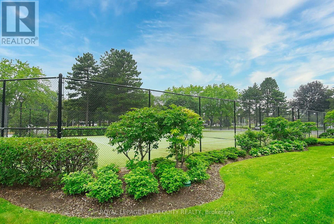
$1,399.50 MonthlyWelcome to Suite 210 at Millgate Manor! This Beautifully Renovated 3 Bedroom Condo offers you a Spacious, Open-concept Living and Dining Room with Walk-out to a large, Private Balcony with Gorgeous Sunset views. The Beautifully Designed Kitchen welcomes you with its open Breakfast Bar, Quartz Countertops, Stainless Steel Appliances and lots of Cupboard space. The Primary Bedroom offers you a wonderfully spacious Walk-in Closet, a spa-like 4-piece Ensuite Bathroom, plus a walk-out to a 2nd Private Balcony. There's also a good-sized second Bedroom, plus a large third Bedroom that is currently set-up as your perfect Home Office space. Rich Laminate Flooring. In-suite Laundry and Locker, plus Underground Parking! Numerous Amenities include an Indoor &Outdoor Pool, a fully-equipped Gym, Party Room, Visitor Parking & much more! Fees include all your Utilities plus Rogers Xfinity TV & Unlimited Internet. Just Minutes to Shopping, Schools, Parks, Highways & Airport with Bus at your Door! Enjoy Carefree Resort-Like Living at its Best! (id:55460)
Property Details
| MLS® Number | W13587416 |
| Property Type | Single Family |
| Community Name | Markland Wood |
| Amenities Near By | Park, Place Of Worship, Public Transit, Schools |
| Community Features | Pets Allowed With Restrictions, Community Centre |
| Features | Flat Site, Lighting, Balcony, Carpet Free, In Suite Laundry |
| Parking Space Total | 1 |
| Pool Type | Indoor Pool, Outdoor Pool |
Building
| Bathroom Total | 2 |
| Bedrooms Above Ground | 3 |
| Bedrooms Total | 3 |
| Age | 51 To 99 Years |
| Amenities | Exercise Centre, Party Room, Visitor Parking |
| Appliances | Intercom, Blinds, Dishwasher, Dryer, Stove, Washer, Window Coverings, Refrigerator |
| Basement Type | None |
| Cooling Type | Central Air Conditioning |
| Exterior Finish | Brick |
| Fire Protection | Controlled Entry, Security Guard, Security System |
| Flooring Type | Laminate, Vinyl |
| Foundation Type | Unknown |
| Heating Fuel | Natural Gas |
| Heating Type | Coil Fan, Forced Air |
| Size Interior | 1,200 - 1,399 Ft2 |
| Type | Apartment |
Parking
| Underground | |
| Garage |
Land
| Acreage | No |
| Land Amenities | Park, Place Of Worship, Public Transit, Schools |
| Landscape Features | Landscaped, Lawn Sprinkler |
| Zoning Description | Residential |
Rooms
| Level | Type | Length | Width | Dimensions |
|---|---|---|---|---|
| Flat | Living Room | 5.09 m | 3.49 m | 5.09 m x 3.49 m |
| Flat | Dining Room | 3.82 m | 3.66 m | 3.82 m x 3.66 m |
| Flat | Kitchen | 4.28 m | 2.39 m | 4.28 m x 2.39 m |
| Flat | Primary Bedroom | 6.35 m | 3.36 m | 6.35 m x 3.36 m |
| Flat | Bedroom 2 | 6.17 m | 2.92 m | 6.17 m x 2.92 m |
| Flat | Bedroom 3 | 4.46 m | 3.02 m | 4.46 m x 3.02 m |
| Flat | Storage | 2.1 m | 1.26 m | 2.1 m x 1.26 m |
https://www.realtor.ca/real-estate/30059713/210-299-mill-road-toronto-markland-wood-markland-wood

Salesperson
(416) 779-7282
(866) 753-7243
www.sheilabarr.ca/
www.facebook.com/SheilaBarr/RealEstate
twitter.com/SheilaBarr2
linkedin.com/sheilabarr

3082 Bloor St., W.
Toronto, Ontario M8X 1C8
(416) 231-5000
(416) 233-2713

Salesperson
(416) 804-8317
160 The Westway
Toronto, Ontario M9P 2C1
(416) 245-9933
(416) 245-7830
www.terrequity.com/

The trademarks REALTOR®, REALTORS®, and the REALTOR® logo are controlled by The Canadian Real Estate Association (CREA) and identify real estate professionals who are members of CREA. The trademarks MLS®, Multiple Listing Service® and the associated logos are owned by The Canadian Real Estate Association (CREA) and identify the quality of services provided by real estate professionals who are members of CREA. The trademark DDF® is owned by The Canadian Real Estate Association (CREA) and identifies CREA's Data Distribution Facility (DDF®)
August 10 2026 12:04:06
Toronto Regional Real Estate Board
Royal LePage Terrequity Realty