
21 Strawberry Hills Drive Toronto, Ontario M1V 3X9

$3,600 Monthly
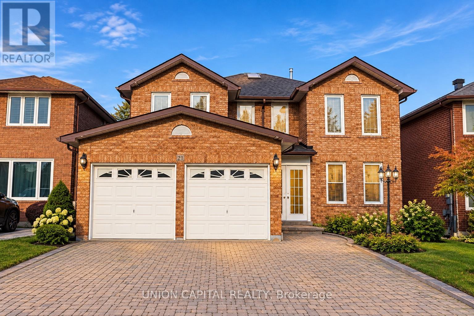
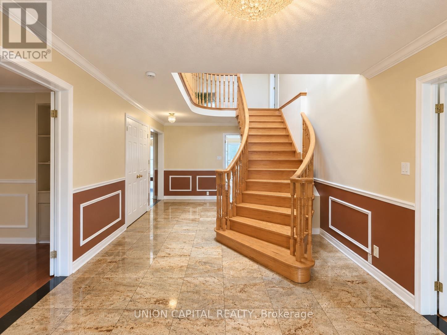
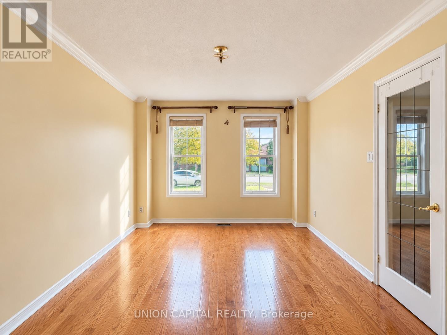
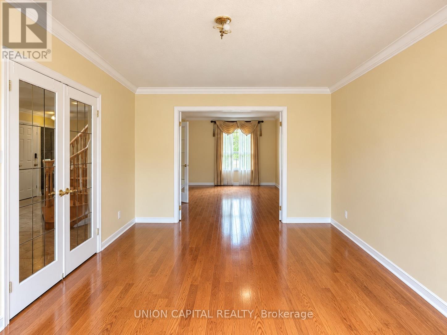
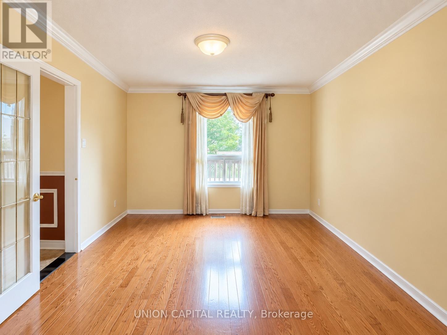
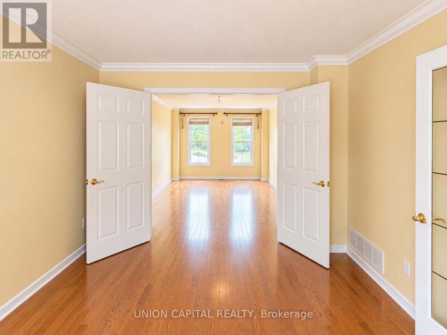
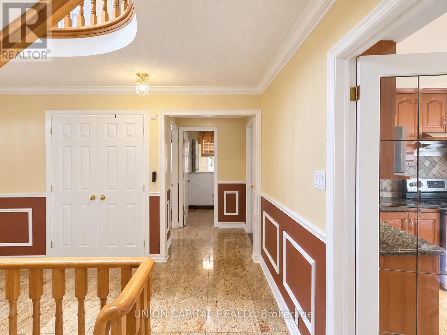
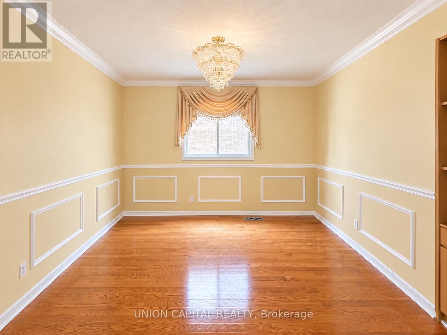
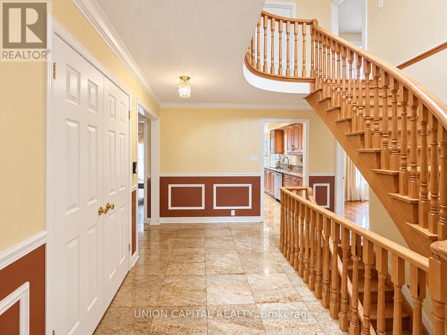
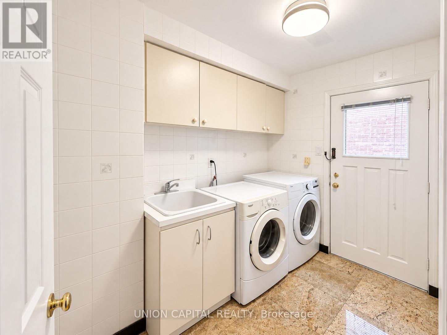
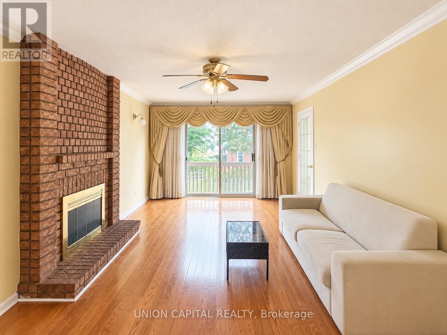
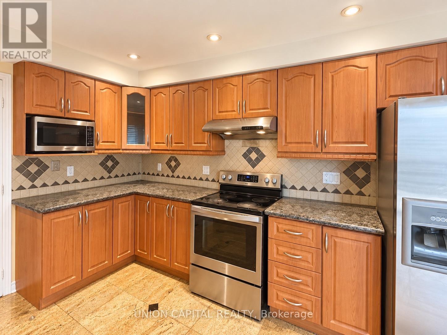
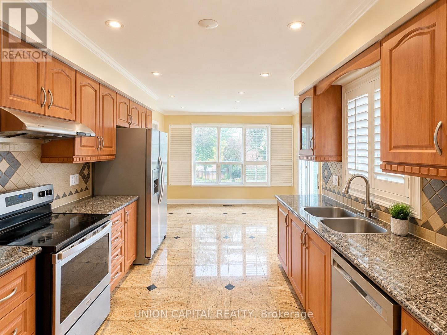
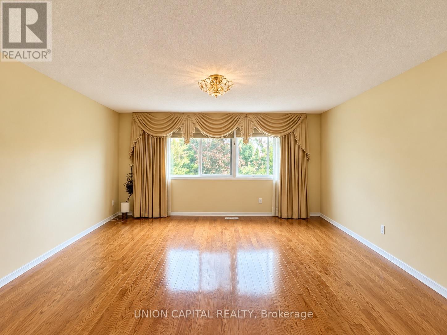
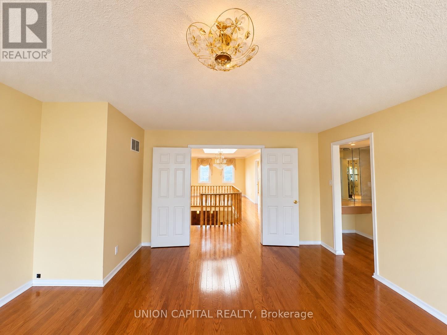
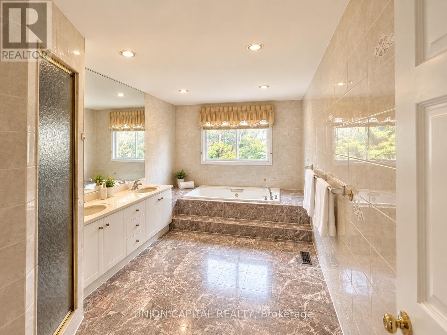
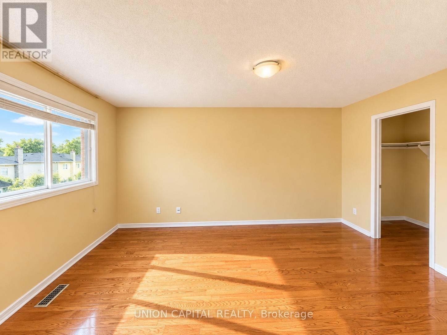
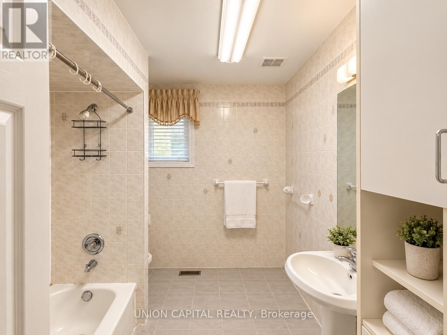
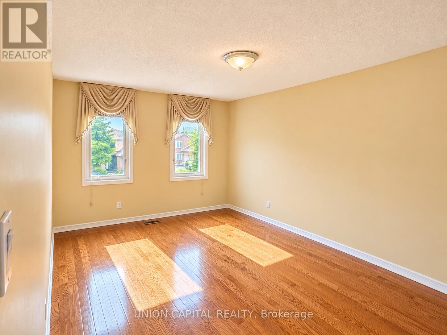
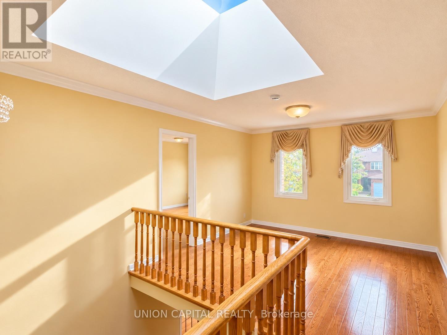
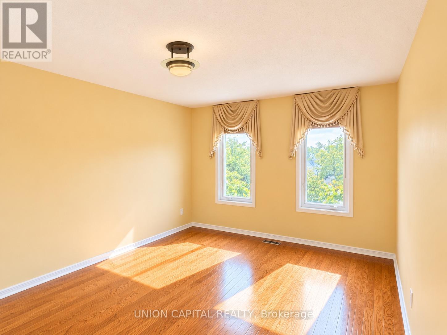
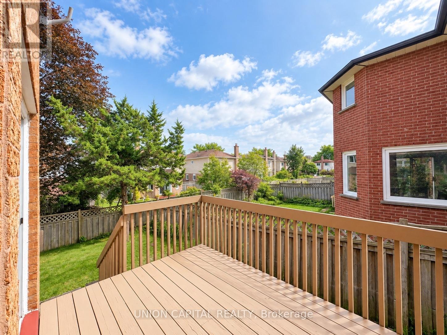
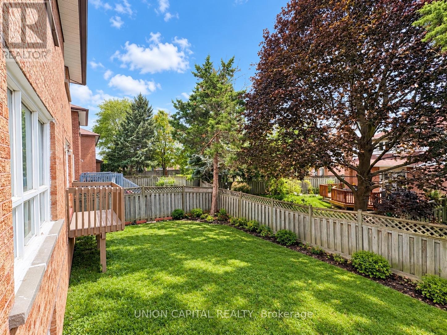
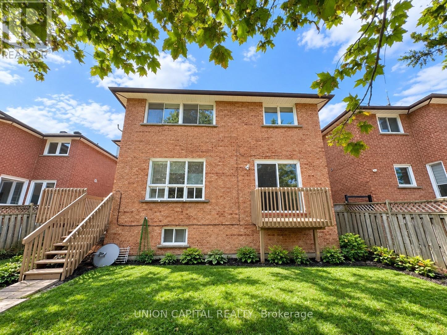
Rarely Offered Spacious Upper-Level Home In A Highly Desirable Family-Friendly Neighbourhood! Offering Approx. 3,294 Sq Ft Of Living Space, This Bright & Generously Sized Home Features A Grand Foyer With Granite Flooring, Beautiful Oak Staircase, Hardwood Floors Throughout, Crown Moulding, Wainscoting, California Shutters, Pot Lights & Elegant Chandeliers. Functional Layout With Multiple Spacious Living Areas, Formal Dining Room, Large Family Room With Brick Fireplace, Main Floor Laundry & Direct Garage Access. Spacious Kitchen Features Granite Countertops, Stainless Steel Appliances, Ample Cabinetry & A Bright Breakfast Area. Generously Sized Bedrooms, Large Primary Bedroom With Walk-In Closet & Spacious Ensuite. Enjoy An Open Upper-Level Landing With Skylight Bringing In Plenty Of Natural Light. Excellent Location! Walking Distance To Schools, Child Care, Milliken Park, Recreation Centre, Public Transit, Grocery Stores, Shopping, Restaurants & More. Minutes To Markville Mall & Hwy 407. A Spacious And Convenient Home Perfect For Families Looking For Comfort, Space & Everyday Convenience! (id:55460)
Property Details
| MLS® Number | E13817158 |
| Property Type | Single Family |
| Neigbourhood | Milliken |
| Community Name | Milliken |
| Features | Carpet Free |
| Parking Space Total | 1 |
Building
| Bathroom Total | 3 |
| Bedrooms Above Ground | 4 |
| Bedrooms Total | 4 |
| Basement Type | None |
| Construction Style Attachment | Detached |
| Cooling Type | Central Air Conditioning |
| Exterior Finish | Brick |
| Fireplace Present | Yes |
| Flooring Type | Hardwood |
| Foundation Type | Concrete |
| Half Bath Total | 1 |
| Heating Fuel | Natural Gas |
| Heating Type | Forced Air |
| Stories Total | 2 |
| Size Interior | 3,000 - 3,500 Sqft |
| Type | House |
| Utility Water | Municipal Water |
Parking
| Garage |
Land
| Acreage | No |
| Sewer | Sanitary Sewer |
Rooms
| Level | Type | Length | Width | Dimensions |
|---|---|---|---|---|
| Second Level | Primary Bedroom | 6.1 m | 4.55 m | 6.1 m x 4.55 m |
| Second Level | Bedroom 2 | 5.38 m | 3.3 m | 5.38 m x 3.3 m |
| Second Level | Bedroom 3 | 4.58 m | 3.3 m | 4.58 m x 3.3 m |
| Second Level | Bedroom 4 | 4.6 m | 3.3 m | 4.6 m x 3.3 m |
| Main Level | Living Room | 5.55 m | 3.3 m | 5.55 m x 3.3 m |
| Main Level | Dining Room | 5 m | 3.3 m | 5 m x 3.3 m |
| Main Level | Kitchen | 6.3 m | 3.23 m | 6.3 m x 3.23 m |
| Main Level | Family Room | 6.4 m | 3.55 m | 6.4 m x 3.55 m |
| Main Level | Den | 3.3 m | 3.3 m | 3.3 m x 3.3 m |
https://www.realtor.ca/real-estate/30315328/21-strawberry-hills-drive-toronto-milliken-milliken

Salesperson
(647) 564-9626

245 West Beaver Creek Rd #9b
Richmond Hill, Ontario L4B 1L1
(289) 317-1288
(289) 317-1289
HTTP://www.unioncapitalrealty.com

The trademarks REALTOR®, REALTORS®, and the REALTOR® logo are controlled by The Canadian Real Estate Association (CREA) and identify real estate professionals who are members of CREA. The trademarks MLS®, Multiple Listing Service® and the associated logos are owned by The Canadian Real Estate Association (CREA) and identify the quality of services provided by real estate professionals who are members of CREA. The trademark DDF® is owned by The Canadian Real Estate Association (CREA) and identifies CREA's Data Distribution Facility (DDF®)
September 23 2026 05:25:02
Toronto Regional Real Estate Board
Union Capital Realty