
21 South Bonnington Avenue Toronto, Ontario M1N 3M2

$1,175,000
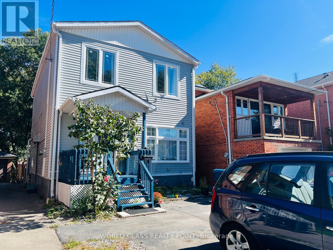
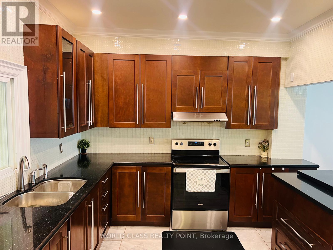
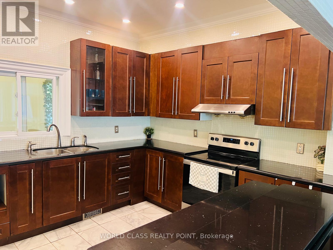
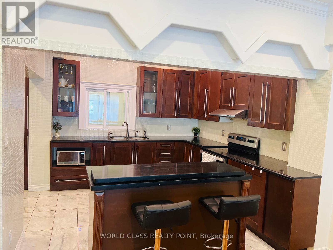
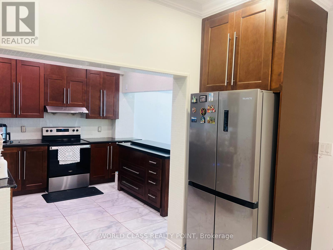
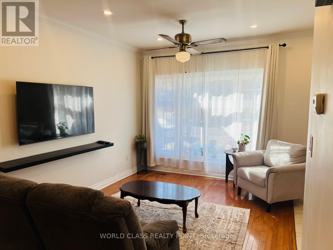
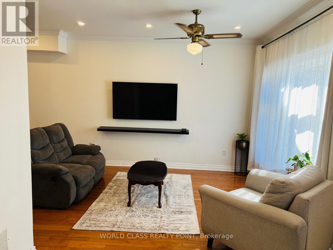
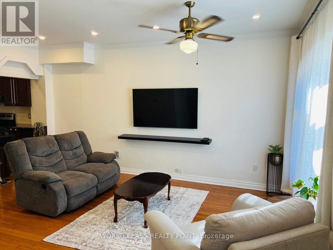
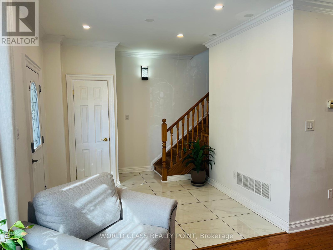
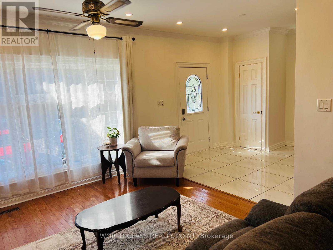
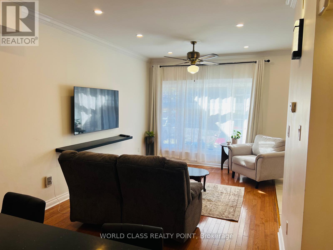
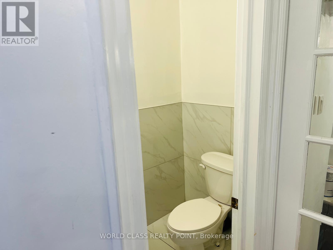
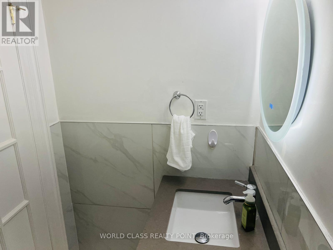
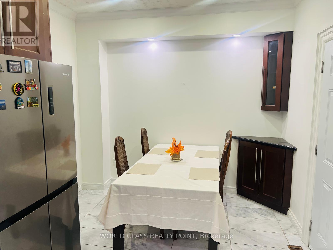
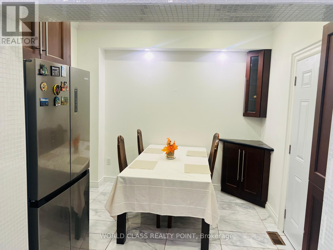
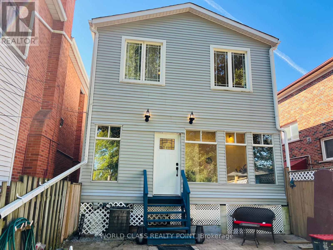
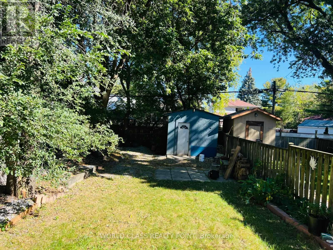
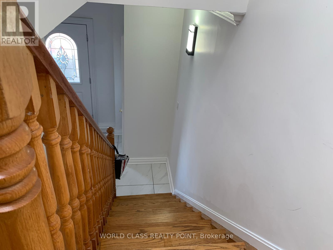
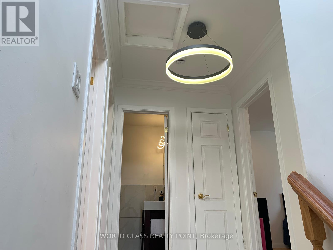
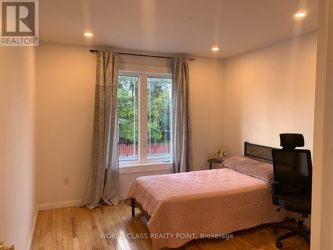
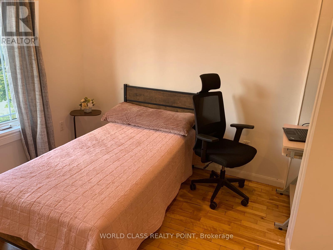
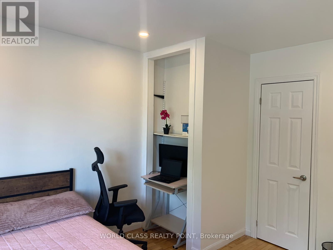
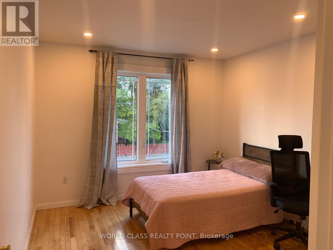
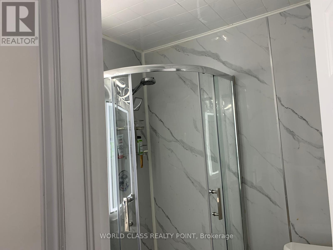
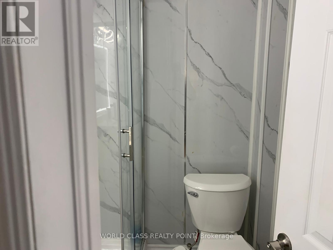
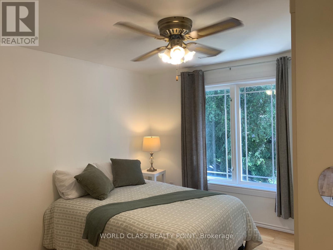
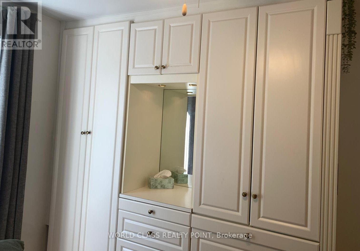
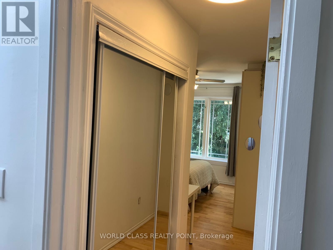
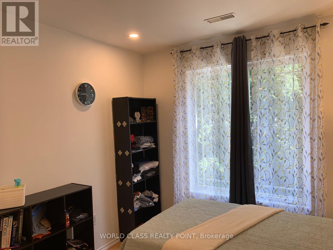
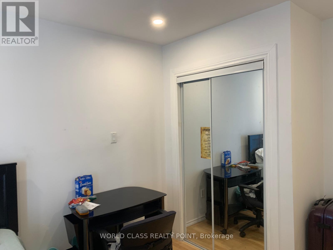
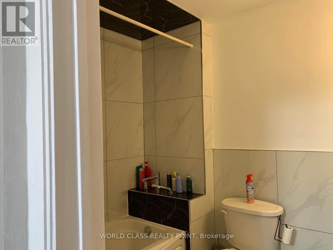
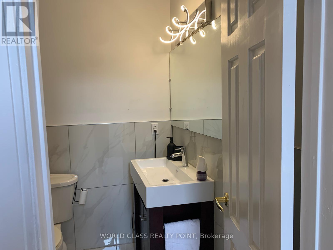
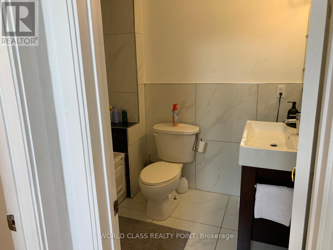
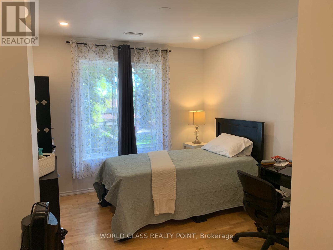
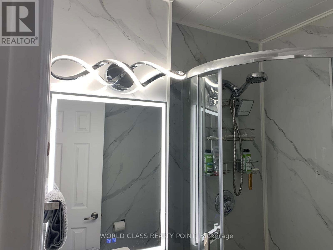
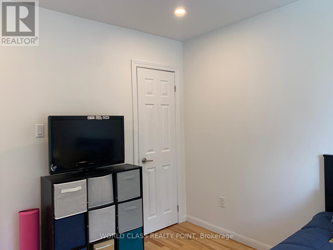
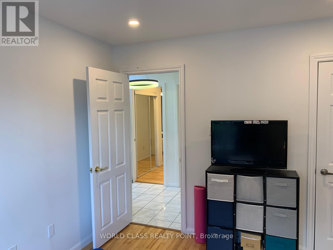
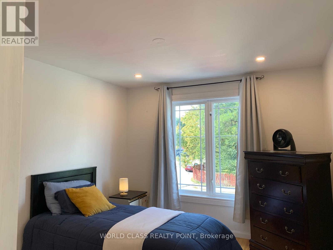
Welcome home to 21 South Bonnington Ave-a charming and spacious 2-storey retreat set on a peaceful, tree-lined street. Main Floor Living: Bright, open-concept living and dining area featuring gleaming hardwood floors. The generously sized kitchen sits at the heart of the home, ready for your custom touch. Includes a versatile living area, plus a convenient powder room with side access and walkout to the back deck. Upper Level: Head up the oak staircase to a primary suite, closets, and a private ensuite. Two additional spacious bedrooms share a bright second-floor bathroom with a classic tub. Features convenient Basement Laundry. Outdoors & Lower Level: A gardener's paradise and an expansive deck. Complete with a storage shed on a concrete pad and the basement offering endless potential for recreation room, home office or an extra storage. This house is located in a quiet, family-friendly neighborhood close to transit, top schools, local shops, parks, and highway access. (id:55460)
Property Details
| MLS® Number | E13882442 |
| Property Type | Single Family |
| Community Name | Birchcliffe-Cliffside |
| Equipment Type | Water Heater |
| Features | Carpet Free |
| Parking Space Total | 4 |
| Rental Equipment Type | Water Heater |
Building
| Bathroom Total | 4 |
| Bedrooms Above Ground | 4 |
| Bedrooms Below Ground | 1 |
| Bedrooms Total | 5 |
| Appliances | Dishwasher, Dryer, Stove, Washer, Window Coverings, Refrigerator |
| Architectural Style | Bungalow |
| Basement Type | Full |
| Construction Style Attachment | Detached |
| Cooling Type | Central Air Conditioning |
| Exterior Finish | Aluminum Siding |
| Flooring Type | Hardwood, Tile |
| Foundation Type | Concrete |
| Half Bath Total | 1 |
| Heating Fuel | Natural Gas |
| Heating Type | Forced Air |
| Stories Total | 1 |
| Size Interior | 1,100 - 1,500 Sqft |
| Type | House |
| Utility Water | Municipal Water |
Parking
| No Garage |
Land
| Acreage | No |
| Sewer | Sanitary Sewer |
| Size Depth | 149 Ft ,3 In |
| Size Frontage | 25 Ft |
| Size Irregular | 25 X 149.3 Ft |
| Size Total Text | 25 X 149.3 Ft |
| Zoning Description | Res. |
Rooms
| Level | Type | Length | Width | Dimensions |
|---|---|---|---|---|
| Second Level | Primary Bedroom | 4.19 m | 2.99 m | 4.19 m x 2.99 m |
| Second Level | Bedroom 2 | 2.8 m | 2.74 m | 2.8 m x 2.74 m |
| Second Level | Bedroom 3 | 3.7 m | 3.22 m | 3.7 m x 3.22 m |
| Second Level | Bedroom 4 | 3.7 m | 3.22 m | 3.7 m x 3.22 m |
| Basement | Bedroom 5 | 2.9 m | 3.1 m | 2.9 m x 3.1 m |
| Basement | Recreational, Games Room | 4.7 m | 3.3 m | 4.7 m x 3.3 m |
| Main Level | Living Room | 3.7 m | 3.35 m | 3.7 m x 3.35 m |
| Main Level | Dining Room | 3.35 m | 3.7 m | 3.35 m x 3.7 m |
| Main Level | Kitchen | 2.7 m | 2.13 m | 2.7 m x 2.13 m |
Salesperson
(416) 444-7653

55 Lebovic Ave #c115
Toronto, Ontario M1L 0H2
(416) 444-7653

The trademarks REALTOR®, REALTORS®, and the REALTOR® logo are controlled by The Canadian Real Estate Association (CREA) and identify real estate professionals who are members of CREA. The trademarks MLS®, Multiple Listing Service® and the associated logos are owned by The Canadian Real Estate Association (CREA) and identify the quality of services provided by real estate professionals who are members of CREA. The trademark DDF® is owned by The Canadian Real Estate Association (CREA) and identifies CREA's Data Distribution Facility (DDF®)
October 13 2026 05:41:43
Toronto Regional Real Estate Board
World Class Realty Point