
21 Rialto Drive Toronto, Ontario M3A 2N7

$3,500 Monthly
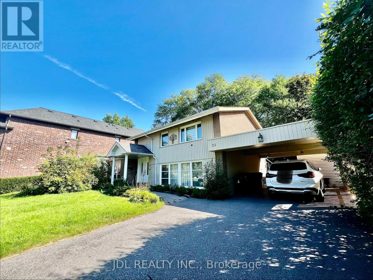
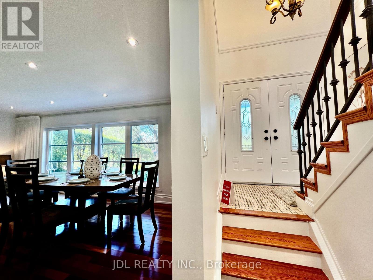
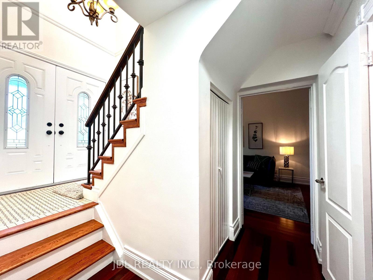
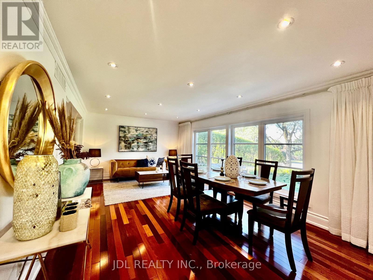
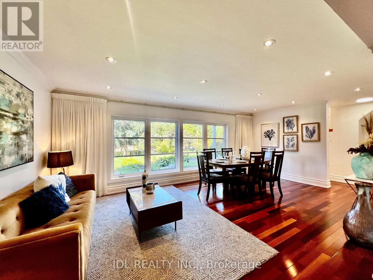
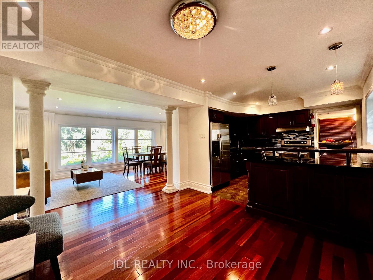
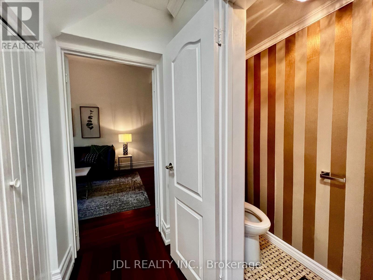
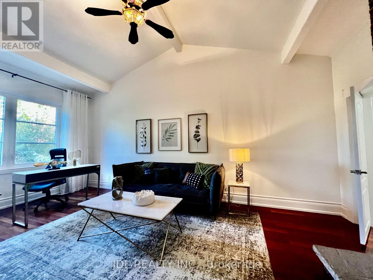
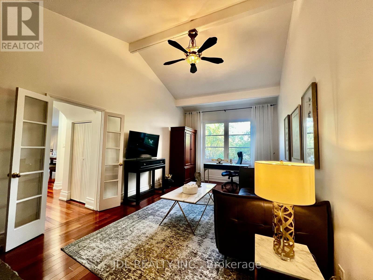
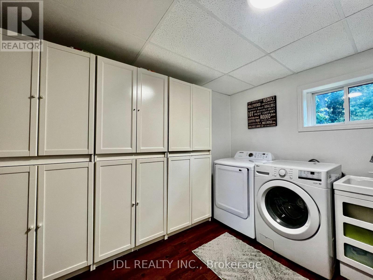
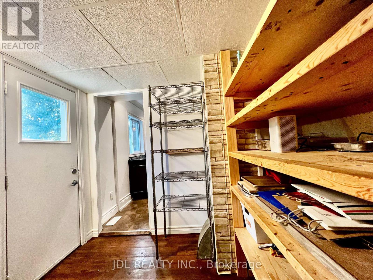
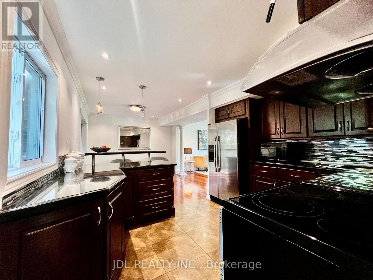
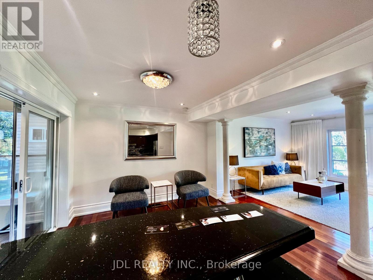
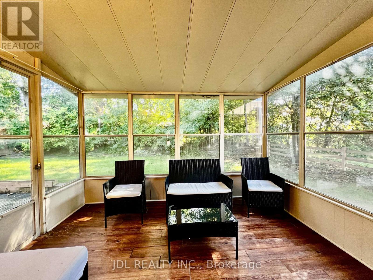
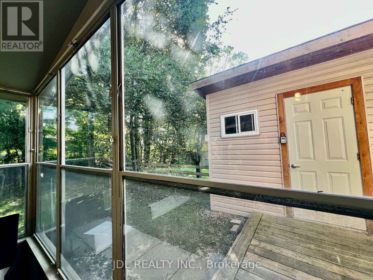
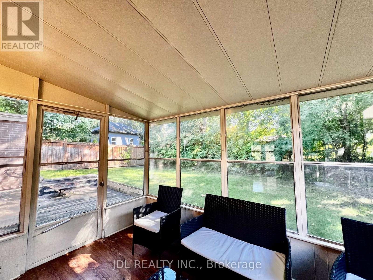
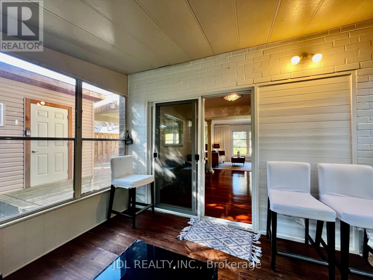
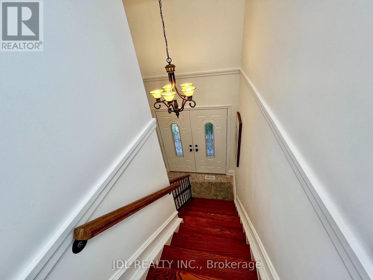
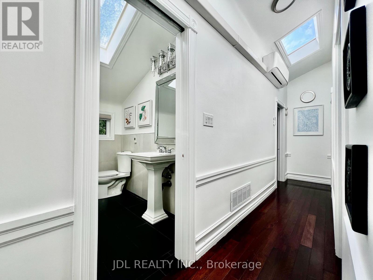
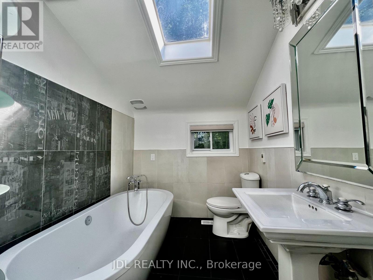
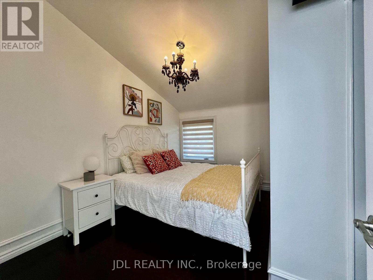
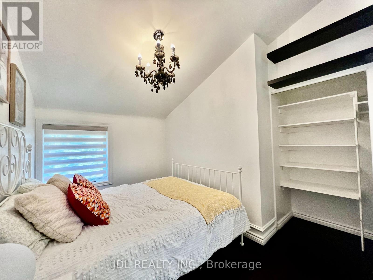
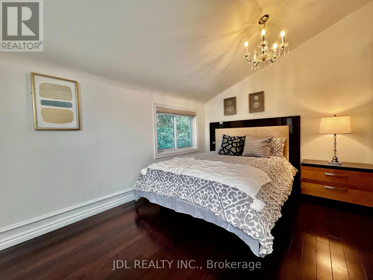
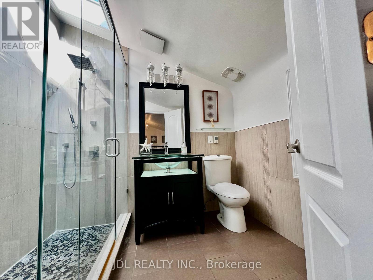
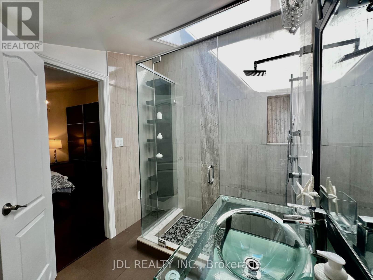
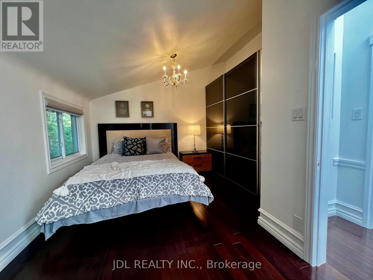
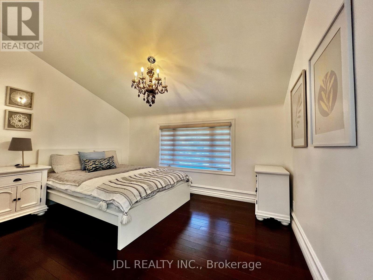
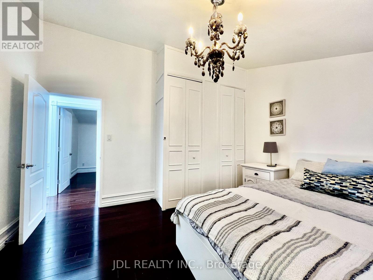
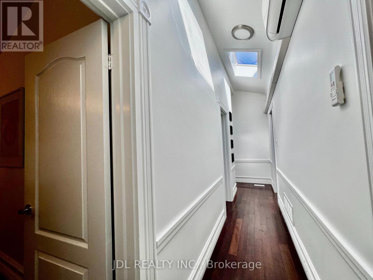
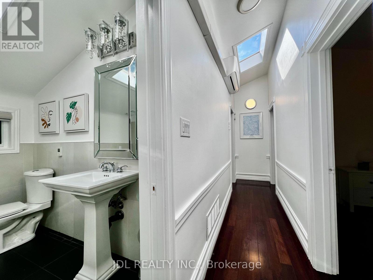
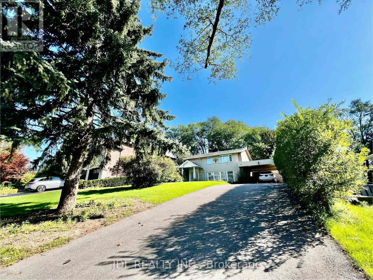
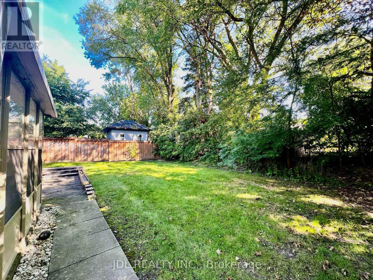
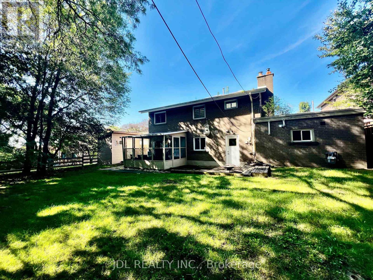
Welcome to this one-of-a-kind, immaculate 3-bedroom detached home, thoughtfully designed for premium family living. Fully furnished and completely move-in ready, this flawlessly maintained residence features a modern open-concept kitchen, a convenient main-floor laundry room, and extensive storage throughout. The home is bathed in uplifting natural light courtesy of dramatic skylights in the second-floor hallway and bathrooms, while the private backyard sunroom offers a serene, year-round retreat. Combining sophisticated comfort with everyday functionality, this stunning property is ready for you to step inside and feel instantly at home. Furniture and accessories in the house belongs to owner. Tenant can choose to keep or have landlord to remove. (id:55460)
Property Details
| MLS® Number | C13786214 |
| Property Type | Single Family |
| Community Name | Parkwoods-Donalda |
| Amenities Near By | Park, Place Of Worship, Public Transit, Schools |
| Parking Space Total | 8 |
| Structure | Shed |
Building
| Bathroom Total | 3 |
| Bedrooms Above Ground | 3 |
| Bedrooms Total | 3 |
| Basement Type | None |
| Construction Style Attachment | Detached |
| Cooling Type | Central Air Conditioning |
| Exterior Finish | Brick |
| Fire Protection | Smoke Detectors |
| Fireplace Present | Yes |
| Flooring Type | Hardwood, Tile |
| Foundation Type | Unknown |
| Half Bath Total | 1 |
| Heating Fuel | Natural Gas |
| Heating Type | Forced Air |
| Stories Total | 2 |
| Size Interior | 1,500 - 2,000 Sqft |
| Type | House |
| Utility Water | Municipal Water |
Parking
| Carport | |
| Garage |
Land
| Acreage | No |
| Fence Type | Fully Fenced, Fenced Yard |
| Land Amenities | Park, Place Of Worship, Public Transit, Schools |
| Sewer | Sanitary Sewer |
| Size Depth | 130 Ft |
| Size Frontage | 60 Ft |
| Size Irregular | 60 X 130 Ft |
| Size Total Text | 60 X 130 Ft |
Rooms
| Level | Type | Length | Width | Dimensions |
|---|---|---|---|---|
| Second Level | Bedroom 2 | 3.66 m | 3.94 m | 3.66 m x 3.94 m |
| Second Level | Bathroom | 2.51 m | 2.06 m | 2.51 m x 2.06 m |
| Second Level | Primary Bedroom | 3.63 m | 4.11 m | 3.63 m x 4.11 m |
| Second Level | Bathroom | 2.51 m | 2.11 m | 2.51 m x 2.11 m |
| Second Level | Bedroom 3 | 3.66 m | 2.36 m | 3.66 m x 2.36 m |
| Main Level | Kitchen | 3.38 m | 2.84 m | 3.38 m x 2.84 m |
| Main Level | Eating Area | 3.56 m | 3.53 m | 3.56 m x 3.53 m |
| Main Level | Sunroom | 2.79 m | 3.61 m | 2.79 m x 3.61 m |
| Main Level | Living Room | 3.78 m | 3.2 m | 3.78 m x 3.2 m |
| Main Level | Dining Room | 3.78 m | 3.12 m | 3.78 m x 3.12 m |
| Main Level | Family Room | 6.07 m | 3.33 m | 6.07 m x 3.33 m |
| Main Level | Bathroom | 1.91 m | 0.76 m | 1.91 m x 0.76 m |
Broker
(905) 731-2266

105 - 95 Mural Street
Richmond Hill, Ontario L4B 3G2
(905) 731-2266
(905) 731-8076
www.jdlrealty.ca/

The trademarks REALTOR®, REALTORS®, and the REALTOR® logo are controlled by The Canadian Real Estate Association (CREA) and identify real estate professionals who are members of CREA. The trademarks MLS®, Multiple Listing Service® and the associated logos are owned by The Canadian Real Estate Association (CREA) and identify the quality of services provided by real estate professionals who are members of CREA. The trademark DDF® is owned by The Canadian Real Estate Association (CREA) and identifies CREA's Data Distribution Facility (DDF®)
September 15 2026 05:28:41
Toronto Regional Real Estate Board
Jdl Realty Inc.