
21 Nautical Way Whitby, Ontario L1N 0N2

$3,200 Monthly
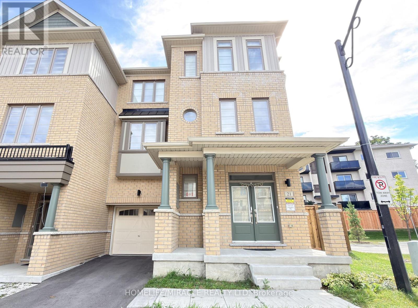
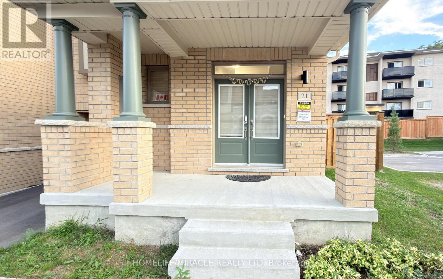
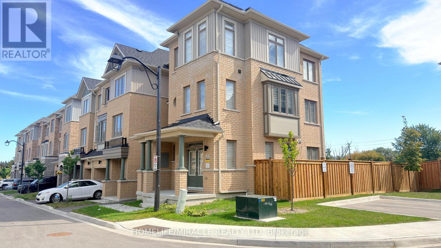
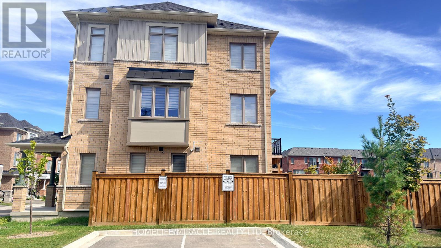
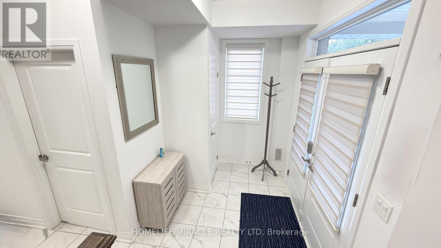
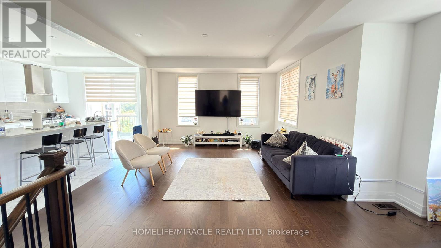
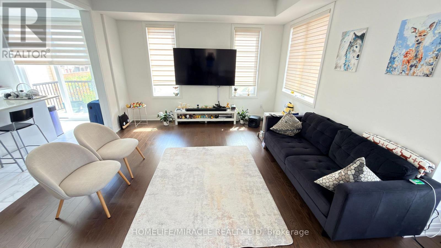
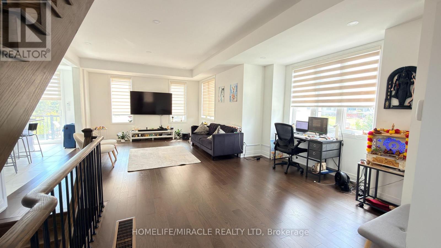
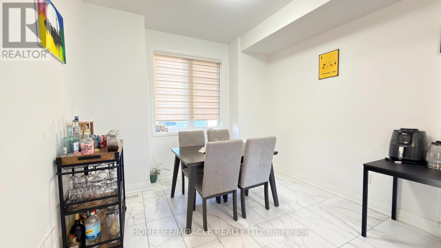
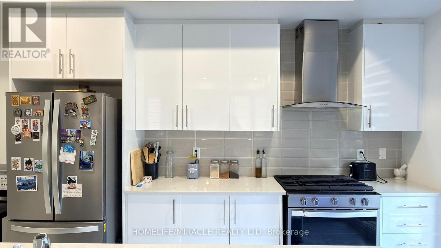
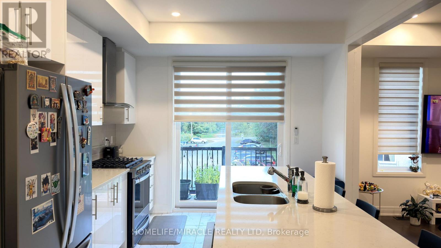
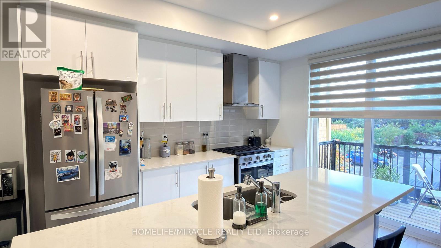
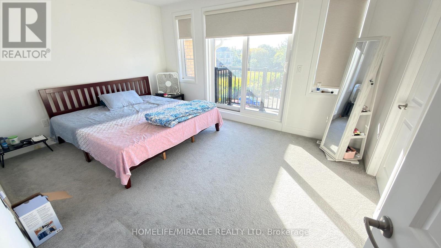
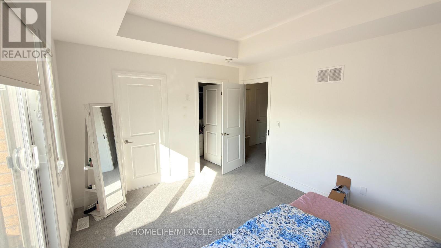
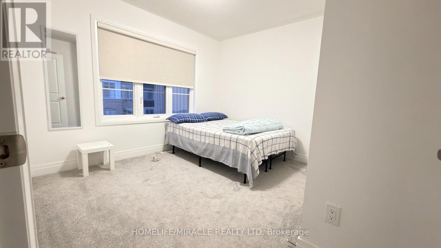
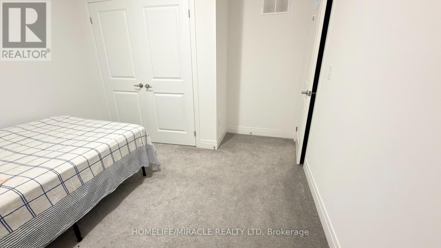
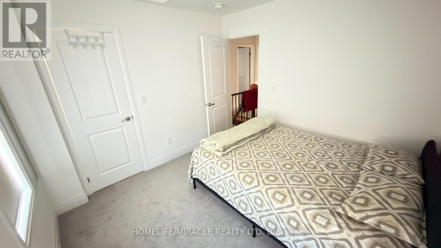
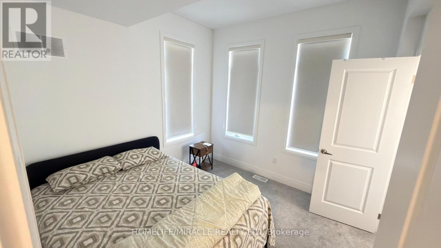
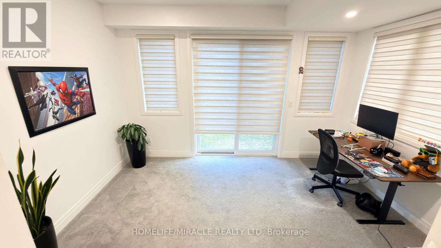
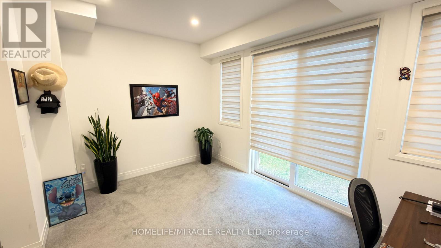
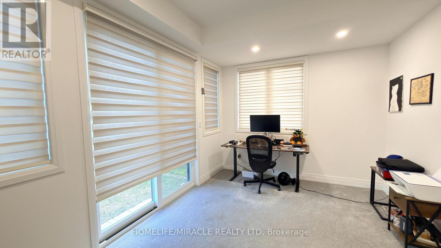
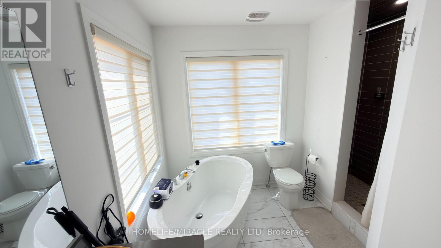
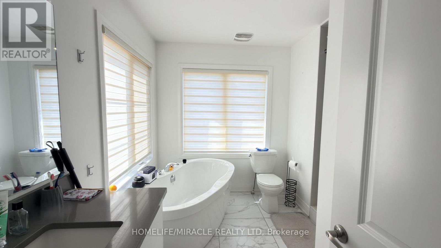
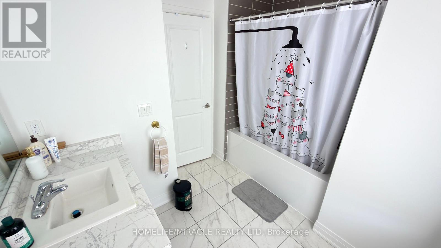
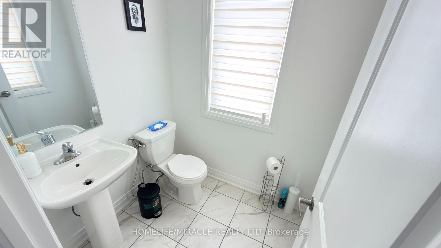
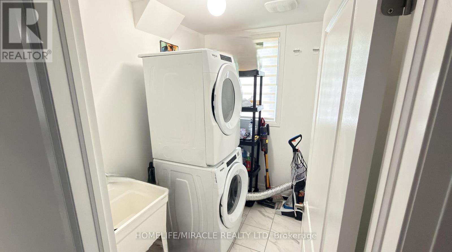
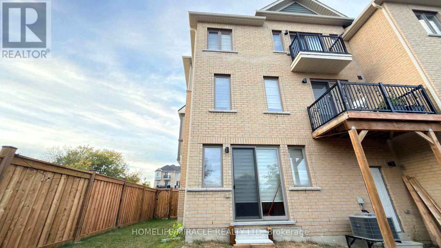
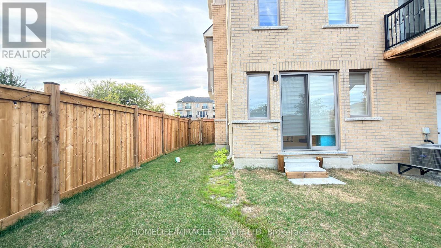
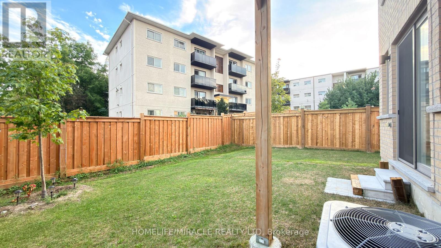
Location! Location! Location! Welcome to this beautiful, 3-year-new corner townhouse in the desirable Port Whitby neighbourhood, offering 1,883 sq. ft. of spacious and functional living space, with the feel of a semi-detached home and an expansive, fully enclosed backyard of approximately 1,000 sq. ft., ideal for kids and pets. This bright and well-designed home features 3+1 bedrooms and 2.5 bathrooms, 9-ft ceilings, pot lights, and abundant natural light throughout the day. The bright kitchen features quartz countertops, a centre island, a dining area, and a walk-out to a balcony. The spacious family room offers a walk-out to the fully enclosed backyard, creating a seamless connection to the outdoor space. The primary bedroom features an attached 4-piece ensuite bathroom, private balcony and walk-in closet, while the additional bedrooms offer generous living space and natural light. The separate living room provides a comfortable area for relaxing, working or entertaining. The large enclosed backyard offers plenty of private outdoor space for children, pets and entertaining. The home also features a separate laundry room, an attached garage with convenient access to the backyard, driveway parking, and additional storage, including under-stair storage. Conveniently located just minutes from Whitby Marina and Harbour, Whitby GO Station, Highway 401, schools, parks, shopping, transit and other amenities. A great opportunity to enjoy a spacious, comfortable home in a convenient and desirable neighbourhood. Tenant pays all utilities. No Smoking! (id:55460)
Property Details
| MLS® Number | E13832782 |
| Property Type | Single Family |
| Community Name | Port Whitby |
| Equipment Type | Water Heater |
| Parking Space Total | 2 |
| Rental Equipment Type | Water Heater |
Building
| Bathroom Total | 3 |
| Bedrooms Above Ground | 3 |
| Bedrooms Below Ground | 1 |
| Bedrooms Total | 4 |
| Age | 0 To 5 Years |
| Appliances | Blinds, Dishwasher, Dryer, Microwave, Stove, Washer, Refrigerator |
| Basement Type | None |
| Construction Style Attachment | Attached |
| Cooling Type | Central Air Conditioning |
| Exterior Finish | Brick |
| Foundation Type | Poured Concrete |
| Half Bath Total | 1 |
| Heating Fuel | Natural Gas |
| Heating Type | Forced Air |
| Stories Total | 3 |
| Size Interior | 1,500 - 2,000 Sqft |
| Type | Row / Townhouse |
| Utility Water | Municipal Water |
Parking
| Attached Garage | |
| Garage |
Land
| Acreage | No |
| Fence Type | Fenced Yard |
| Sewer | Sanitary Sewer |
| Size Frontage | 34 Ft |
| Size Irregular | 34 Ft |
| Size Total Text | 34 Ft |
https://www.realtor.ca/real-estate/30332939/21-nautical-way-whitby-port-whitby-port-whitby

Salesperson
(647) 741-2346

22 Slan Avenue
Toronto, Ontario M1G 3B2
(416) 289-3000
(416) 289-3008

The trademarks REALTOR®, REALTORS®, and the REALTOR® logo are controlled by The Canadian Real Estate Association (CREA) and identify real estate professionals who are members of CREA. The trademarks MLS®, Multiple Listing Service® and the associated logos are owned by The Canadian Real Estate Association (CREA) and identify the quality of services provided by real estate professionals who are members of CREA. The trademark DDF® is owned by The Canadian Real Estate Association (CREA) and identifies CREA's Data Distribution Facility (DDF®)
September 27 2026 05:25:40
Toronto Regional Real Estate Board
Homelife/miracle Realty Ltd