
21 Gosling Street Brampton, Ontario L6Y 0T7

$3,400 Monthly
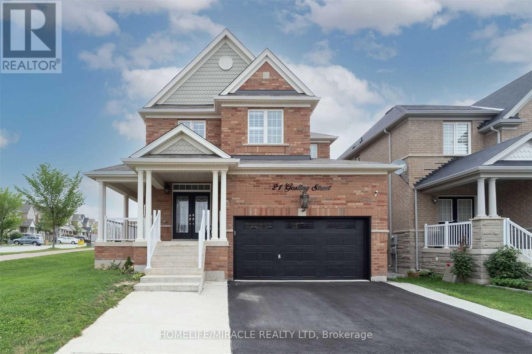
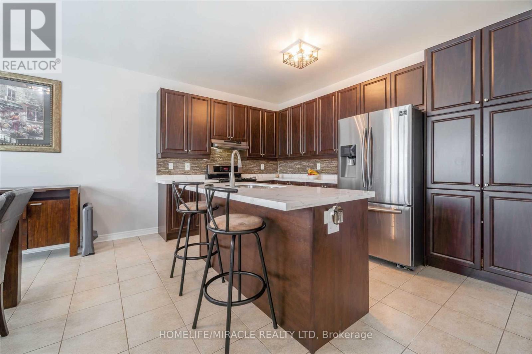
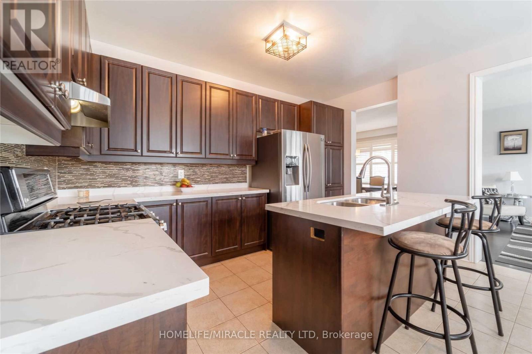
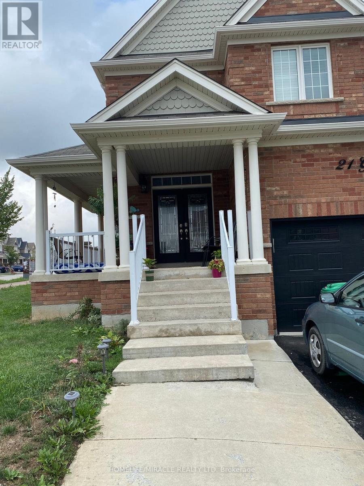
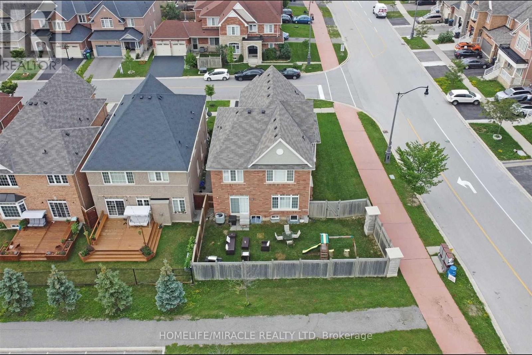
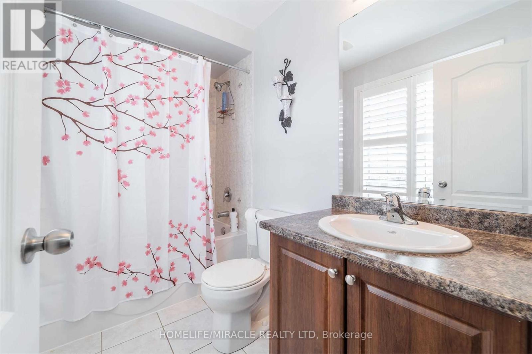
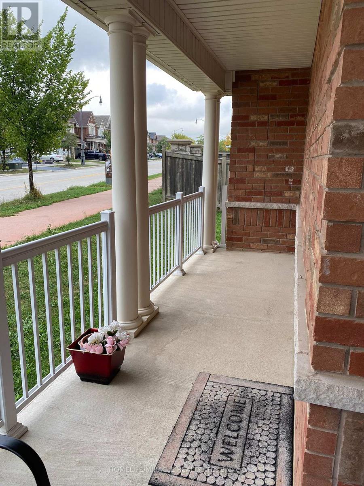
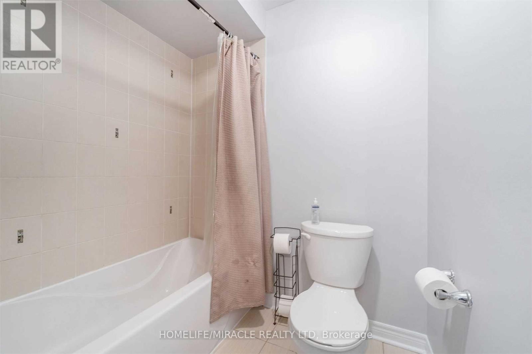
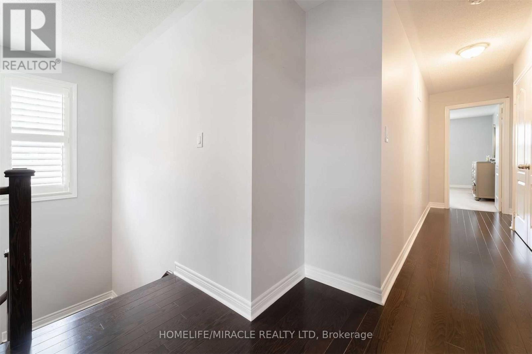
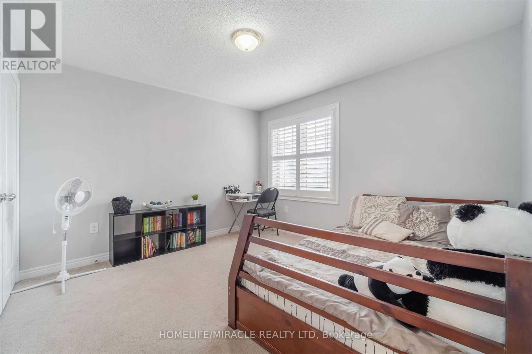
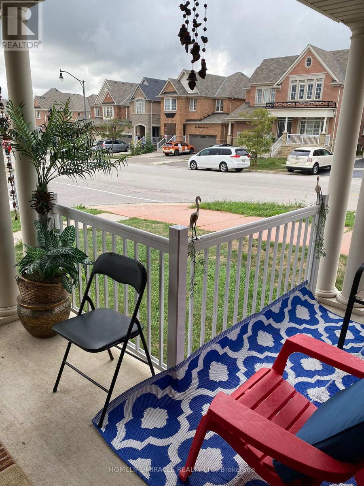
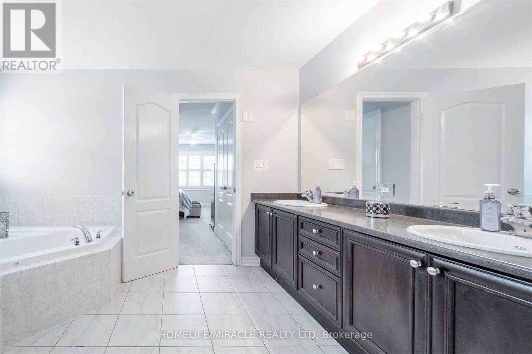
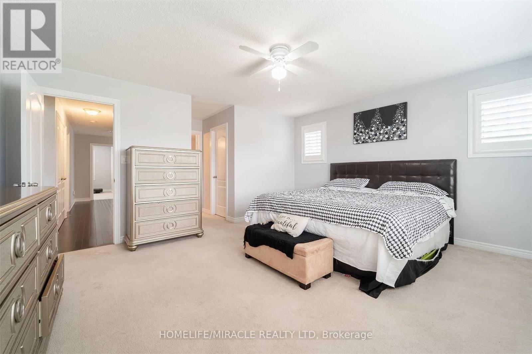
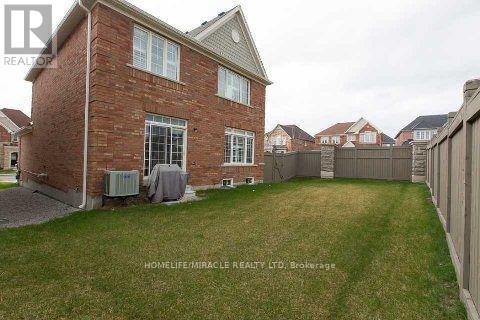
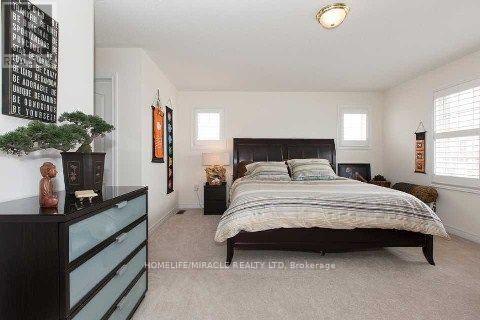
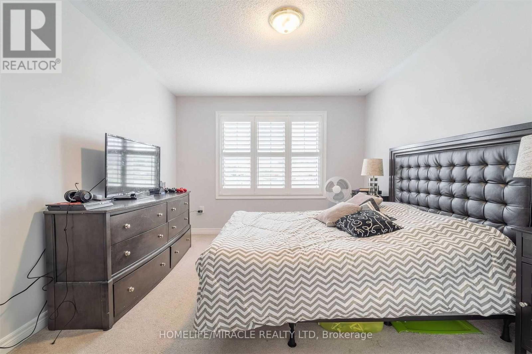
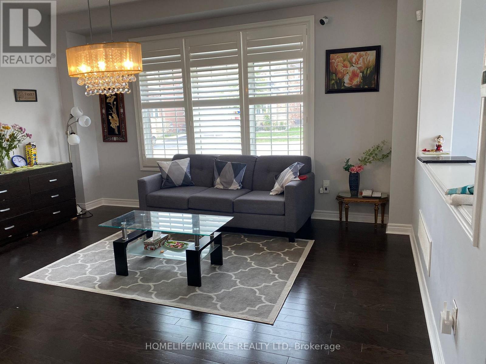
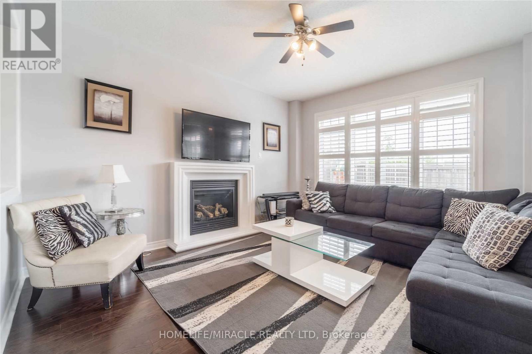
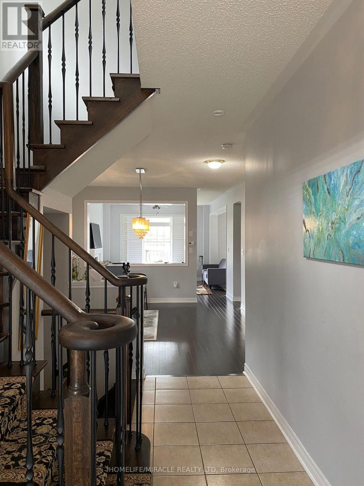
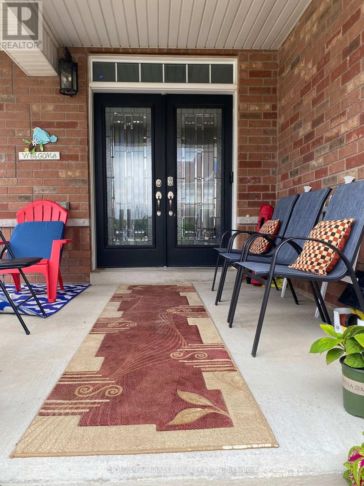
4Br Corner Detached 2425 Sq Ft Premium Lot, Backs On To Park/School Right At The Border Of Mississauga & Brampton. 4 Bedroom + 4 Washrooms, Hardwood Floor, Backplash, S/S Hood, Upgraded Tiles, Brick Stone Elevation, Jacuzzi Steel Pickets, S/S Store, fridge, dishwasher. Shared laundry. Ample parking on paved driveway. Close to all amenities,The house with A dual master bedroom. Even the smallest bedroom has it own ensuite washroom. (id:55460)
Property Details
| MLS® Number | W14149866 |
| Property Type | Single Family |
| Community Name | Brampton West |
| Amenities Near By | Hospital, Park, Schools |
| Community Features | School Bus |
| Equipment Type | Water Heater |
| Parking Space Total | 1 |
| Rental Equipment Type | Water Heater |
Building
| Bathroom Total | 4 |
| Bedrooms Above Ground | 4 |
| Bedrooms Total | 4 |
| Appliances | Water Heater, Dishwasher, Dryer, Stove, Washer, Refrigerator |
| Basement Type | None |
| Construction Style Attachment | Detached |
| Cooling Type | Central Air Conditioning |
| Exterior Finish | Brick |
| Fireplace Present | Yes |
| Flooring Type | Hardwood, Ceramic |
| Foundation Type | Concrete |
| Half Bath Total | 1 |
| Heating Fuel | Natural Gas |
| Heating Type | Forced Air |
| Stories Total | 2 |
| Size Interior | 2,000 - 2,500 Sqft |
| Type | House |
| Utility Water | Municipal Water |
Parking
| Attached Garage | |
| Garage |
Land
| Acreage | No |
| Fence Type | Fully Fenced, Fenced Yard |
| Land Amenities | Hospital, Park, Schools |
| Sewer | Sanitary Sewer |
| Size Depth | 100 Ft ,2 In |
| Size Frontage | 44 Ft |
| Size Irregular | 44 X 100.2 Ft |
| Size Total Text | 44 X 100.2 Ft |
Rooms
| Level | Type | Length | Width | Dimensions |
|---|---|---|---|---|
| Second Level | Bedroom 3 | 3.38 m | 3.92 m | 3.38 m x 3.92 m |
| Second Level | Bedroom 4 | 3.36 m | 3.38 m | 3.36 m x 3.38 m |
| Second Level | Primary Bedroom | 4.8 m | 4.25 m | 4.8 m x 4.25 m |
| Second Level | Bedroom 2 | 3.25 m | 5.47 m | 3.25 m x 5.47 m |
| Main Level | Living Room | 3.76 m | 4.39 m | 3.76 m x 4.39 m |
| Main Level | Eating Area | 4.17 m | 3.37 m | 4.17 m x 3.37 m |
| Main Level | Kitchen | 4.28 m | 2.68 m | 4.28 m x 2.68 m |
| Main Level | Laundry Room | 2.71 m | 1.92 m | 2.71 m x 1.92 m |
Utilities
| Cable | Available |
| Electricity | Available |
| Sewer | Available |
https://www.realtor.ca/real-estate/30480095/21-gosling-street-brampton-brampton-west-brampton-west

22 Slan Avenue
Toronto, Ontario M1G 3B2
(416) 289-3000
(416) 289-3008

The trademarks REALTOR®, REALTORS®, and the REALTOR® logo are controlled by The Canadian Real Estate Association (CREA) and identify real estate professionals who are members of CREA. The trademarks MLS®, Multiple Listing Service® and the associated logos are owned by The Canadian Real Estate Association (CREA) and identify the quality of services provided by real estate professionals who are members of CREA. The trademark DDF® is owned by The Canadian Real Estate Association (CREA) and identifies CREA's Data Distribution Facility (DDF®)
November 04 2026 09:35:55
Toronto Regional Real Estate Board
Homelife/miracle Realty Ltd