
21 Avon Crescent Vaughan, Ontario L4L 1H4

$4,975 Monthly
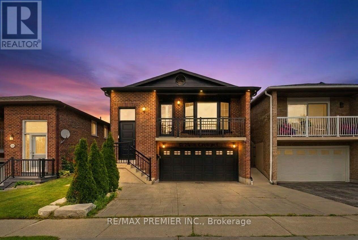
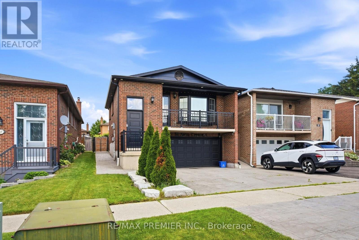
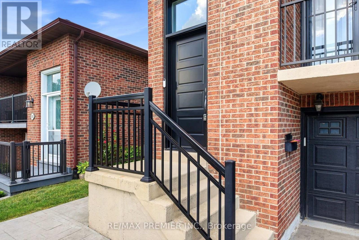
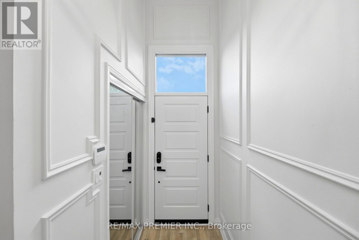
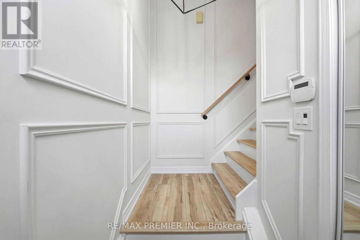
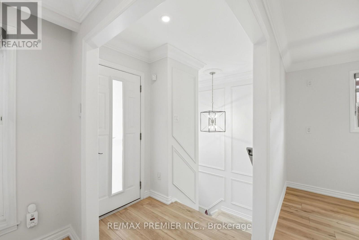
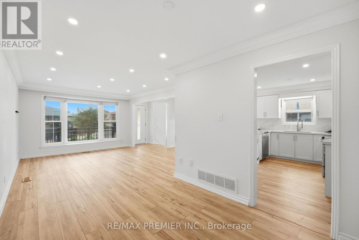
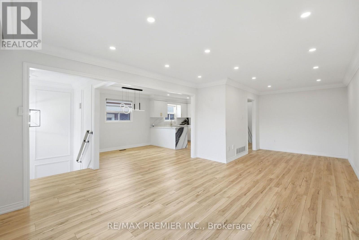
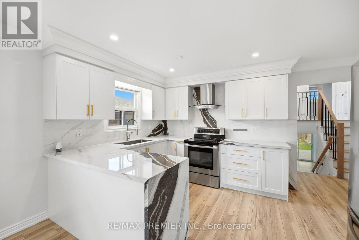
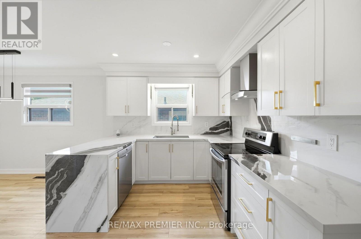
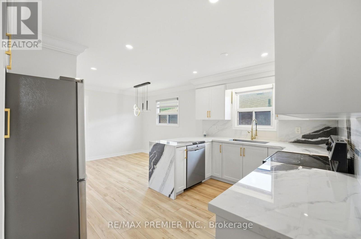
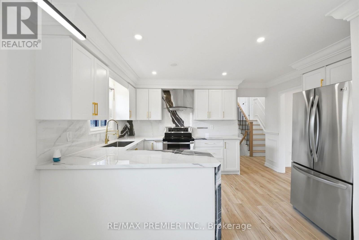
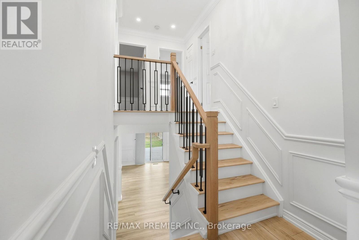
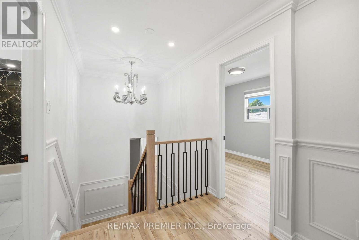
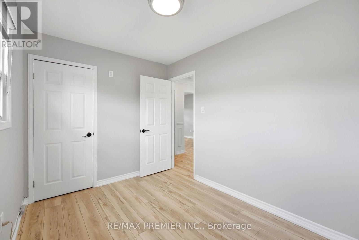
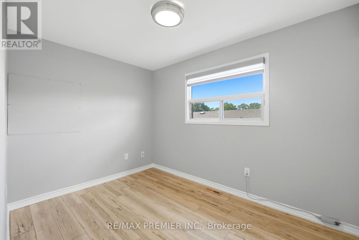
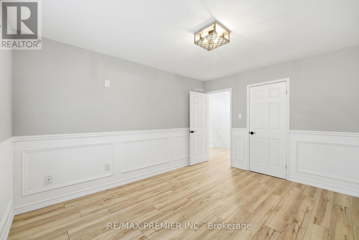
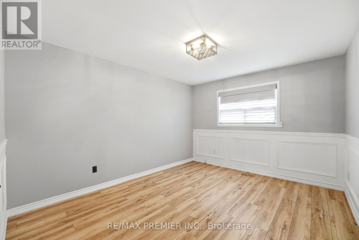
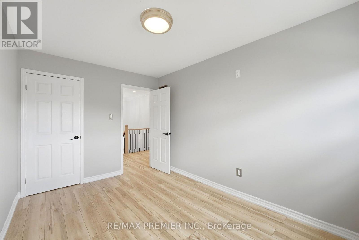
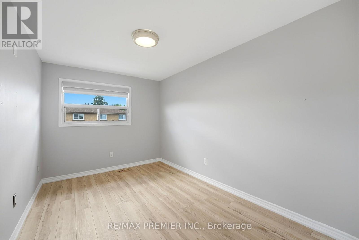
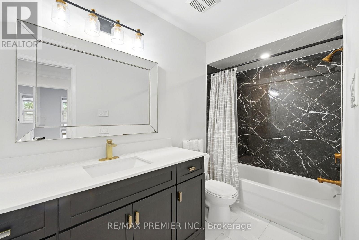
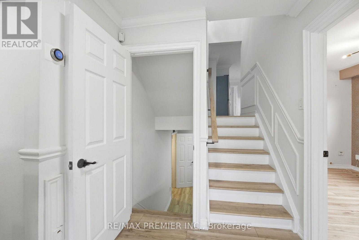
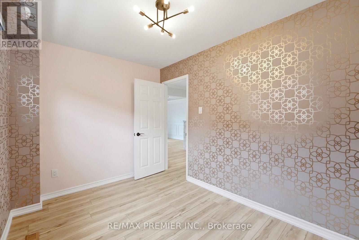
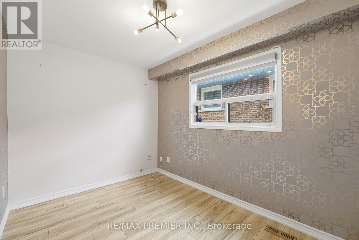
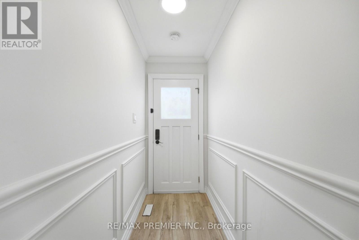
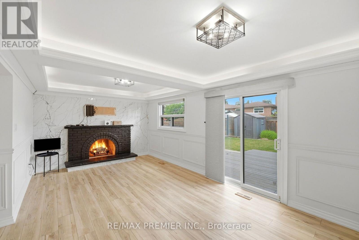
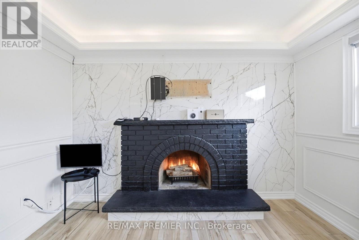
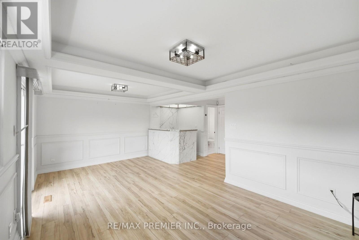
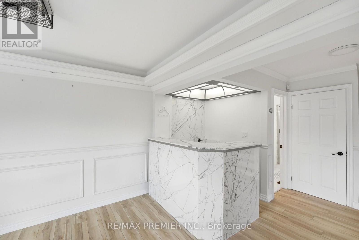
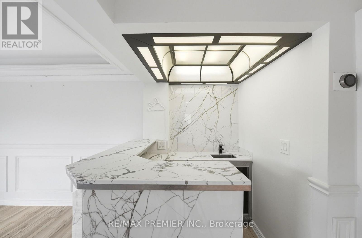
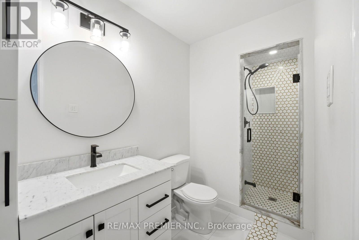
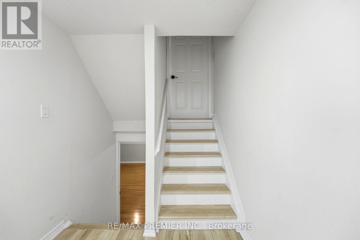
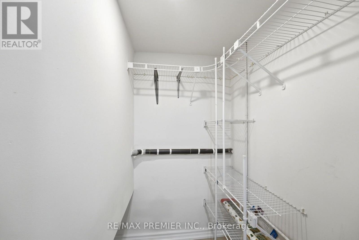
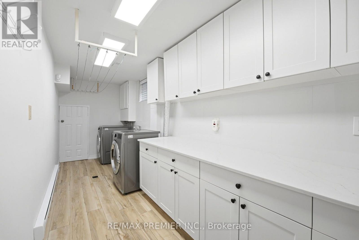
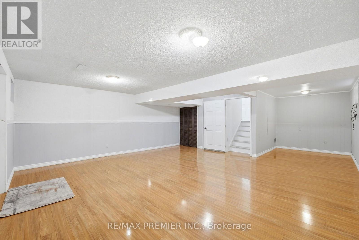
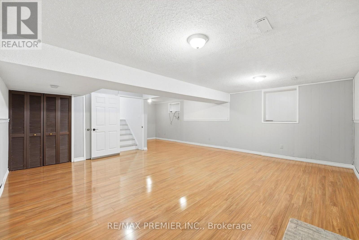
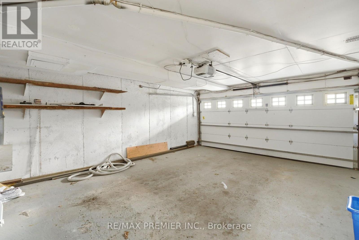
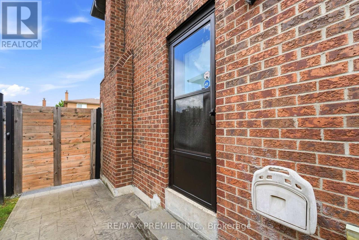
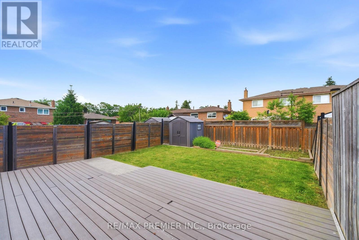
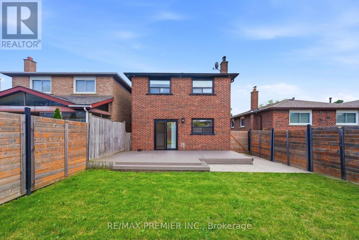
Beautifully Renovated Detached 5-Level Backsplit Situated On A Quiet Family-Friendly Crescent In The Heart Of East Woodbridge. Offering An Exceptional Amount Of Living Space Across Multiple Levels, This Move-In Ready Home Features A Functional Layout, Modern Finishes, And Spacious Principal Rooms Throughout. The Main Level Boasts A Renovated Kitchen, Bright Living Room And Dining Areas, While The Upper Level Features Three Generously Sized Bedrooms And Updated Bathrooms. Additional Lower Levels Provide Versatile Living Space Ideal For A Family Room, Home Office, Gym, Recreation Area, Or Guest Accommodations. Enjoy Premium Flooring, Pot Lights, Elegant Wall Mouldings, Contemporary Fixtures, And Quality Finishes Throughout. Step Outside To A Private Backyard Perfect For Relaxing Or Entertaining. Complete With An Attached Garage, Ample Driveway Parking, And Convenient Access To Top-Rated Schools, Parks, Shopping, Restaurants, Public Transit, Highway 400, Highway 407, and More. An Excellent Opportunity to Lease A Spacious Turn-Key Home In One Of Woodbridge's Most Desirable Neighbourhoods. (id:55460)
Property Details
| MLS® Number | N13556428 |
| Property Type | Single Family |
| Community Name | East Woodbridge |
| Amenities Near By | Park, Place Of Worship, Public Transit, Schools |
| Community Features | Community Centre |
| Features | Carpet Free |
| Parking Space Total | 6 |
| Structure | Deck |
Building
| Bathroom Total | 2 |
| Bedrooms Above Ground | 3 |
| Bedrooms Below Ground | 1 |
| Bedrooms Total | 4 |
| Appliances | Central Vacuum, Water Heater, Garage Door Opener Remote(s), Dryer, Stove, Washer, Window Coverings, Refrigerator |
| Basement Development | Finished |
| Basement Features | Walk Out, Separate Entrance |
| Basement Type | N/a (finished), N/a |
| Construction Style Attachment | Detached |
| Construction Style Split Level | Backsplit |
| Cooling Type | Central Air Conditioning |
| Exterior Finish | Brick |
| Fire Protection | Monitored Alarm, Security System, Alarm System |
| Foundation Type | Concrete |
| Heating Fuel | Natural Gas |
| Heating Type | Forced Air |
| Size Interior | 1,500 - 2,000 Ft2 |
| Type | House |
| Utility Water | Municipal Water |
Parking
| Attached Garage | |
| Garage |
Land
| Acreage | No |
| Land Amenities | Park, Place Of Worship, Public Transit, Schools |
| Sewer | Sanitary Sewer |
| Size Depth | 120 Ft ,1 In |
| Size Frontage | 30 Ft ,9 In |
| Size Irregular | 30.8 X 120.1 Ft |
| Size Total Text | 30.8 X 120.1 Ft |
Utilities
| Cable | Installed |
| Electricity | Installed |
https://www.realtor.ca/real-estate/30025282/21-avon-crescent-vaughan-east-woodbridge-east-woodbridge

Salesperson
(416) 987-8000

9100 Jane St Bldg L #77
Vaughan, Ontario L4K 0A4
(416) 987-8000
(416) 987-8001
Salesperson
(416) 987-8000
9100 Jane St Bldg L #77
Vaughan, Ontario L4K 0A4
(416) 987-8000
(416) 987-8001

The trademarks REALTOR®, REALTORS®, and the REALTOR® logo are controlled by The Canadian Real Estate Association (CREA) and identify real estate professionals who are members of CREA. The trademarks MLS®, Multiple Listing Service® and the associated logos are owned by The Canadian Real Estate Association (CREA) and identify the quality of services provided by real estate professionals who are members of CREA. The trademark DDF® is owned by The Canadian Real Estate Association (CREA) and identifies CREA's Data Distribution Facility (DDF®)
July 15 2026 08:33:34
Toronto Regional Real Estate Board
RE/MAX Premier Inc.