
21 Aura Lea Boulevard Toronto, Ontario M9M 1K2
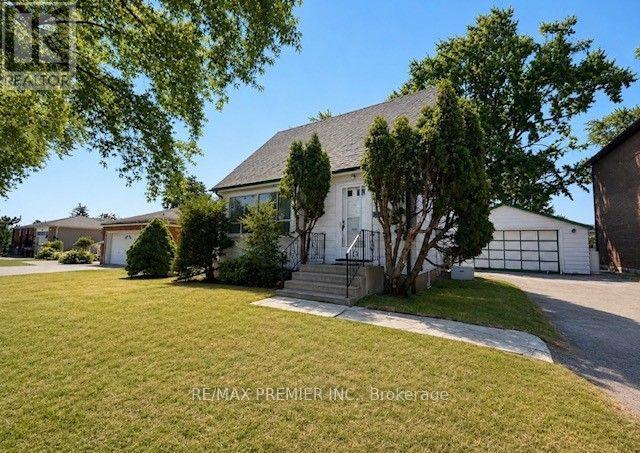
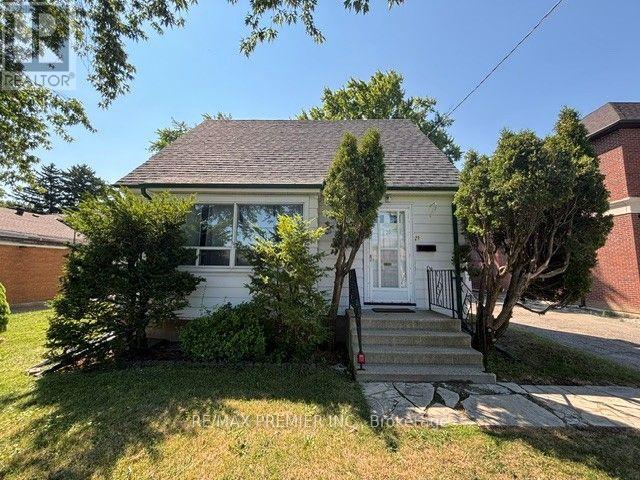
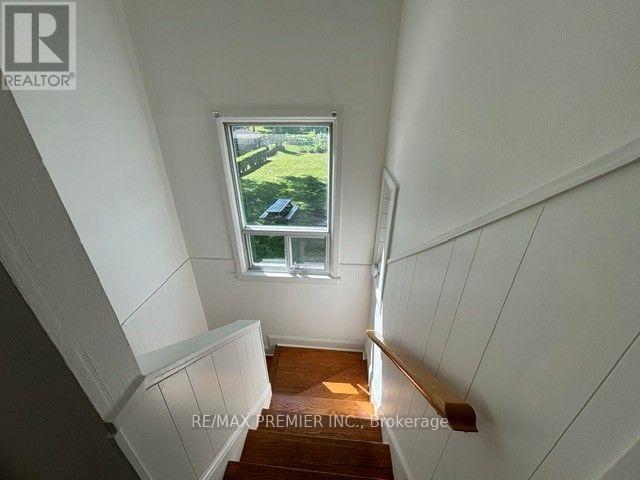
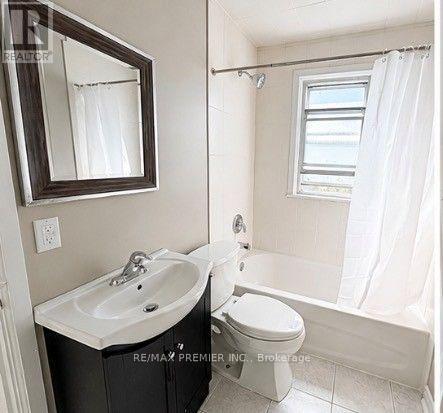
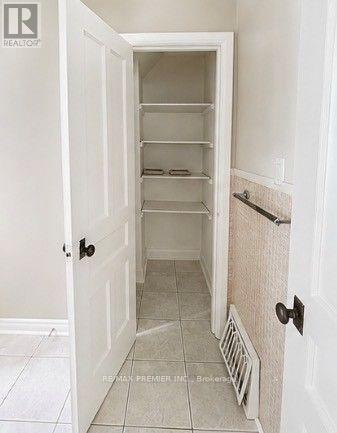
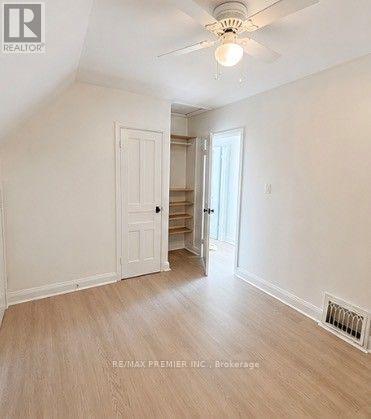

$3,000 Monthly
Located minutes from top-rated schools, Humber Valley Golf Course, parks & shopping. Easy access to public transportation, Hwy 400 & 401, just 10 minutes from Humber River Hospital & less than 20 minutes from Pearson Airport. (id:55460)
Property Details
| MLS® Number | W13641636 |
| Property Type | Single Family |
| Community Name | Humberlea-Pelmo Park W5 |
| Amenities Near By | Public Transit, Park, Hospital, Schools |
| Features | Carpet Free |
| Parking Space Total | 6 |
Building
| Bathroom Total | 1 |
| Bedrooms Above Ground | 3 |
| Bedrooms Total | 3 |
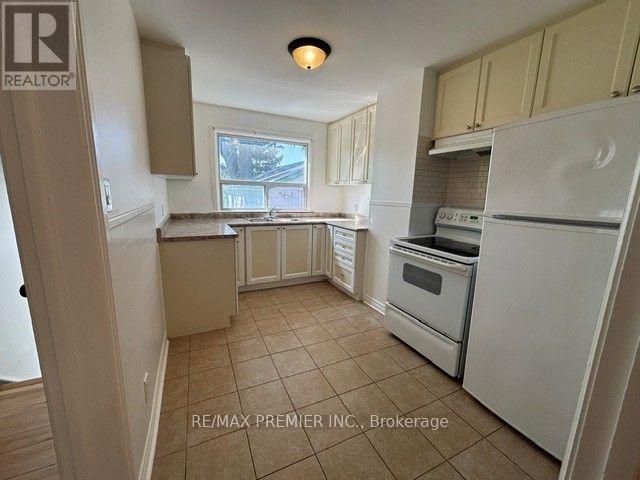
| Appliances | Dryer, Hood Fan, Stove, Washer, Refrigerator |
| Basement Development | Unfinished |
| Basement Type | N/a (unfinished) |
| Construction Style Attachment | Detached |
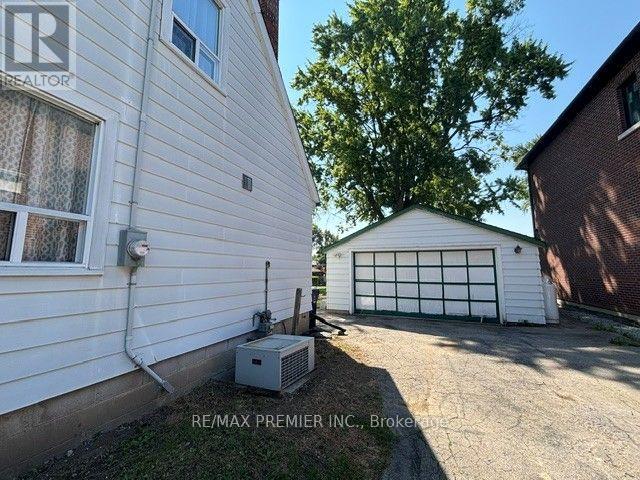
| Cooling Type | Central Air Conditioning |
| Exterior Finish | Aluminum Siding |
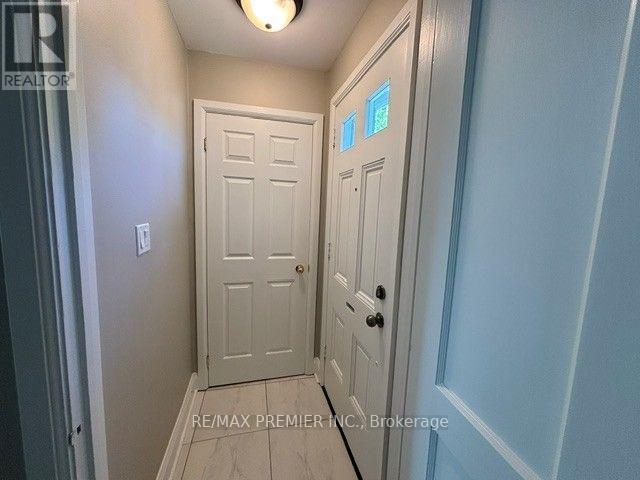
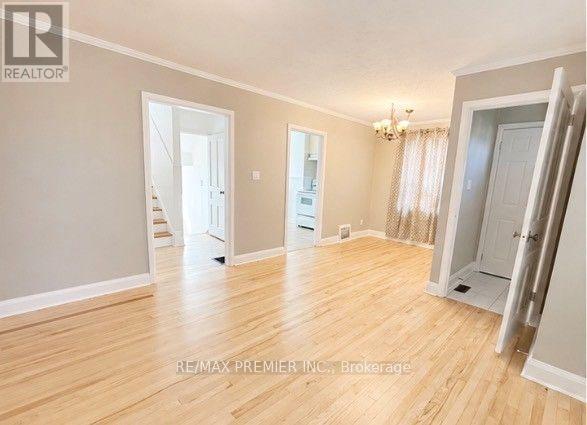
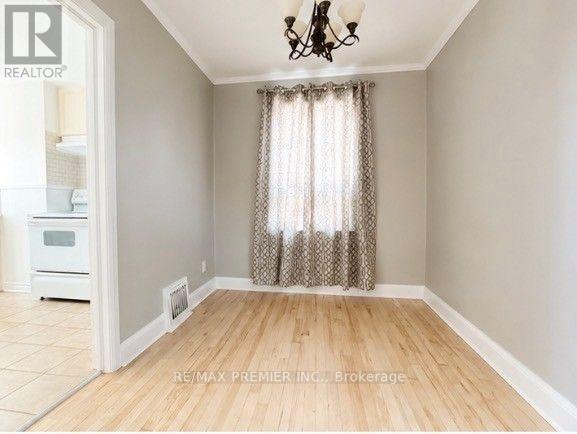
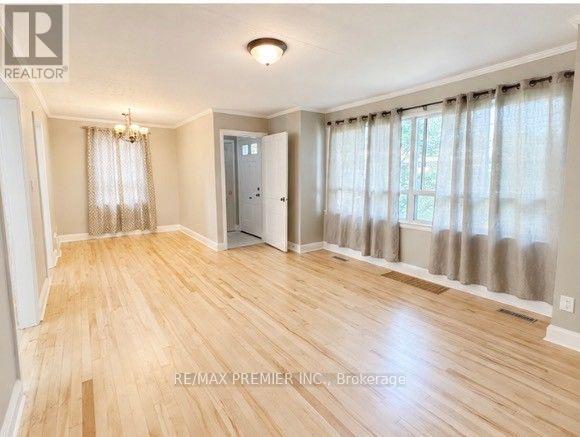
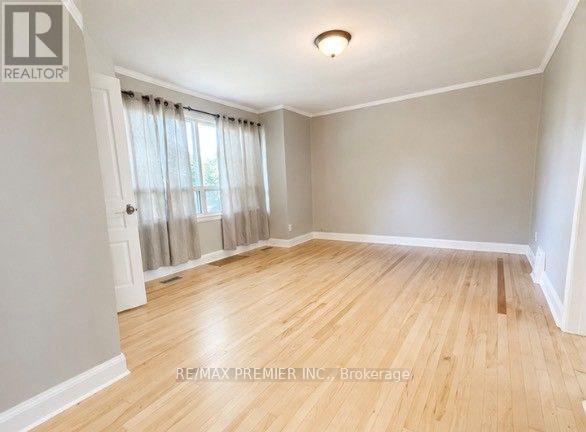
| Flooring Type | Hardwood, Ceramic, Laminate, Concrete |
| Foundation Type | Unknown |
| Heating Fuel | Natural Gas |
| Heating Type | Forced Air |
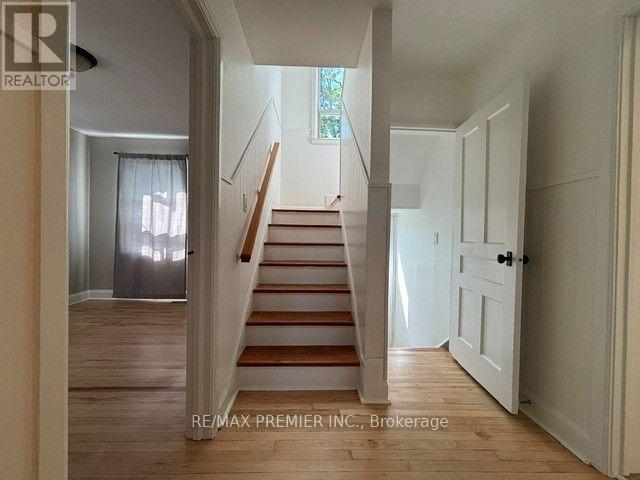
| Stories Total | 2 |
| Size Interior | 700 - 1,100 Ft2 |
| Type | House |
| Utility Water | Municipal Water |
Parking
| Detached Garage | |
| Garage |
Land
| Acreage | No |
| Land Amenities | Public Transit, Park, Hospital, Schools |
| Sewer | Sanitary Sewer |
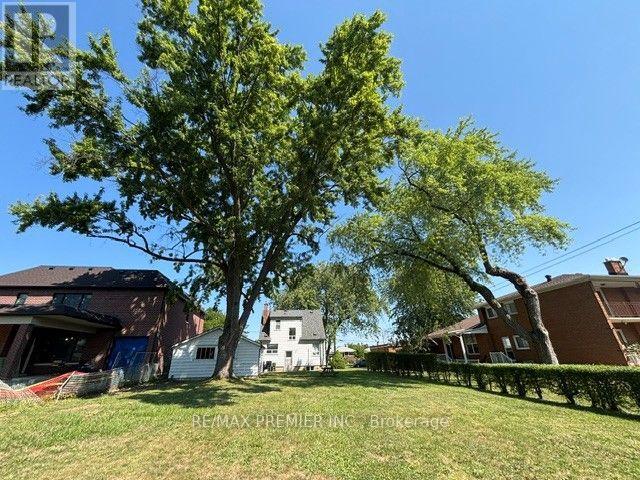
| Size Depth | 182 Ft ,9 In |
| Size Frontage | 66 Ft ,3 In |
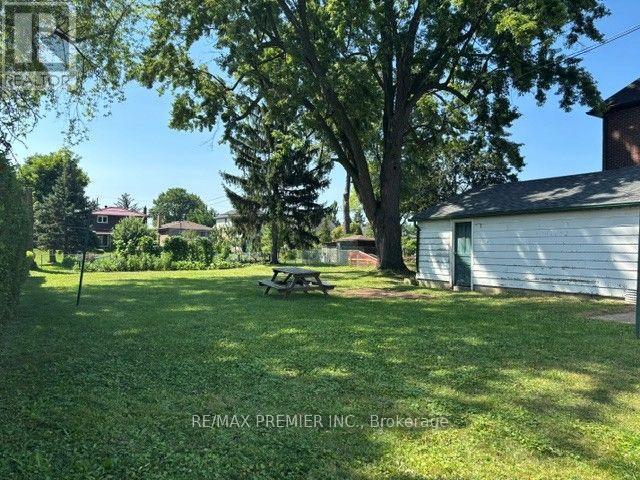
| Size Irregular | 66.3 X 182.8 Ft |
| Size Total Text | 66.3 X 182.8 Ft |
Rooms
| Level | Type | Length | Width | Dimensions |
|---|---|---|---|---|
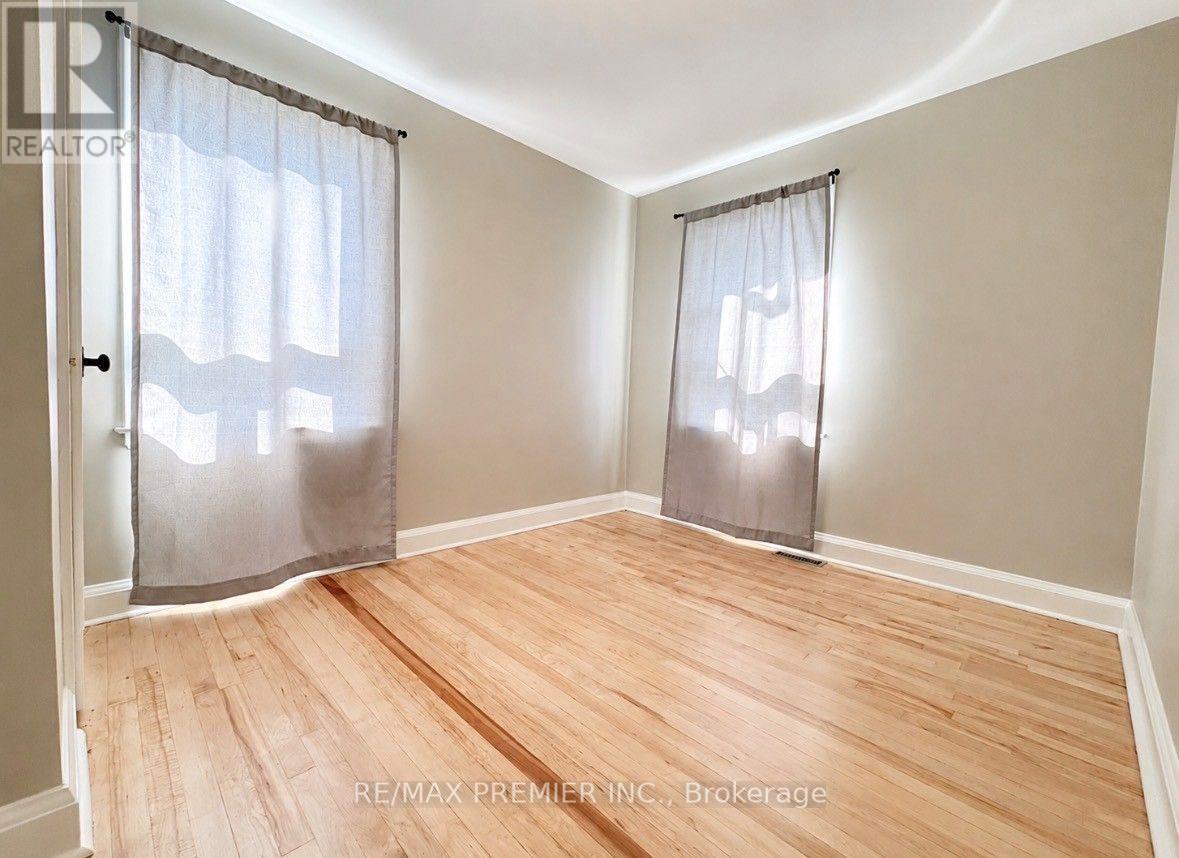
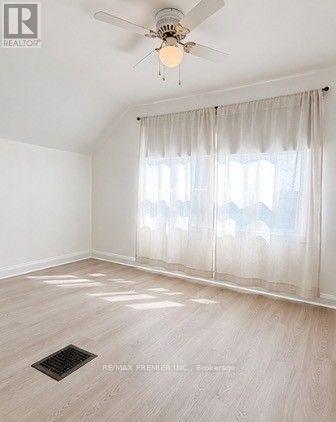
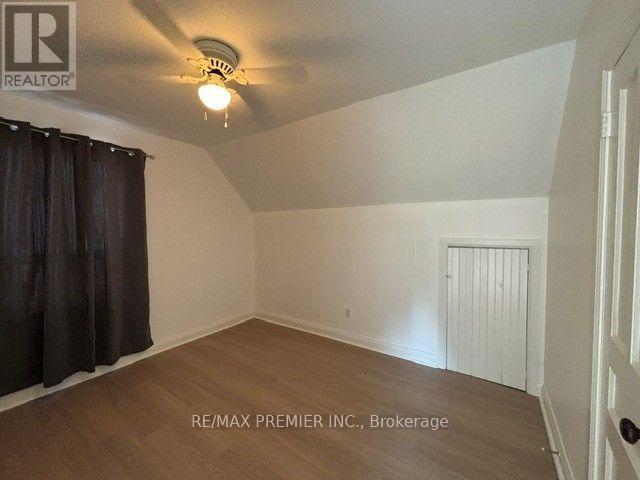
| Second Level | Bedroom 2 | 3.91 m | 3.12 m | 3.91 m x 3.12 m |
| Second Level | Bedroom 3 | 3.46 m | 2.87 m | 3.46 m x 2.87 m |
| Basement | Recreational, Games Room | 6.96 m | 2.94 m | 6.96 m x 2.94 m |
| Main Level | Living Room | 5.26 m | 3.95 m | 5.26 m x 3.95 m |
| Main Level | Dining Room | 2.38 m | 2.41 m | 2.38 m x 2.41 m |
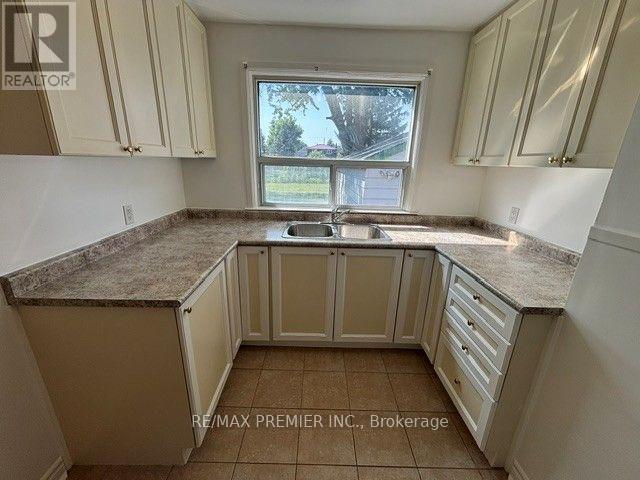
| Main Level | Kitchen | 3.91 m | 2.61 m | 3.91 m x 2.61 m |
| Main Level | Bedroom | 3.74 m | 2.36 m | 3.74 m x 2.36 m |

Salesperson
(416) 938-0331
www.mary-ferreira.ca/
www.facebook.com/mary.t.ferreira.9
maryferreira@maryferreirasls/
ca.linkedin.com/in/mary-ferreira-95aoob39

9100 Jane St Bldg L #77
Vaughan, Ontario L4K 0A4
(416) 987-8000
(416) 987-8001

The trademarks REALTOR®, REALTORS®, and the REALTOR® logo are controlled by The Canadian Real Estate Association (CREA) and identify real estate professionals who are members of CREA. The trademarks MLS®, Multiple Listing Service® and the associated logos are owned by The Canadian Real Estate Association (CREA) and identify the quality of services provided by real estate professionals who are members of CREA. The trademark DDF® is owned by The Canadian Real Estate Association (CREA) and identifies CREA's Data Distribution Facility (DDF®)
August 05 2026 08:34:23
Toronto Regional Real Estate Board
RE/MAX Premier Inc.