
21 - 31 Moss Boulevard Hamilton, Ontario L9H 7A6

$599,000Maintenance, Water, Common Area Maintenance, Insurance, Parking
$421 Monthly
Maintenance, Water, Common Area Maintenance, Insurance, Parking
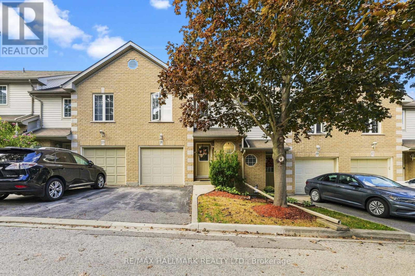
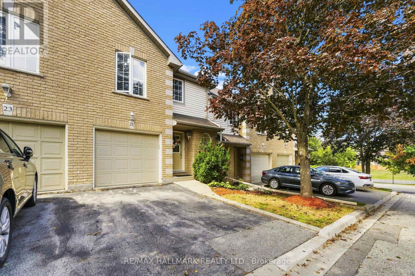
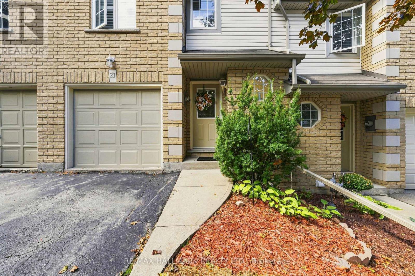
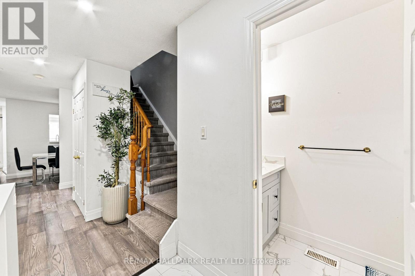
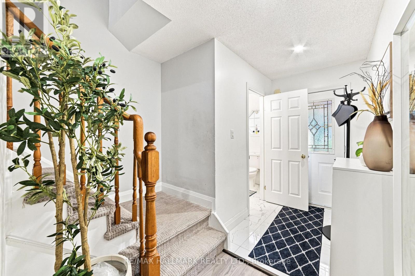
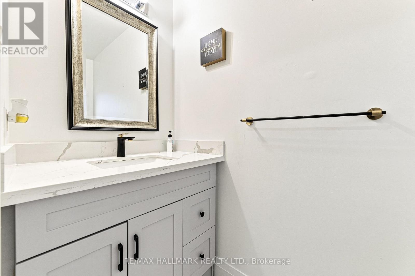
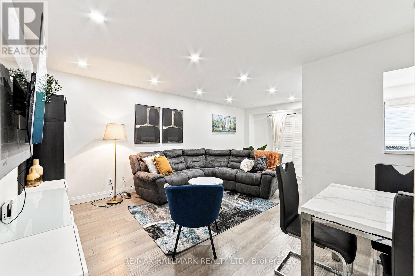
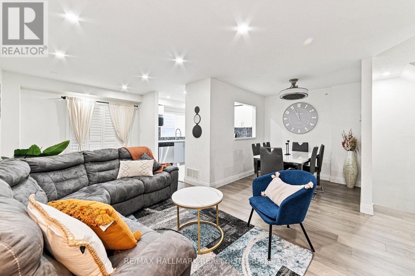
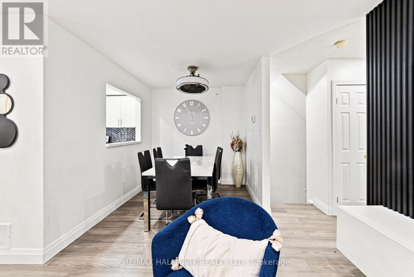
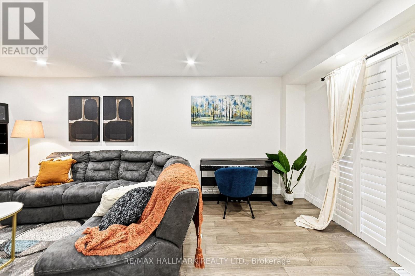
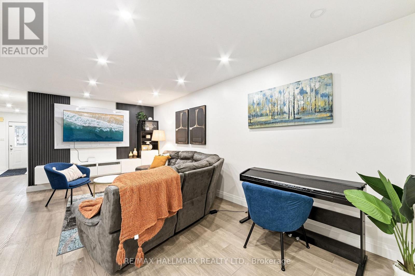
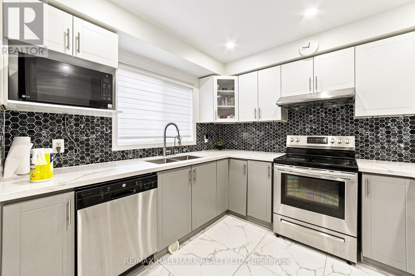
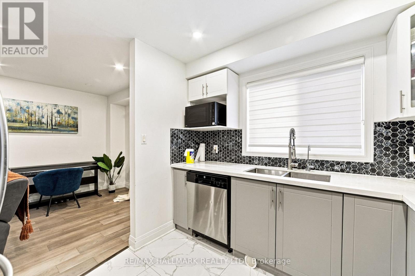
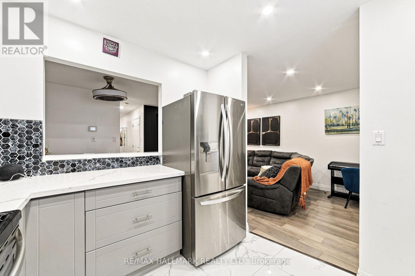
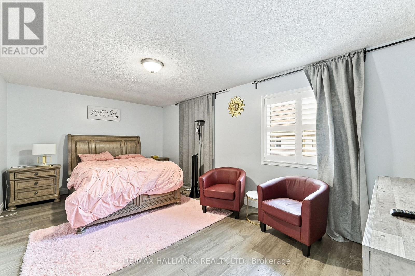
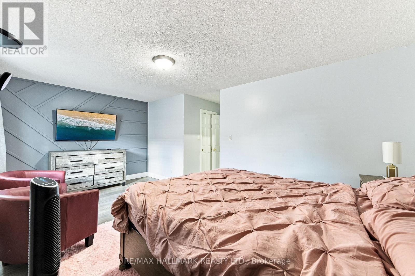
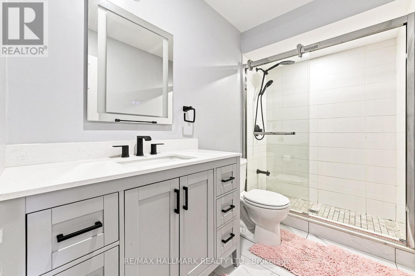
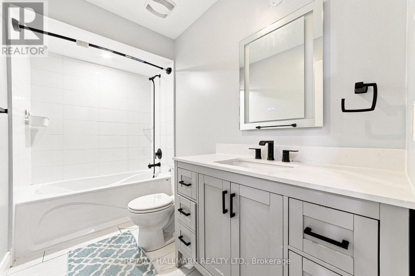
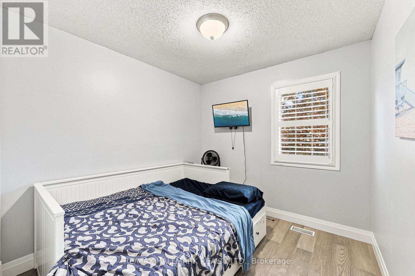
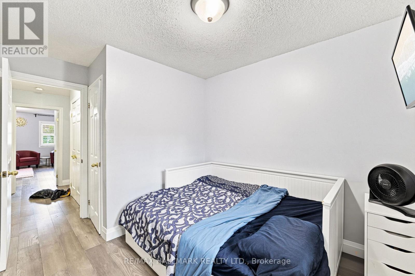
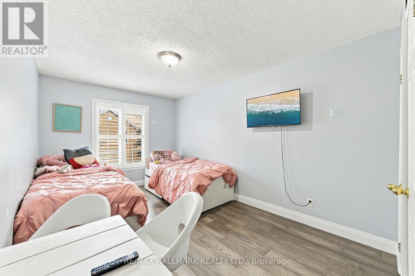
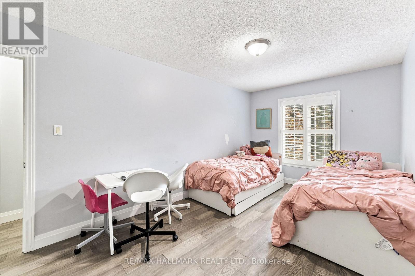
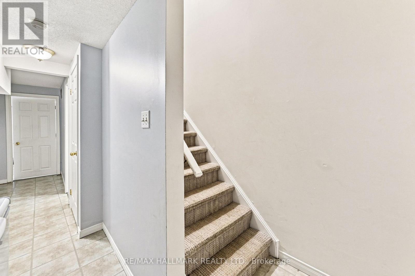
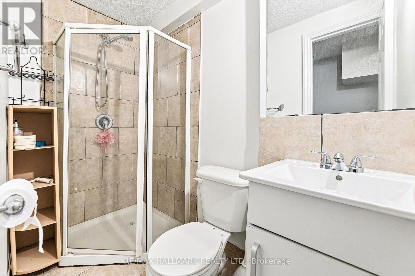
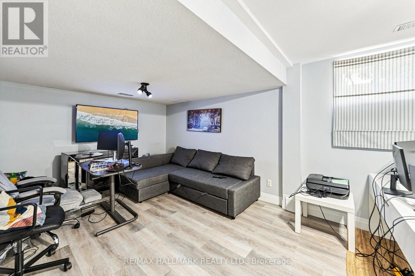
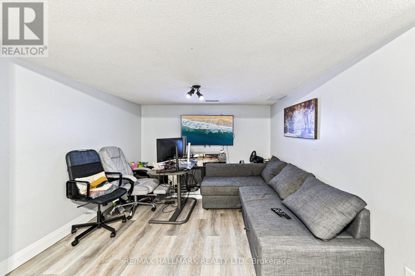
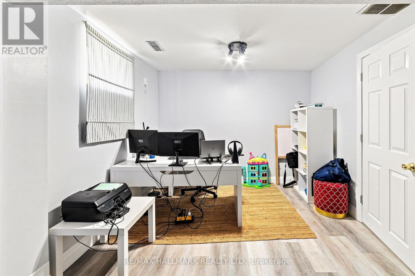
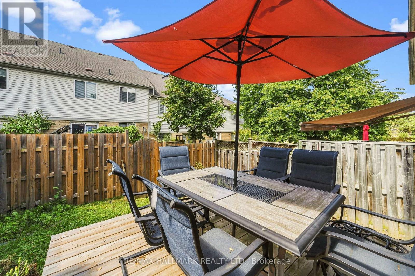
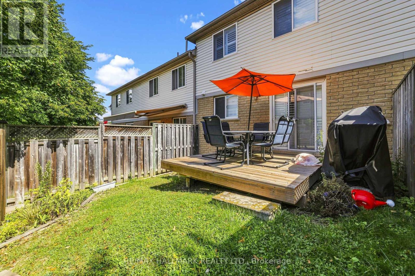
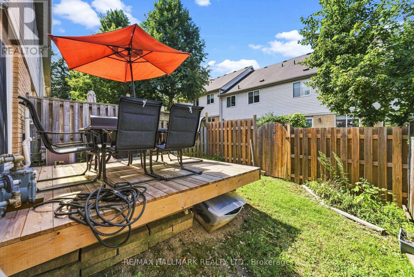
$421 MonthlyWelcome to this bright and spacious townhome, privately situated in a highly sought-after complex surrounded by mature trees and upscale homes. Just minutes from Dundas Valley Conservation Area, this inviting home offers a peaceful setting with everyday conveniences nearby. The open-concept main floor features a sun-filled kitchen, separate dining area, spacious living room with low-maintenance laminate flooring, and sliding doors leading to the backyard. A powder room and convenient inside access to the garage complete the main level. Upstairs, you'll find a generous primary bedroom with ensuite privilege and two additional well-sized bedrooms. The fully finished basement provides valuable extra living space, including a large fourth bedroom, three-piece bathroom, home office/storage room, and laundry area. Furnace replaced in December 2019. (id:55460)
Property Details
| MLS® Number | X13776526 |
| Property Type | Single Family |
| Community Name | Dundas |
| Amenities Near By | Golf Nearby, Park, Place Of Worship, Schools, Public Transit |
| Community Features | Pets Allowed With Restrictions |
| Equipment Type | Water Heater |
| Features | Conservation/green Belt, In Suite Laundry |
| Parking Space Total | 2 |
| Rental Equipment Type | Water Heater |
| Structure | Deck |
Building
| Bathroom Total | 4 |
| Bedrooms Above Ground | 3 |
| Bedrooms Below Ground | 1 |
| Bedrooms Total | 4 |
| Age | 16 To 30 Years |
| Basement Development | Finished |
| Basement Type | N/a (finished) |
| Cooling Type | Central Air Conditioning |
| Exterior Finish | Brick, Aluminum Siding |
| Foundation Type | Poured Concrete |
| Half Bath Total | 1 |
| Heating Fuel | Natural Gas |
| Heating Type | Forced Air |
| Stories Total | 2 |
| Size Interior | 1,600 - 1,799 Ft2 |
| Type | Row / Townhouse |
Parking
| Attached Garage | |
| Garage |
Land
| Acreage | No |
| Land Amenities | Golf Nearby, Park, Place Of Worship, Schools, Public Transit |
Rooms
| Level | Type | Length | Width | Dimensions |
|---|---|---|---|---|
| Second Level | Primary Bedroom | 5.73 m | 3.6 m | 5.73 m x 3.6 m |
| Second Level | Bedroom 2 | 4.48 m | 2.93 m | 4.48 m x 2.93 m |
| Second Level | Bedroom 3 | 2.77 m | 2.68 m | 2.77 m x 2.68 m |
| Basement | Recreational, Games Room | 5.7 m | 3.14 m | 5.7 m x 3.14 m |
| Basement | Bedroom 4 | 2.35 m | 2.5 m | 2.35 m x 2.5 m |
| Main Level | Living Room | 6.25 m | 3.05 m | 6.25 m x 3.05 m |
| Main Level | Dining Room | 2.38 m | 2.68 m | 2.38 m x 2.68 m |
| Main Level | Kitchen | 2.77 m | 3.02 m | 2.77 m x 3.02 m |
https://www.realtor.ca/real-estate/30270718/21-31-moss-boulevard-hamilton-dundas-dundas
Salesperson
(289) 644-1111
(416) 858-5703

125 Lakeshore Rd E Unit: 200c
Oakville, Ontario L6J 1H3
(289) 644-1111
www.remaxhallmark.com/

The trademarks REALTOR®, REALTORS®, and the REALTOR® logo are controlled by The Canadian Real Estate Association (CREA) and identify real estate professionals who are members of CREA. The trademarks MLS®, Multiple Listing Service® and the associated logos are owned by The Canadian Real Estate Association (CREA) and identify the quality of services provided by real estate professionals who are members of CREA. The trademark DDF® is owned by The Canadian Real Estate Association (CREA) and identifies CREA's Data Distribution Facility (DDF®)
September 12 2026 04:33:51
Toronto Regional Real Estate Board
RE/MAX Hallmark Realty Ltd.