
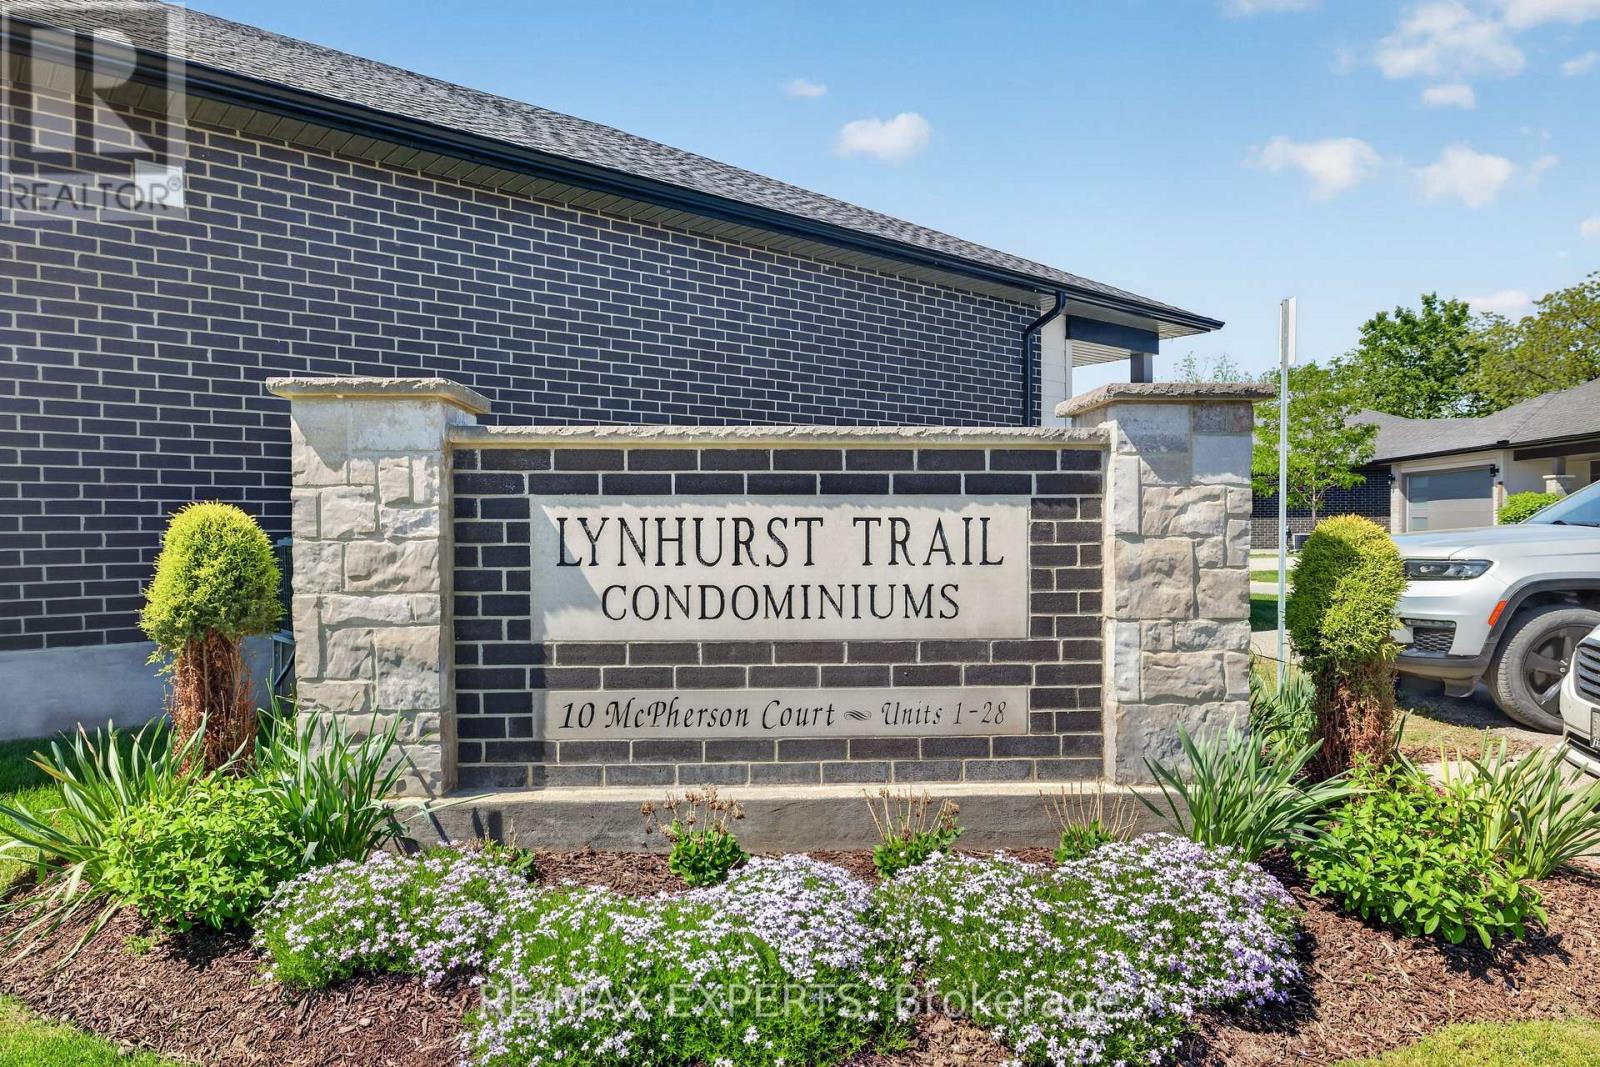
21 - 10 Mcpherson Court Central Elgin, Ontario N5R 0L8

$639,900Maintenance, Parking
$200 Monthly
Maintenance, Parking
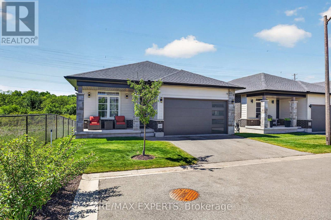
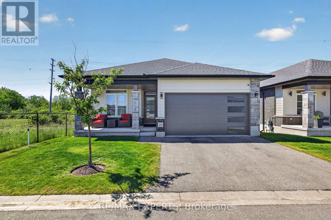
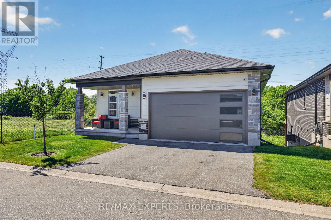
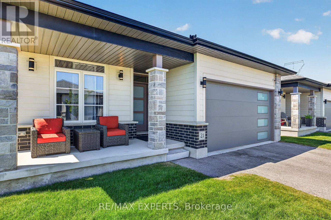
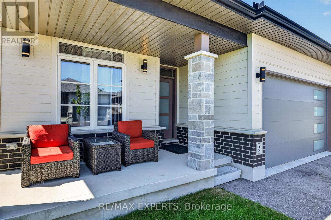
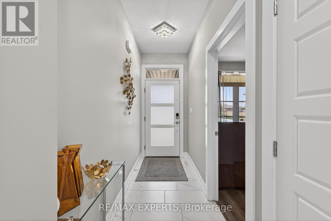
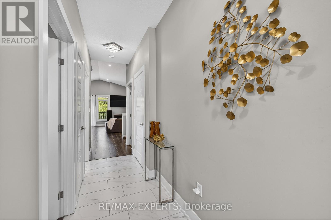
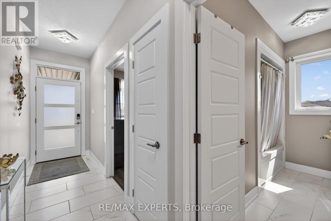
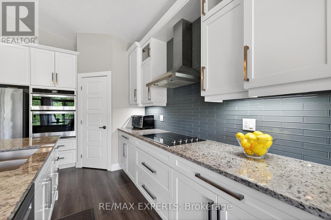
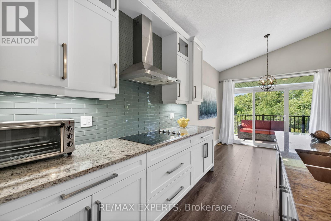
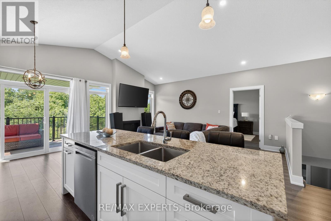
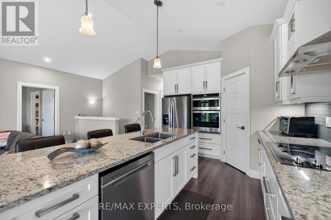
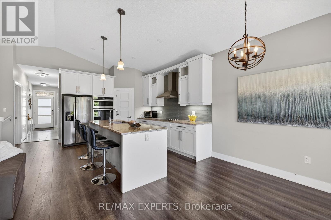
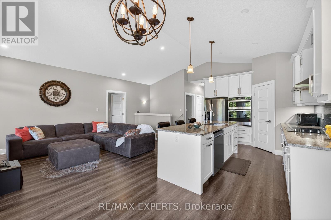
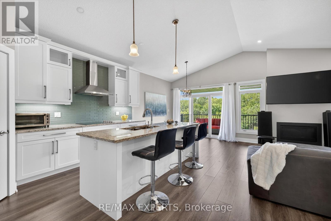
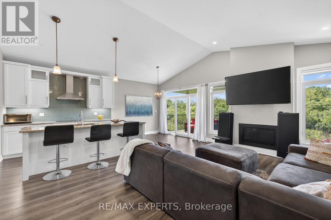
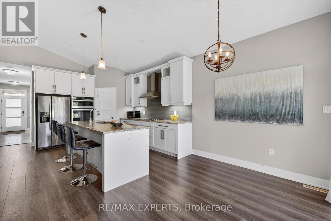
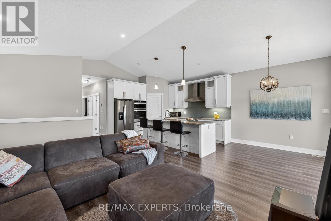
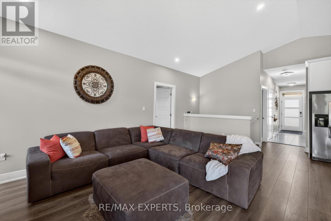
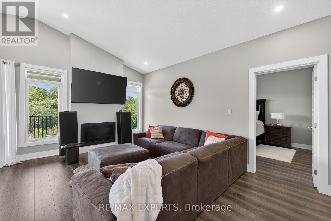
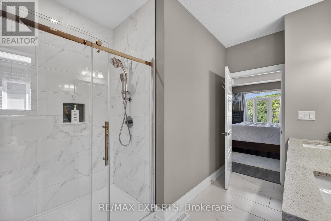
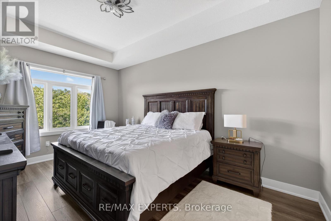
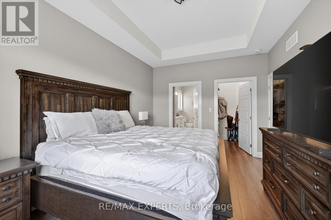
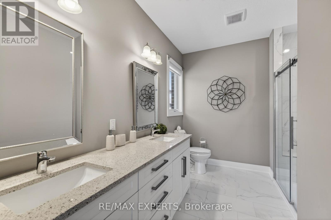
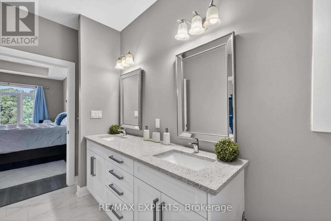
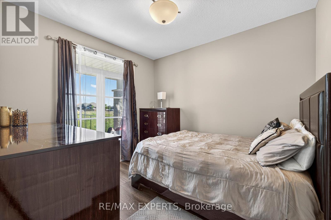
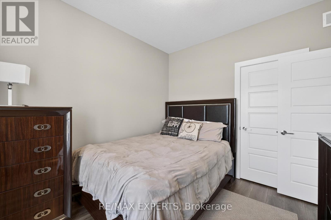
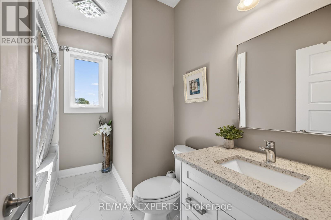
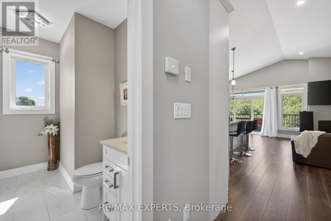
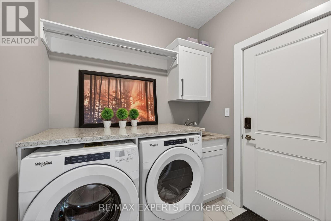
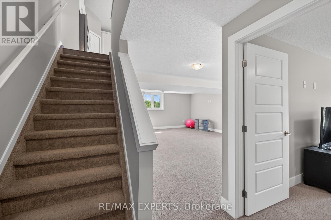
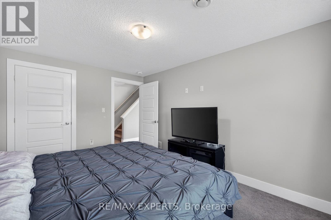
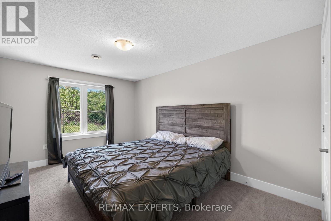
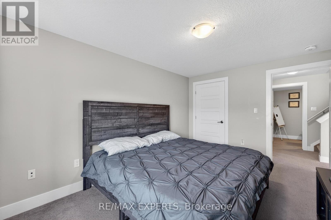
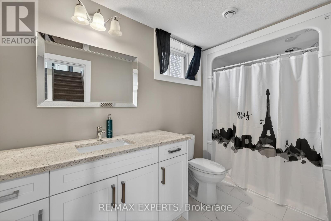
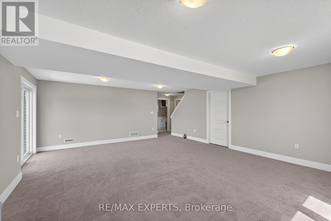
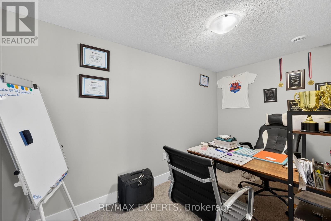
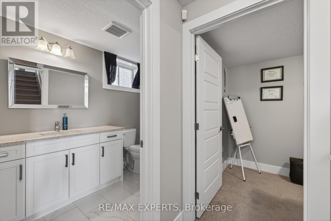
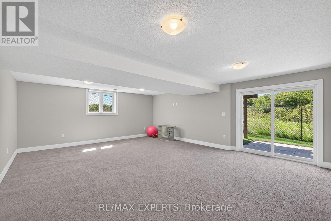
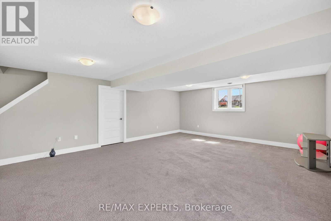
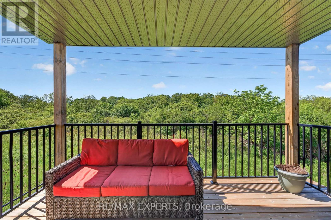
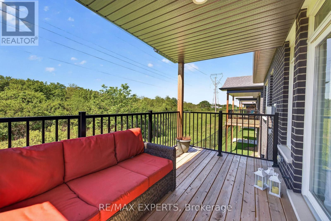
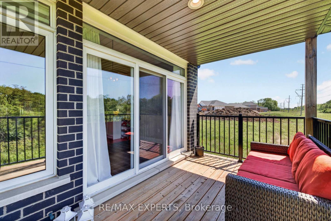
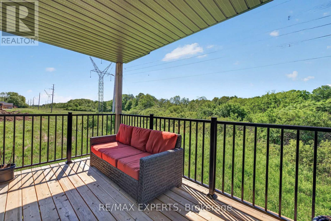
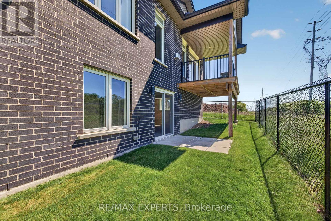
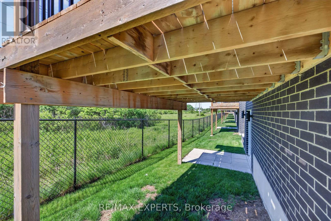
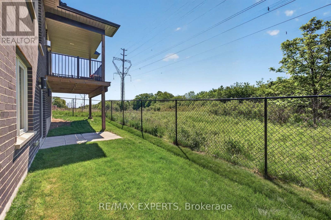
$200 MonthlyWelcome to Unit 21 at 10 McPherson Avenue, St. Thomas - a beautifully maintained detached end-unit bungalow nestled within one of the area's most desirable communities. This exceptional 2+1 bedroom, 3-bathroom home offers the perfect blend of comfort, functionality, and low-maintenance living. Step inside to a bright, inviting interior filled with natural light and showcasing pride of ownership throughout. The thoughtfully designed main level features two spacious bedrooms, 2 full 4-piece bathroom, and generous living and dining areas that are ideal for both everyday living and entertaining. The partially finished walkout lower level provides outstanding flexibility, complete with an additional bedroom, a 4-piece bathroom, and abundant space for a recreation room, home office, guest suite, hobby area, or future finishing opportunities tailored to your needs. As a premium detached corner unit, this home offers added privacy, enhanced curb appeal, and a desirable setting within the community. Enjoy the convenience of being just minutes from shopping, parks, walking trails, healthcare services, and all essential amenities. Move-in ready and impeccably cared for, this is a rare opportunity to own a detached bungalow in a highly sought-after location. Experience easy living, exceptional value, and a lifestyle you'll love. Don't miss your chance to call this beautiful property home. (id:55460)
Property Details
| MLS® Number | X13886676 |
| Property Type | Single Family |
| Community Name | Rural Central Elgin |
| Amenities Near By | Schools, Park |
| Community Features | Pets Allowed With Restrictions |
| Equipment Type | None |
| Features | Cul-de-sac |
| Parking Space Total | 4 |
| Rental Equipment Type | None |
Building
| Bathroom Total | 3 |
| Bedrooms Above Ground | 2 |
| Bedrooms Below Ground | 1 |
| Bedrooms Total | 3 |
| Age | 6 To 10 Years |
| Amenities | Storage - Locker |
| Appliances | Garage Door Opener Remote(s), Dishwasher, Dryer, Garage Door Opener, Microwave, Hood Fan, Stove, Washer, Window Coverings, Refrigerator |
| Architectural Style | Bungalow |
| Basement Development | Partially Finished |
| Basement Type | N/a (partially Finished) |
| Cooling Type | Central Air Conditioning |
| Exterior Finish | Brick, Vinyl Siding |
| Fireplace Present | Yes |
| Flooring Type | Laminate, Carpeted |
| Heating Fuel | Natural Gas |
| Heating Type | Forced Air |
| Stories Total | 1 |
| Size Interior | 1,200 - 1,399 Sqft |
| Type | Row / Townhouse |
Parking
| Attached Garage | |
| Garage |
Land
| Acreage | No |
| Land Amenities | Schools, Park |
Rooms
| Level | Type | Length | Width | Dimensions |
|---|---|---|---|---|
| Basement | Bedroom | 4.39 m | 3.05 m | 4.39 m x 3.05 m |
| Basement | Family Room | 6.71 m | 5.55 m | 6.71 m x 5.55 m |
| Basement | Den | 2.13 m | 1.52 m | 2.13 m x 1.52 m |
| Main Level | Kitchen | 7.16 m | 3.08 m | 7.16 m x 3.08 m |
| Main Level | Living Room | 5.27 m | 3.11 m | 5.27 m x 3.11 m |
| Main Level | Eating Area | 7.16 m | 3.08 m | 7.16 m x 3.08 m |
| Main Level | Primary Bedroom | 5.27 m | 3.36 m | 5.27 m x 3.36 m |
| Main Level | Bedroom 2 | 4.88 m | 3.35 m | 4.88 m x 3.35 m |
https://www.realtor.ca/real-estate/30392368/21-10-mcpherson-court-central-elgin-rural-central-elgin


277 Cityview Blvd Unit 16
Vaughan, Ontario L4H 5A4
(905) 499-8800
www.remaxexperts.ca/

The trademarks REALTOR®, REALTORS®, and the REALTOR® logo are controlled by The Canadian Real Estate Association (CREA) and identify real estate professionals who are members of CREA. The trademarks MLS®, Multiple Listing Service® and the associated logos are owned by The Canadian Real Estate Association (CREA) and identify the quality of services provided by real estate professionals who are members of CREA. The trademark DDF® is owned by The Canadian Real Estate Association (CREA) and identifies CREA's Data Distribution Facility (DDF®)
October 12 2026 07:02:17
Toronto Regional Real Estate Board
RE/MAX Experts