
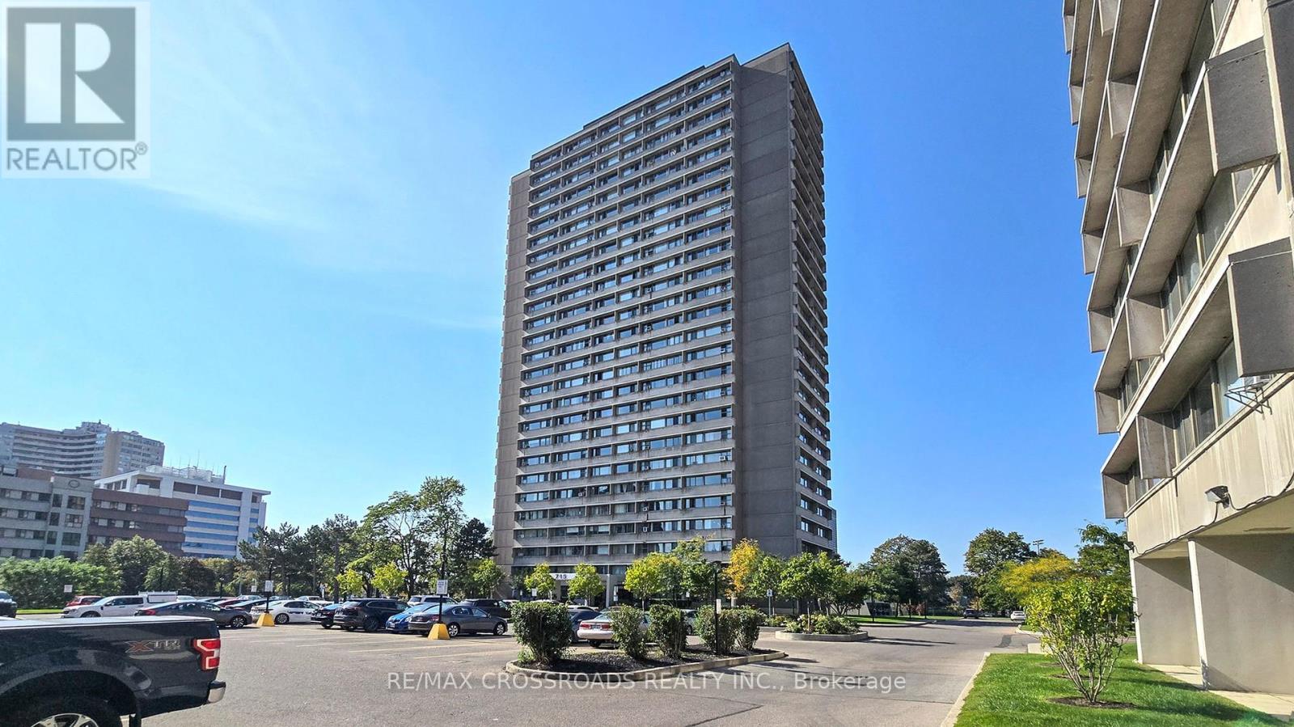
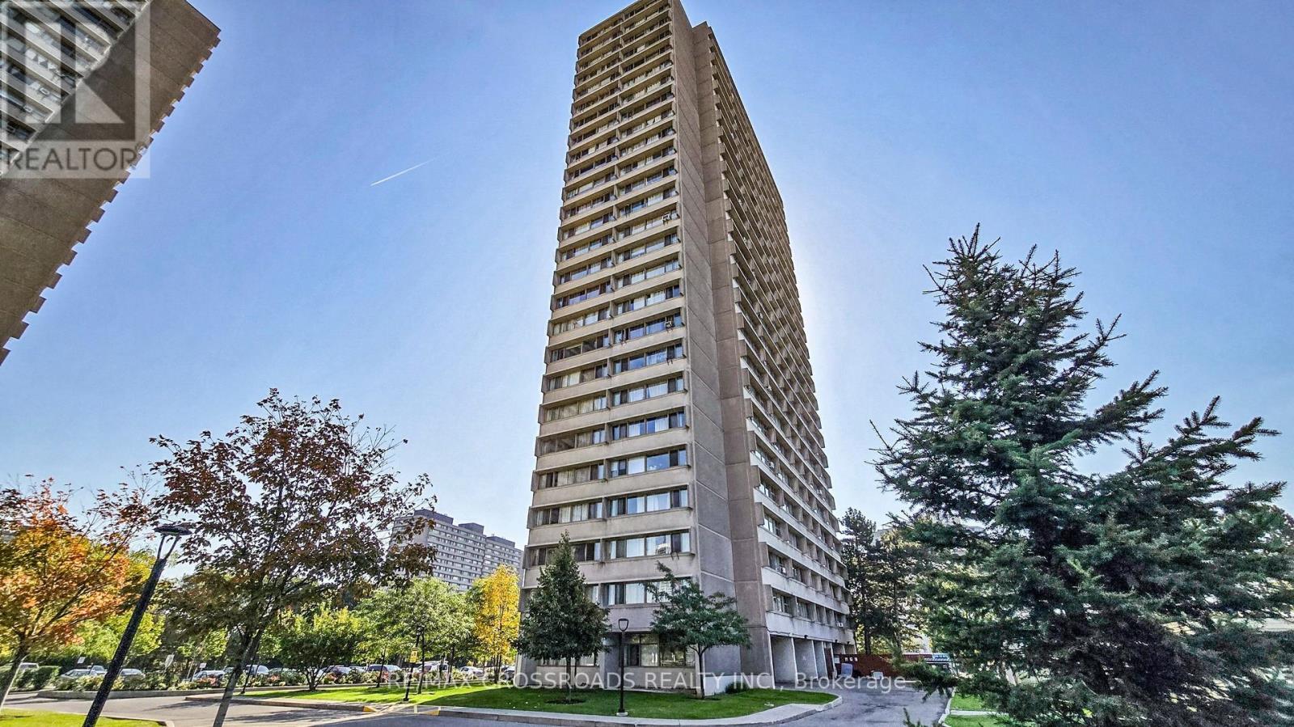
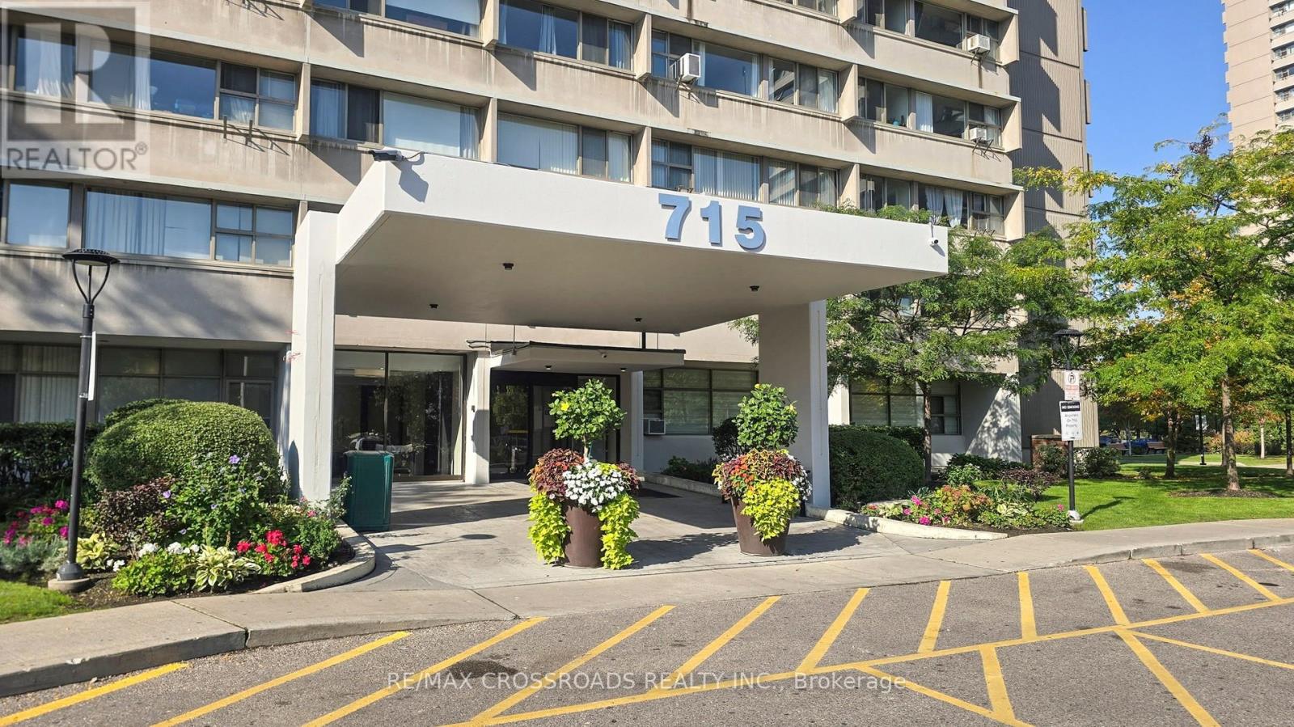
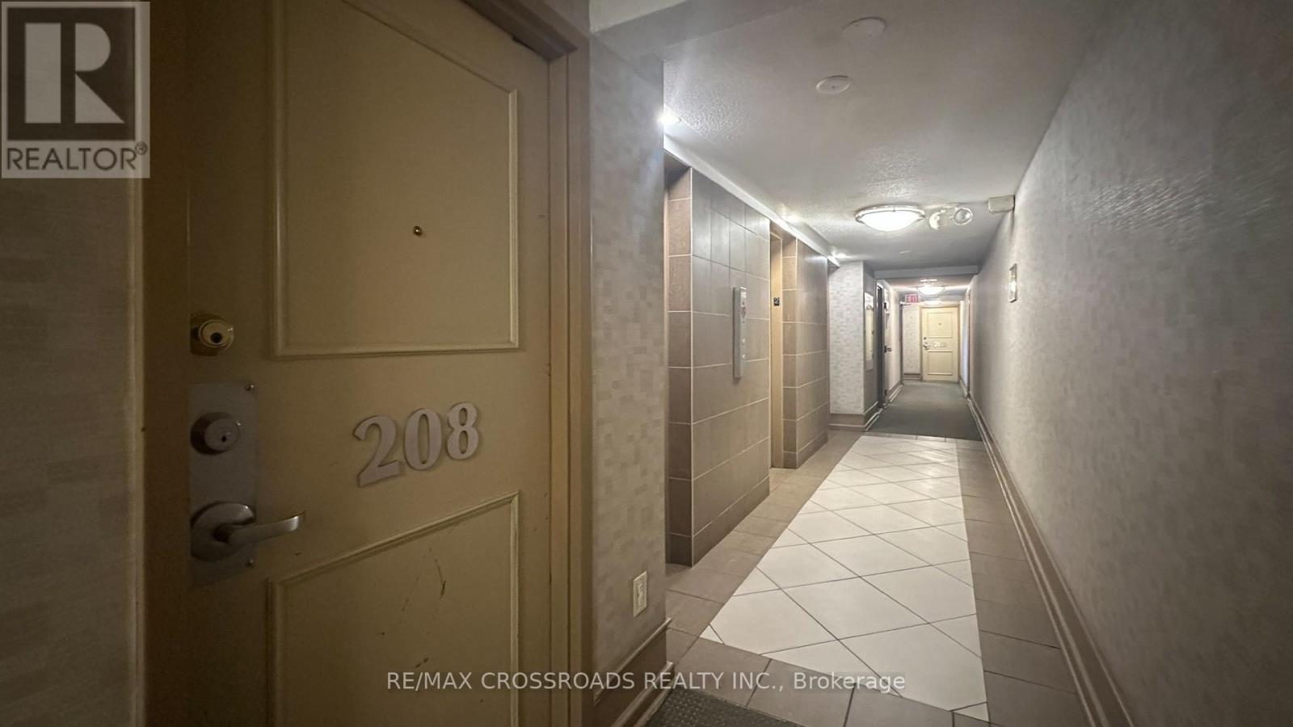
208 - 715 Don Mills Road Toronto, Ontario M3C 1S4

$339,000Maintenance, Cable TV, Common Area Maintenance, Heat, Electricity, Insurance, Parking, Water
$731 Monthly
Maintenance, Cable TV, Common Area Maintenance, Heat, Electricity, Insurance, Parking, Water
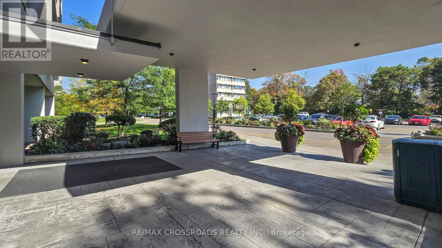
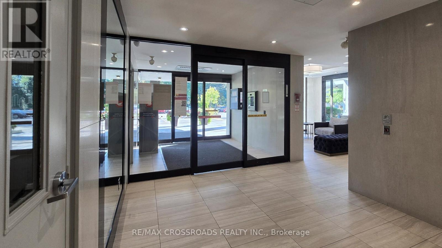
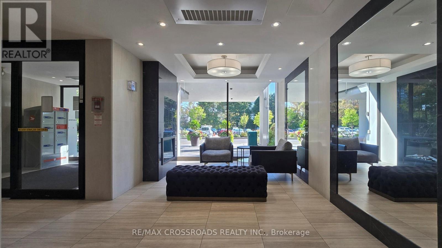
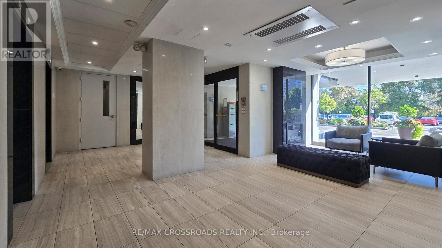
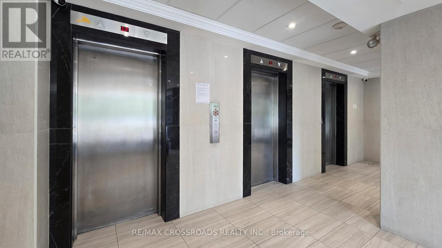
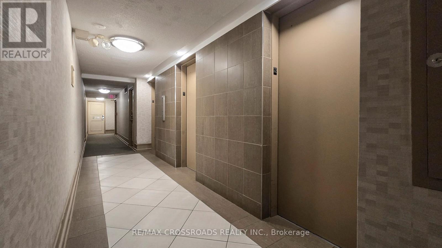
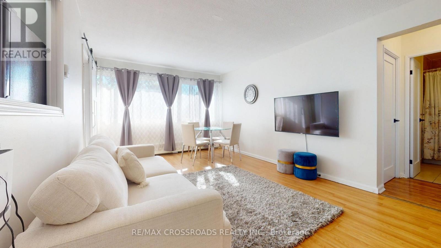
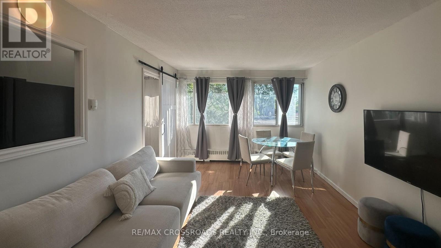
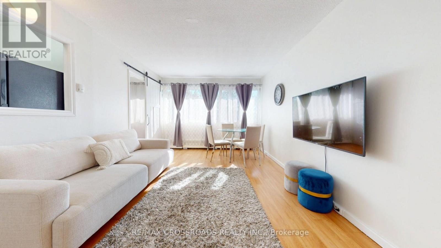
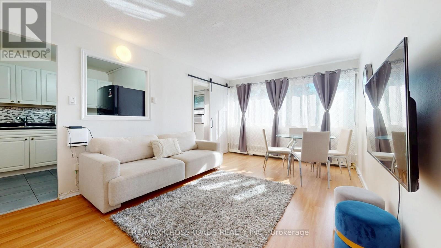
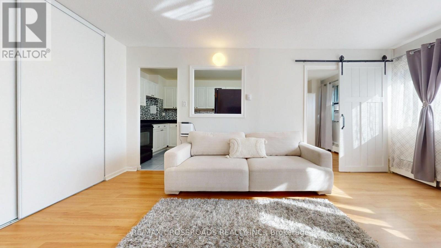
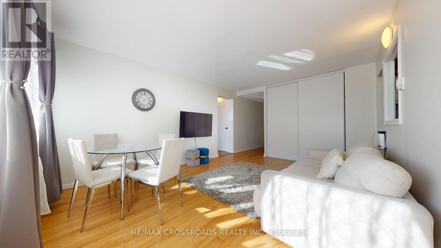
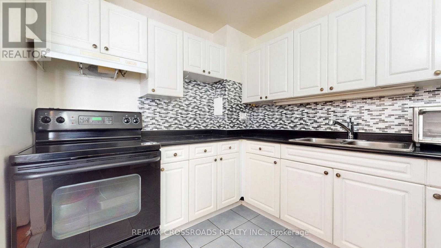
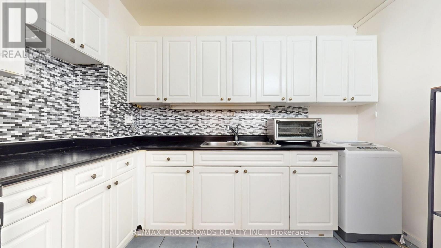
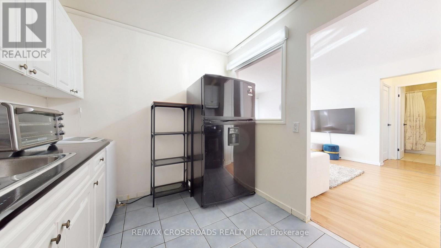
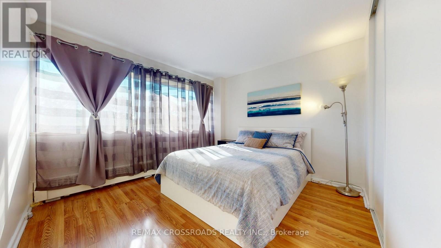
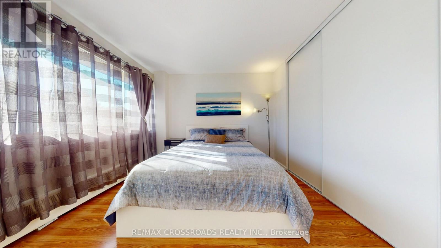
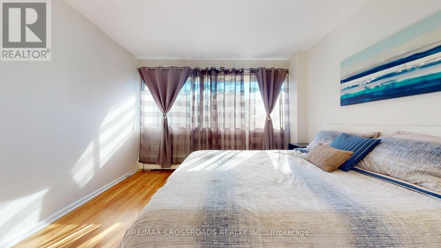
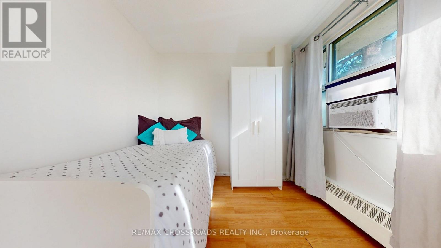
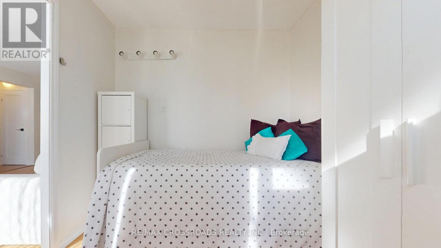
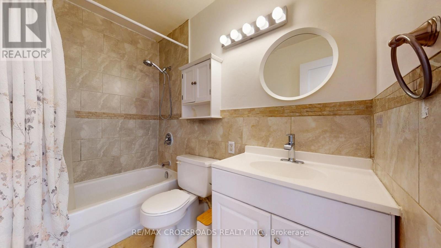
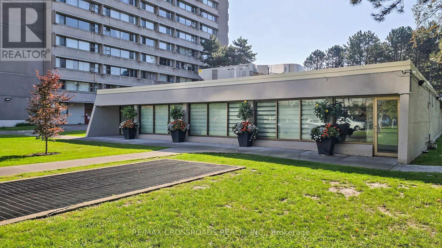
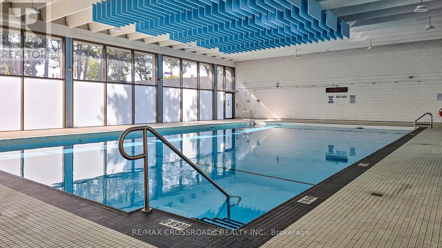
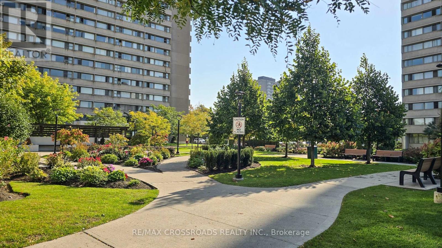
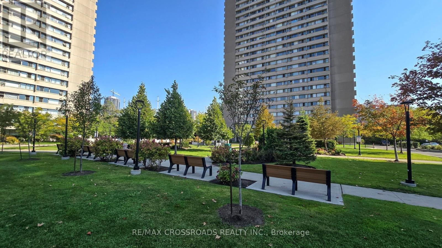
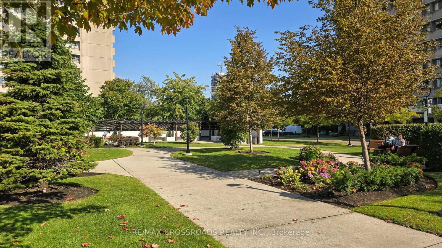
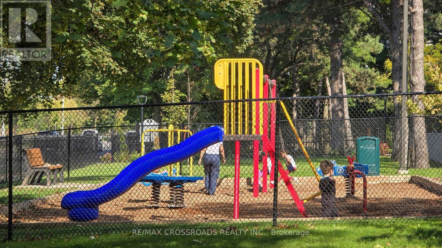
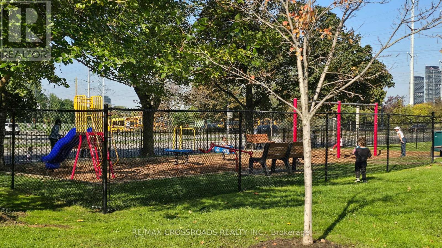
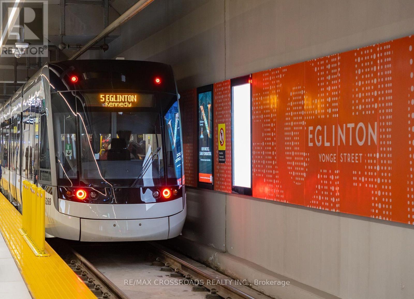
$731 MonthlyFirst-Time Home Buyers' Delight! Location Is Everything! Incredible Value! Beautifully sun-filled and well-maintained, this 1-bedroom + den condo features an Open-Concept living and dining area filled with natural light. The spacious primary bedroom offers a generously sized closet, while the versatile den is perfect for a home office or other possibilities. This bright, beautifully maintained condo is just steps from public transit and only a 5-minute drive to the Aga Khan Museum and the Don Valley Parkway. Conveniently located close to downtown and many other amenities. The condo fee includes heat, hydro, water, and even basic cable and internet, providing exceptional value. A functional layout with a large, welcoming entryway completes this fantastic home! 24 Hr Security onsite, Plenty of visitor Parking above ground. Close to School, Retail and supermarket, Close to New Eglinton LRT and Soon The New Ontarion Line . (id:55460)
Property Details
| MLS® Number | C13525340 |
| Property Type | Single Family |
| Community Name | Flemingdon Park |
| Community Features | Pets Allowed With Restrictions |
| Features | Carpet Free, Laundry- Coin Operated |
| Parking Space Total | 1 |
Building
| Bathroom Total | 1 |
| Bedrooms Above Ground | 1 |
| Bedrooms Below Ground | 1 |
| Bedrooms Total | 2 |
| Amenities | Storage - Locker |
| Appliances | Microwave, Stove, Washer, Refrigerator |
| Basement Type | None |
| Cooling Type | None |
| Exterior Finish | Concrete |
| Flooring Type | Laminate, Ceramic |
| Heating Fuel | Electric |
| Heating Type | Baseboard Heaters, Radiant Heat |
| Size Interior | 600 - 699 Ft2 |
| Type | Apartment |
Parking
| Underground | |
| Garage |
Land
| Acreage | No |
Rooms
| Level | Type | Length | Width | Dimensions |
|---|---|---|---|---|
| Ground Level | Living Room | 5.52 m | 3.55 m | 5.52 m x 3.55 m |
| Ground Level | Dining Room | 5.52 m | 3.55 m | 5.52 m x 3.55 m |
| Ground Level | Kitchen | 3.4 m | 2.49 m | 3.4 m x 2.49 m |
| Ground Level | Primary Bedroom | 4.31 m | 3.7 m | 4.31 m x 3.7 m |
| Ground Level | Bedroom | 2.79 m | 2.62 m | 2.79 m x 2.62 m |
Salesperson
(416) 939-4911

312 - 305 Milner Avenue
Toronto, Ontario M1B 3V4
(416) 491-4002
(416) 756-1267

The trademarks REALTOR®, REALTORS®, and the REALTOR® logo are controlled by The Canadian Real Estate Association (CREA) and identify real estate professionals who are members of CREA. The trademarks MLS®, Multiple Listing Service® and the associated logos are owned by The Canadian Real Estate Association (CREA) and identify the quality of services provided by real estate professionals who are members of CREA. The trademark DDF® is owned by The Canadian Real Estate Association (CREA) and identifies CREA's Data Distribution Facility (DDF®)
July 06 2026 01:00:17
Toronto Regional Real Estate Board
RE/MAX Crossroads Realty Inc.