
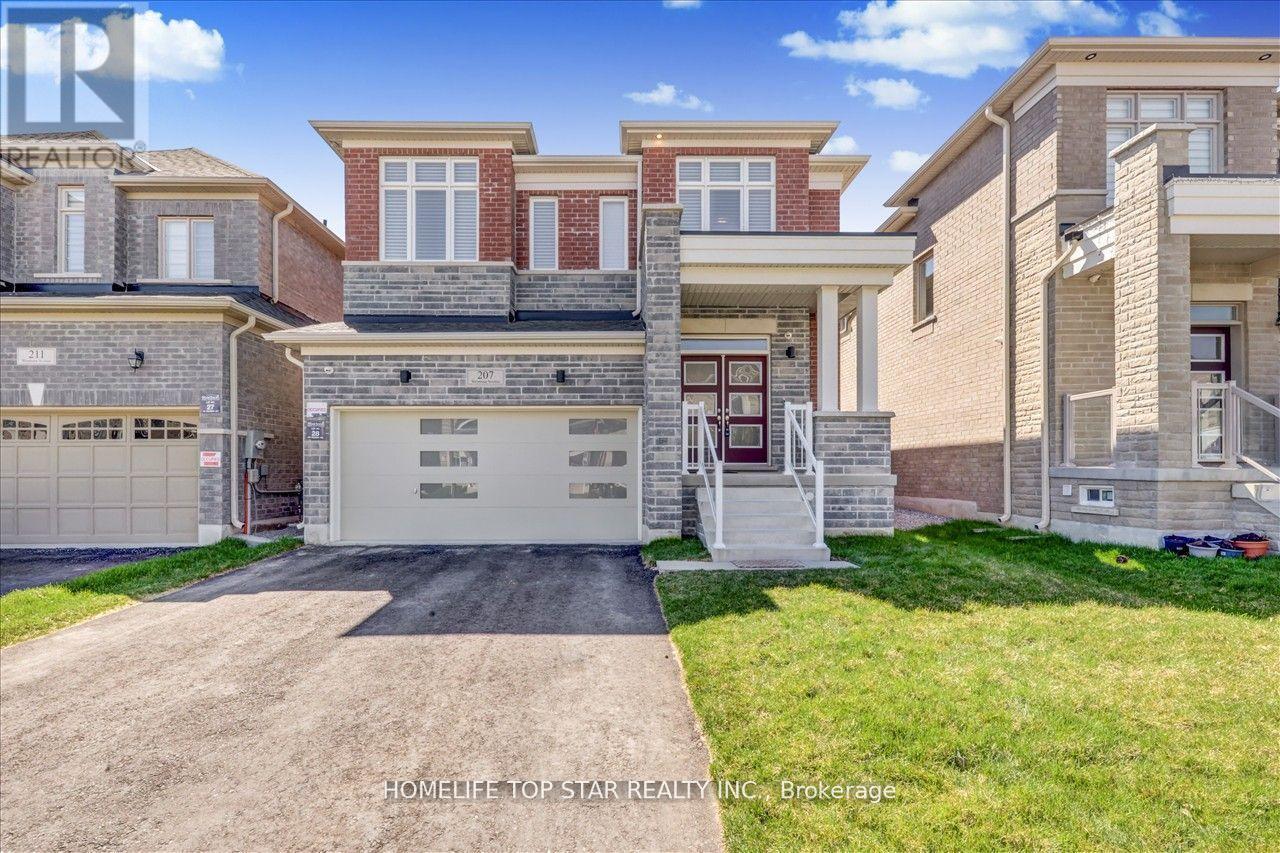
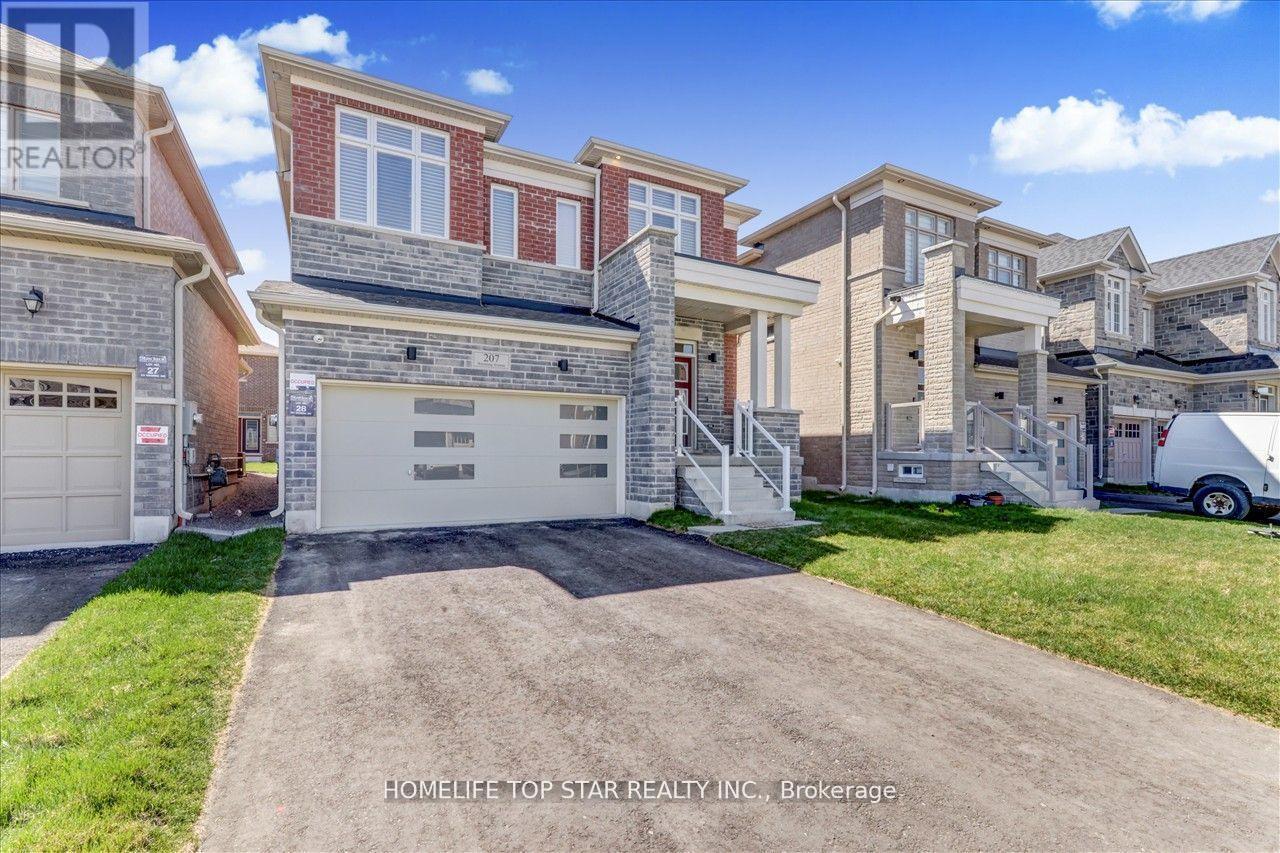
207 Wesmina Avenue Whitchurch-Stouffville, Ontario L4A 5A2

$2,100 Monthly
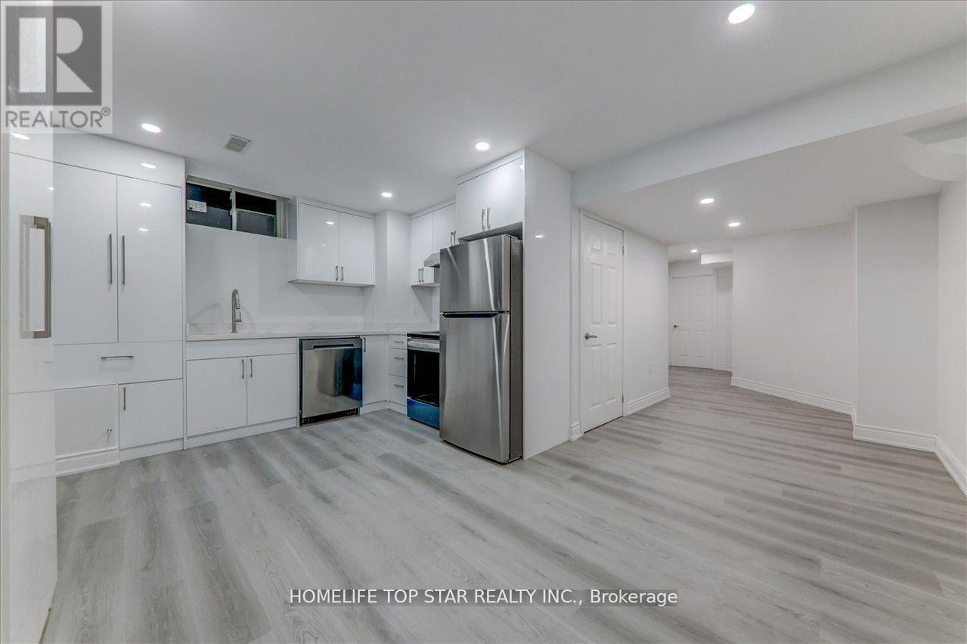
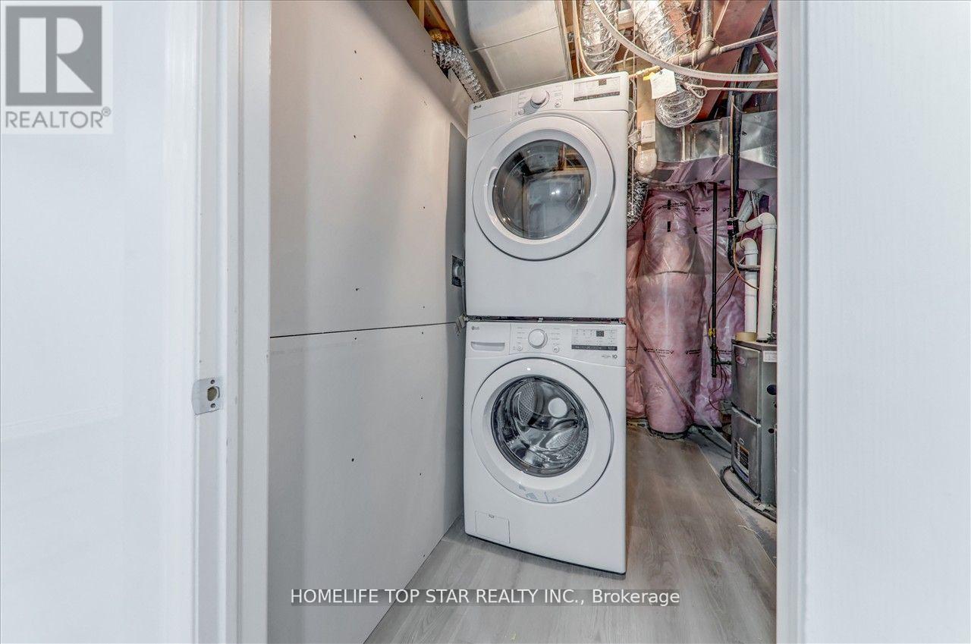
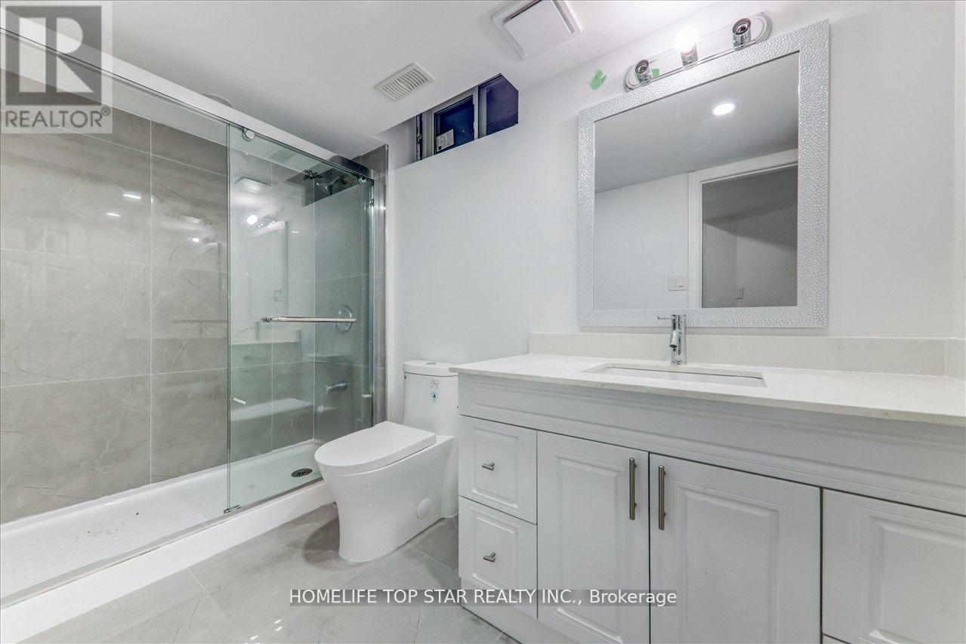
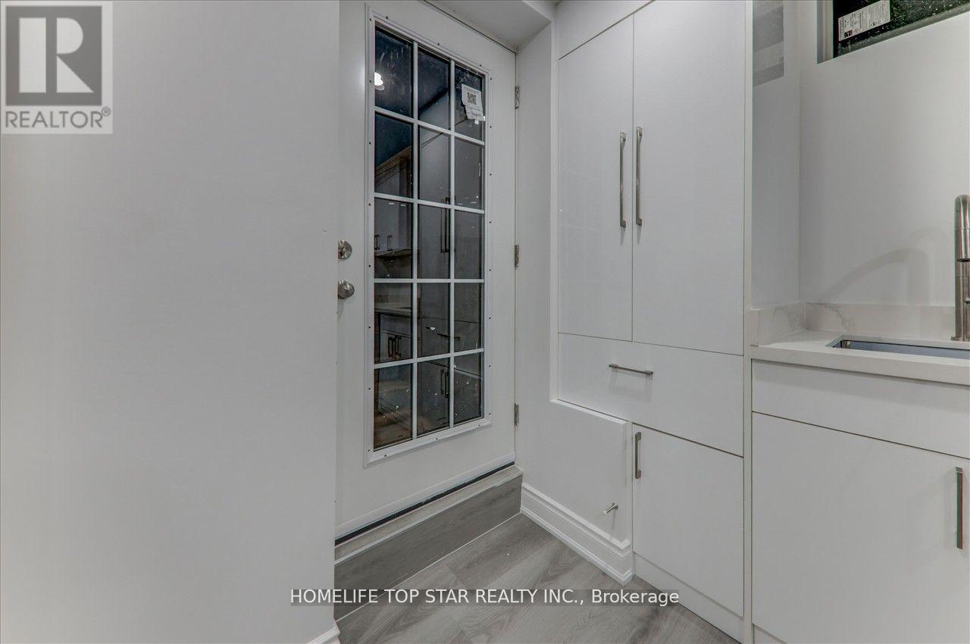
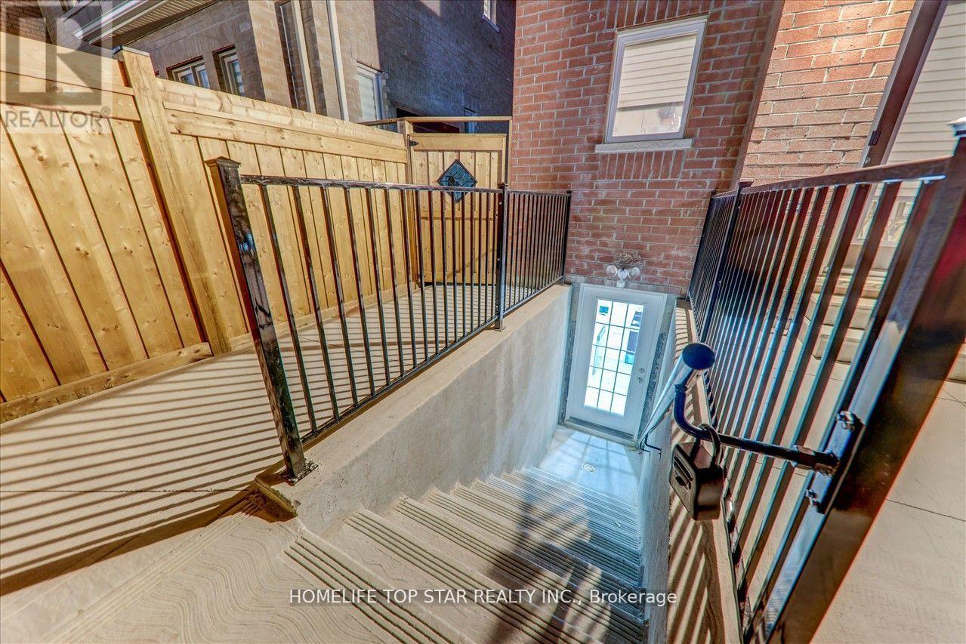
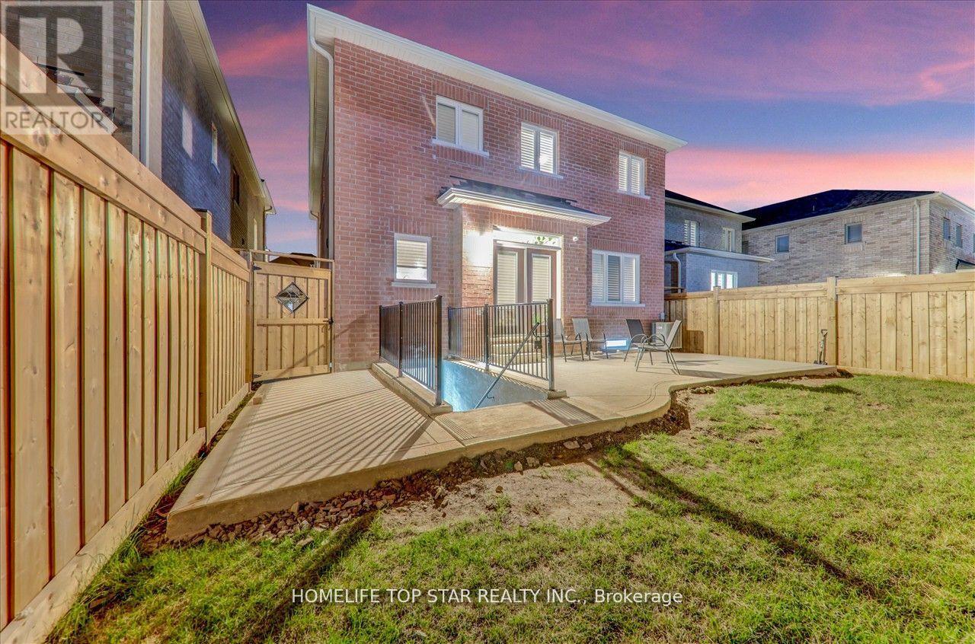
Bright Two-Bedroom Basement Apartment Located In A High Demand Stouffville Neighbourhood. Features A Full Kitchen With Quartz Countertops And Extra Large Cabinet Space, A 3 piece Washroom, In Suite Laundry, And A Private Separate Entrance. Enjoy Large Windows, Double Door Closets, Pot Lights, And Vinyl Flooring Throughout. Newly Added Water Softener Included. One Parking Spot Provided. Walking Distance To A Prestigious, High Rated School, Close To Parks, And Minutes To Everyday Amenities. Conveniently Situated Near Hoover Park Dr and Tenth Line. Ideal For Tenants Seeking Comfort, Convenience, And A Well Maintained Living Space. Please Note: Listing Photos Were Taken Prior To Tenant Occupancy And Are Intended Solely As A Visual Reference, Not A Representation Of The Current View. (id:55460)
Property Details
| MLS® Number | N14087866 |
| Property Type | Single Family |
| Community Name | Stouffville |
| Features | In Suite Laundry |
| Parking Space Total | 1 |
Building
| Bathroom Total | 1 |
| Bedrooms Above Ground | 2 |
| Bedrooms Total | 2 |
| Age | 0 To 5 Years |
| Appliances | Water Softener, Dishwasher, Dryer, Stove, Washer, Window Coverings, Refrigerator |
| Basement Features | Apartment In Basement, Separate Entrance |
| Basement Type | N/a, N/a |
| Cooling Type | Central Air Conditioning |
| Exterior Finish | Brick |
| Foundation Type | Concrete |
| Heating Fuel | Natural Gas |
| Heating Type | Forced Air |
| Stories Total | 2 |
| Size Interior | 0 - 699 Sqft |
| Type | Other |
| Utility Water | Municipal Water |
Parking
| No Garage |
Land
| Acreage | No |
| Sewer | Sanitary Sewer |
| Size Depth | 98 Ft ,6 In |
| Size Frontage | 36 Ft ,1 In |
| Size Irregular | 36.1 X 98.5 Ft |
| Size Total Text | 36.1 X 98.5 Ft|under 1/2 Acre |
Rooms
| Level | Type | Length | Width | Dimensions |
|---|---|---|---|---|
| Lower Level | Kitchen | 4.88 m | 3.05 m | 4.88 m x 3.05 m |
| Lower Level | Bedroom | 4.06 m | 3.22 m | 4.06 m x 3.22 m |
| Lower Level | Bedroom 2 | 4.06 m | 3.23 m | 4.06 m x 3.23 m |
Utilities
| Electricity | Installed |
| Sewer | Installed |
Salesperson
(905) 209-1400
9889 Markham Rd , Suite 205
Markham, Ontario L6E 0B7
(905) 209-1400
(905) 209-1403
www.homelifetopstar.com/
Salesperson
(905) 209-1400
9889 Markham Rd , Suite 205
Markham, Ontario L6E 0B7
(905) 209-1400
(905) 209-1403
www.homelifetopstar.com/

The trademarks REALTOR®, REALTORS®, and the REALTOR® logo are controlled by The Canadian Real Estate Association (CREA) and identify real estate professionals who are members of CREA. The trademarks MLS®, Multiple Listing Service® and the associated logos are owned by The Canadian Real Estate Association (CREA) and identify the quality of services provided by real estate professionals who are members of CREA. The trademark DDF® is owned by The Canadian Real Estate Association (CREA) and identifies CREA's Data Distribution Facility (DDF®)
October 16 2026 07:34:24
Toronto Regional Real Estate Board
Homelife Top Star Realty Inc.