
207 - 2300 Upper Middle Road Oakville, Ontario L6M 4G6

$2,450 Monthly
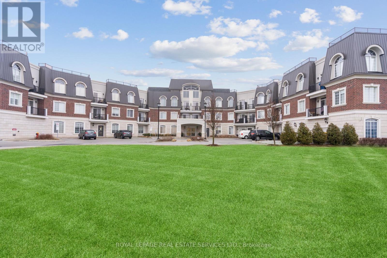
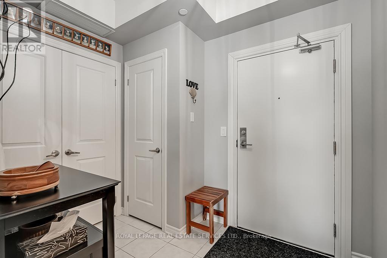
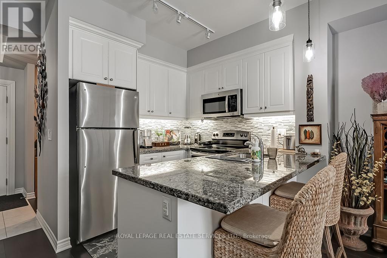
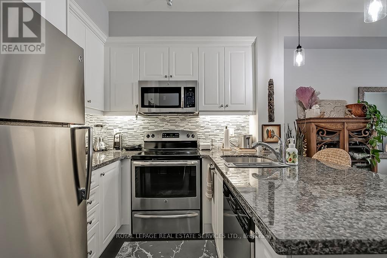
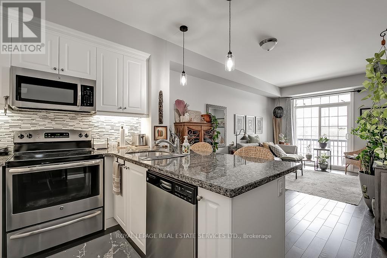
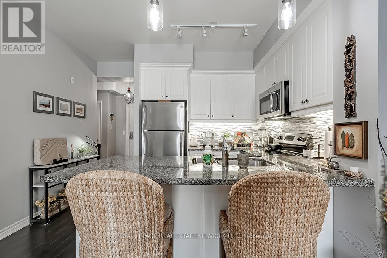
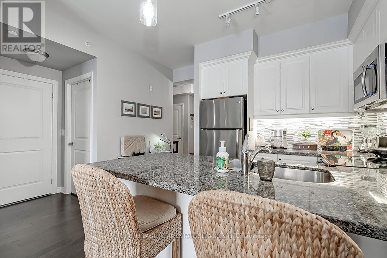
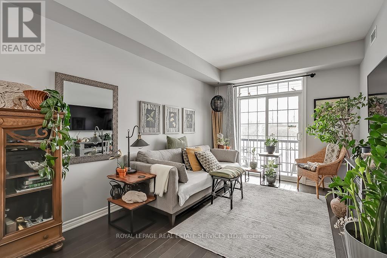
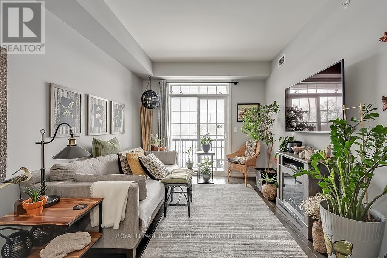
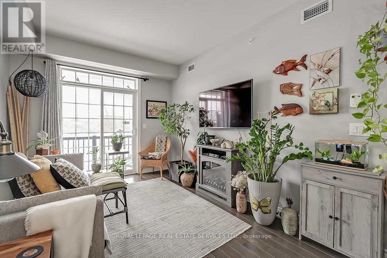
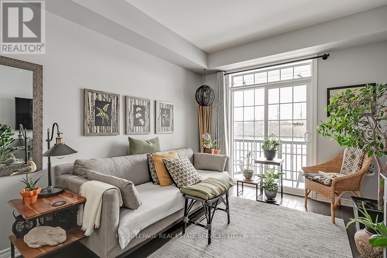
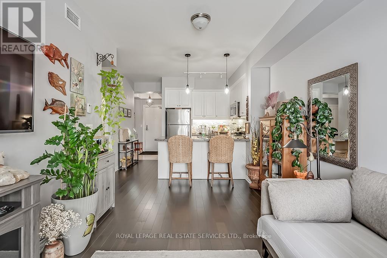
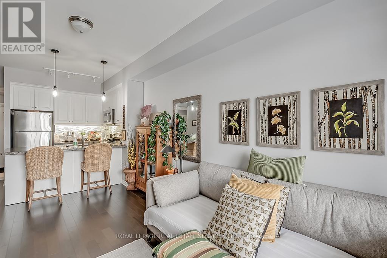
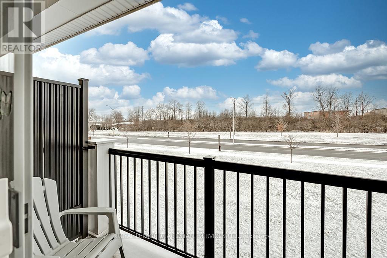
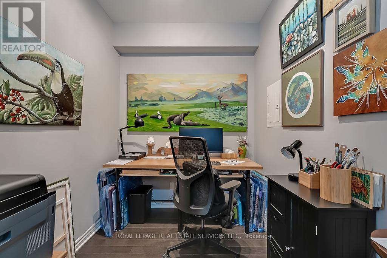
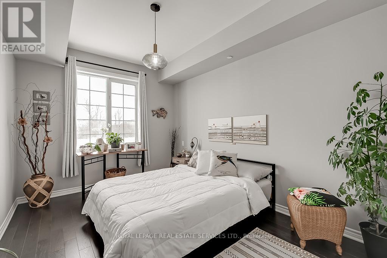
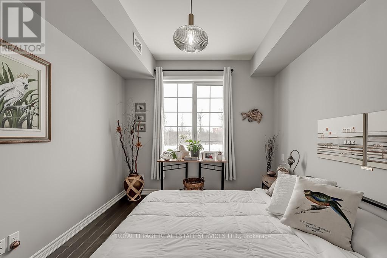
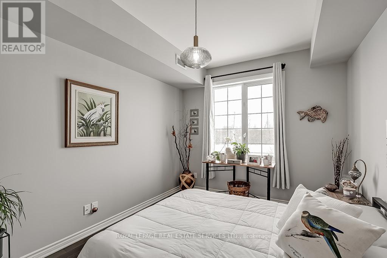
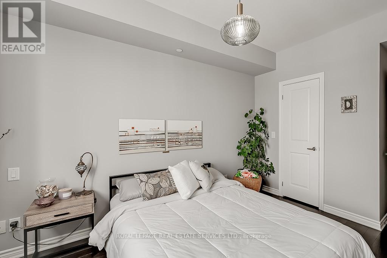
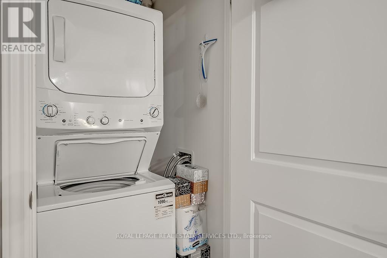
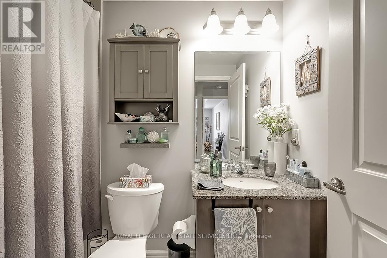
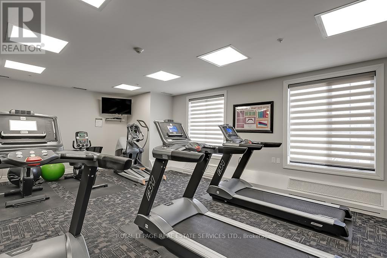
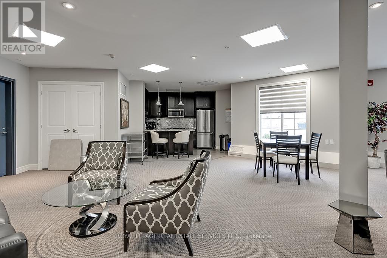
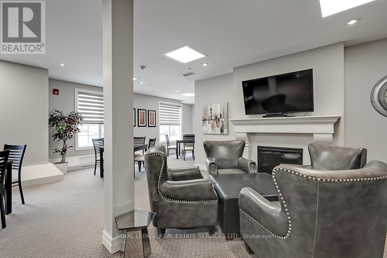
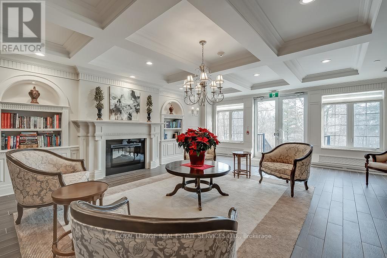
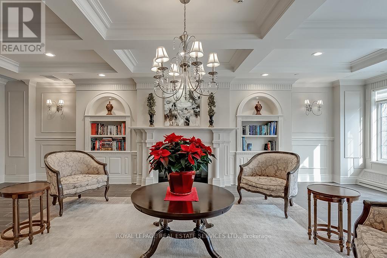
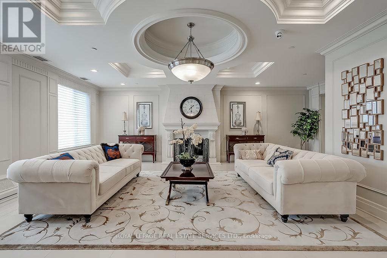
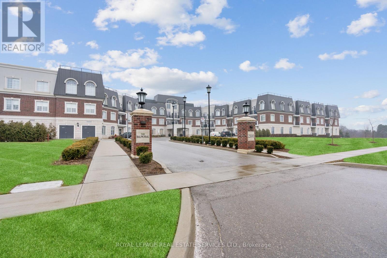
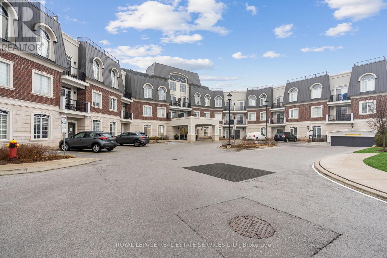
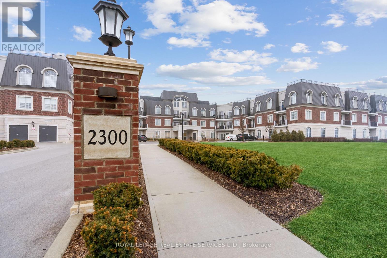
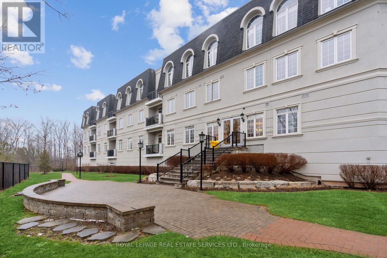
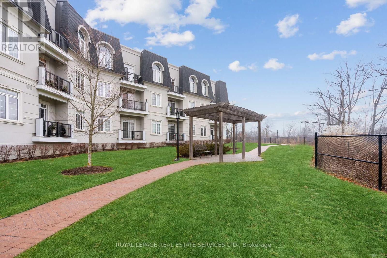
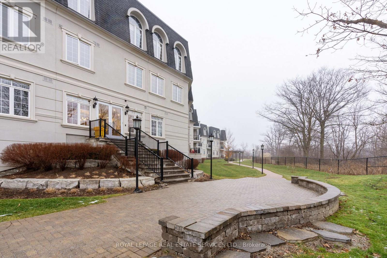
Luxurious 1 bedroom suite in the upscale 'Balmoral Condominiums' nestled among tall trees & ravine of 14 Mile Creek lands in sought after Glen Abbey. Walk to parks, trails, shopping & restaurants, a 5 minute drive to the new hospital & close to major highways. Courtyard setting with private walking areas and ravine terrace atmosphere. 1 bedroom + den suite with 1 underground parking and locker. Impressive suite offering approx. 745 sq ft plus balcony. Open concept plan with dark engineered hardwood floors Lovely white kitchen with granite, backsplash and stainless appliances. Den with hardwood floors. Ensuite laundry. Amenities include beautiful entry, common lounge, library lounge, fitness room and furnished guest suite. Luxury living. No pets & no smokers. Credit check and references! (id:55460)
Property Details
| MLS® Number | W13519480 |
| Property Type | Single Family |
| Community Name | 1007 - GA Glen Abbey |
| Amenities Near By | Golf Nearby, Hospital, Park |
| Community Features | Pets Not Allowed, Community Centre |
| Features | Ravine, Conservation/green Belt, Balcony, Level |
| Parking Space Total | 1 |
Building
| Bathroom Total | 1 |
| Bedrooms Above Ground | 1 |
| Bedrooms Below Ground | 1 |
| Bedrooms Total | 2 |
| Age | 6 To 10 Years |
| Amenities | Exercise Centre, Party Room, Storage - Locker |
| Appliances | Water Heater, Dishwasher, Dryer, Microwave, Stove, Washer, Window Coverings, Refrigerator |
| Basement Type | None |
| Cooling Type | Central Air Conditioning |
| Exterior Finish | Brick, Stone |
| Flooring Type | Hardwood, Tile |
| Foundation Type | Unknown |
| Heating Fuel | Natural Gas |
| Heating Type | Forced Air |
| Size Interior | 700 - 799 Ft2 |
| Type | Apartment |
Parking
| Underground | |
| Garage |
Land
| Acreage | No |
| Land Amenities | Golf Nearby, Hospital, Park |
| Landscape Features | Landscaped |
Rooms
| Level | Type | Length | Width | Dimensions |
|---|---|---|---|---|
| Main Level | Living Room | 3.94 m | 3.1 m | 3.94 m x 3.1 m |
| Main Level | Dining Room | 2.72 m | 2.44 m | 2.72 m x 2.44 m |
| Main Level | Kitchen | 2.72 m | 2.44 m | 2.72 m x 2.44 m |
| Main Level | Den | 2.49 m | 2.44 m | 2.49 m x 2.44 m |
| Main Level | Primary Bedroom | 3.84 m | 3.23 m | 3.84 m x 3.23 m |


251 North Service Road Ste #101
Oakville, Ontario L6M 3E7
(905) 338-3737
(905) 338-7351

The trademarks REALTOR®, REALTORS®, and the REALTOR® logo are controlled by The Canadian Real Estate Association (CREA) and identify real estate professionals who are members of CREA. The trademarks MLS®, Multiple Listing Service® and the associated logos are owned by The Canadian Real Estate Association (CREA) and identify the quality of services provided by real estate professionals who are members of CREA. The trademark DDF® is owned by The Canadian Real Estate Association (CREA) and identifies CREA's Data Distribution Facility (DDF®)
July 03 2026 06:03:26
Toronto Regional Real Estate Board
Royal LePage Real Estate Services Ltd.