
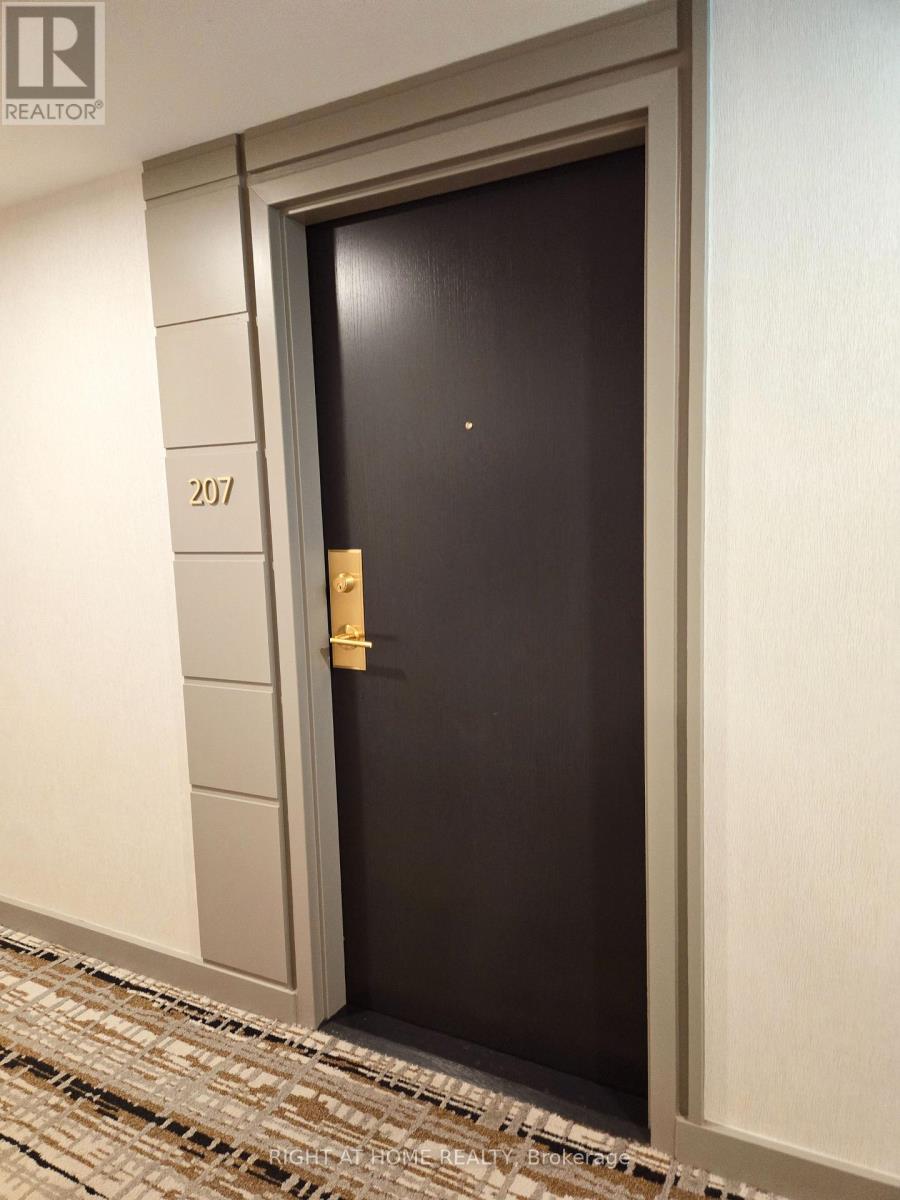
207 - 230 King Street E Toronto, Ontario M5A 1K5

$2,550 Monthly
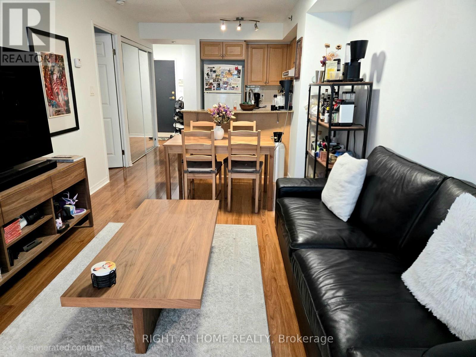
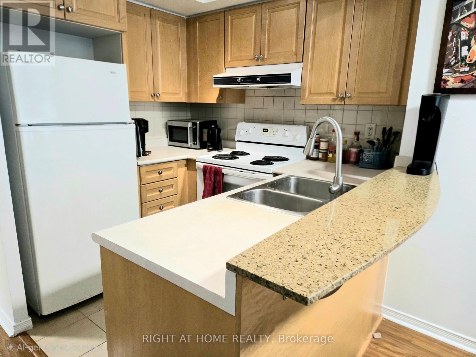
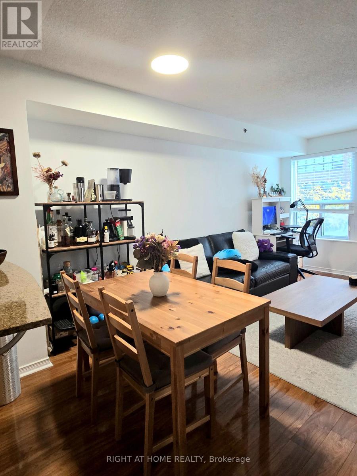
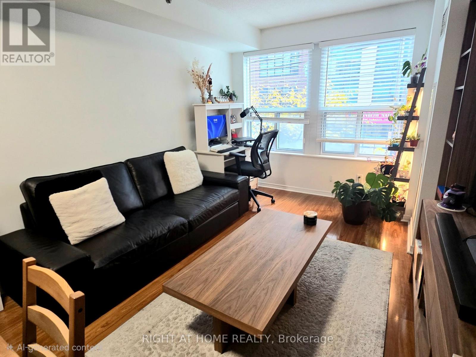
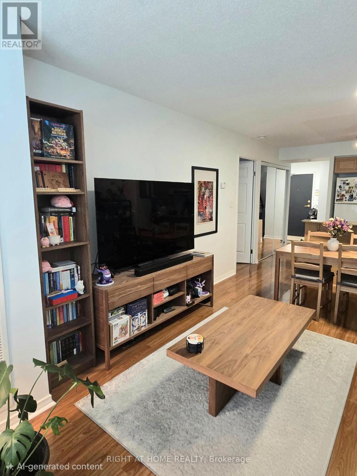
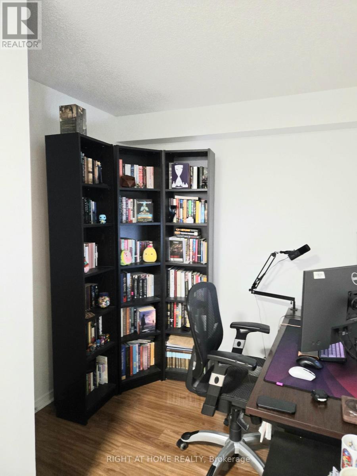
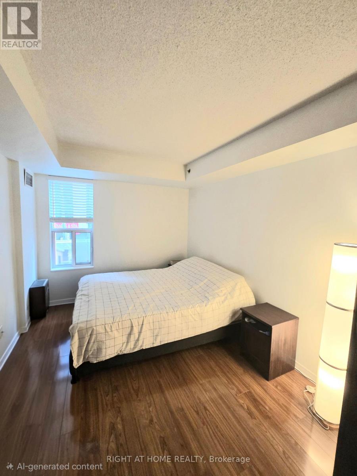
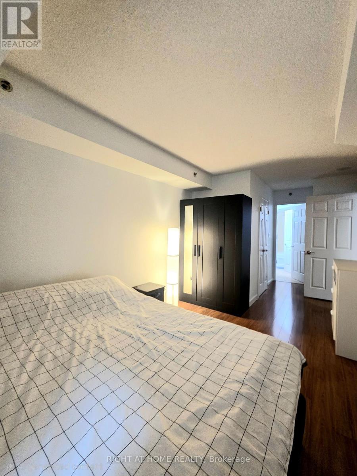
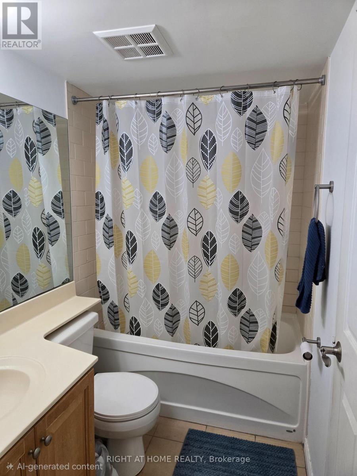
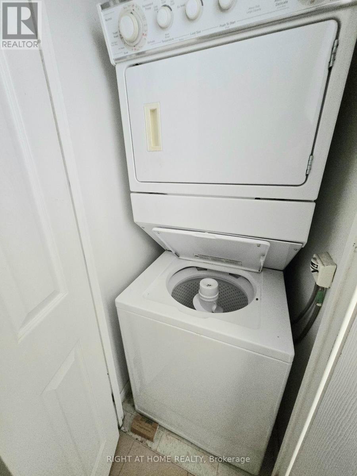
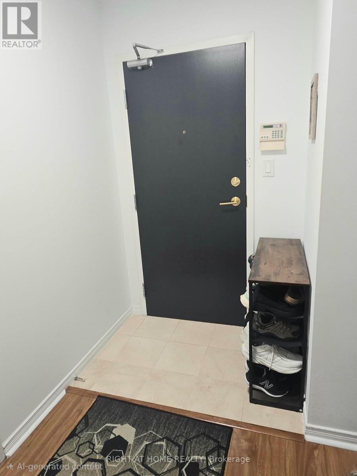
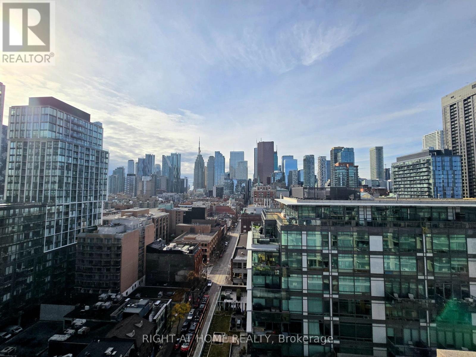
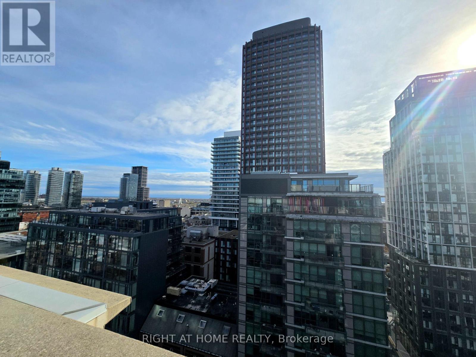
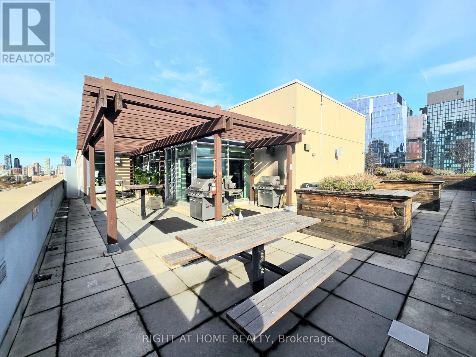
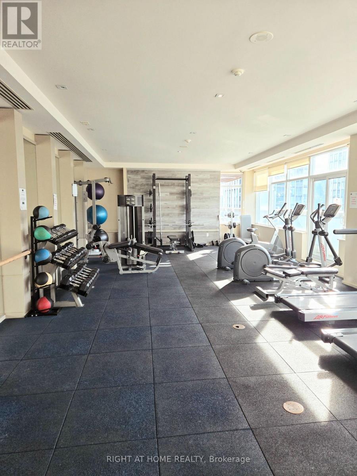
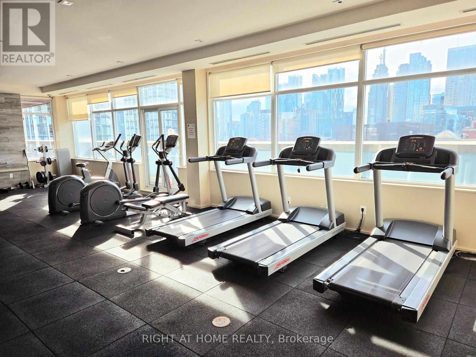
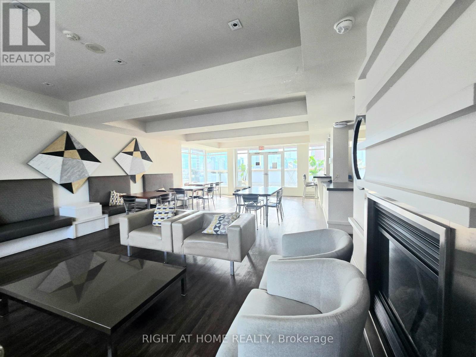
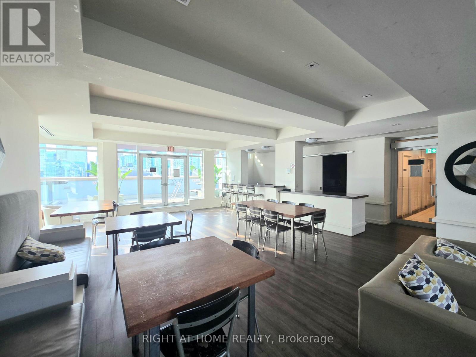
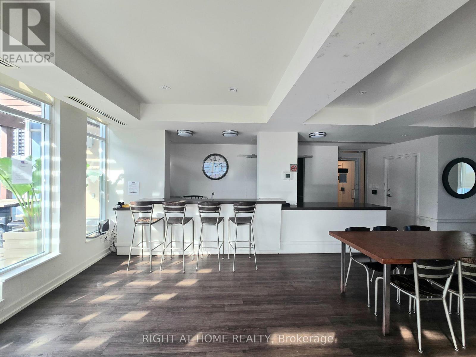
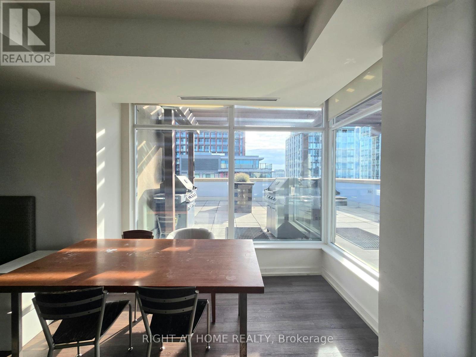
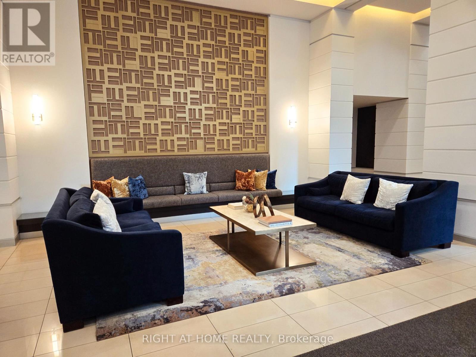
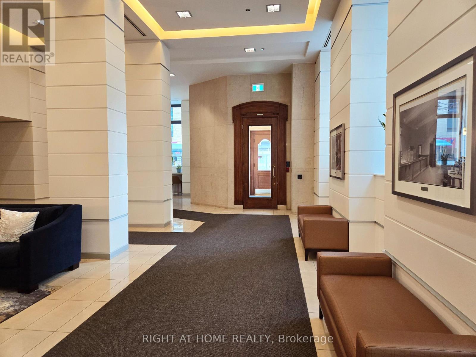
All-Inclusive Living at King's Court - Parking, Locker & Every Utility Included! A rarely offered approx. 700 sq. ft. 1+1 at King & Sherbourne. Your rent covers hydro, heat, water, central A/C, underground parking and an owned locker: one simple monthly cost with no surprise bills. This south-facing suite has a smart, efficient layout. The generous primary bedroom fits a king-size bed and has a walk-in closet. The separate den sits apart from the living area, which makes it an ideal home office and is big enough for a guest bedroom. The full kitchen has full-size appliances and a breakfast counter. There's a Jack-and-Jill bath you can reach from both the bedroom and the living room, plus in-suite laundry and carpet-free floors. Being on the 2nd floor means you never wait for an elevator! The well-managed building offers a gym, sauna, rooftop terrace with BBQs, guest suites, a meeting room, visitor parking and bike storage. The streetcar stops at your door, and you're steps from St. Lawrence Market, the Distillery District, the Esplanade and the waterfront, with an easy walk to the Financial District. (id:55460)
Property Details
| MLS® Number | C14176930 |
| Property Type | Single Family |
| Community Name | Moss Park |
| Community Features | Pets Allowed With Restrictions |
| Features | Carpet Free, In Suite Laundry, Guest Suite |
| Parking Space Total | 1 |
| View Type | City View |
Building
| Bathroom Total | 1 |
| Bedrooms Above Ground | 1 |
| Bedrooms Below Ground | 1 |
| Bedrooms Total | 2 |
| Age | 31 To 50 Years |
| Amenities | Exercise Centre, Sauna, Visitor Parking, Storage - Locker, Security/concierge |
| Appliances | Dishwasher, Dryer, Hood Fan, Sauna, Stove, Washer, Whirlpool, Window Coverings, Refrigerator |
| Basement Type | None |
| Cooling Type | Central Air Conditioning |
| Exterior Finish | Concrete |
| Flooring Type | Hardwood, Ceramic |
| Heating Fuel | Natural Gas |
| Heating Type | Forced Air |
| Size Interior | 700 - 799 Sqft |
| Type | Apartment |
Parking
| Underground | |
| Garage |
Land
| Acreage | No |
Rooms
| Level | Type | Length | Width | Dimensions |
|---|---|---|---|---|
| Main Level | Living Room | 5.25 m | 3.1 m | 5.25 m x 3.1 m |
| Main Level | Dining Room | 3.1 m | 5.25 m | 3.1 m x 5.25 m |
| Main Level | Kitchen | 2.35 m | 2.1 m | 2.35 m x 2.1 m |
| Main Level | Primary Bedroom | 4 m | 2.8 m | 4 m x 2.8 m |
| Main Level | Den | 2.4 m | 2 m | 2.4 m x 2 m |
https://www.realtor.ca/real-estate/30509296/207-230-king-street-e-toronto-moss-park-moss-park

1396 Don Mills Rd Unit B-121
Toronto, Ontario M3B 0A7
(416) 391-3232
(416) 391-0319
www.rightathomerealty.com/

The trademarks REALTOR®, REALTORS®, and the REALTOR® logo are controlled by The Canadian Real Estate Association (CREA) and identify real estate professionals who are members of CREA. The trademarks MLS®, Multiple Listing Service® and the associated logos are owned by The Canadian Real Estate Association (CREA) and identify the quality of services provided by real estate professionals who are members of CREA. The trademark DDF® is owned by The Canadian Real Estate Association (CREA) and identifies CREA's Data Distribution Facility (DDF®)
November 13 2026 05:58:25
Toronto Regional Real Estate Board
Right At Home Realty