
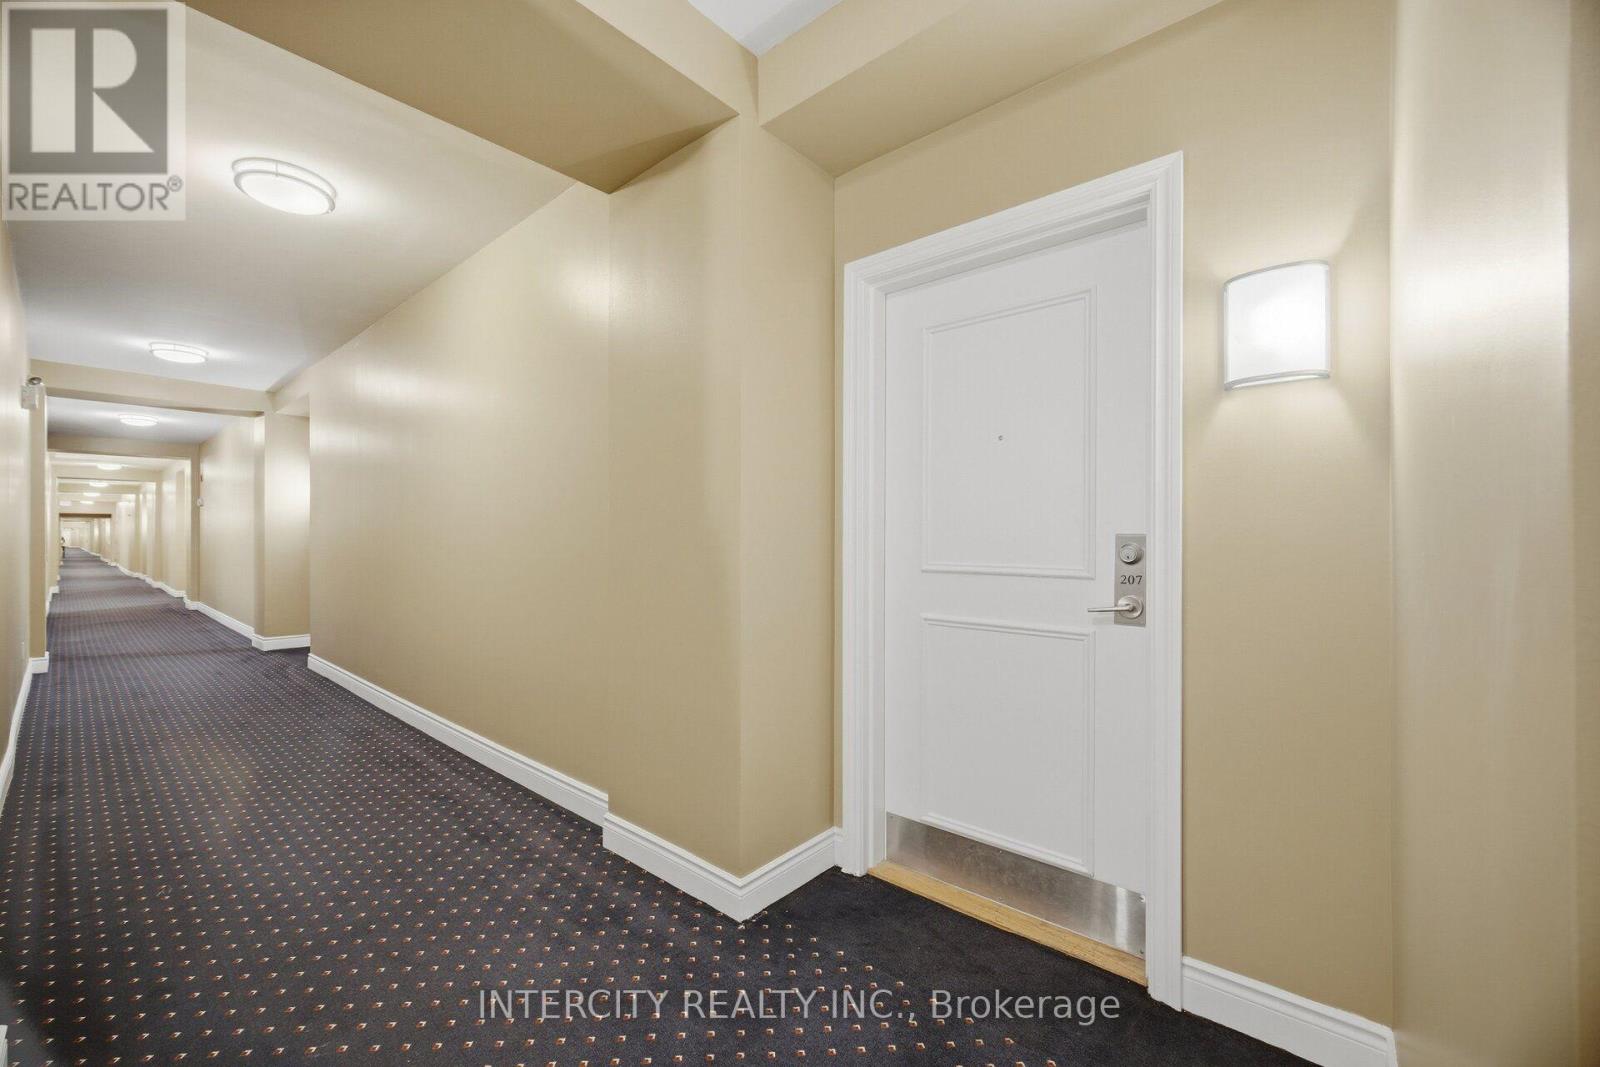
207 - 10211 Keele Street Vaughan, Ontario L6A 3Y9

$599,000Maintenance, Water, Common Area Maintenance, Insurance, Parking
$626.02 Monthly
Maintenance, Water, Common Area Maintenance, Insurance, Parking
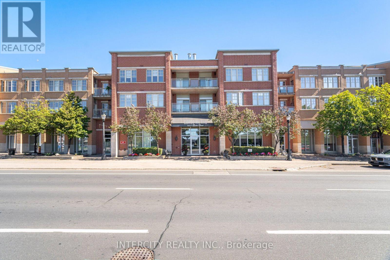
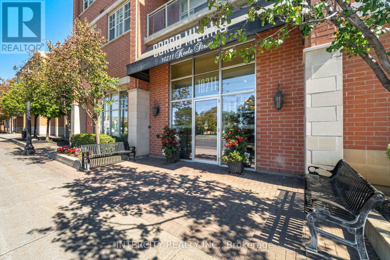
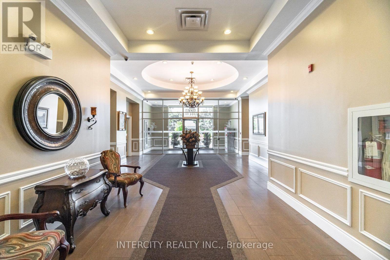
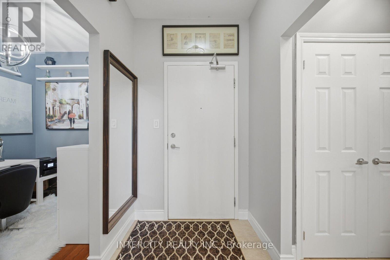
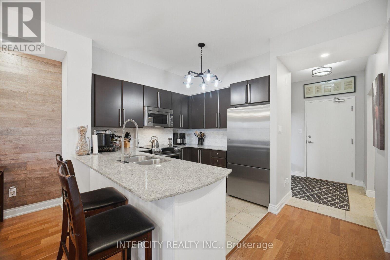
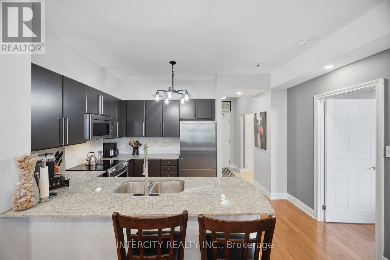
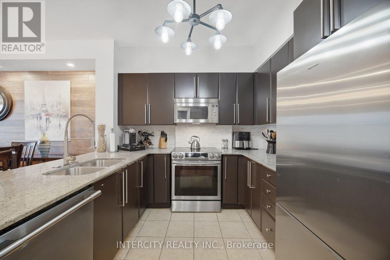
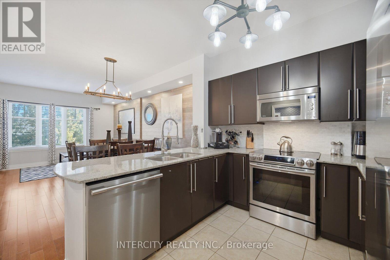
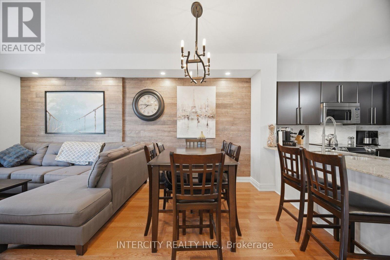
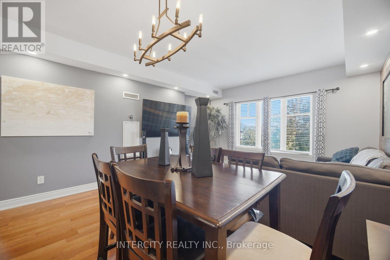
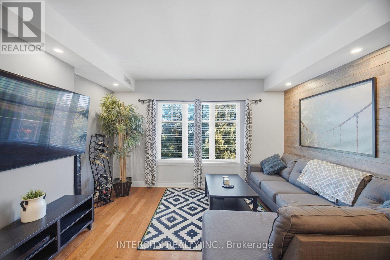
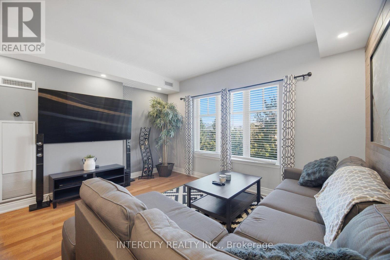
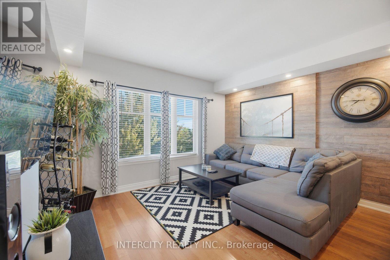
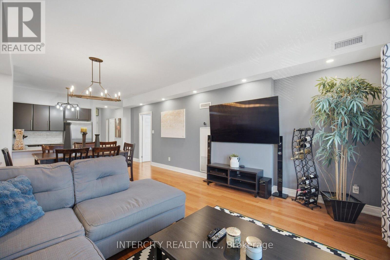
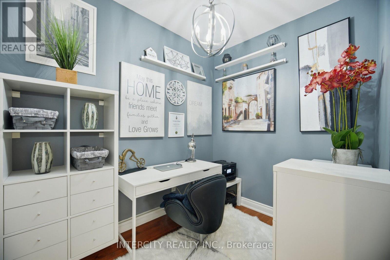
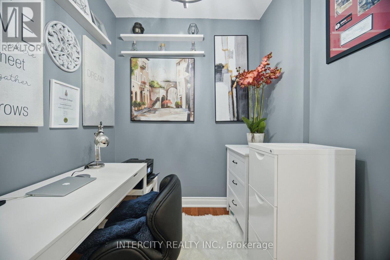
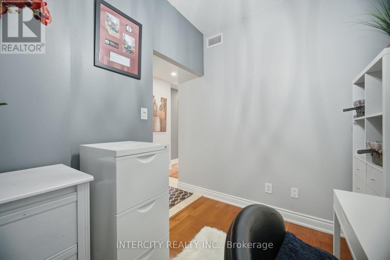
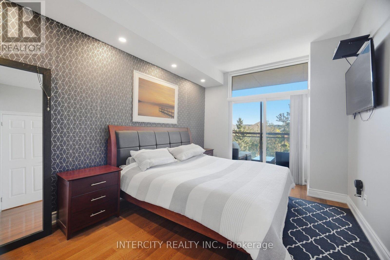
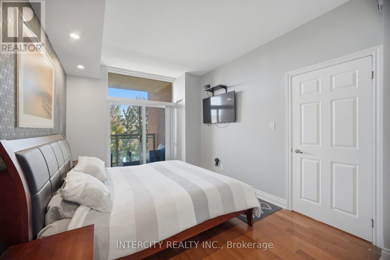
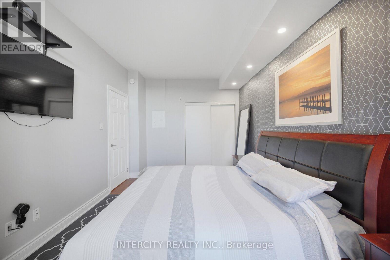
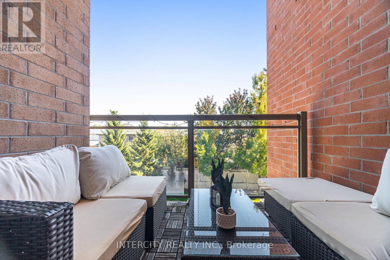
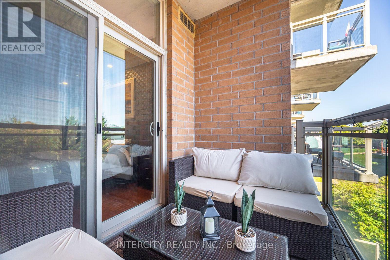
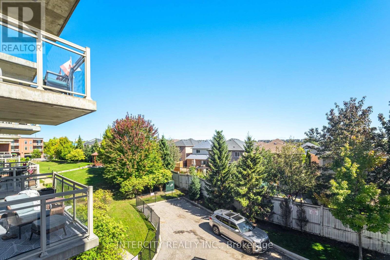
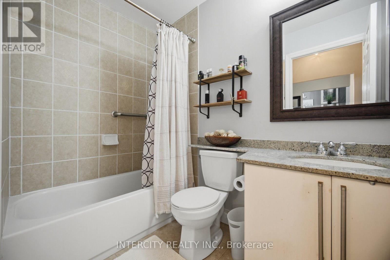
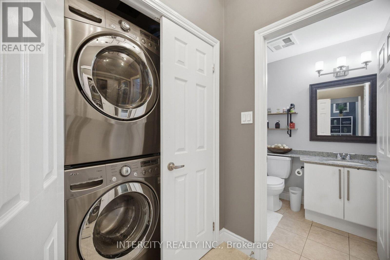
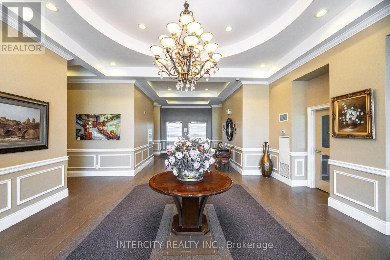
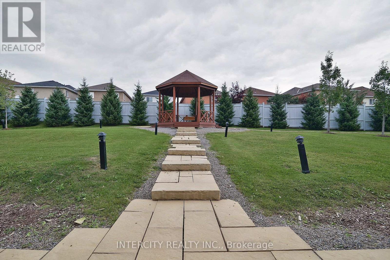
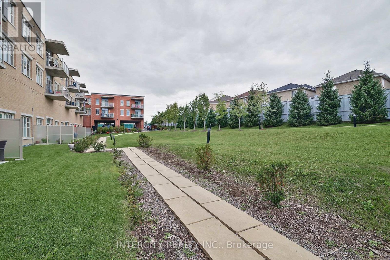
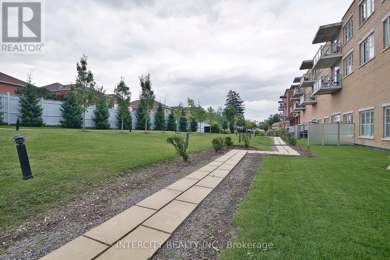
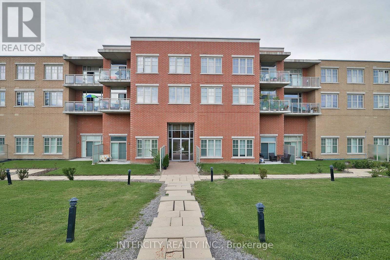
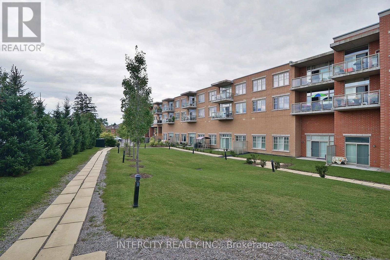
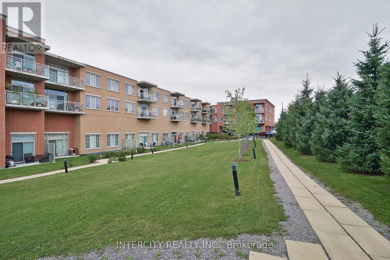
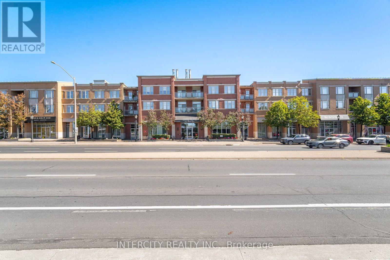
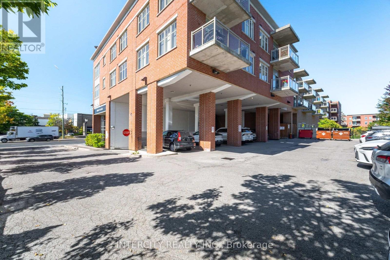
$626.02 MonthlyLuxurious, Fully Renovated 1+1 Bed Unit In The Corso Milano Building. Located In The Heart Of Old Maple And Situated On The Quiet East Side. This Open Concept Spacious 830 Sqft Suite Has Been Completely Upgraded From Top To Bottom With High-End Finishes, Featuring Premium Engineered Hardwood Flooring Throughout, Smooth 9' Ceilings, And A Modern, renovated Wrap Around Kitchen Complete With Ample Storage, Granite countertop and backsplash, stunning accent wall in living/dining area, potlights, Quiet Terrace facing rear of building, S/S appliances. Steps To All The Amenities Maple Has To Offer. Close To Cortellucci Vaughan Hospital, HWY 400, HWY 407, And Much More! Shows 10+ Must See! (id:55460)
Property Details
| MLS® Number | N13828024 |
| Property Type | Single Family |
| Community Name | Maple |
| Amenities Near By | Hospital |
| Community Features | Pets Allowed With Restrictions |
| Features | Carpet Free |
| Parking Space Total | 1 |
Building
| Bathroom Total | 1 |
| Bedrooms Above Ground | 1 |
| Bedrooms Below Ground | 1 |
| Bedrooms Total | 2 |
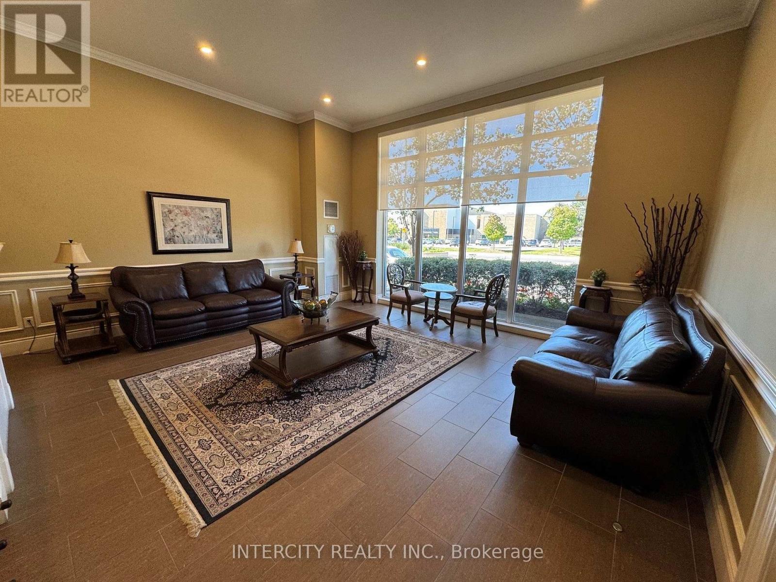
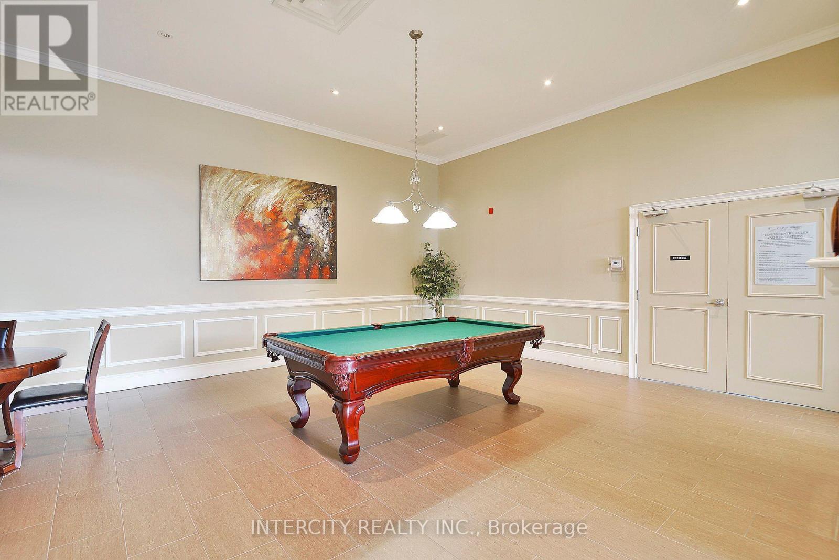
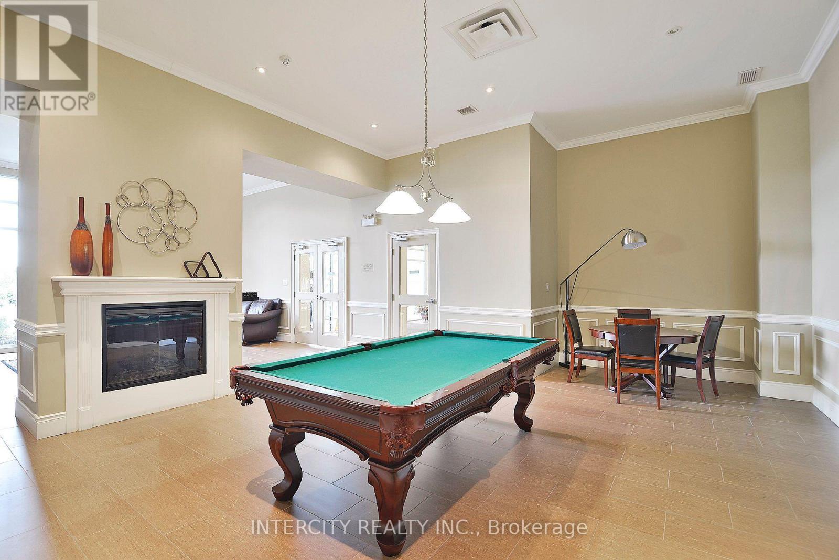
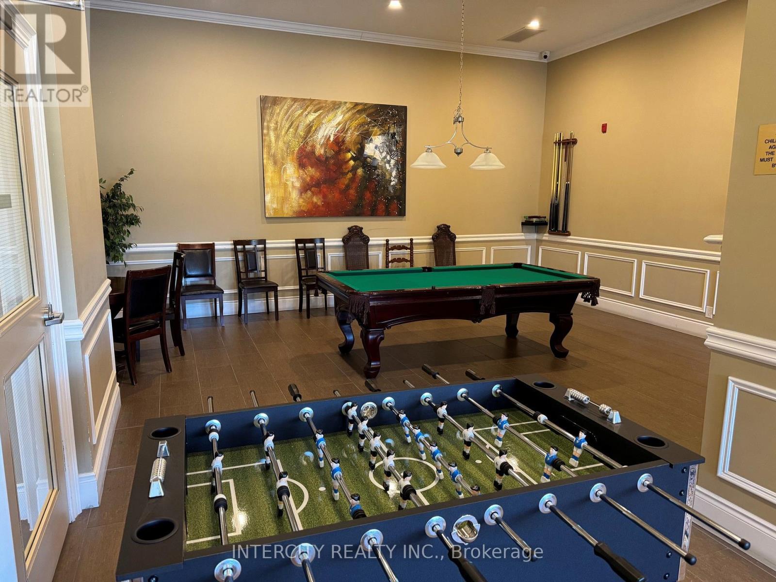
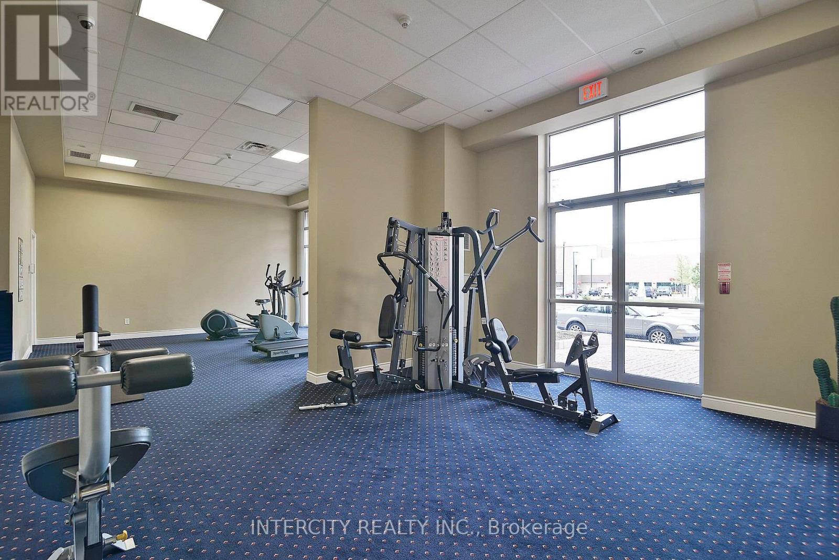
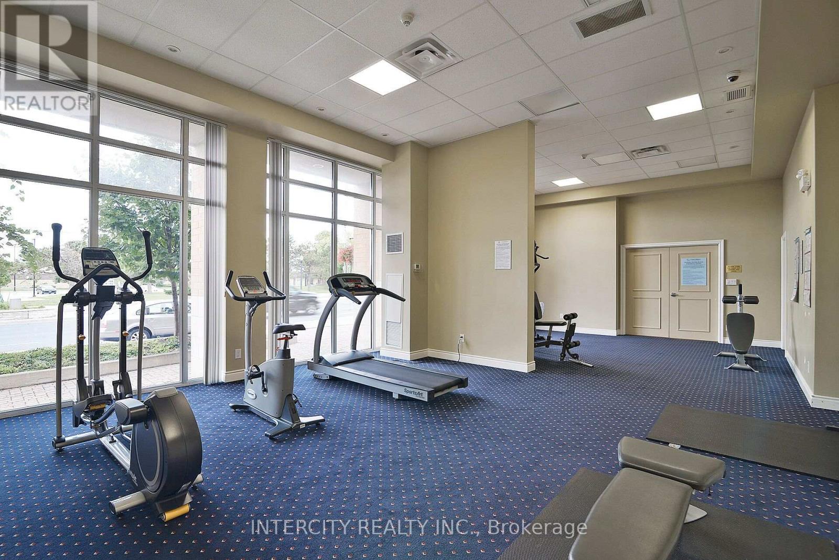
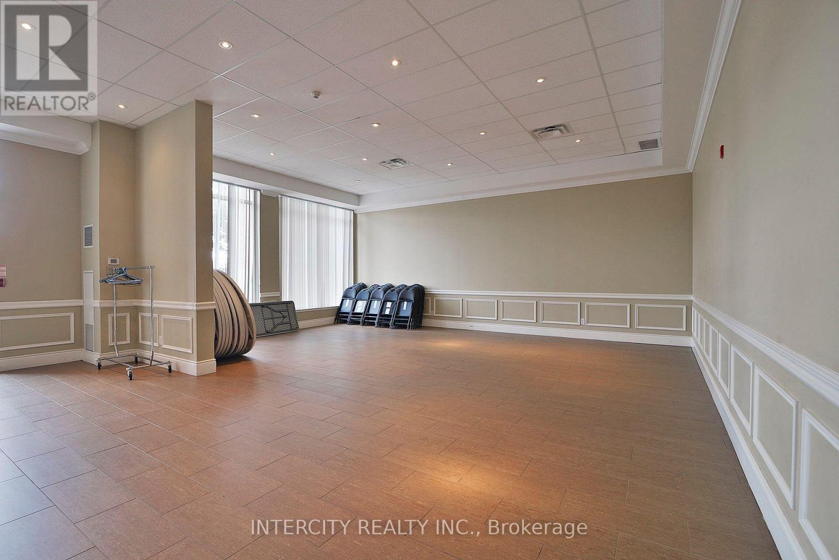
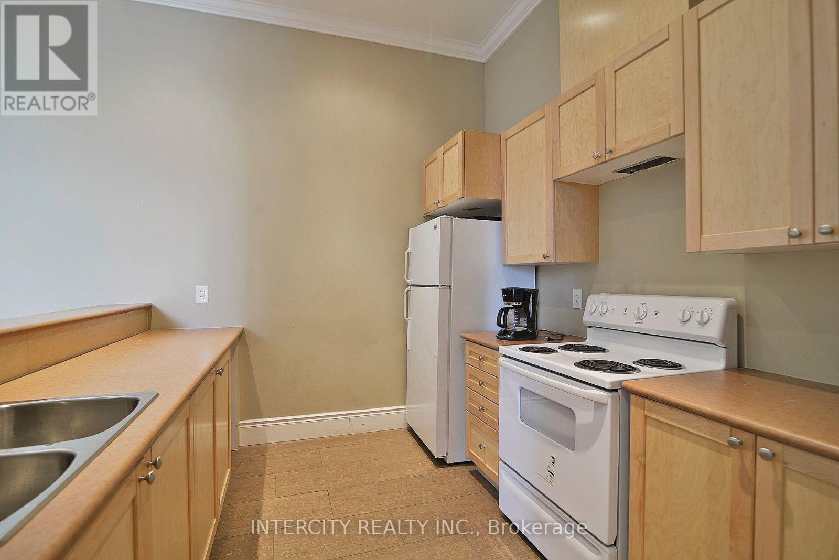
| Amenities | Exercise Centre, Recreation Centre, Party Room, Visitor Parking, Storage - Locker |
| Appliances | Dishwasher, Dryer, Microwave, Stove, Washer, Window Coverings, Refrigerator |
| Basement Type | None |
| Cooling Type | Central Air Conditioning |
| Exterior Finish | Concrete, Brick |
| Flooring Type | Hardwood |
| Heating Fuel | Natural Gas |
| Heating Type | Forced Air |
| Size Interior | 800 - 899 Sqft |
| Type | Apartment |
Parking
| Underground | |
| Garage |
Land
| Acreage | No |
| Land Amenities | Hospital |
Rooms
| Level | Type | Length | Width | Dimensions |
|---|---|---|---|---|
| Main Level | Living Room | 5.5 m | 4.15 m | 5.5 m x 4.15 m |
| Main Level | Dining Room | 5.5 m | 4.15 m | 5.5 m x 4.15 m |
| Main Level | Primary Bedroom | 4.65 m | 3.44 m | 4.65 m x 3.44 m |
| Main Level | Den | 2.83 m | 2.18 m | 2.83 m x 2.18 m |
https://www.realtor.ca/real-estate/30327474/207-10211-keele-street-vaughan-maple-maple

Salesperson
(416) 798-7070

3600 Langstaff Rd., Ste14
Vaughan, Ontario L4L 9E7
(416) 798-7070
(905) 851-8794

The trademarks REALTOR®, REALTORS®, and the REALTOR® logo are controlled by The Canadian Real Estate Association (CREA) and identify real estate professionals who are members of CREA. The trademarks MLS®, Multiple Listing Service® and the associated logos are owned by The Canadian Real Estate Association (CREA) and identify the quality of services provided by real estate professionals who are members of CREA. The trademark DDF® is owned by The Canadian Real Estate Association (CREA) and identifies CREA's Data Distribution Facility (DDF®)
September 25 2026 03:04:32
Toronto Regional Real Estate Board
Intercity Realty Inc.