
206 - 12455 Ninth Line Whitchurch-Stouffville, Ontario L4A 1J3

$2,600 Monthly
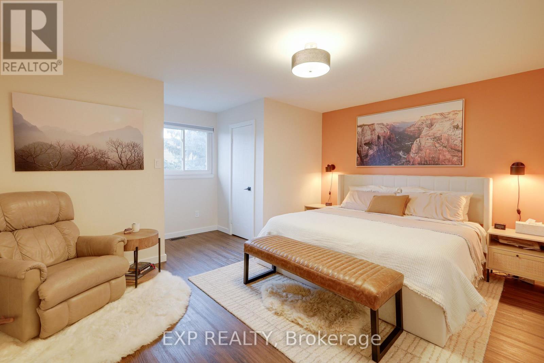
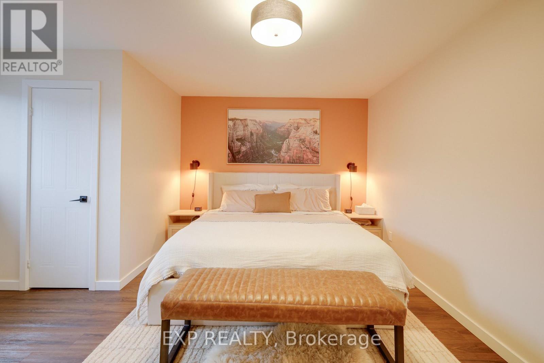
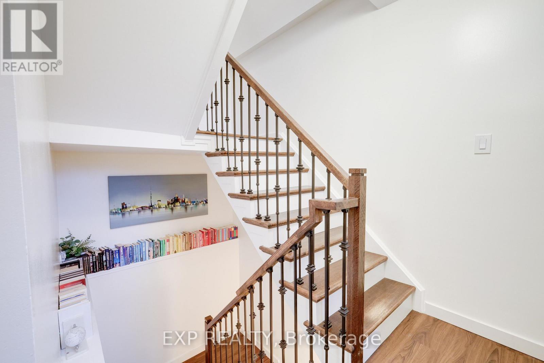
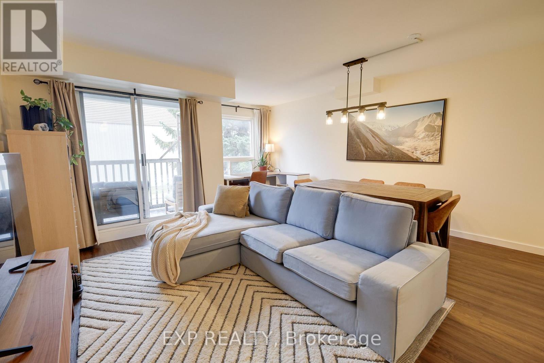
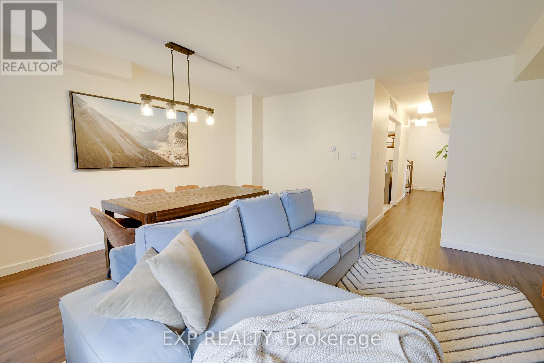
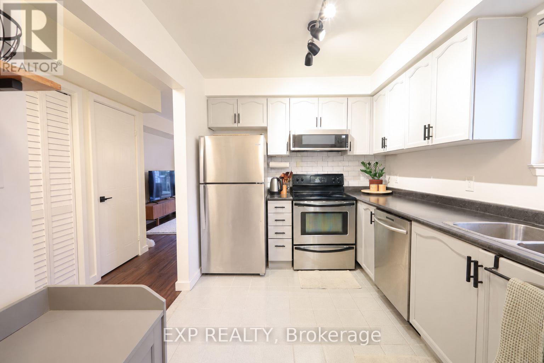
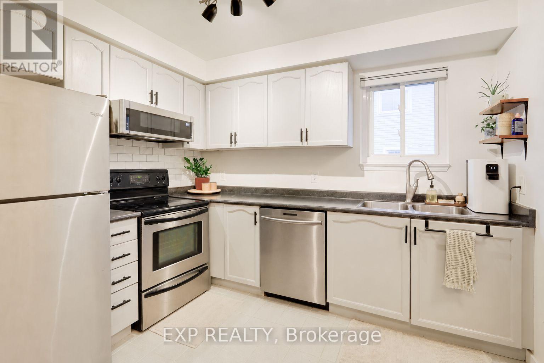
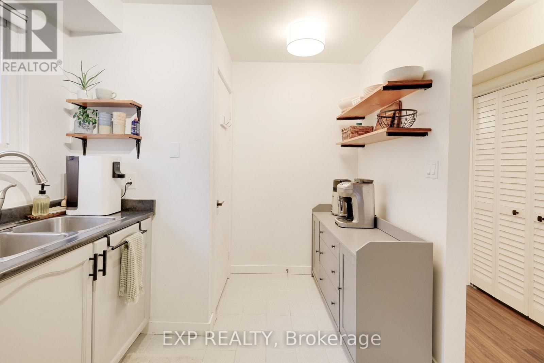
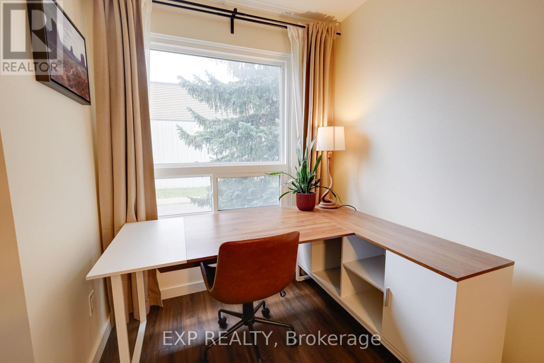
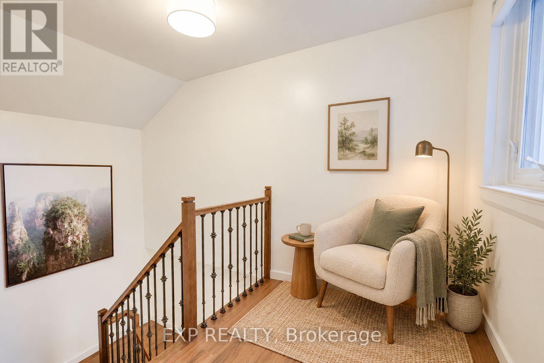
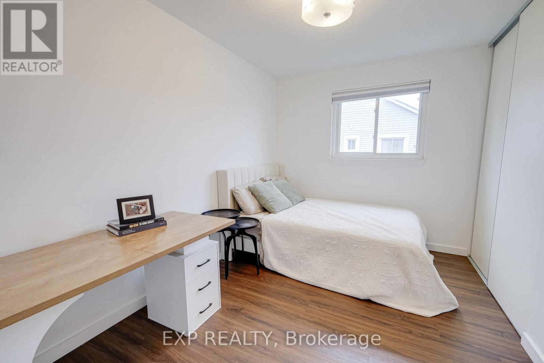
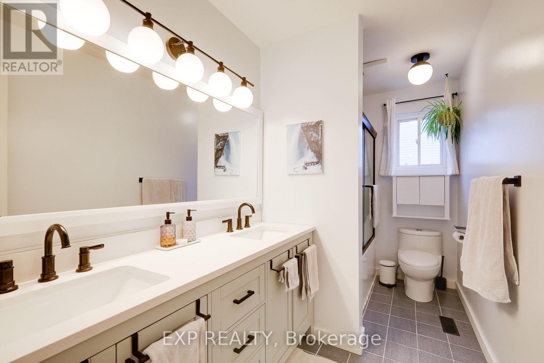
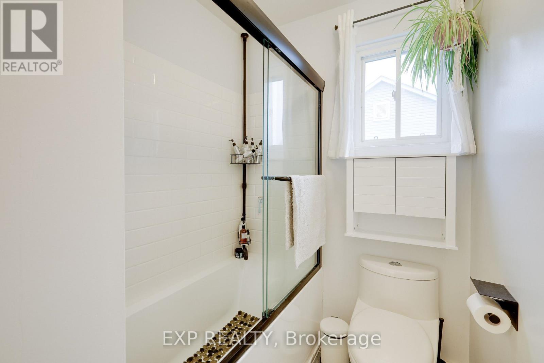
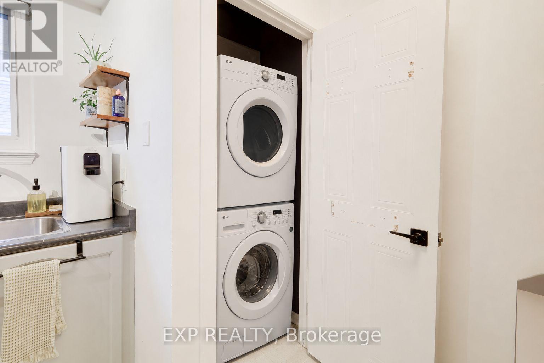
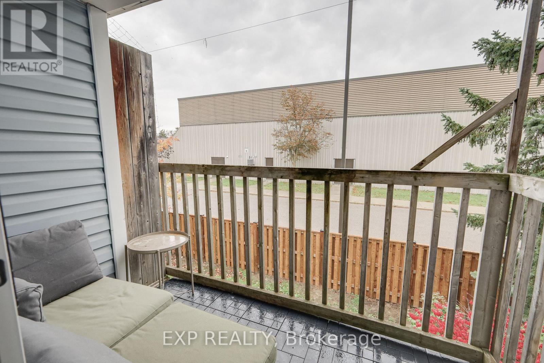
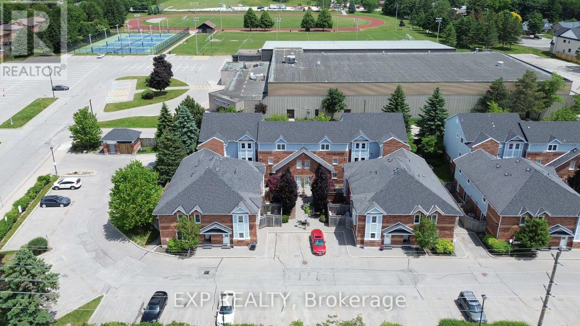
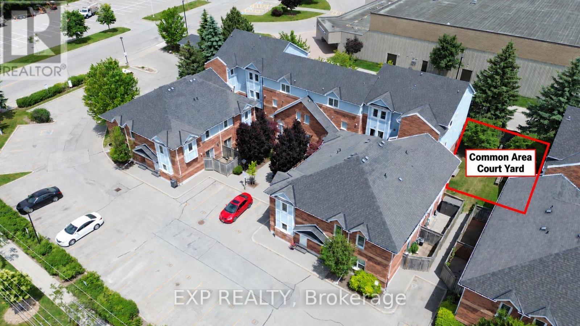
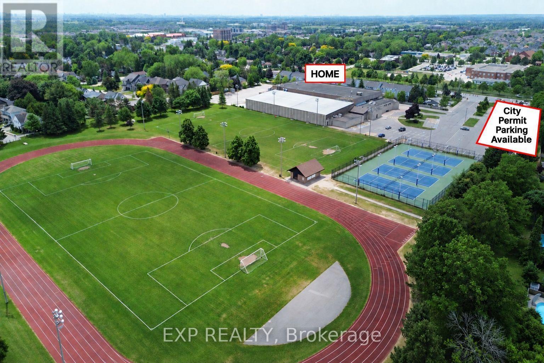
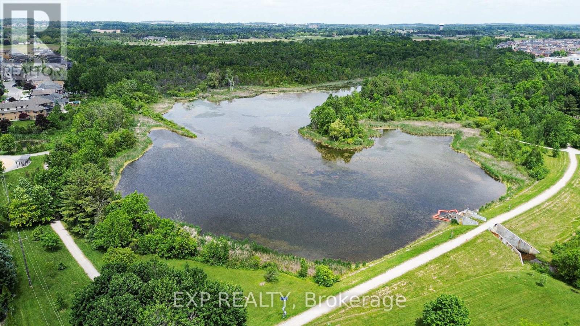
Welcome Home! This beautifully maintained 1,275 sq. ft. corner-unit home offers bright, spacious, and functional living across multiple levels, with a desirable southeast exposure providing an abundance of natural light throughout the day. The main floor features a large enclosed kitchen with modern appliances and a massive pantry offering plenty of additional storage. The expansive open-concept living and dining area is perfect for entertaining and features a walkout to a large private balcony. Upstairs, you'll find a massive oversized primary bedroom complete with a walk-in closet. The spacious and bright second bedroom provides excellent flexibility for family, guests, or a home office. A fully renovated 4-piece bathroom completes the upper level. The ground-floor entryway and additional storage space provide convenient separation from the main living areas. Freshly painted, new A/C, new curtains, and light fixtures. One parking space included, with the option to rent additional parking spaces. Courtyard common area beside the house. Ideally located in the heart of Stouffville, within walking distance to the GO Station, 24/7 GoodLife Fitness, public track and field facilities, soccer fields, tennis courts, excellent schools, parks, shops, restaurants, and all the amenities you need! (id:55460)
Property Details
| MLS® Number | N13862672 |
| Property Type | Single Family |
| Community Name | Stouffville |
| Community Features | Pets Allowed With Restrictions |
| Features | Balcony, Carpet Free |
| Parking Space Total | 1 |
Building
| Bathroom Total | 1 |
| Bedrooms Above Ground | 2 |
| Bedrooms Total | 2 |
| Appliances | Dishwasher, Dryer, Hood Fan, Microwave, Stove, Washer, Refrigerator |
| Basement Type | None |
| Cooling Type | Central Air Conditioning |
| Exterior Finish | Brick |
| Heating Fuel | Natural Gas |
| Heating Type | Forced Air |
| Stories Total | 2 |
| Size Interior | 1,200 - 1,399 Sqft |
| Type | Row / Townhouse |
Parking
| No Garage |
Land
| Acreage | No |
Rooms
| Level | Type | Length | Width | Dimensions |
|---|---|---|---|---|
| Main Level | Kitchen | 2.57 m | 4.11 m | 2.57 m x 4.11 m |
| Main Level | Living Room | 4.72 m | 4.6 m | 4.72 m x 4.6 m |
| Upper Level | Bedroom | 4.75 m | 4.65 m | 4.75 m x 4.65 m |
| Upper Level | Bedroom 2 | 3.53 m | 2.64 m | 3.53 m x 2.64 m |
Salesperson
(647) 222-6802
(647) 222-6802

4711 Yonge St 10th Flr, 106430
Toronto, Ontario M2N 6K8
(866) 530-7737

The trademarks REALTOR®, REALTORS®, and the REALTOR® logo are controlled by The Canadian Real Estate Association (CREA) and identify real estate professionals who are members of CREA. The trademarks MLS®, Multiple Listing Service® and the associated logos are owned by The Canadian Real Estate Association (CREA) and identify the quality of services provided by real estate professionals who are members of CREA. The trademark DDF® is owned by The Canadian Real Estate Association (CREA) and identifies CREA's Data Distribution Facility (DDF®)
October 05 2026 10:28:55
Toronto Regional Real Estate Board
Exp Realty