
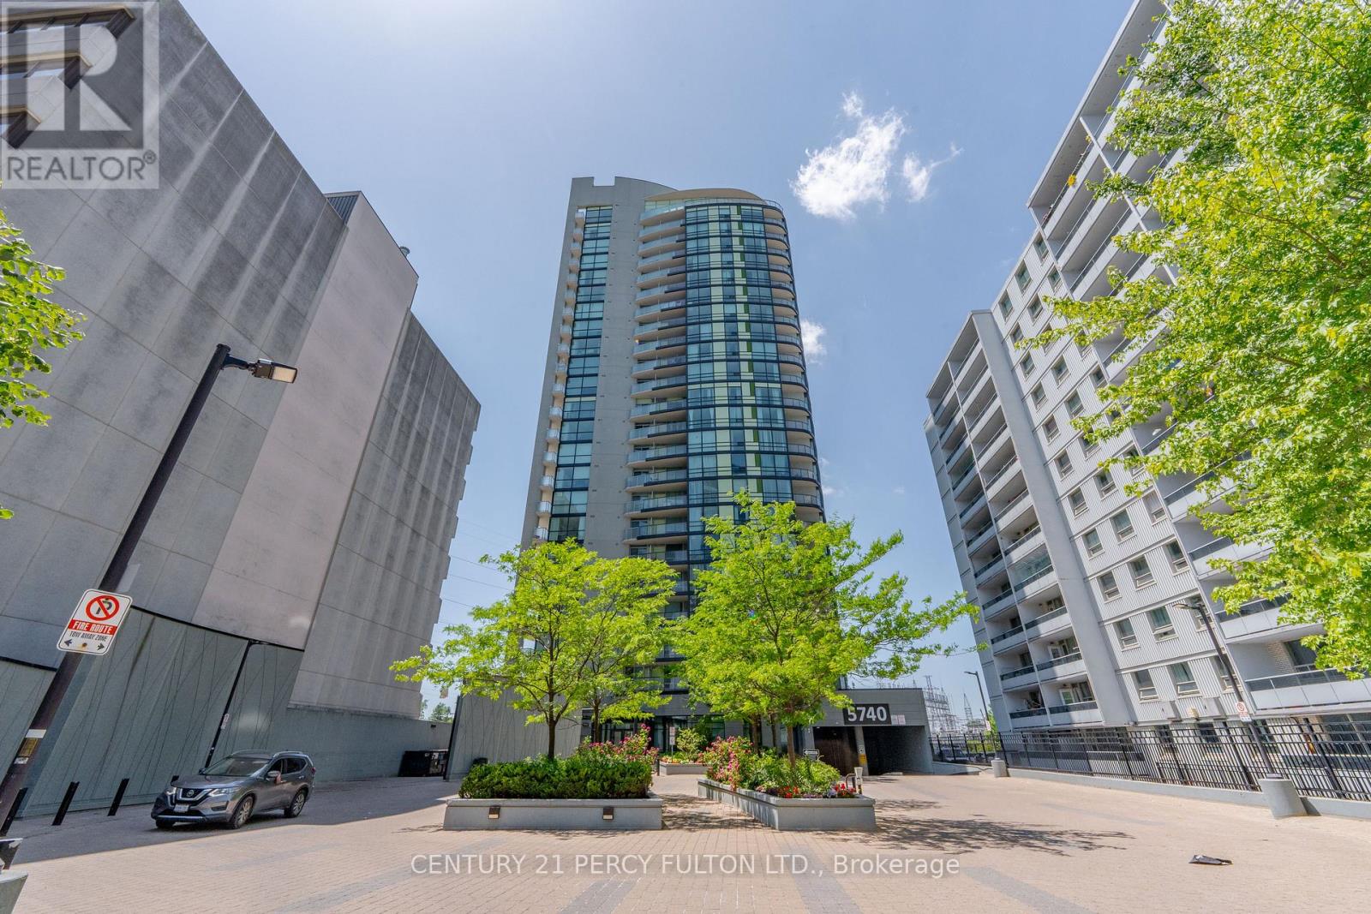
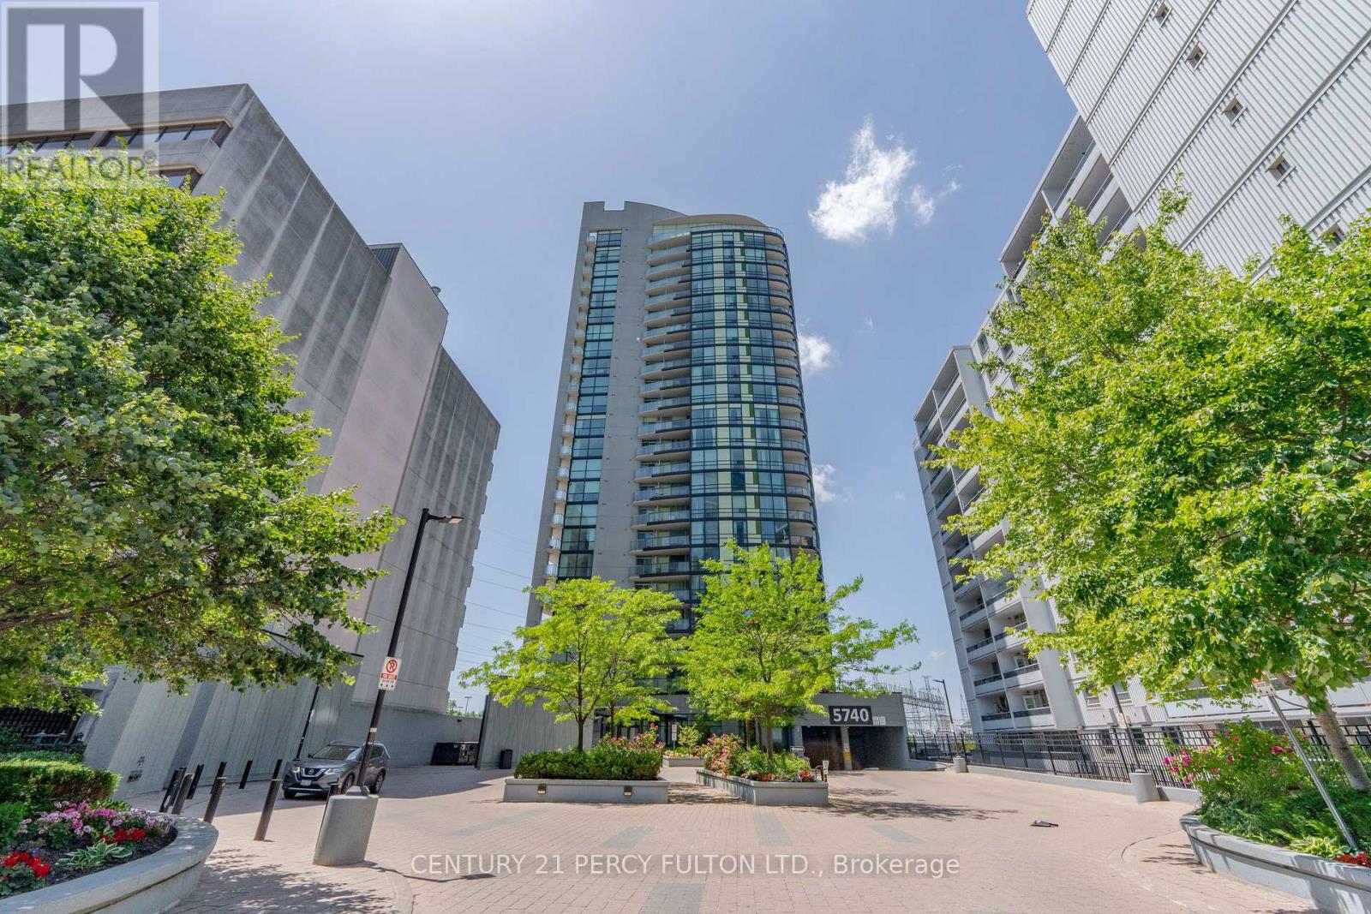
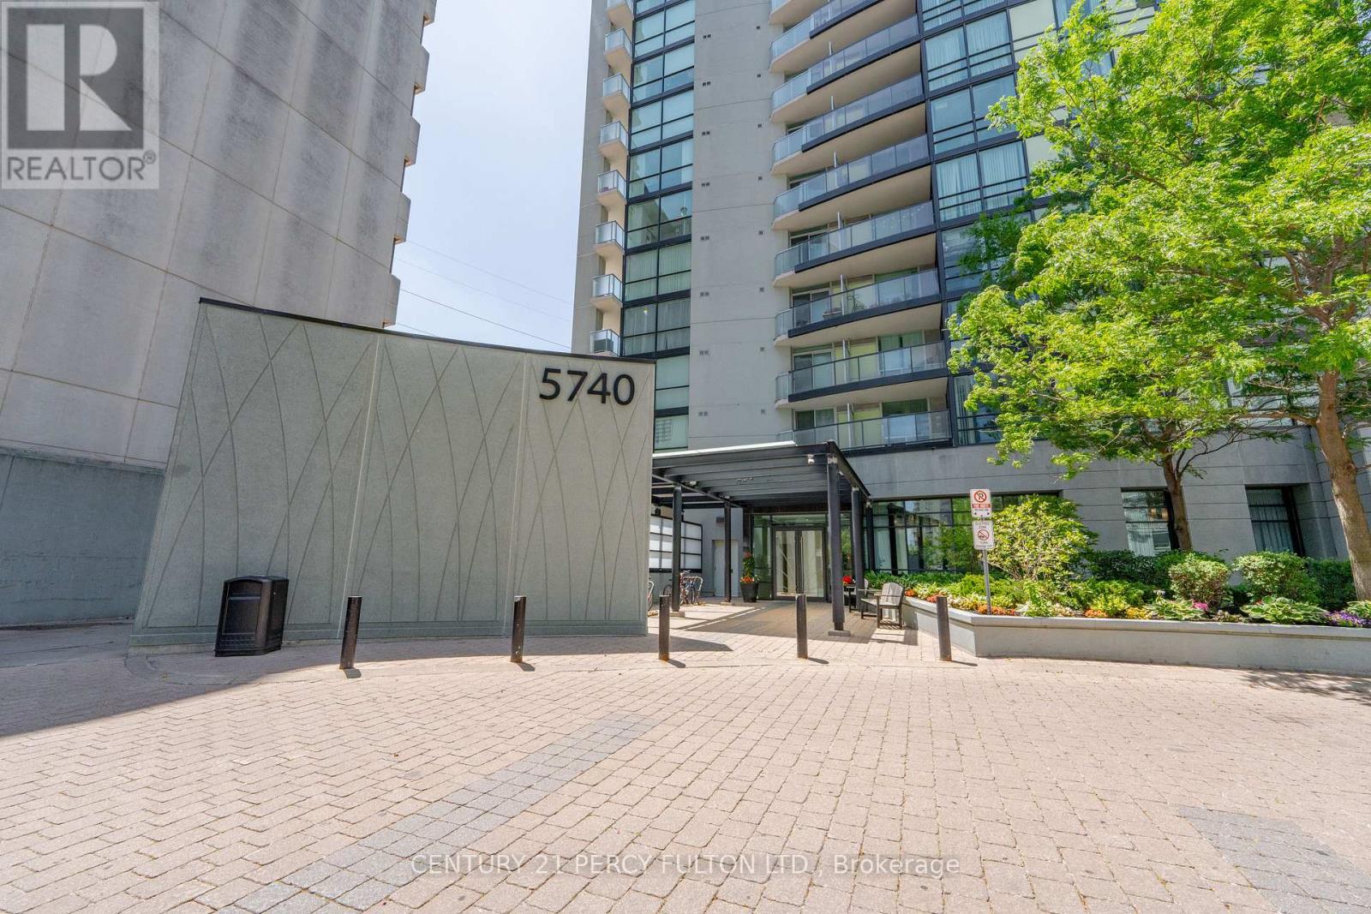
205 - 5740 Yonge Street Toronto, Ontario M2M 0B1

$2,250 Monthly
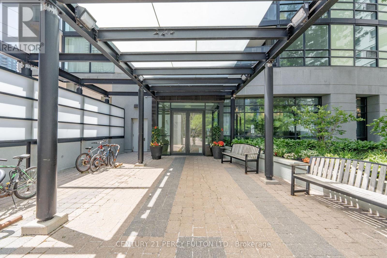
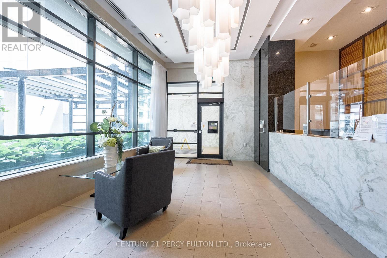
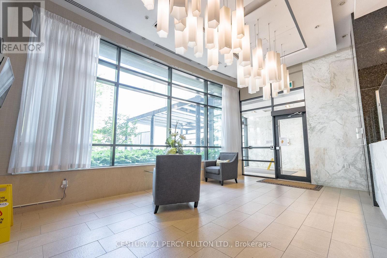
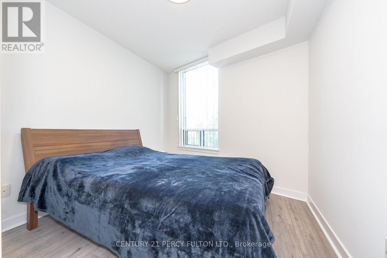
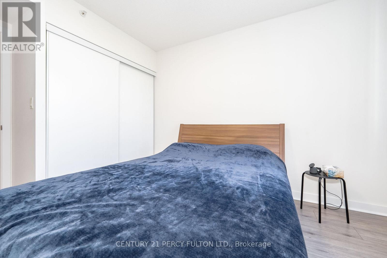
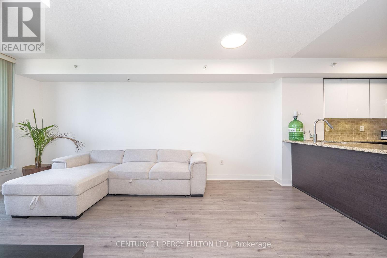
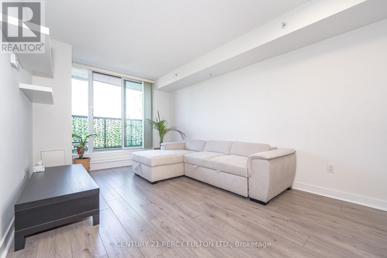
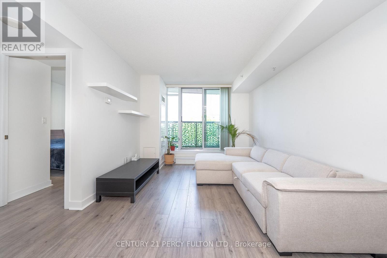
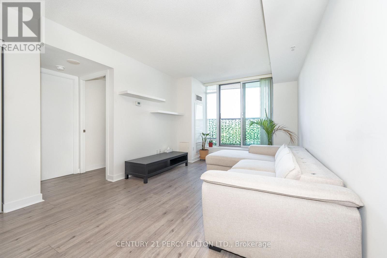
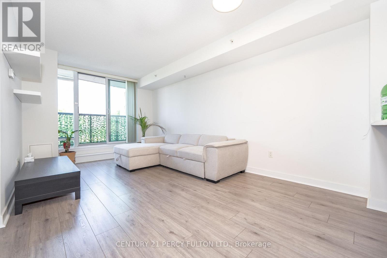
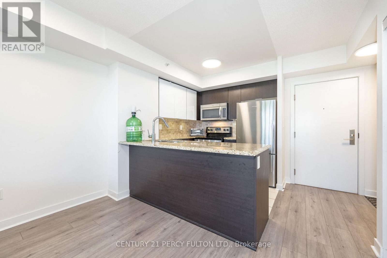
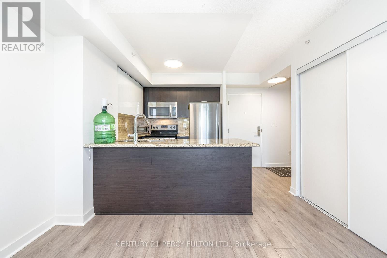
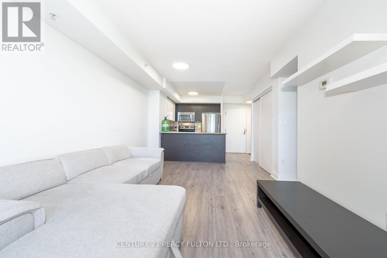
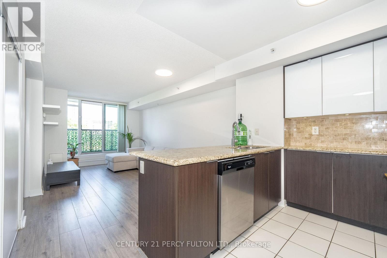
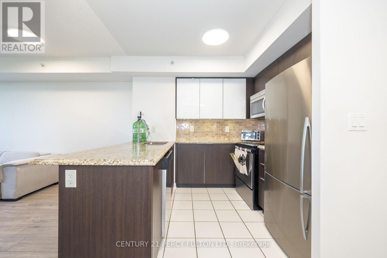
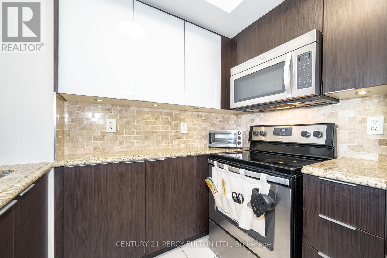
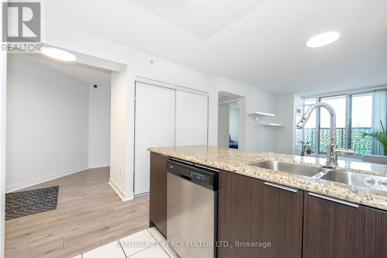
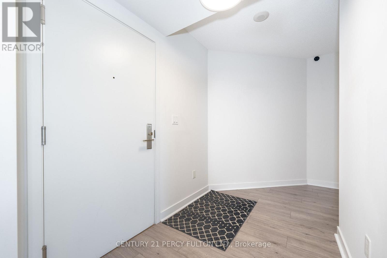
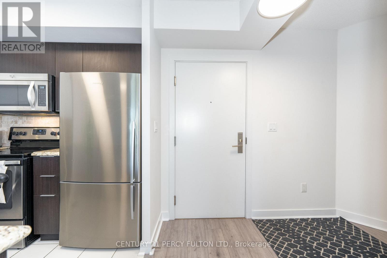
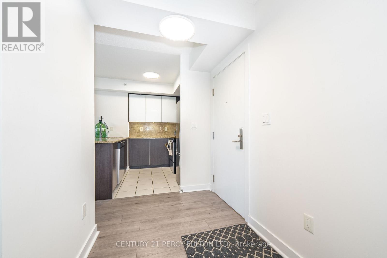
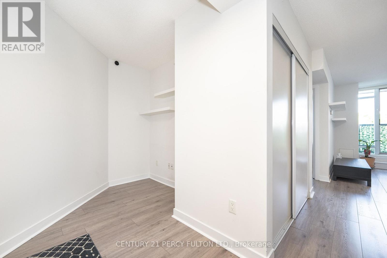
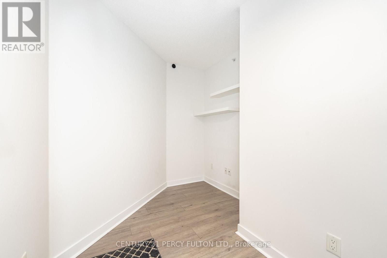
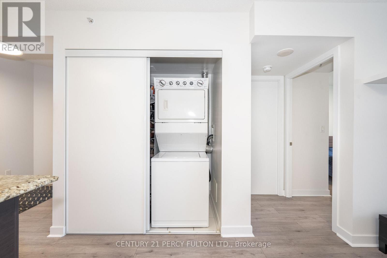
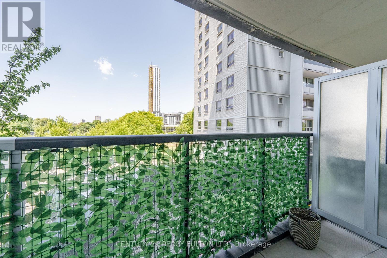
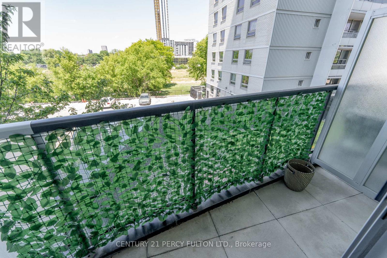
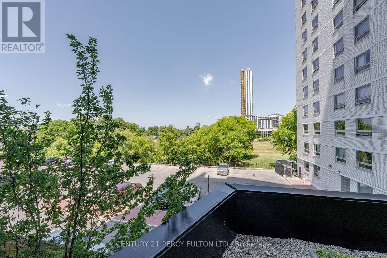
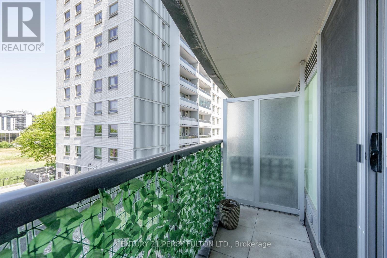
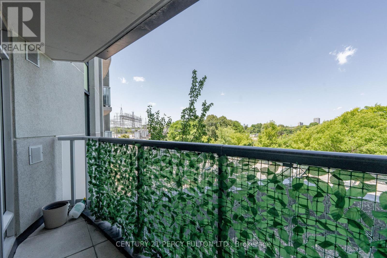
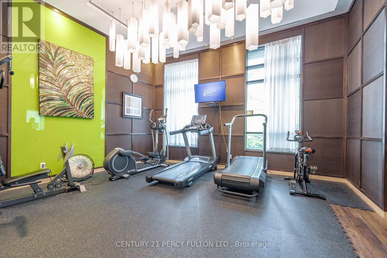
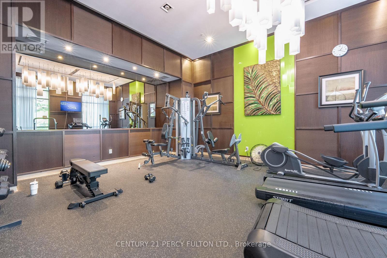
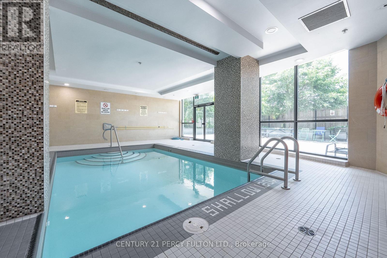
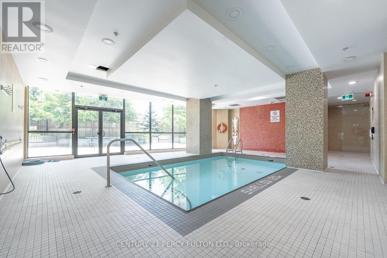
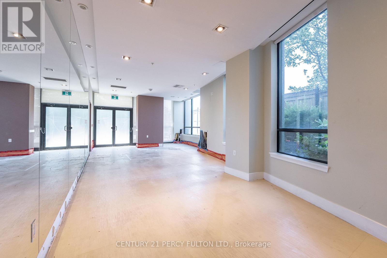
Bright, modern, and move-in ready! This spacious 1-bedroom + den suite at The Palm Condos has everything you need. Renovated in 2022, this open-concept layout features a kitchen with quartz countertops, a custom backsplash, stainless steel appliances, and a double sink perfect for cooking and entertaining. Enjoy laminate floors throughout and a private balcony to unwind on. Heat, water and underground parking are included-- tenant just pays hydro! Plus, you'll love the buildings fantastic amenities: indoor pool, gym, party room, concierge/security, visitor parking all available. Just steps to Finch Subway, GO Transit, Hwy 401, great restaurants, shops, and parks. A great place to call home in the heart of North York! (id:55460)
Property Details
| MLS® Number | C13425200 |
| Property Type | Single Family |
| Community Name | Newtonbrook West |
| Amenities Near By | Park, Public Transit, Schools |
| Community Features | Pets Allowed With Restrictions, Community Centre |
| Features | Elevator, Balcony, Carpet Free |
| Parking Space Total | 1 |
| Pool Type | Indoor Pool |
| View Type | View |
Building
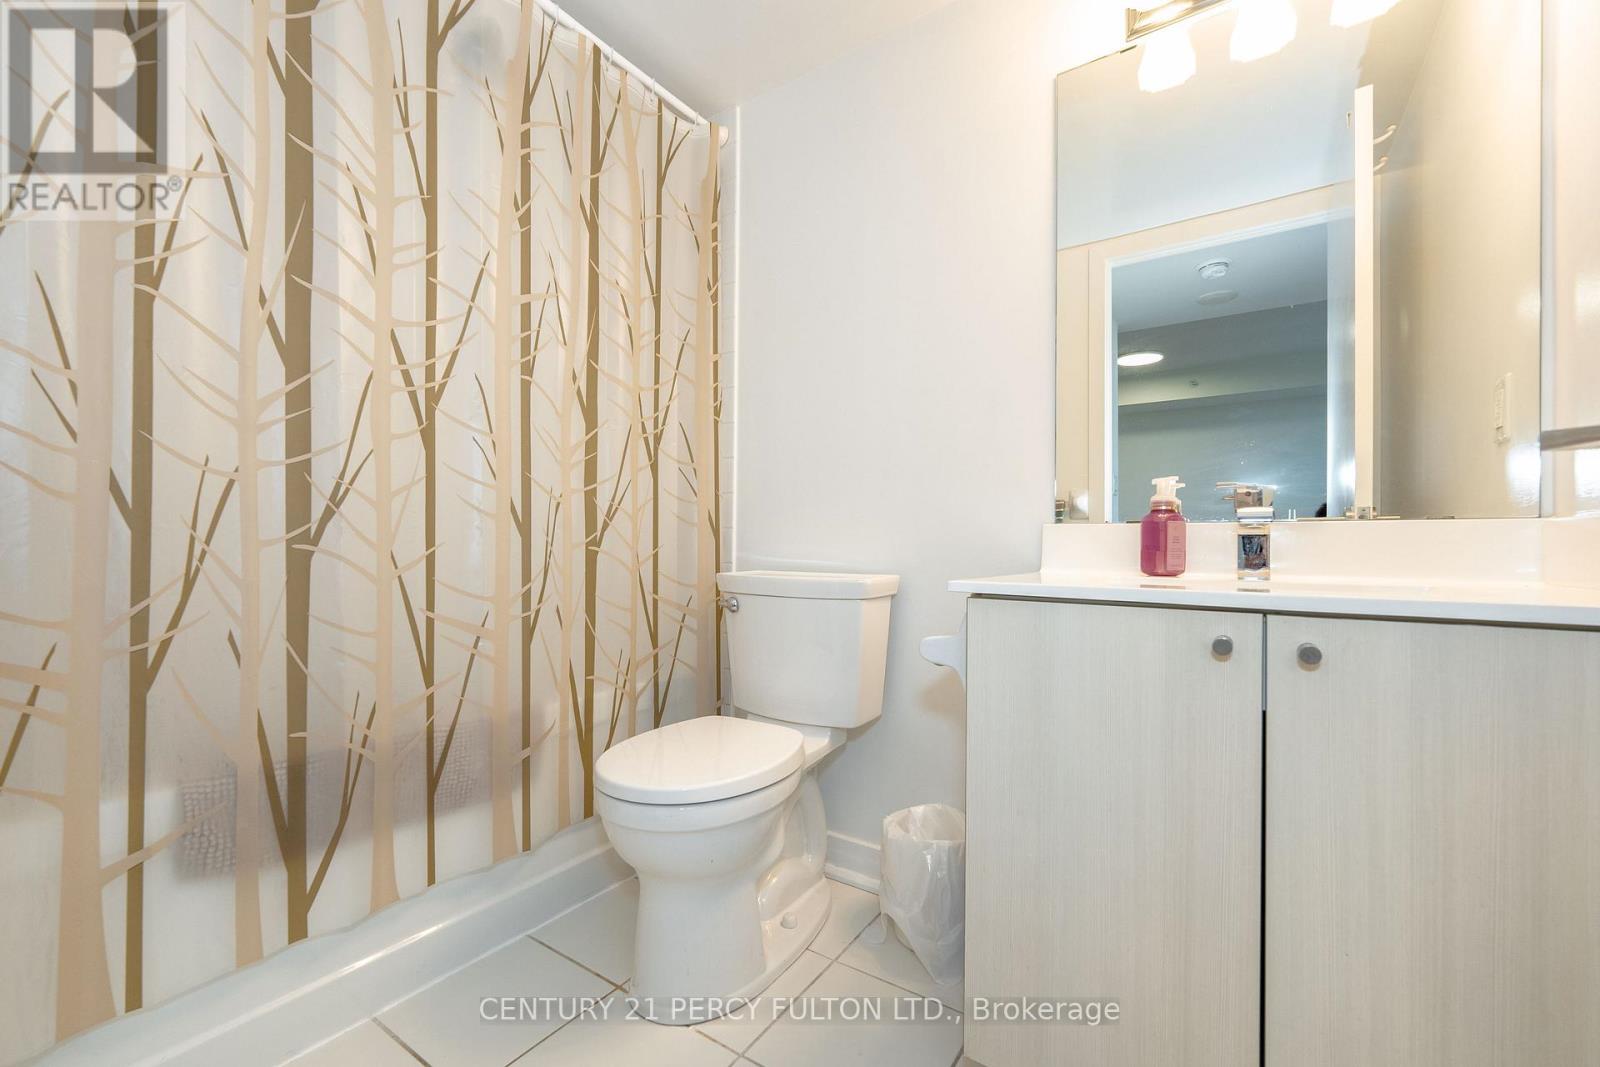
| Bathroom Total | 1 |
| Bedrooms Above Ground | 1 |
| Bedrooms Below Ground | 1 |
| Bedrooms Total | 2 |
| Amenities | Security/concierge, Exercise Centre, Party Room, Visitor Parking |
| Appliances | Dishwasher, Dryer, Microwave, Stove, Washer, Refrigerator |
| Basement Type | None |
| Cooling Type | Central Air Conditioning |
| Exterior Finish | Concrete |
| Flooring Type | Tile, Laminate |
| Heating Fuel | Natural Gas |
| Heating Type | Forced Air |
| Size Interior | 500 - 599 Ft2 |
| Type | Apartment |
Parking
| Underground | |
| Garage |
Land
| Acreage | No |
| Land Amenities | Park, Public Transit, Schools |
Rooms
| Level | Type | Length | Width | Dimensions |
|---|---|---|---|---|
| Flat | Kitchen | 2.599 m | 2.398 m | 2.599 m x 2.398 m |
| Flat | Dining Room | 5.58 m | 3.169 m | 5.58 m x 3.169 m |
| Flat | Living Room | 5.58 m | 3.169 m | 5.58 m x 3.169 m |
| Flat | Primary Bedroom | 3.051 m | 2.929 m | 3.051 m x 2.929 m |
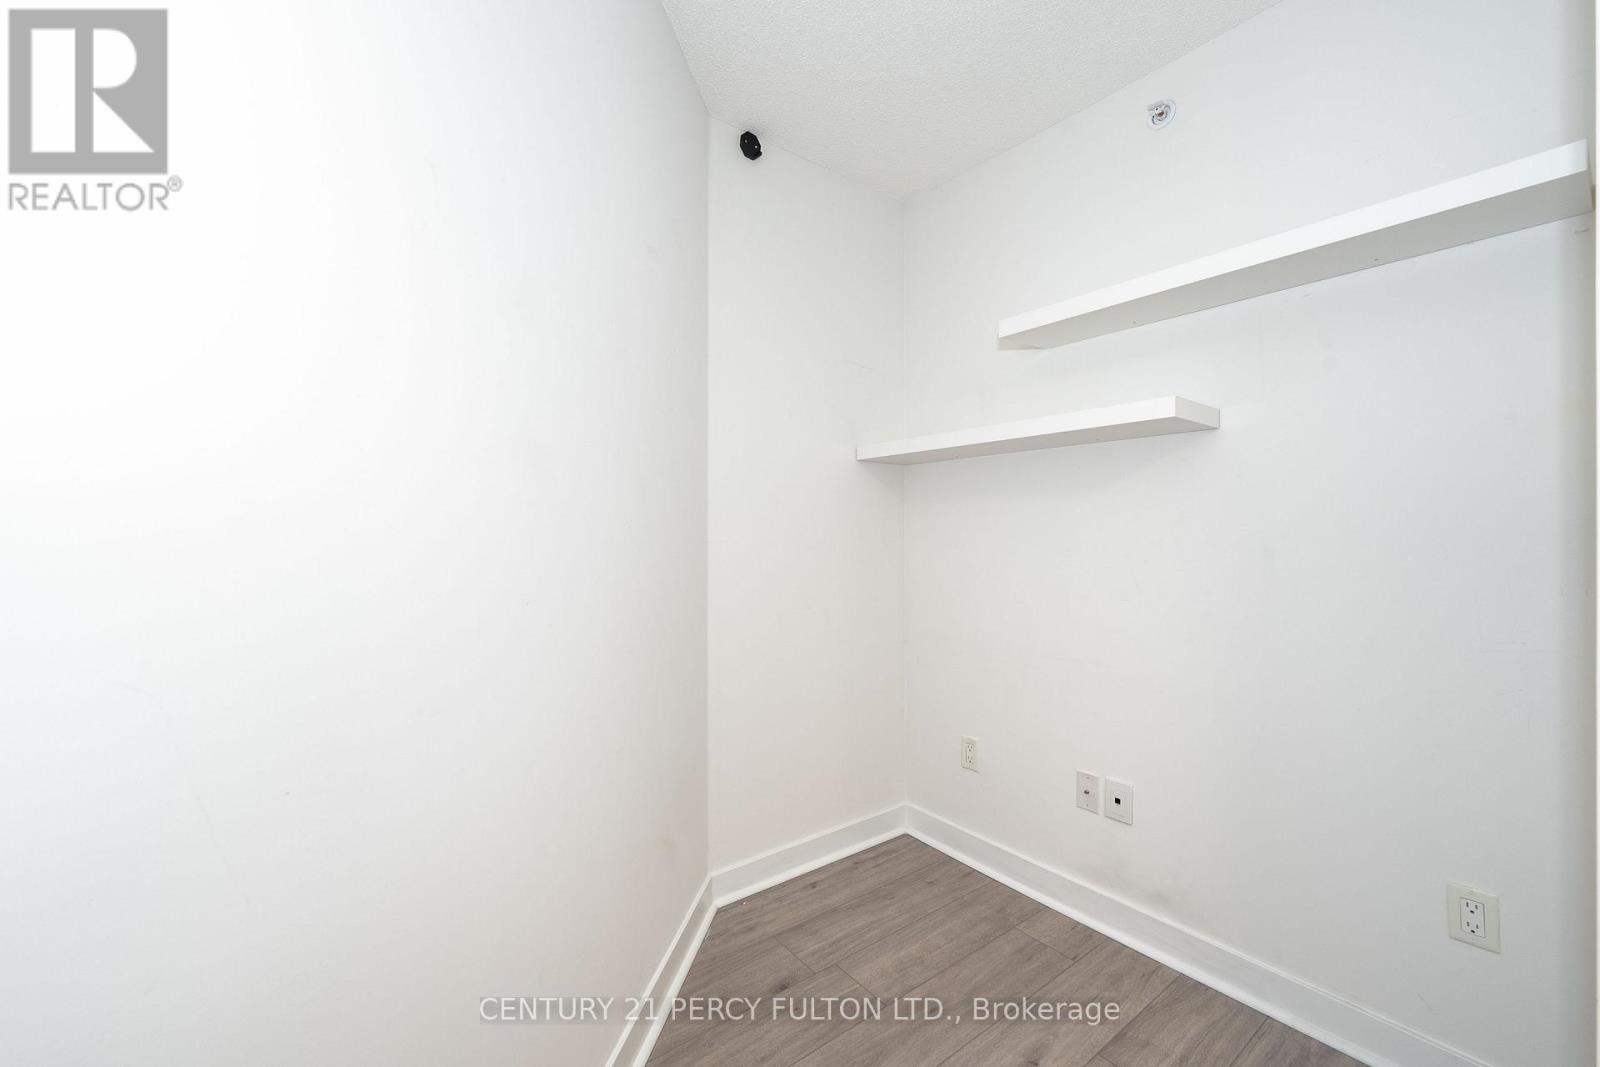
| Flat | Den | 2.289 m | 1.731 m | 2.289 m x 1.731 m |

Salesperson
(416) 298-8200
(416) 804-4034

2911 Kennedy Road
Toronto, Ontario M1V 1S8
(416) 298-8200
(416) 298-6602
HTTP://www.c21percyfulton.com

Salesperson
(416) 298-8200
2911 Kennedy Road
Toronto, Ontario M1V 1S8
(416) 298-8200
(416) 298-6602
HTTP://www.c21percyfulton.com

The trademarks REALTOR®, REALTORS®, and the REALTOR® logo are controlled by The Canadian Real Estate Association (CREA) and identify real estate professionals who are members of CREA. The trademarks MLS®, Multiple Listing Service® and the associated logos are owned by The Canadian Real Estate Association (CREA) and identify the quality of services provided by real estate professionals who are members of CREA. The trademark DDF® is owned by The Canadian Real Estate Association (CREA) and identifies CREA's Data Distribution Facility (DDF®)
June 12 2026 06:17:19
Toronto Regional Real Estate Board
Century 21 Percy Fulton Ltd.