
205 - 1 Clairtrell Road Toronto, Ontario M2N 7H5

$2,600 Monthly
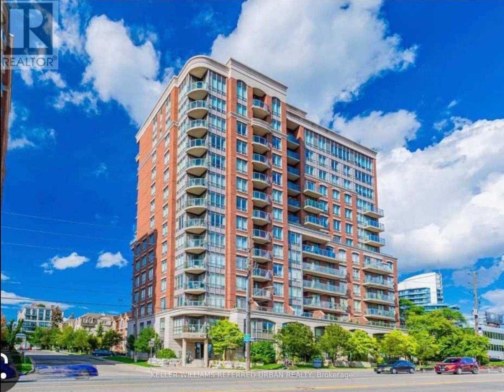
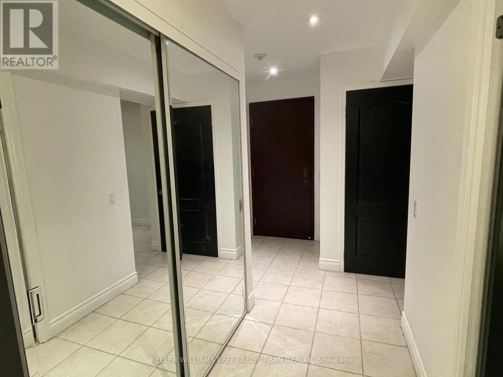
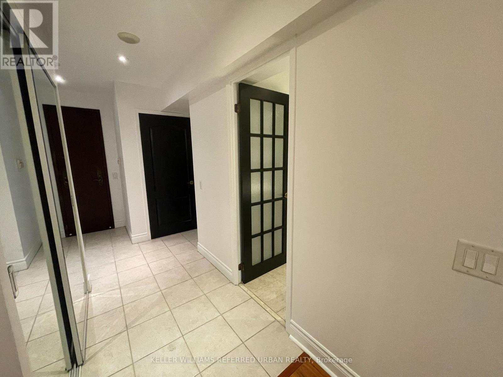
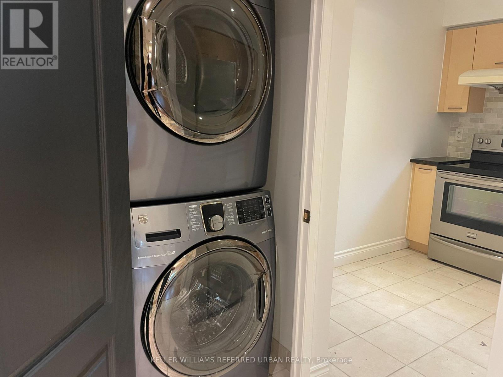
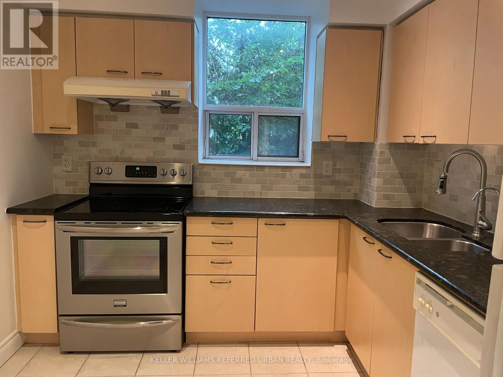
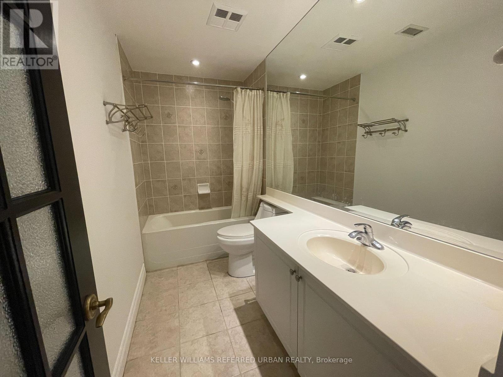
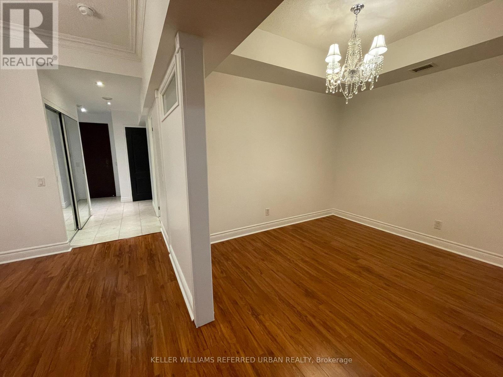
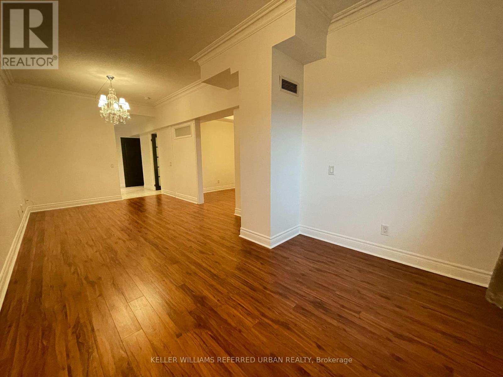
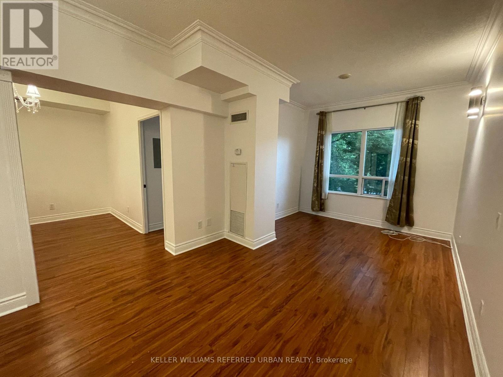
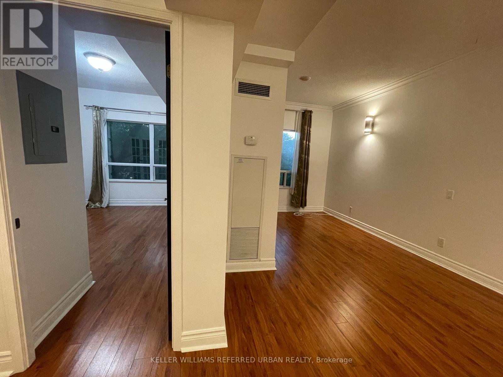
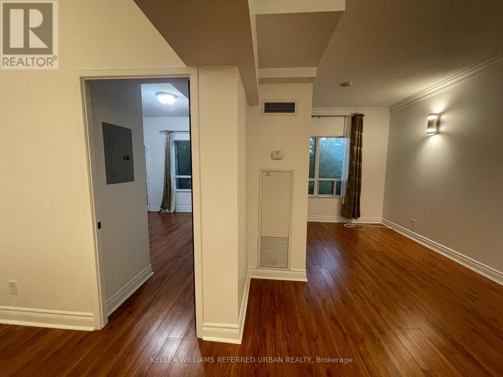
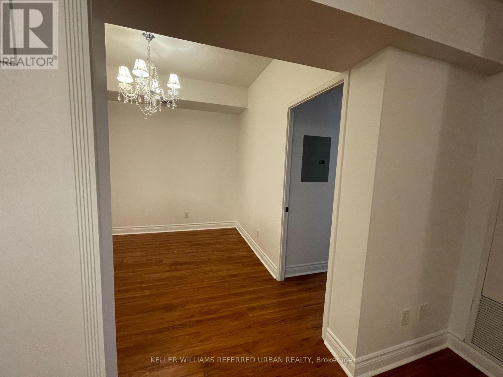
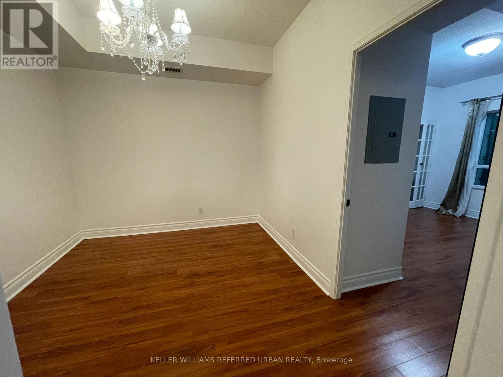
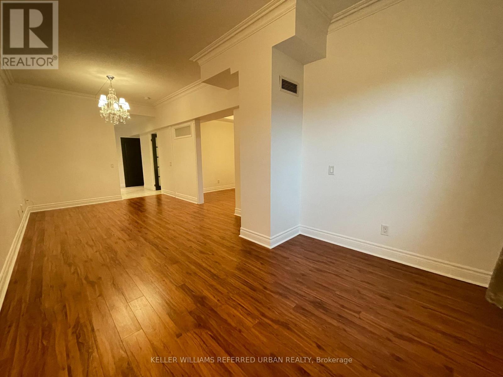
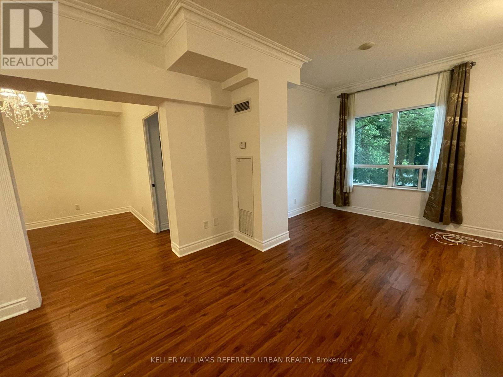
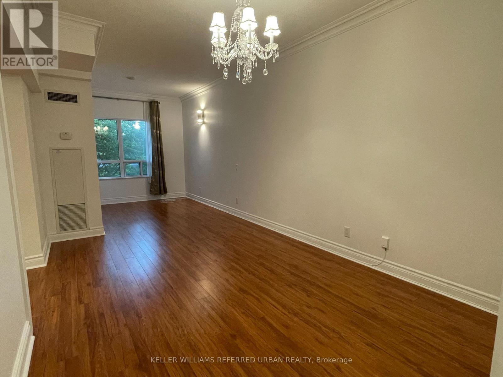
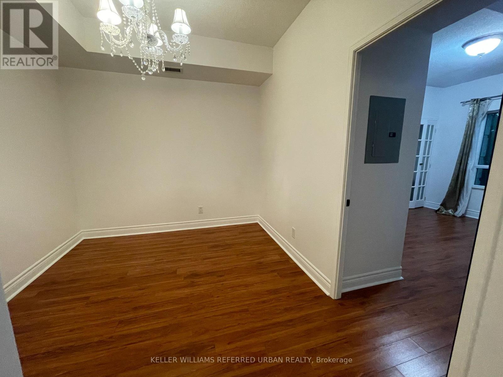
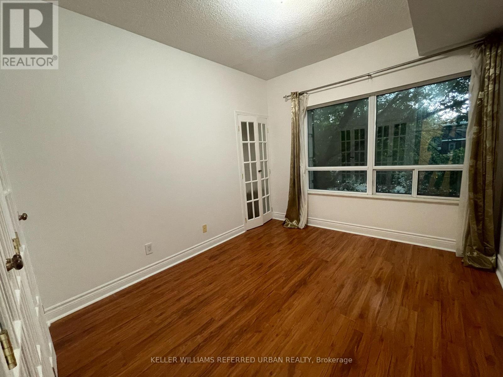
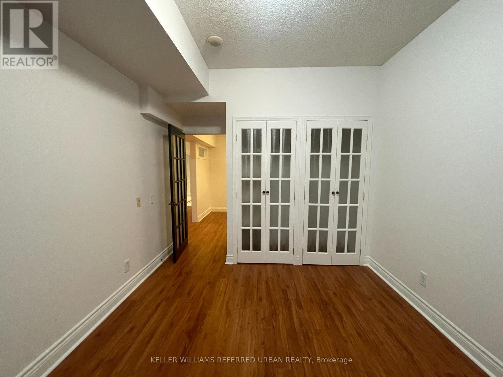
Renovated Large One bedroom + Den that can be used as the second bedroom, with 2 parking spotin a Boutique of Bayview Mansions II Proves Boutique Living And Full-Service Amenities withTop-Ranked Schools Including Hollywood P.S., Bayview Middle School & George Vanier SS. Spanning847 Sq Ft With Soaring 9' Ceilings, Laminated Floors, Elegant Crown Moulding, And ChandeliersThroughout - A Refined Yet Livable Tone From The Moment You Walk In.The Smart Layout Offers AGenerous Primary Bedroom With His & Hers Closets Plus A Built-In Linen Closet, And A VersatileDen/Solarium Currently Set Up As A Private Home Office - Ideal For Hybrid Workers, Students, Orsecond bedroom. The Eat-In Kitchen Is Tastefully Updated With Granite Counters, MarbleSubway-Tile Backsplash, Ample Maple Cabinetry, And A Sun-Filled Breakfast Nook. Tiled FoyerWith Mirrored Closet, French Doors With Frosted Glass, Updated 4-Piece Bath, And Full-SizeIn-Suite Stacked Washer & Dryer. Southeast Exposure Overlooks Leafy Treetops - Quiet AndBright, Steps From The Action. Bayview Mansions II Is A Times Group-Built, 14-Storey ResidenceOf Just 118 Suites - Boutique In Scale, Hotel-Calibre In Service. Amenities Include 24-HourConcierge, Gym, Sauna, Rooftop Garden, Billiards & Games Room, Library Lounge With Fireplace,Party & Meeting Rooms, Guest Suites, Visitor Parking, And Bike Storage. Maintenance FeesInclude ALL Utilities except Cable and internet Heat, Hydro, Water, Central A/C, BuildingInsurance, Parking, And Common Elements.The Suite Includes One EXTRA-LARGE Tandem Parking Space(Fits Two Vehicles!) And An OWNED Oversized Locker - A Rare Combo At This Price Point.Steps ToBayview Subway On Line 4, With Quick Connections To Yonge Line 1. Walk To Bayview Village,Loblaws, LCBO, And A Vibrant Mix Of Cafes And Restaurants. high demand Schools Hollywood P.S.,Bayview Middle School. Minutes To The 401, DVP, Yonge St Live Work Corridor, TTC, Subway rightat Bayview/Sheppard. (id:55460)
Property Details
| MLS® Number | C13743690 |
| Property Type | Single Family |
| Community Name | Willowdale East |
| Community Features | Pets Allowed With Restrictions |
| Features | Carpet Free |
| Parking Space Total | 2 |
Building
| Bathroom Total | 1 |
| Bedrooms Above Ground | 1 |
| Bedrooms Below Ground | 1 |
| Bedrooms Total | 2 |
| Amenities | Storage - Locker |
| Appliances | Window Coverings |
| Basement Type | None |
| Cooling Type | Central Air Conditioning |
| Exterior Finish | Brick |
| Heating Fuel | Natural Gas |
| Heating Type | Forced Air |
| Size Interior | 800 - 899 Ft2 |
| Type | Apartment |
Parking
| Underground | |
| Garage | |
| Tandem |
Land
| Acreage | No |


156 Duncan Mill Rd Unit 1
Toronto, Ontario M3B 3N2
(416) 572-1016
(416) 572-1017
www.whykwru.ca/

Salesperson
(416) 848-0044
156 Duncan Mill Rd Unit 1
Toronto, Ontario M3B 3N2
(416) 572-1016
(416) 572-1017
www.whykwru.ca/

The trademarks REALTOR®, REALTORS®, and the REALTOR® logo are controlled by The Canadian Real Estate Association (CREA) and identify real estate professionals who are members of CREA. The trademarks MLS®, Multiple Listing Service® and the associated logos are owned by The Canadian Real Estate Association (CREA) and identify the quality of services provided by real estate professionals who are members of CREA. The trademark DDF® is owned by The Canadian Real Estate Association (CREA) and identifies CREA's Data Distribution Facility (DDF®)
September 04 2026 03:24:10
Toronto Regional Real Estate Board
Keller Williams Referred Urban Realty