
204 - 1050 Main Street E Milton, Ontario L9T 9M3

$3,250 Monthly
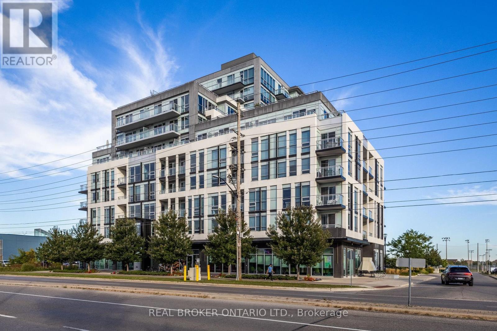
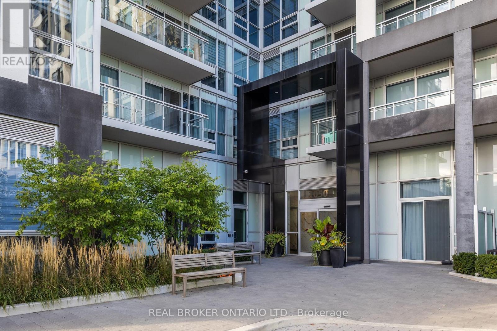
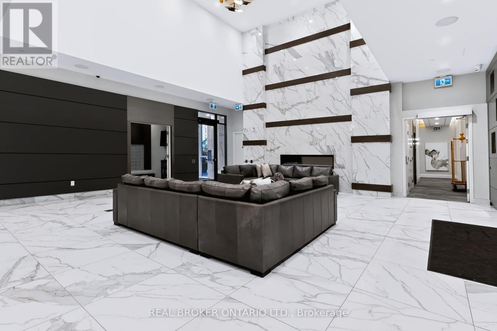
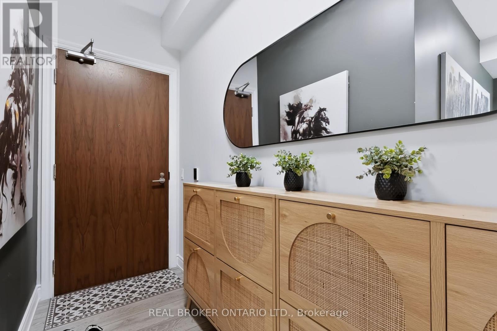
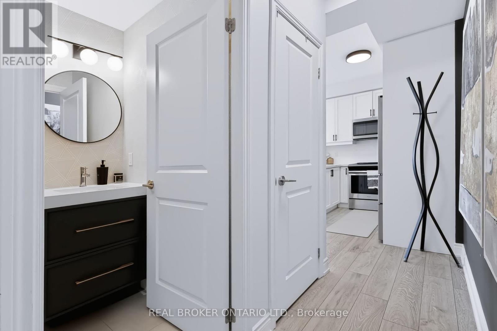
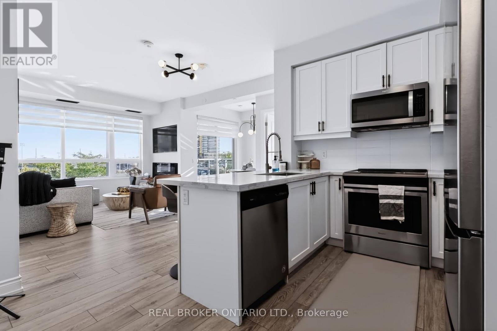
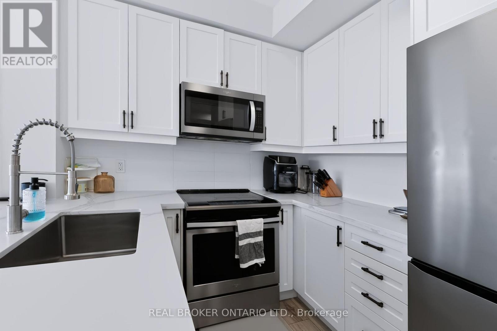
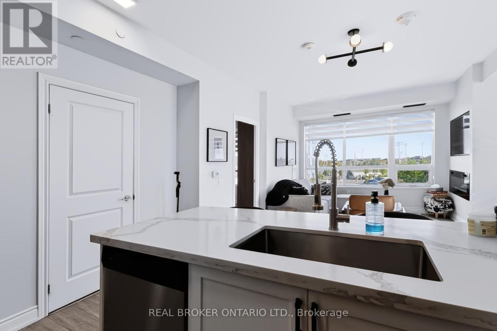
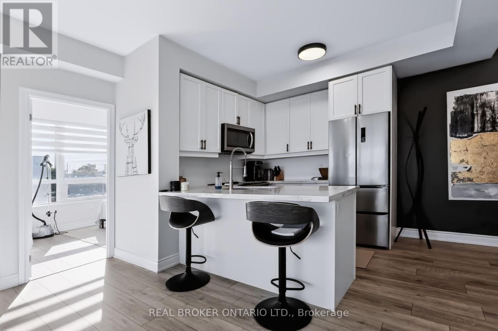
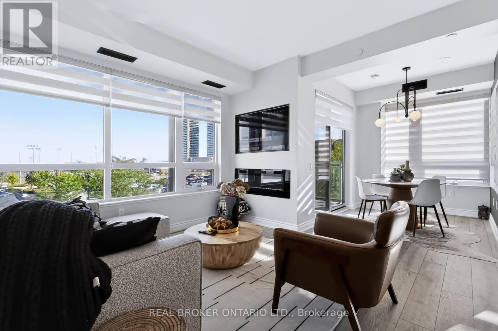
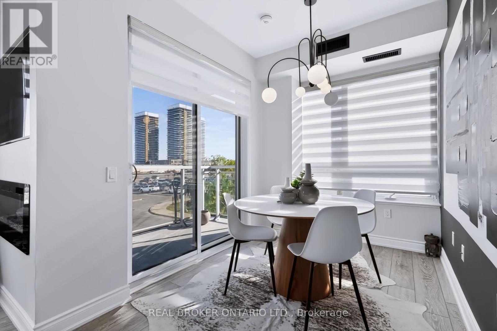
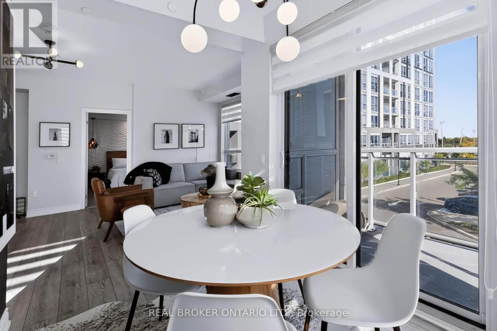
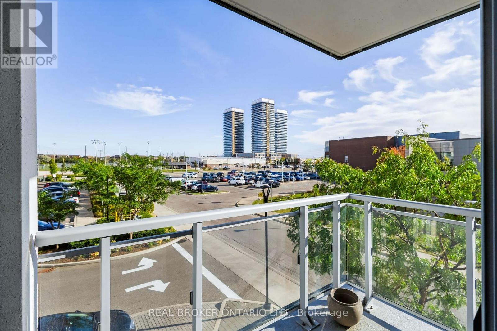
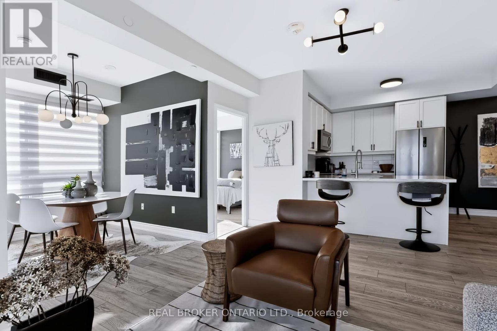
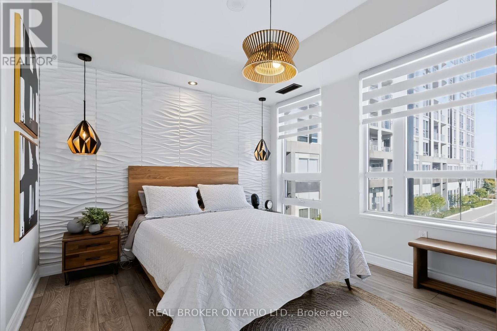
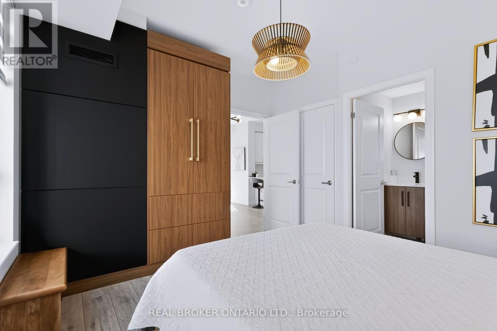
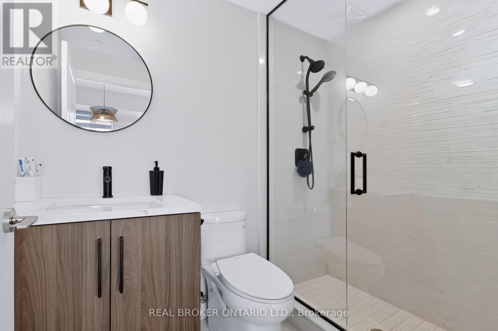
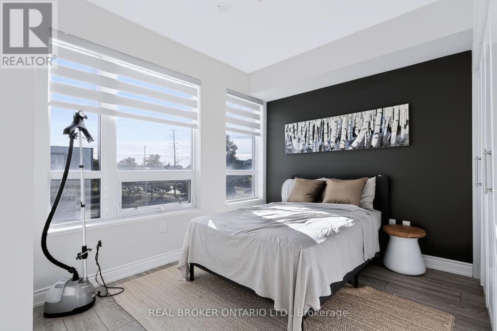
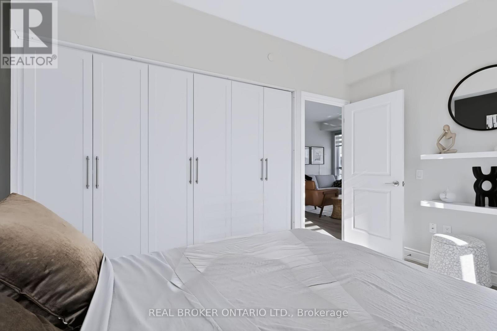
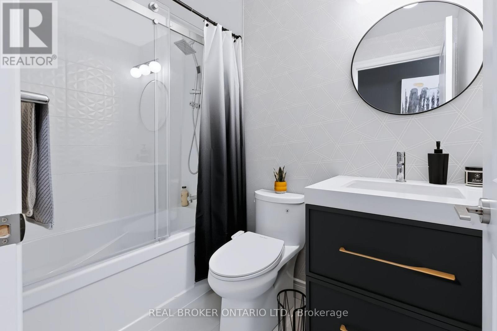
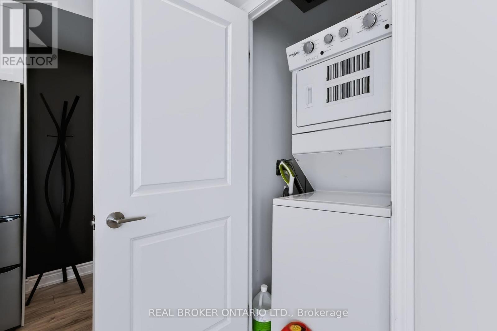
Welcome to your new home in Milton! This unit is fully furnished and equipped with everything you need, including kitchenware, dishes, cookware, towels, linen, and bedding. This 2-bedroom plus den condo offers a great blend of space, comfort, and convenience. Featuring a bright and functional layout, the unit boasts a spacious living area with fireplace, a well-appointed kitchen with quartz counters, and a den furnished as a sit-in dining area. The primary bedroom offers a private ensuite, while the second bathroom adds extra convenience. Enjoy the added benefits of in-suite laundry and a private balcony, perfect for enjoying your morning coffee or unwinding after a long day. Utilities and WiFi are included, making your stay even more convenient. Ideally located close to shopping, dining, Go train and transit. A wonderful opportunity to enjoy a well-connected lifestyle in Milton! (id:55460)
Property Details
| MLS® Number | W13838934 |
| Property Type | Single Family |
| Community Name | 1029 - DE Dempsey |
| Communication Type | High Speed Internet |
| Community Features | Pets Not Allowed |
| Features | Balcony, Carpet Free |
| Parking Space Total | 1 |
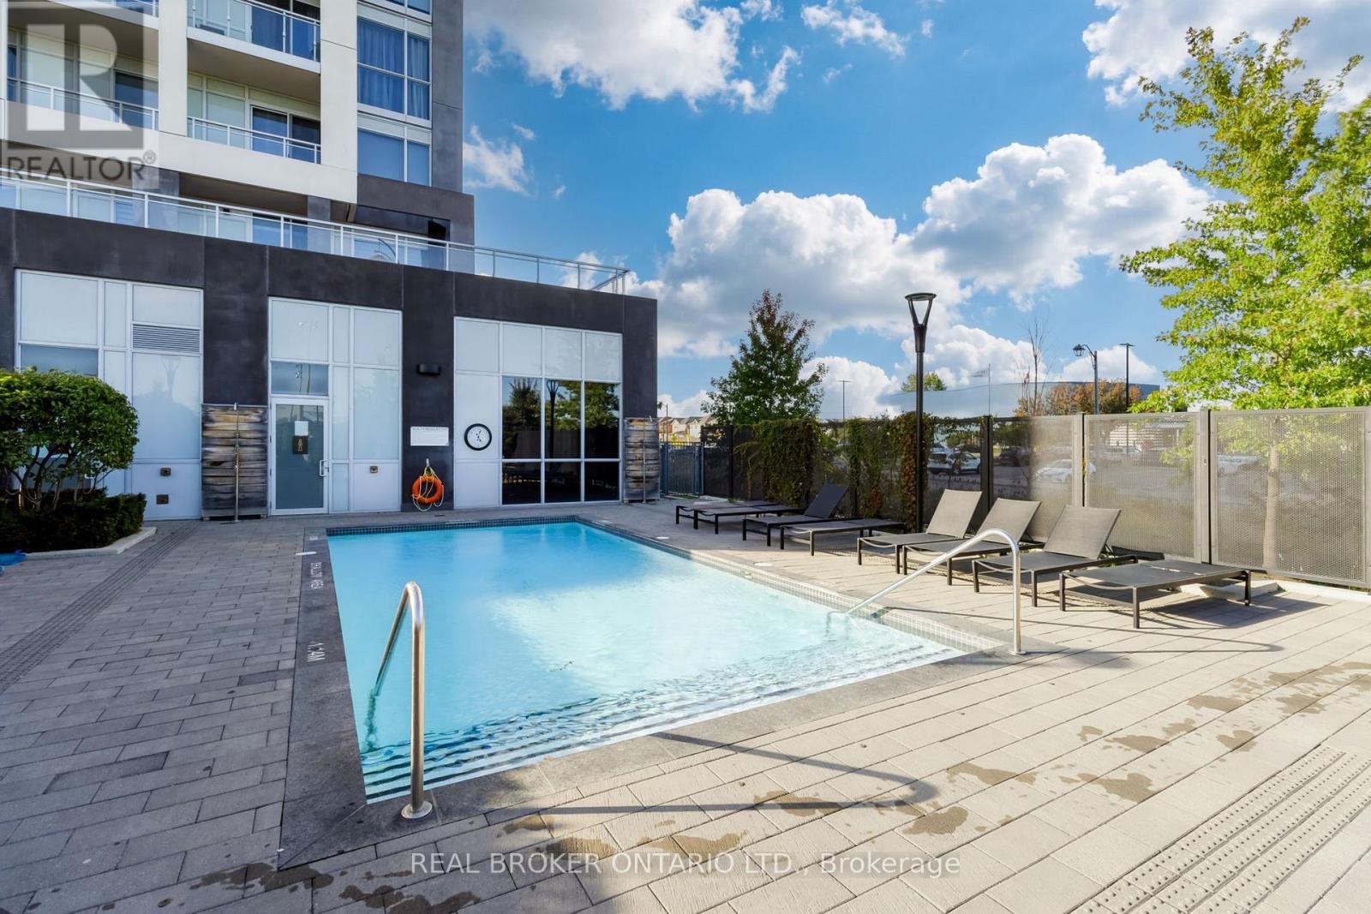
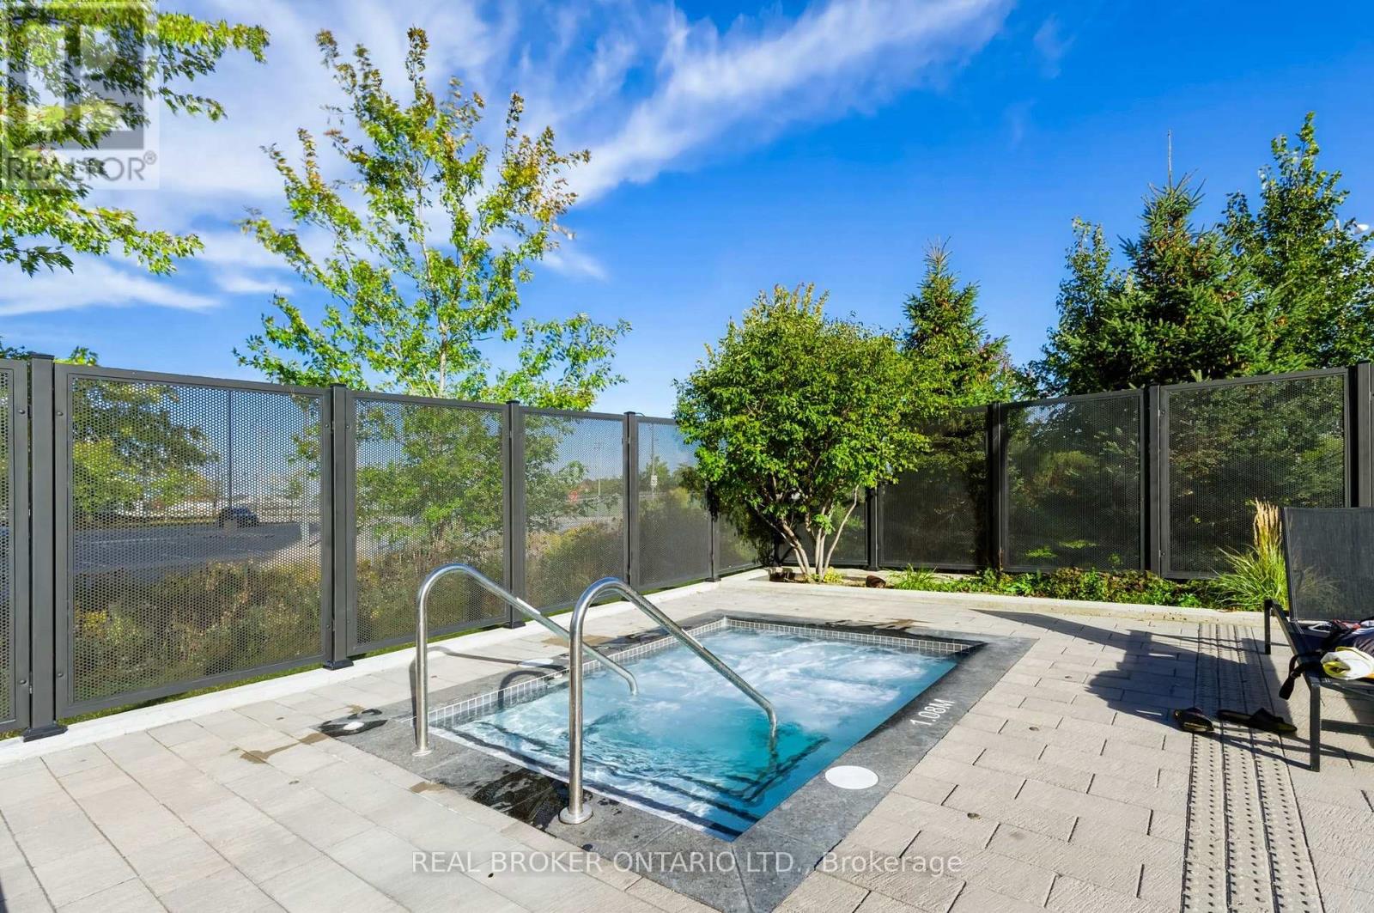
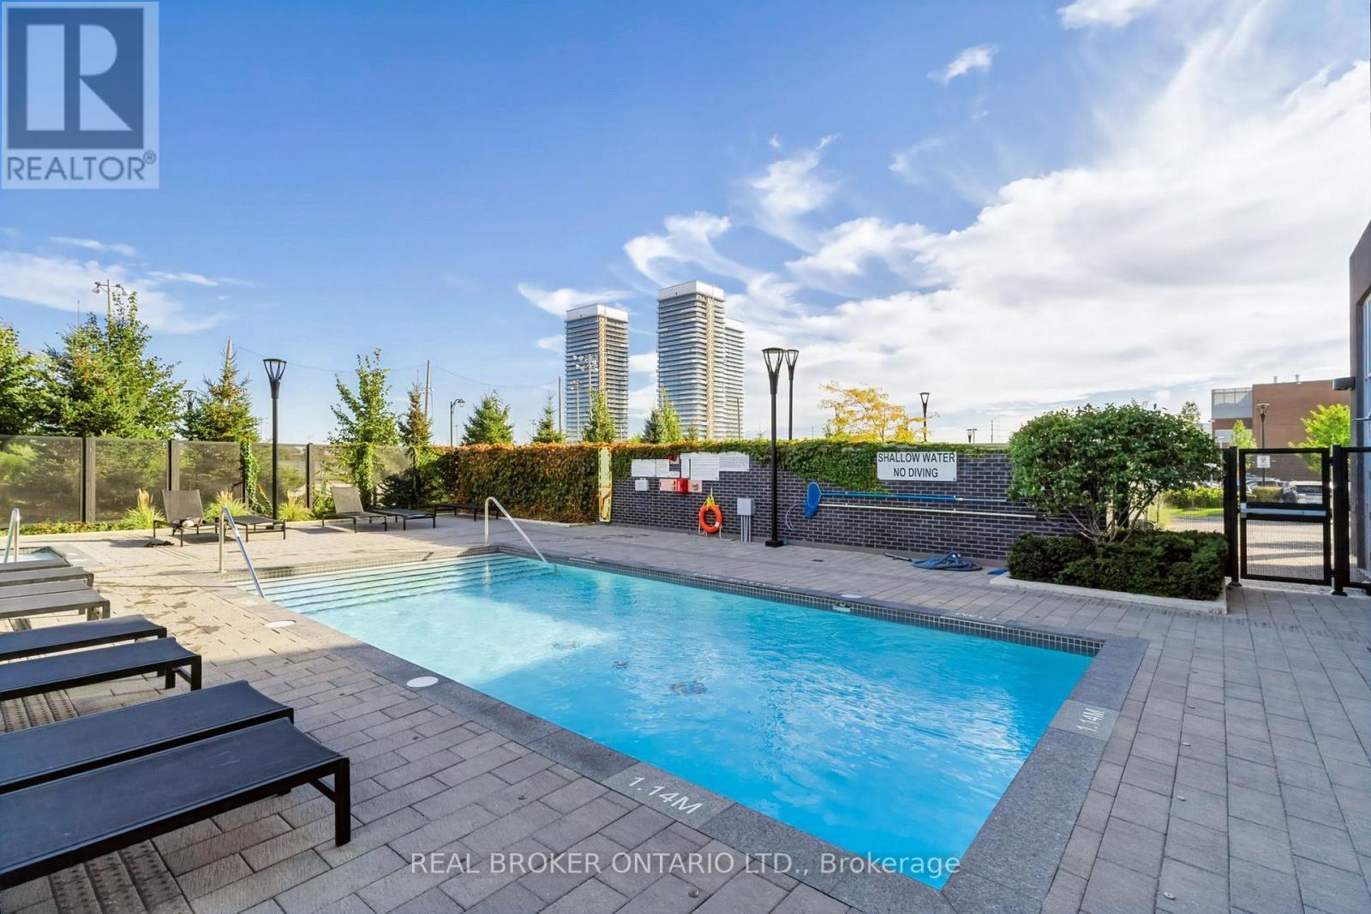
| Pool Type | Outdoor Pool |
Building
| Bathroom Total | 2 |
| Bedrooms Above Ground | 2 |
| Bedrooms Total | 2 |
| Age | 0 To 5 Years |
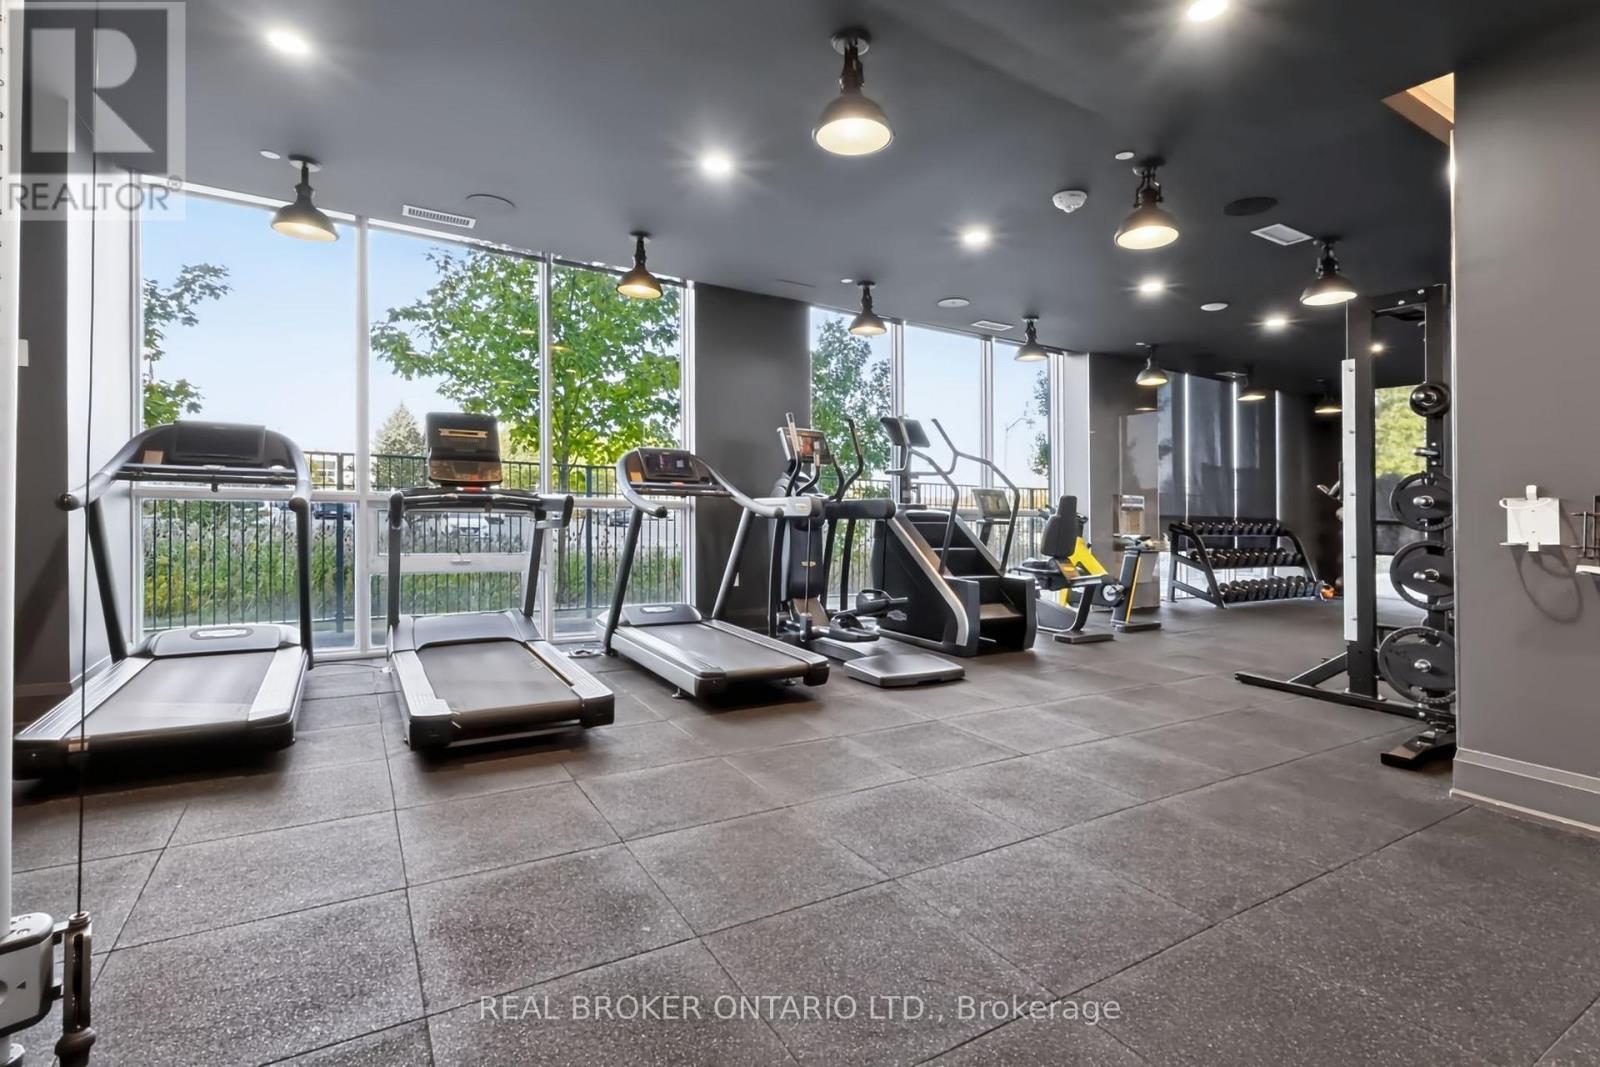
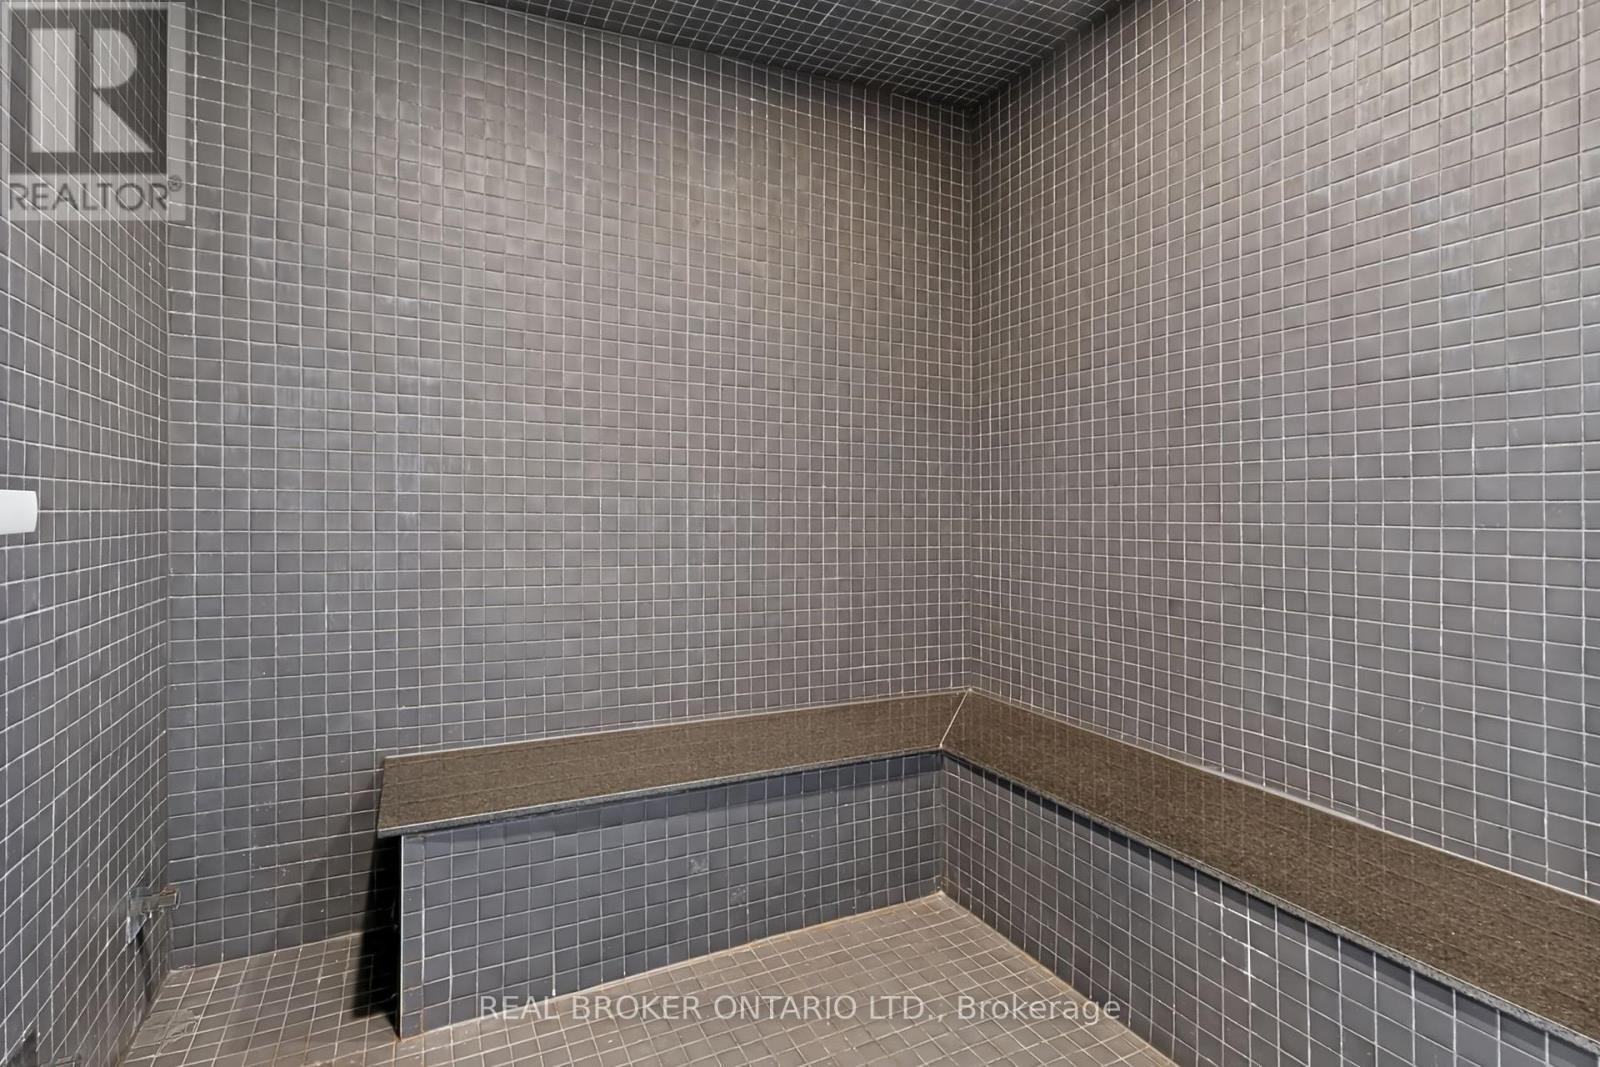
| Amenities | Security/concierge, Exercise Centre, Sauna, Party Room, Fireplace(s), Storage - Locker |
| Appliances | Dishwasher, Dryer, Microwave, Stove, Washer, Refrigerator |
| Basement Type | None |
| Cooling Type | Central Air Conditioning |
| Exterior Finish | Concrete |
| Fireplace Present | Yes |
| Fireplace Total | 1 |
| Flooring Type | Laminate |
| Heating Fuel | Electric |
| Heating Type | Forced Air |
| Size Interior | 900 - 999 Sqft |
| Type | Apartment |
Parking
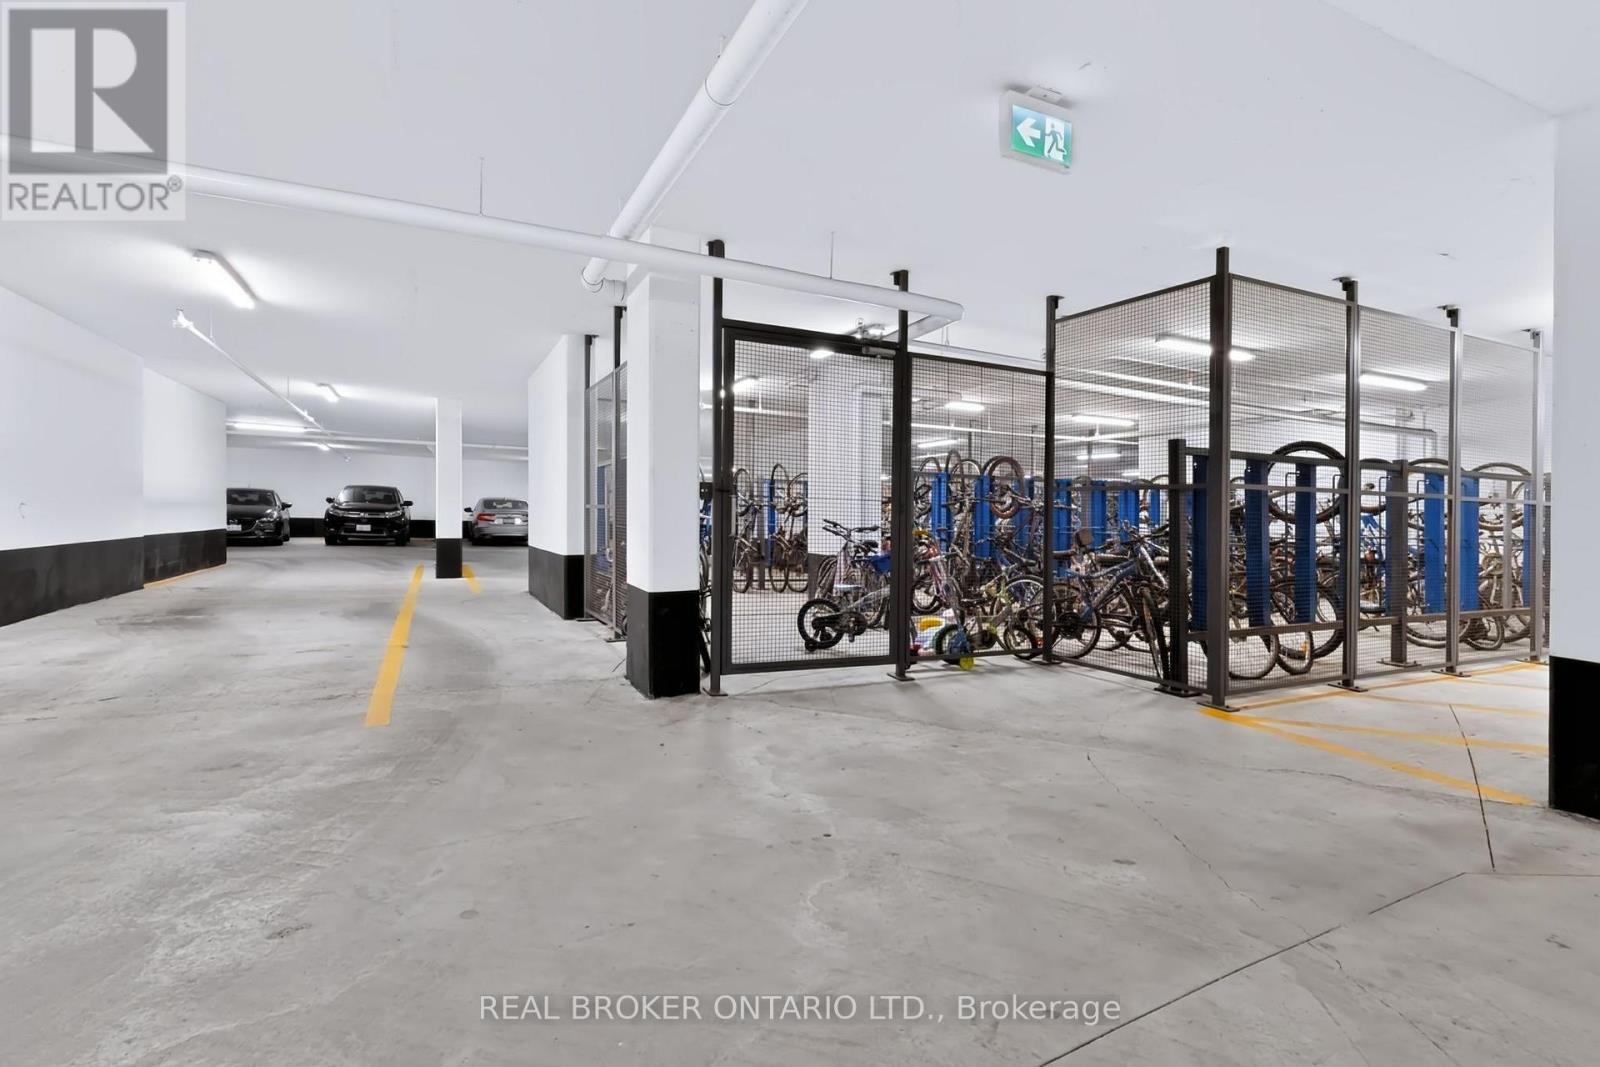
| Underground | |
| Garage |
Land
| Acreage | No |
Rooms
| Level | Type | Length | Width | Dimensions |
|---|---|---|---|---|
| Main Level | Kitchen | 3.57 m | 2.71 m | 3.57 m x 2.71 m |
| Main Level | Living Room | 3.66 m | 4.61 m | 3.66 m x 4.61 m |
| Main Level | Dining Room | 2.74 m | 2.44 m | 2.74 m x 2.44 m |
| Main Level | Primary Bedroom | 2.8 m | 3.66 m | 2.8 m x 3.66 m |
| Main Level | Bedroom | 3.84 m | 3.17 m | 3.84 m x 3.17 m |
https://www.realtor.ca/real-estate/30339741/204-1050-main-street-e-milton-de-dempsey-1029-de-dempsey

Broker
(416) 856-5161
www.katherinebarnett.com/
www.facebook.com/katherinebarnett.remax/
twitter.com/KatherinBarnett
www.linkedin.com/in/katherinembarnett

130 King St W Unit 1900r
Toronto, Ontario M5X 1E3
(888) 311-1172
www.onereal.ca/

The trademarks REALTOR®, REALTORS®, and the REALTOR® logo are controlled by The Canadian Real Estate Association (CREA) and identify real estate professionals who are members of CREA. The trademarks MLS®, Multiple Listing Service® and the associated logos are owned by The Canadian Real Estate Association (CREA) and identify the quality of services provided by real estate professionals who are members of CREA. The trademark DDF® is owned by The Canadian Real Estate Association (CREA) and identifies CREA's Data Distribution Facility (DDF®)
September 30 2026 06:37:05
Toronto Regional Real Estate Board
Real Broker Ontario Ltd.