
2038 Embleton Road Brampton, Ontario L0J 1B0

$2,500 Monthly
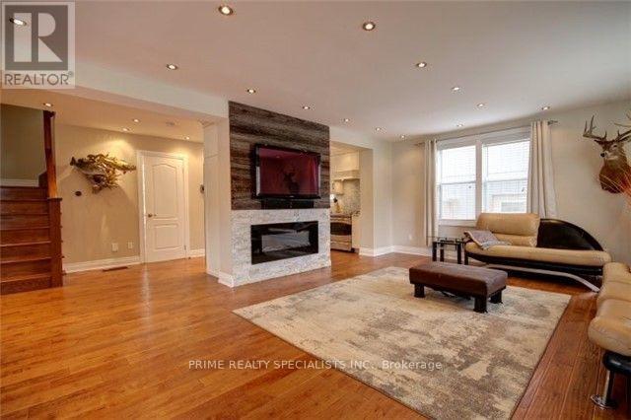
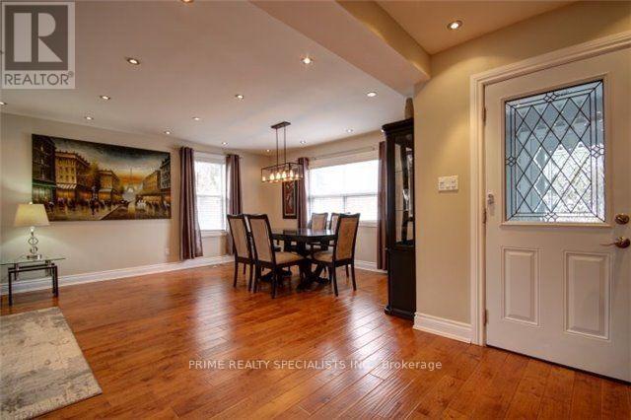
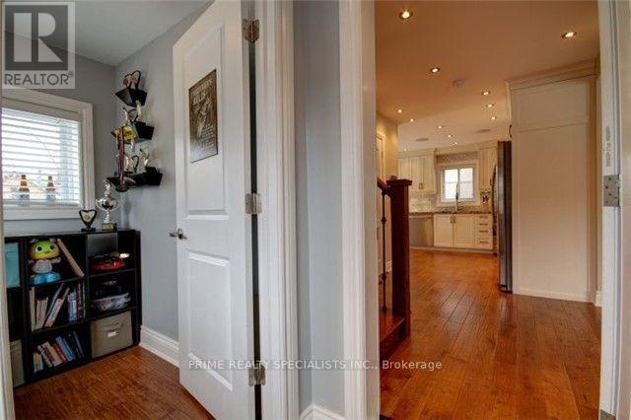
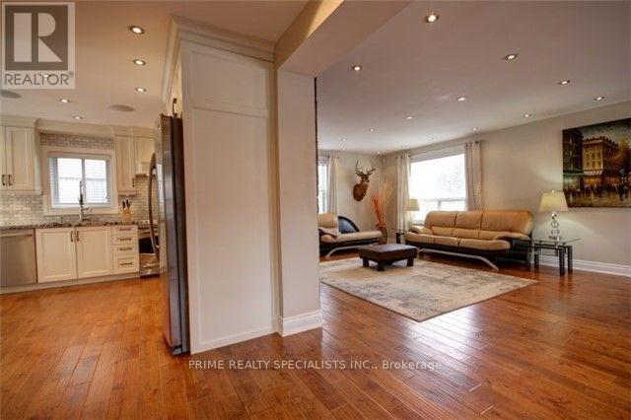
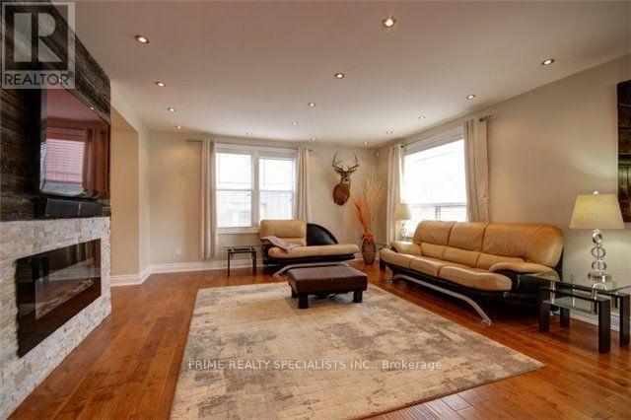
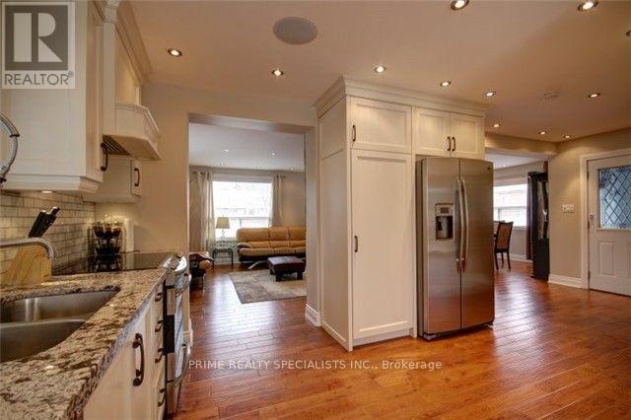
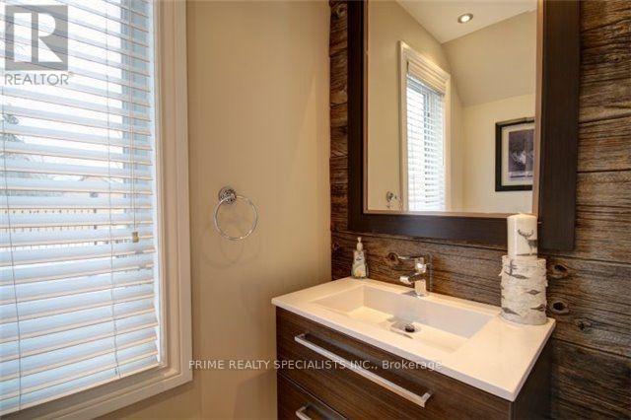
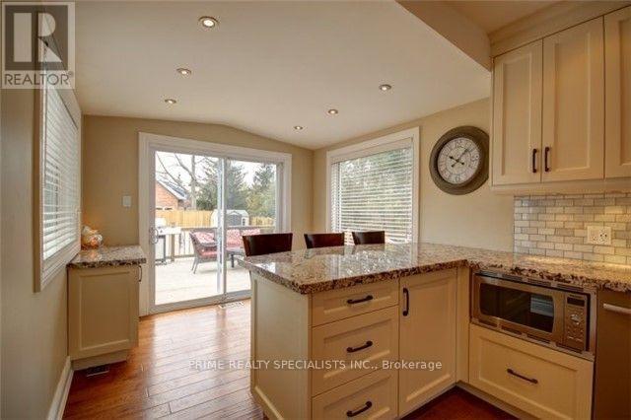
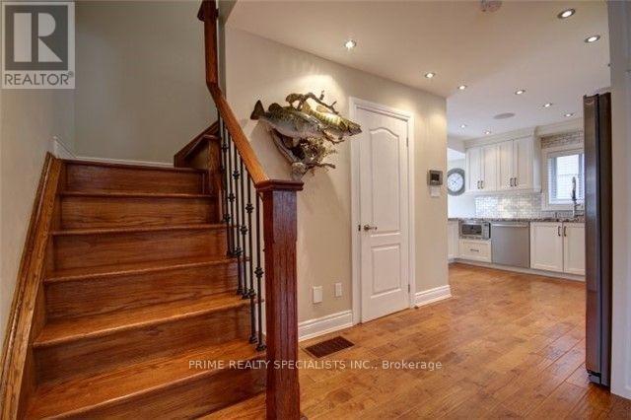
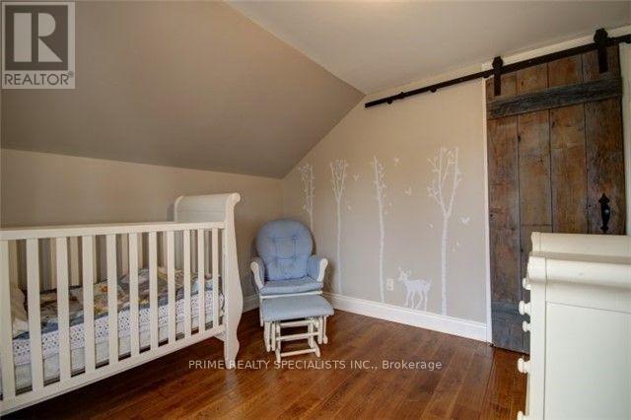
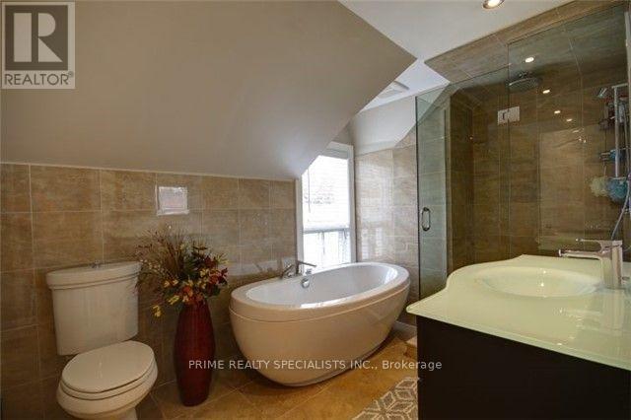
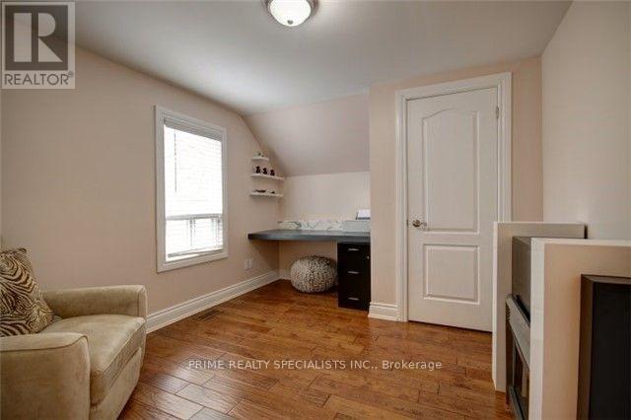
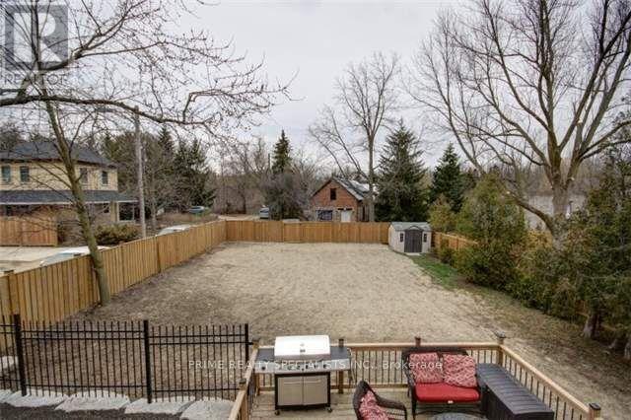
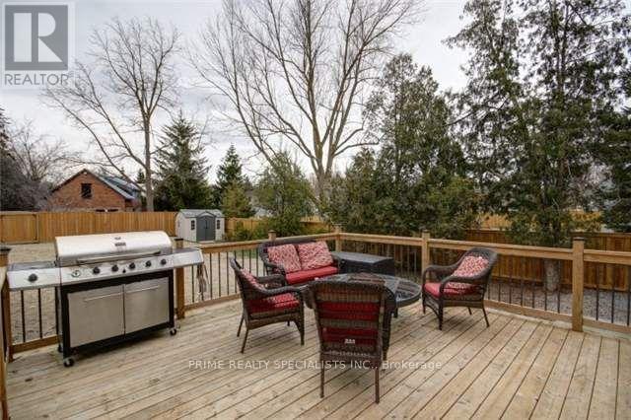
Discover this charming, beautifully updated home in the quaint village of Huttonville. Featuring hardwood floors throughout, a new kitchen with stainless steel appliances, and bathrooms appointed with top-of-the-line fixtures, this home blends timeless character with modern comfort. Step out onto the back deck and enjoy an expansive, private, fully fenced backyard-perfect for relaxing, entertaining, and outdoor living. (id:55460)
Property Details
| MLS® Number | W14144368 |
| Property Type | Single Family |
| Neigbourhood | Huttonville |
| Community Name | Bram West |
| Equipment Type | Water Heater |
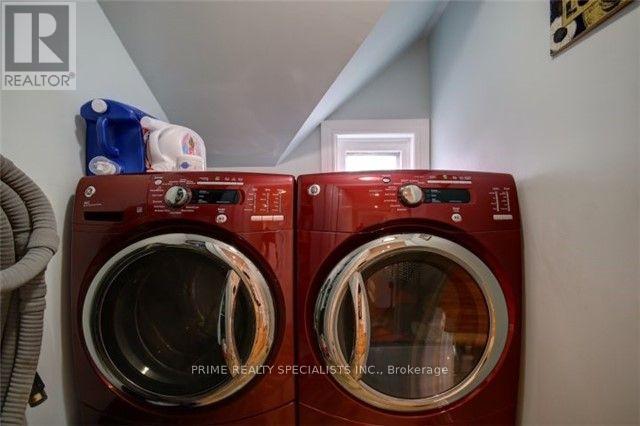
| Features | Level Lot, In Suite Laundry |
| Parking Space Total | 8 |
| Rental Equipment Type | Water Heater |
| Structure | Shed |
Building
| Bathroom Total | 2 |
| Bedrooms Above Ground | 3 |
| Bedrooms Total | 3 |
| Age | 100+ Years |
| Appliances | All, Blinds |
| Basement Development | Unfinished |
| Basement Type | Crawl Space (unfinished) |
| Construction Style Attachment | Detached |
| Cooling Type | Central Air Conditioning |
| Exterior Finish | Aluminum Siding |
| Flooring Type | Hardwood |
| Foundation Type | Block |
| Half Bath Total | 1 |
| Heating Fuel | Natural Gas |
| Heating Type | Forced Air |
| Stories Total | 2 |
| Size Interior | 1,500 - 2,000 Sqft |
| Type | House |
| Utility Water | Municipal Water |
Parking
| Detached Garage | |
| Garage |
Land
| Acreage | No |
| Fence Type | Fenced Yard |
| Sewer | Septic System |
| Size Depth | 145 Ft |
| Size Frontage | 68 Ft |
| Size Irregular | 68 X 145 Ft |
| Size Total Text | 68 X 145 Ft |
Rooms
| Level | Type | Length | Width | Dimensions |
|---|---|---|---|---|
| Main Level | Kitchen | 3.74 m | 3.61 m | 3.74 m x 3.61 m |
| Main Level | Eating Area | 2.33 m | 2.16 m | 2.33 m x 2.16 m |
| Main Level | Living Room | 5.18 m | 4.42 m | 5.18 m x 4.42 m |
| Main Level | Dining Room | 3.48 m | 4.85 m | 3.48 m x 4.85 m |
| Main Level | Foyer | 1.77 m | 1.52 m | 1.77 m x 1.52 m |
| Main Level | Mud Room | 1.97 m | 1.69 m | 1.97 m x 1.69 m |
| Upper Level | Laundry Room | 1.46 m | 1.71 m | 1.46 m x 1.71 m |
| Upper Level | Bathroom | 3.81 m | 1.89 m | 3.81 m x 1.89 m |
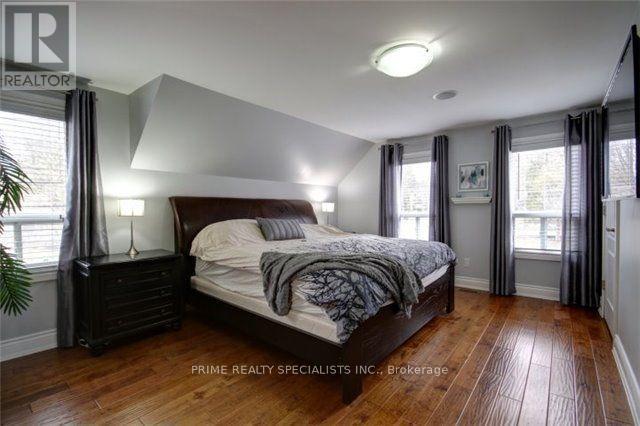
| Upper Level | Primary Bedroom | 5.14 m | 3.65 m | 5.14 m x 3.65 m |
| Upper Level | Bedroom 2 | 3 m | 3.08 m | 3 m x 3.08 m |
| Upper Level | Bedroom 3 | 3.56 m | 3.07 m | 3.56 m x 3.07 m |
Utilities
| Cable | Available |
| Electricity | Installed |
https://www.realtor.ca/real-estate/30474012/2038-embleton-road-brampton-bram-west-bram-west

Broker of Record
(416) 603-2700
www.facebook.com/BillBaring
twitter.com/BillBaring
www.linkedin.com/in/billbaring/

380 Bovaird Rd East Suite105
Brampton, Ontario L6Z 2S8
(365) 505-2065
www.theprime.ca/

The trademarks REALTOR®, REALTORS®, and the REALTOR® logo are controlled by The Canadian Real Estate Association (CREA) and identify real estate professionals who are members of CREA. The trademarks MLS®, Multiple Listing Service® and the associated logos are owned by The Canadian Real Estate Association (CREA) and identify the quality of services provided by real estate professionals who are members of CREA. The trademark DDF® is owned by The Canadian Real Estate Association (CREA) and identifies CREA's Data Distribution Facility (DDF®)
November 03 2026 06:34:57
Toronto Regional Real Estate Board
Prime Realty Specialists Inc.