
2034 Oxford Avenue Oakville, Ontario L6H 4K7

$4,350 Monthly
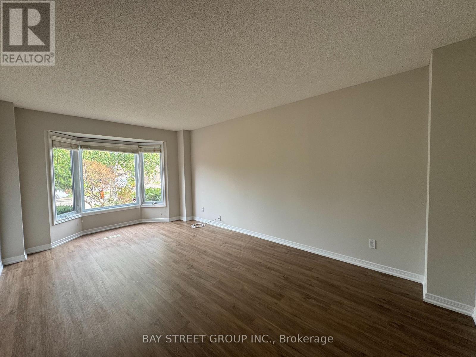
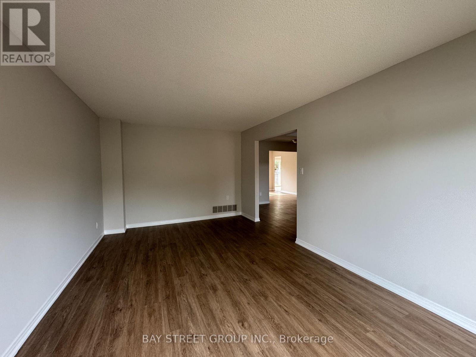
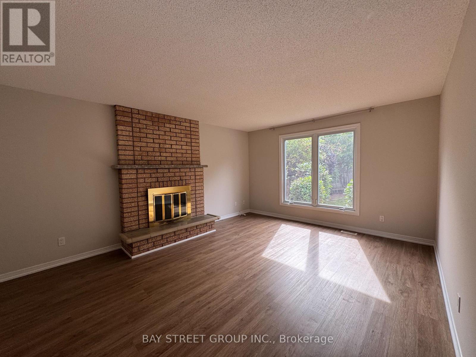
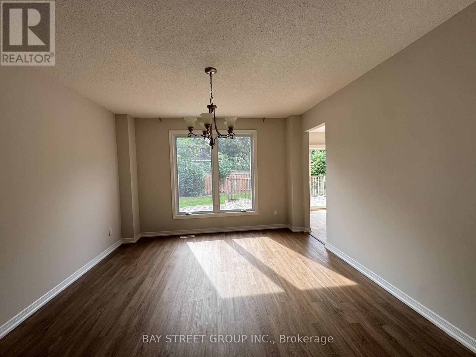
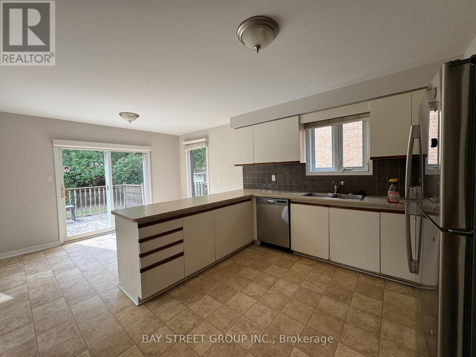
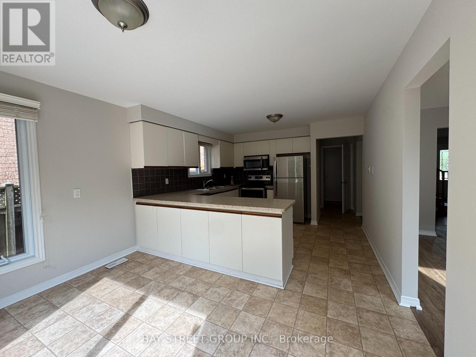
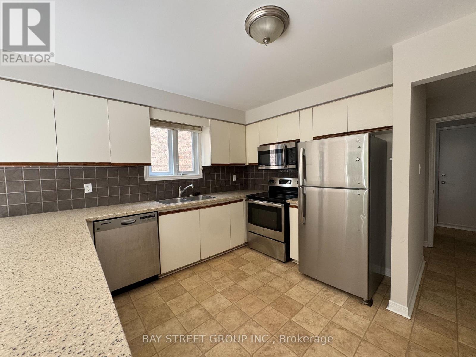
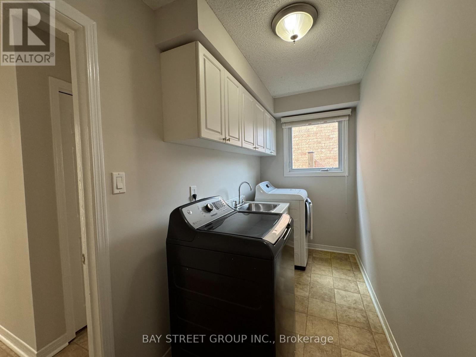
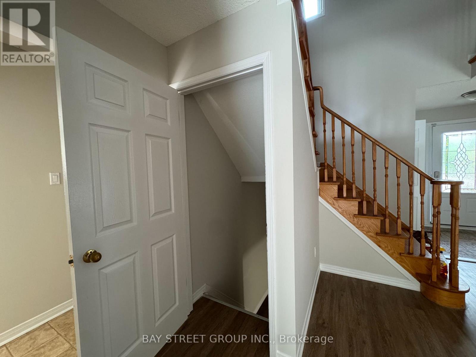
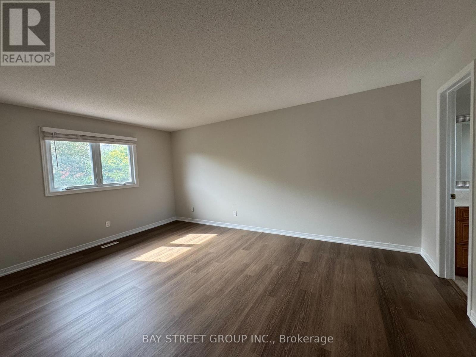
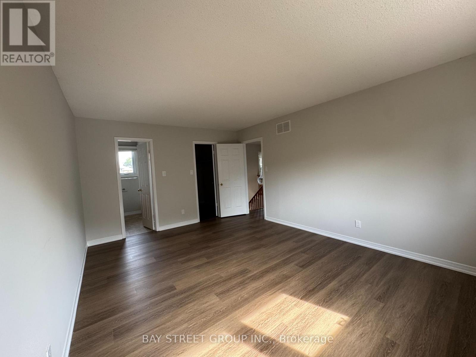
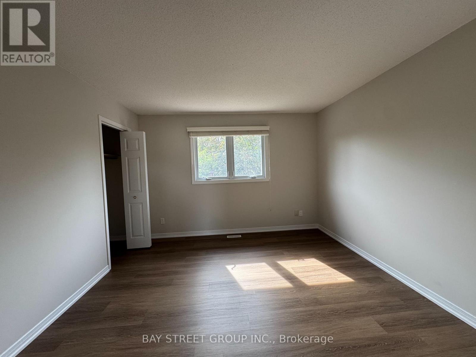
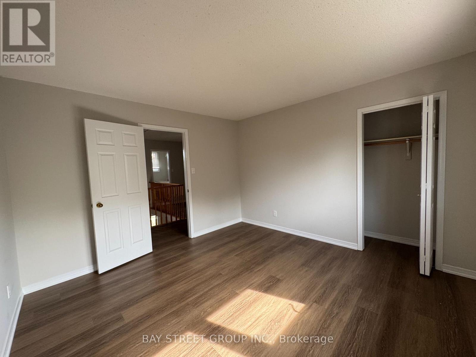
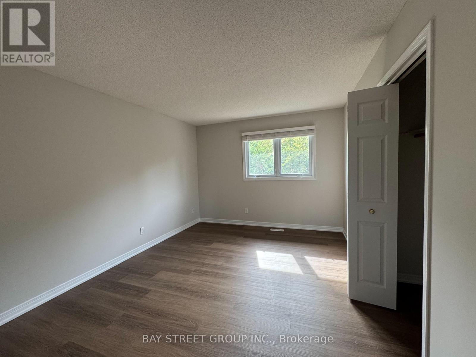
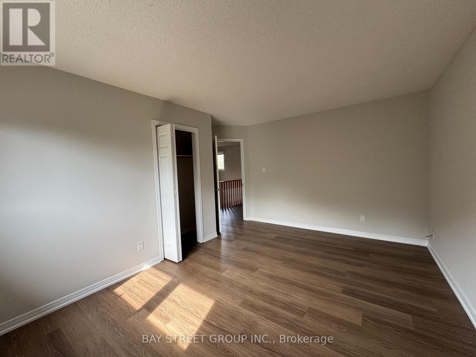
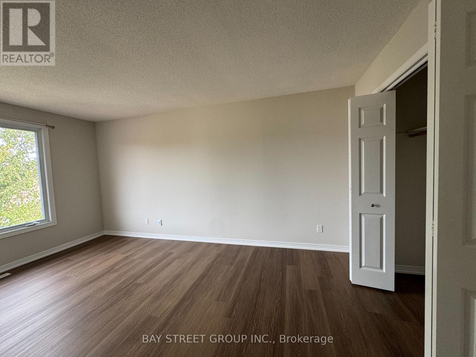
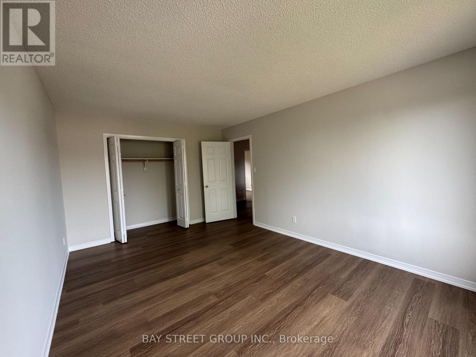
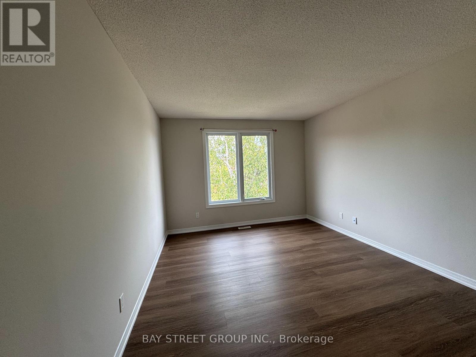
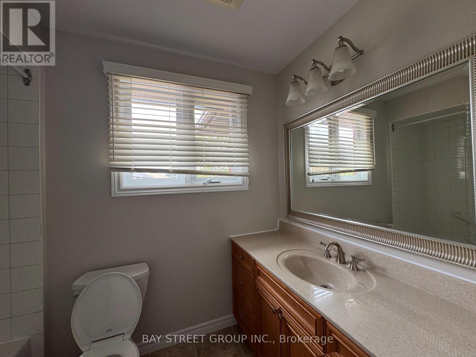
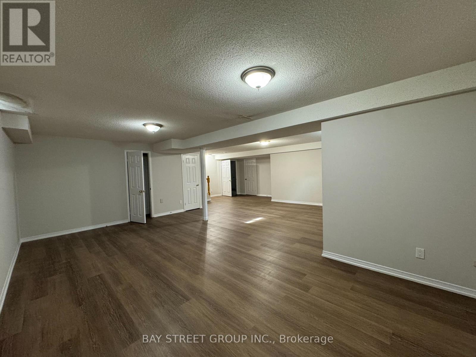
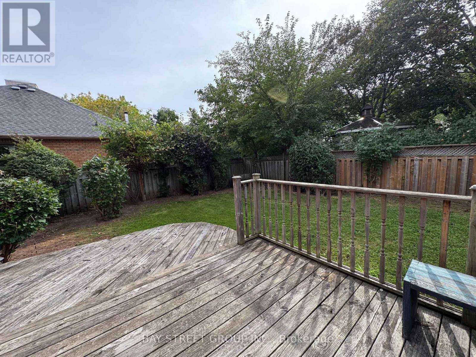
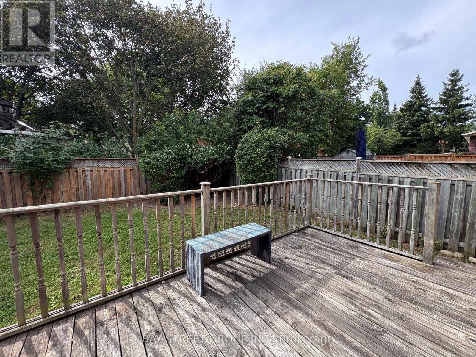
Beautifully Maintained And Updated 4 + 2 Bedroom Home In Popular River Oaks. Recently Renovated With New Walls And New Floors. Approximately 2,500 Sqft + 1000 Sqft Finished Basement. Laminate Flooring Throughout. Functional Layout. Professionally Managed Landscaping. Large Private Lot With Wooded Green Space Views And A Large 2-Tiered Deck. Minutes To Oakville Centre Of Sheridan College, Qew, 403/407. Walk To Park And School.Fridge,Stove,Dishwasher,Washer & Dryer.All Window Covering. Tenants to pay utilities (Heat, Electricity, Water) (id:55460)
Property Details
| MLS® Number | W13814074 |
| Property Type | Single Family |
| Community Name | 1015 - RO River Oaks |
| Parking Space Total | 4 |
| Structure | Deck |
Building
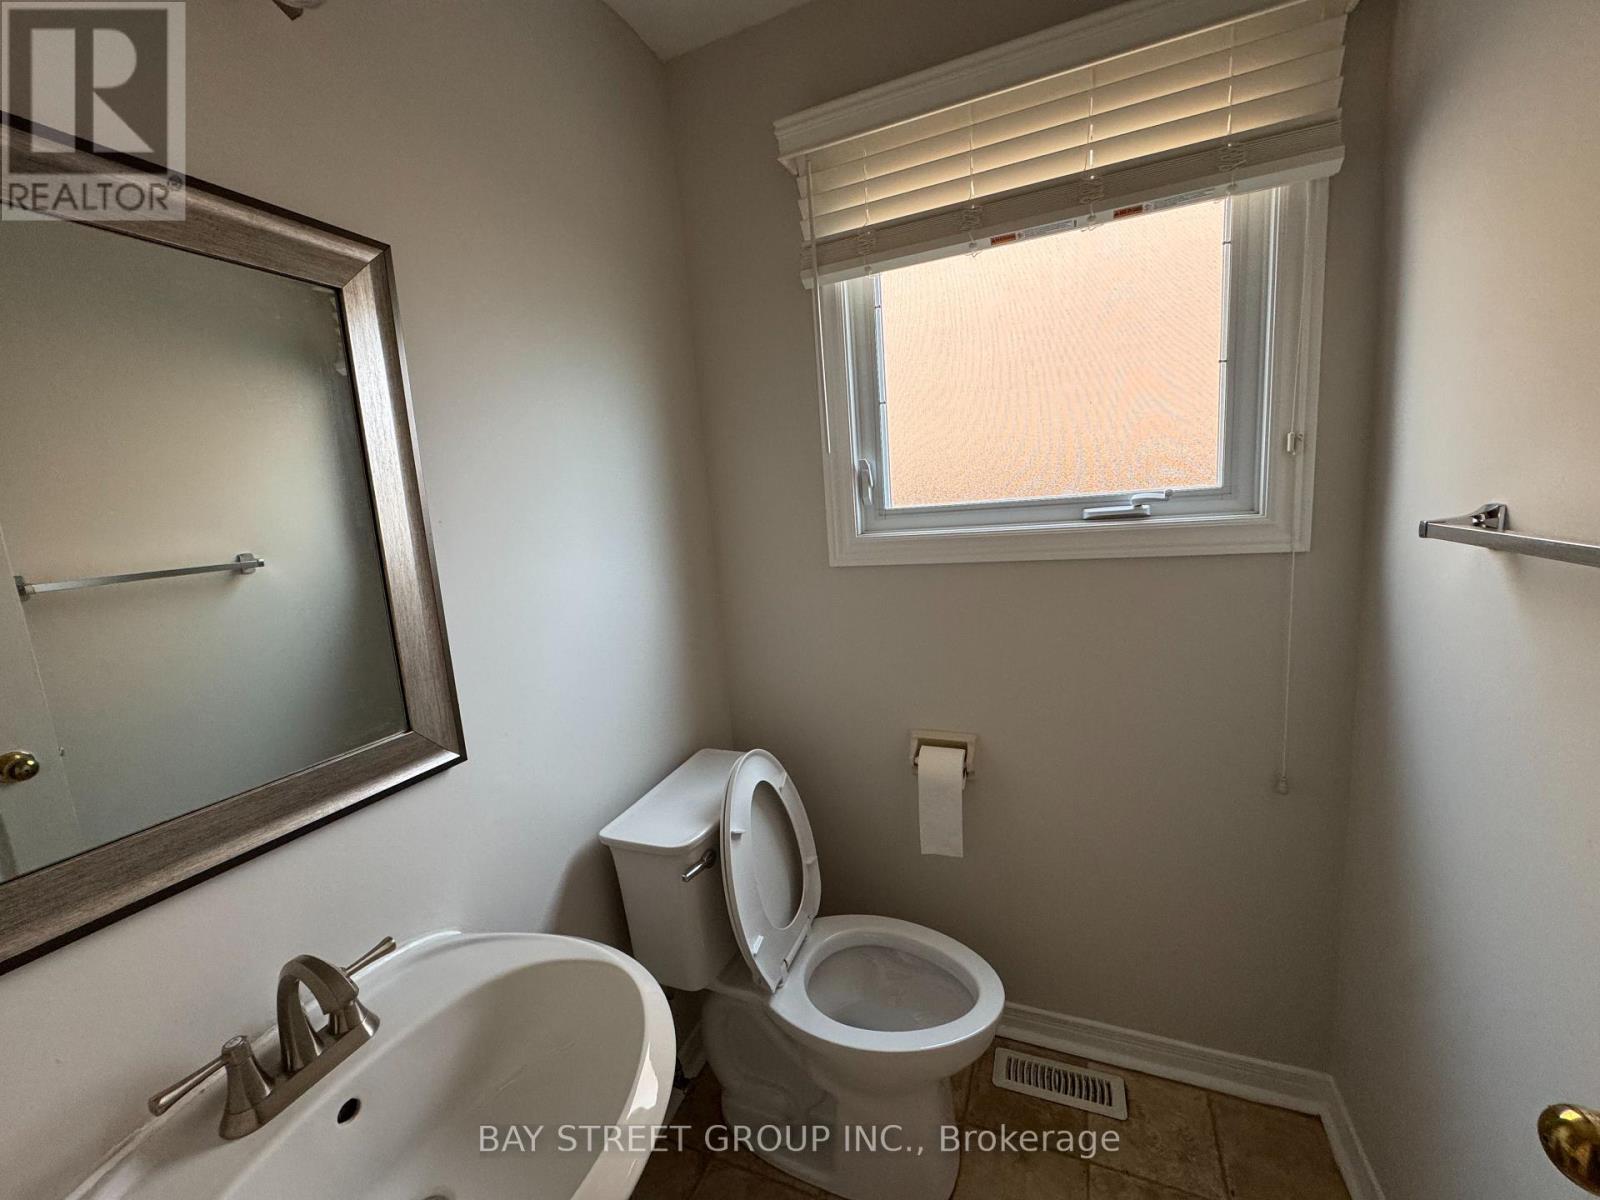
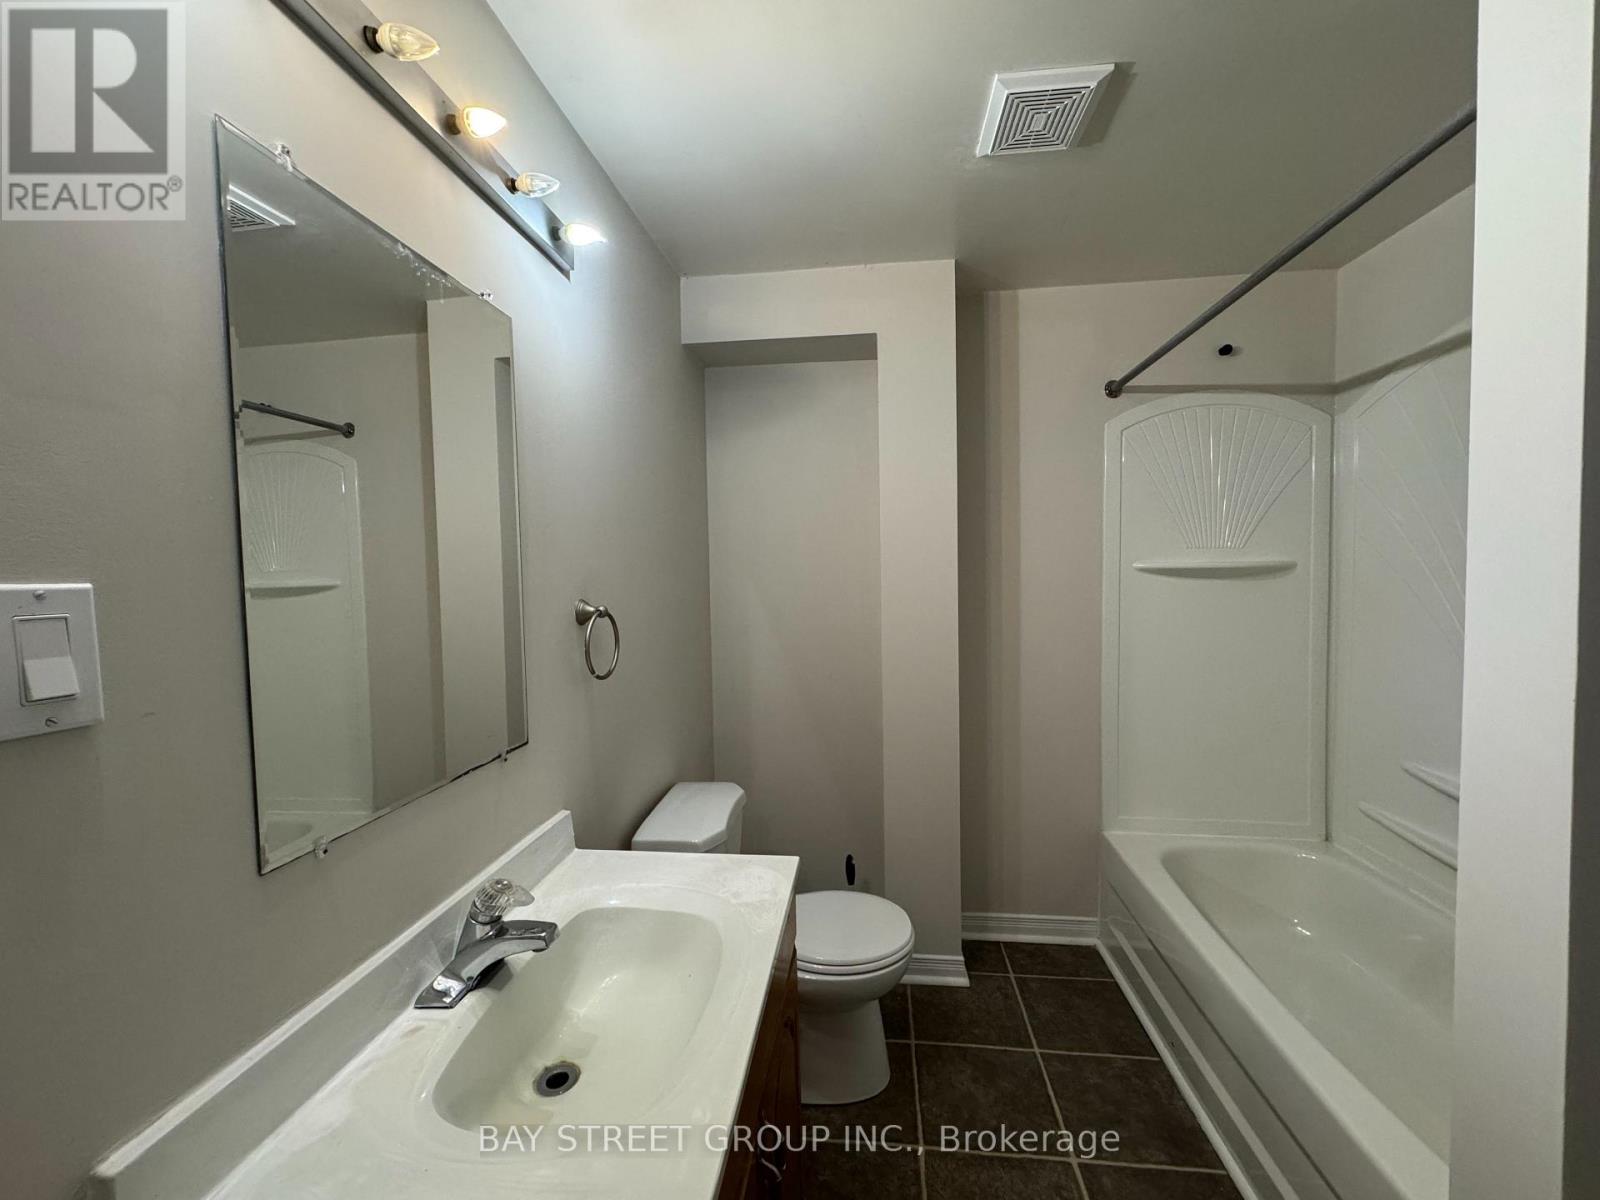
| Bathroom Total | 4 |
| Bedrooms Above Ground | 4 |
| Bedrooms Below Ground | 2 |
| Bedrooms Total | 6 |
| Amenities | Fireplace(s) |
| Appliances | Garage Door Opener Remote(s), Central Vacuum, Range, Water Heater |
| Basement Development | Finished |
| Basement Type | N/a (finished) |
| Construction Style Attachment | Detached |
| Cooling Type | Central Air Conditioning |
| Exterior Finish | Brick |
| Fireplace Present | Yes |
| Fireplace Total | 1 |
| Flooring Type | Laminate, Carpeted, Ceramic |
| Foundation Type | Block |
| Half Bath Total | 1 |
| Heating Fuel | Natural Gas |
| Heating Type | Coil Fan |
| Stories Total | 2 |
| Size Interior | 2,000 - 2,500 Sqft |
| Type | House |
| Utility Water | Municipal Water |
Parking
| Attached Garage | |
| Garage |
Land
| Acreage | No |
| Sewer | Sanitary Sewer |
| Size Depth | 105 Ft |
| Size Frontage | 49 Ft ,2 In |
| Size Irregular | 49.2 X 10⁵ Ft |
| Size Total Text | 49.2 X 10⁵ Ft |
Rooms
| Level | Type | Length | Width | Dimensions |
|---|---|---|---|---|
| Second Level | Primary Bedroom | 5.11 m | 3.67 m | 5.11 m x 3.67 m |
| Second Level | Bedroom 2 | 3.7 m | 3.6 m | 3.7 m x 3.6 m |
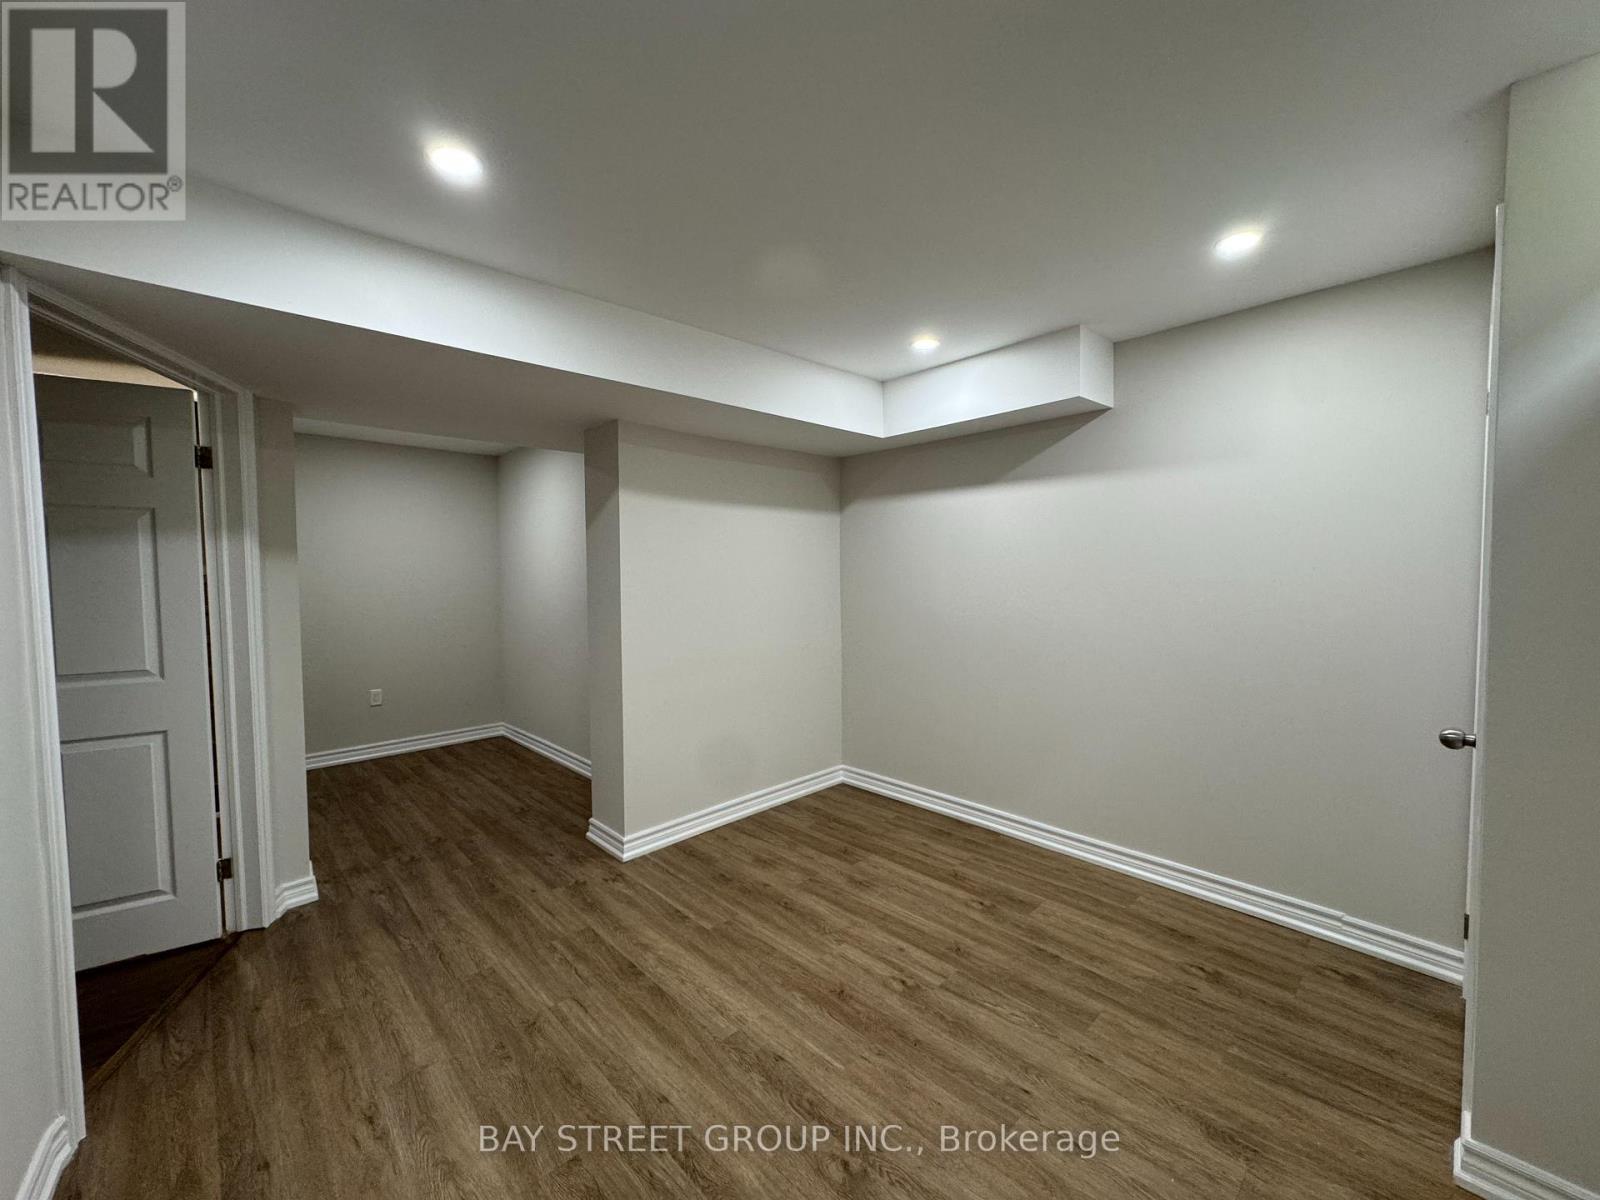
| Basement | Office | 6.55 m | 3.35 m | 6.55 m x 3.35 m |
| Basement | Bedroom | 4.15 m | 3.81 m | 4.15 m x 3.81 m |
| Basement | Games Room | 6.3 m | 4.02 m | 6.3 m x 4.02 m |
| Main Level | Living Room | 5.23 m | 3.37 m | 5.23 m x 3.37 m |
| Main Level | Family Room | 4.95 m | 3.98 m | 4.95 m x 3.98 m |
| Main Level | Dining Room | 3.73 m | 3.63 m | 3.73 m x 3.63 m |
| Main Level | Kitchen | 3.67 m | 3.49 m | 3.67 m x 3.49 m |
| Main Level | Eating Area | 3.67 m | 2.44 m | 3.67 m x 2.44 m |
| Main Level | Bedroom 3 | 4.58 m | 3.3 m | 4.58 m x 3.3 m |
| Main Level | Bedroom 4 | 4.91 m | 3.35 m | 4.91 m x 3.35 m |
Salesperson
(905) 909-0101

8300 Woodbine Ave Ste 500
Markham, Ontario L3R 9Y7
(905) 909-0101
(905) 909-0202

The trademarks REALTOR®, REALTORS®, and the REALTOR® logo are controlled by The Canadian Real Estate Association (CREA) and identify real estate professionals who are members of CREA. The trademarks MLS®, Multiple Listing Service® and the associated logos are owned by The Canadian Real Estate Association (CREA) and identify the quality of services provided by real estate professionals who are members of CREA. The trademark DDF® is owned by The Canadian Real Estate Association (CREA) and identifies CREA's Data Distribution Facility (DDF®)
September 22 2026 04:03:04
Toronto Regional Real Estate Board
Bay Street Group Inc.