
203 - 397 Codds Road Ottawa, Ontario K1K 2G8

$299,000Maintenance, Heat, Insurance, Common Area Maintenance, Water
$398.51 Monthly
Maintenance, Heat, Insurance, Common Area Maintenance, Water
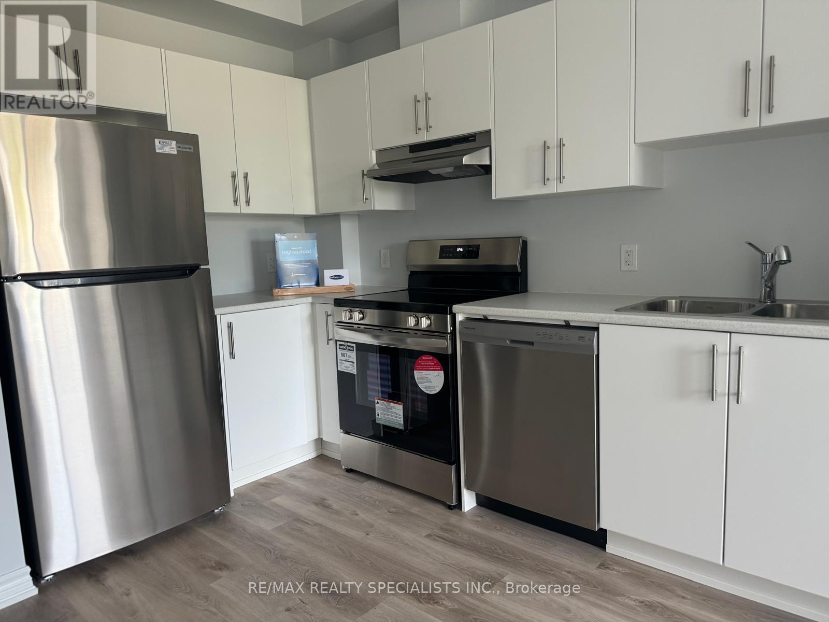
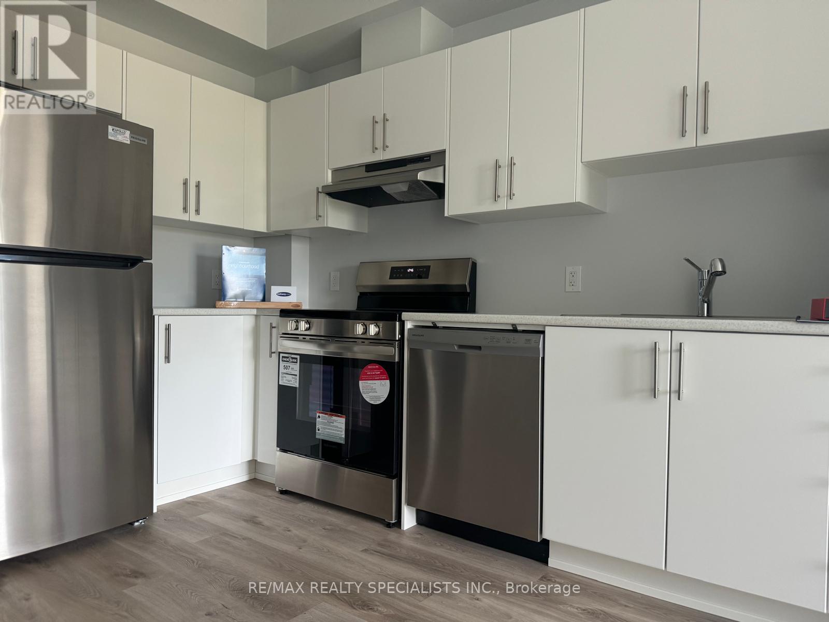
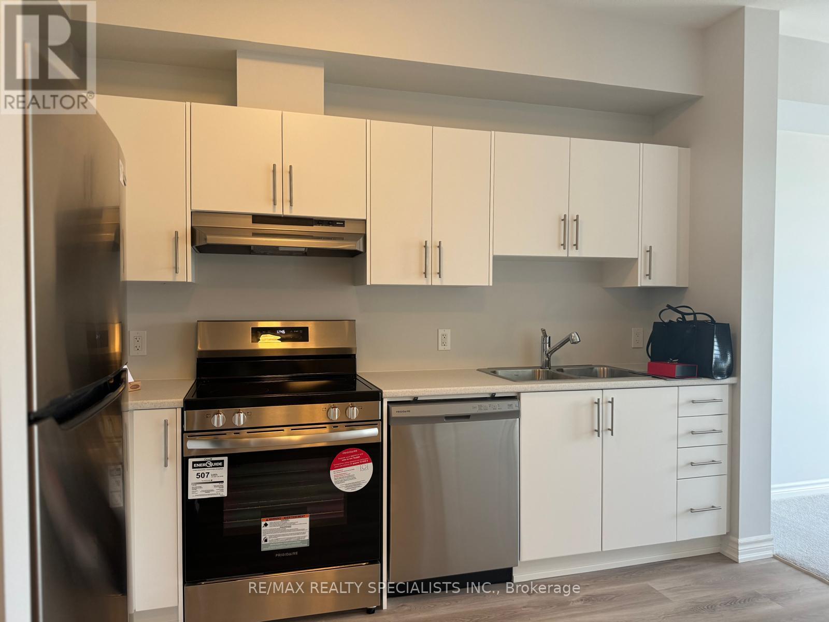
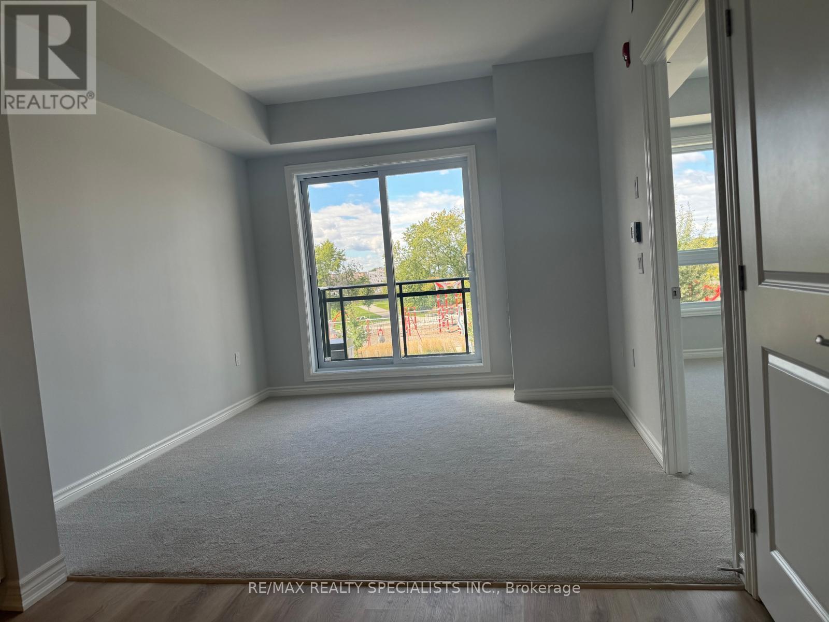
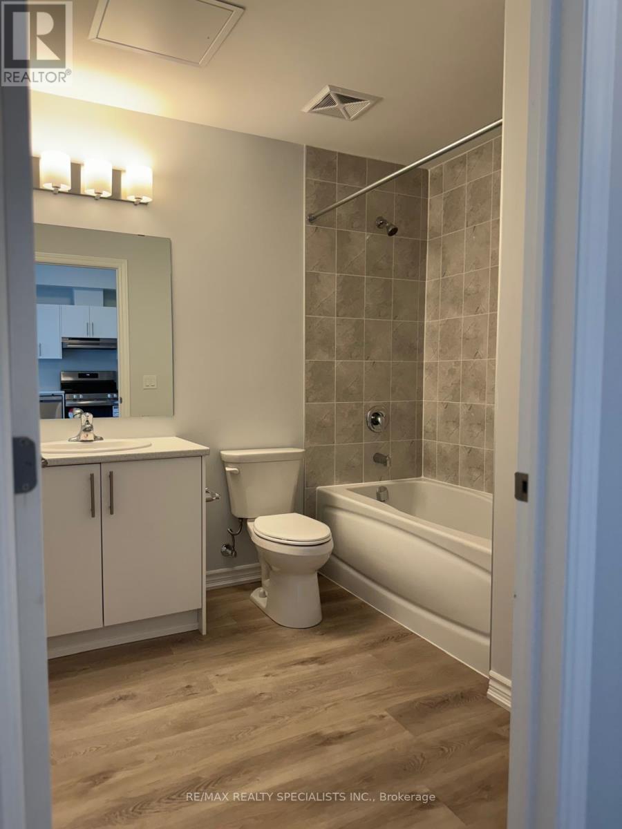
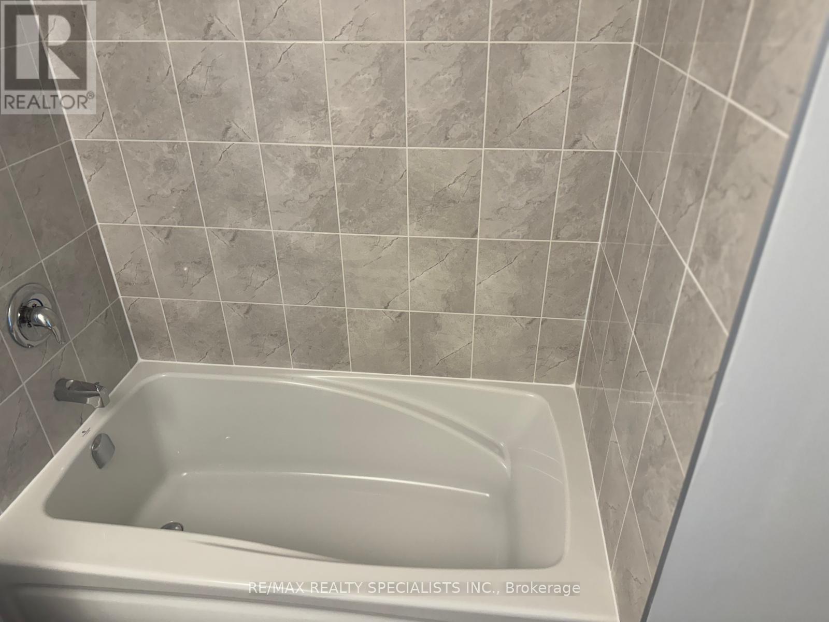
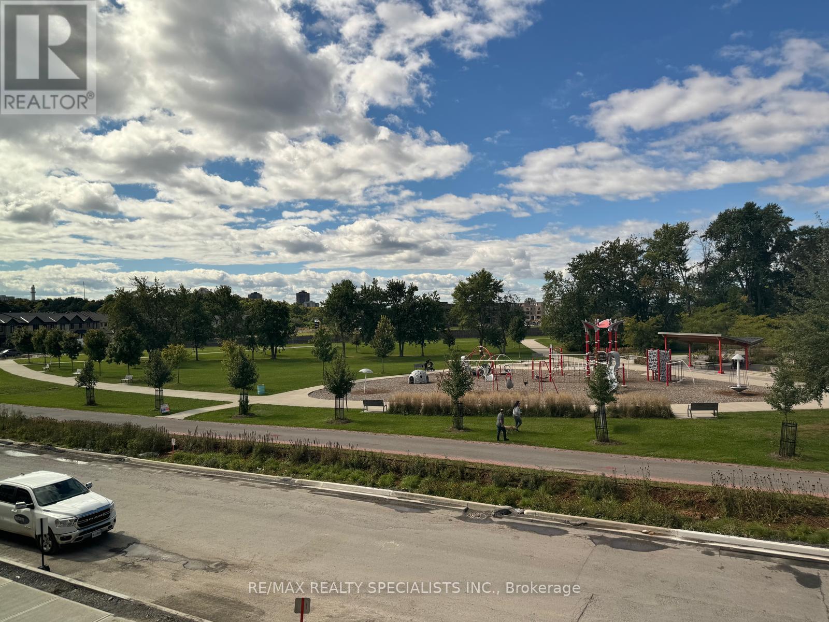
$398.51 MonthlyWelcome to this stylish 1 bedroom, 1 bathroom condo in the sought-after Manor Park - Cardinal Glen community. This bright, open-concept unit features 9-foot ceilings and wide plank flooring throughout the main living area. The modern kitchen offers stainless steel appliances, ample cabinetry and functional workspace, seamlessly flowing into the spacious living room with direct access to a private balcony overlooking green space and a nearby park.The primary bedroom is filled with natural light and includes a walk-in closet. A well-appointed 4-piece bathroom with large vanity and convenient in-unit laundry complete the space.Ideally located within walking distance to NCC trails and the Ottawa River, and just minutes to Montfort Hospital, transit, shopping, and everyday amenities. Easy access to St. Laurent Boulevard, Aviation Parkway and only 10 minutes to downtown Ottawa. Perfect for first-time buyers, downsizers or investors seeking modern living in a convenient location. (id:55460)
Property Details
| MLS® Number | X13071368 |
| Property Type | Single Family |
| Community Name | 3104 - CFB Rockcliffe and Area |
| Community Features | Pets Allowed With Restrictions |
| Features | Balcony, In Suite Laundry |
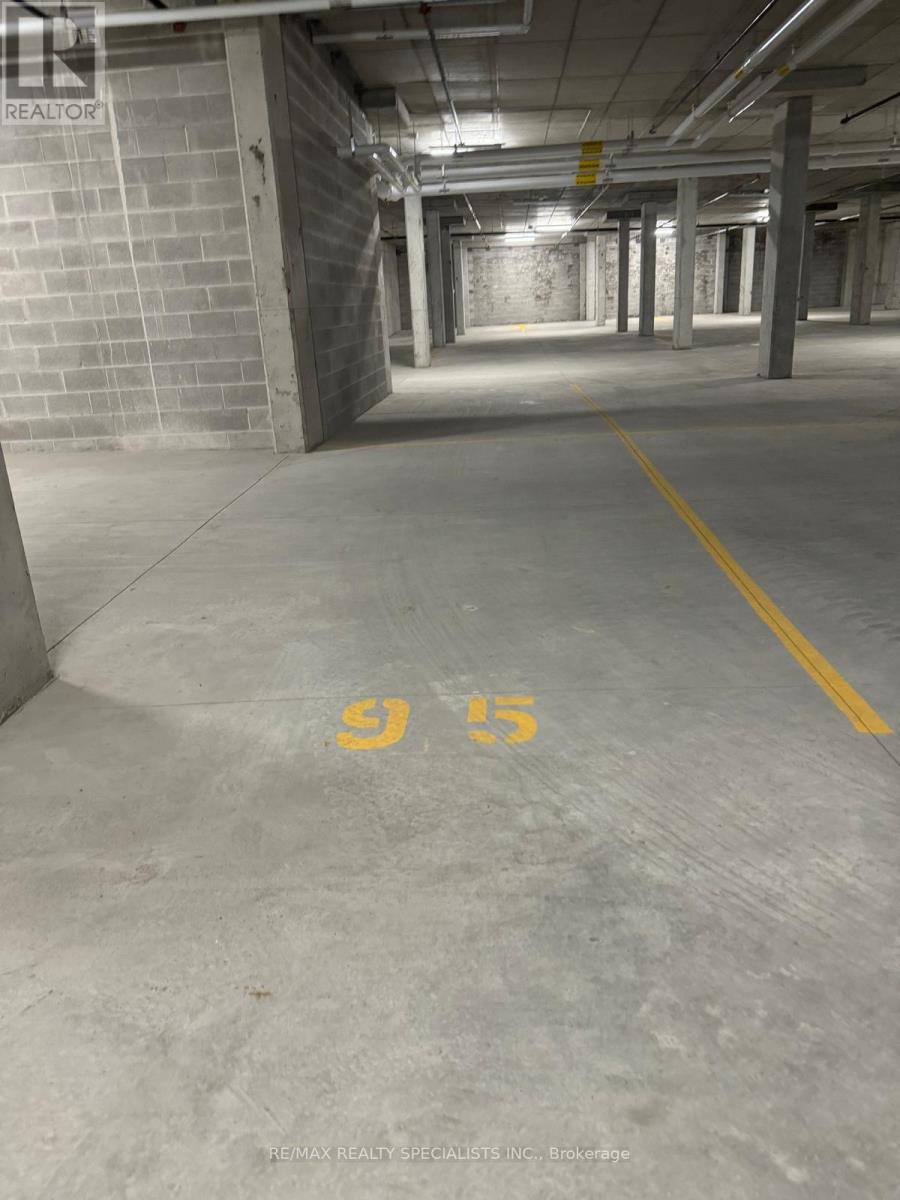
| Parking Space Total | 1 |
Building
| Bathroom Total | 1 |
| Bedrooms Above Ground | 1 |
| Bedrooms Total | 1 |
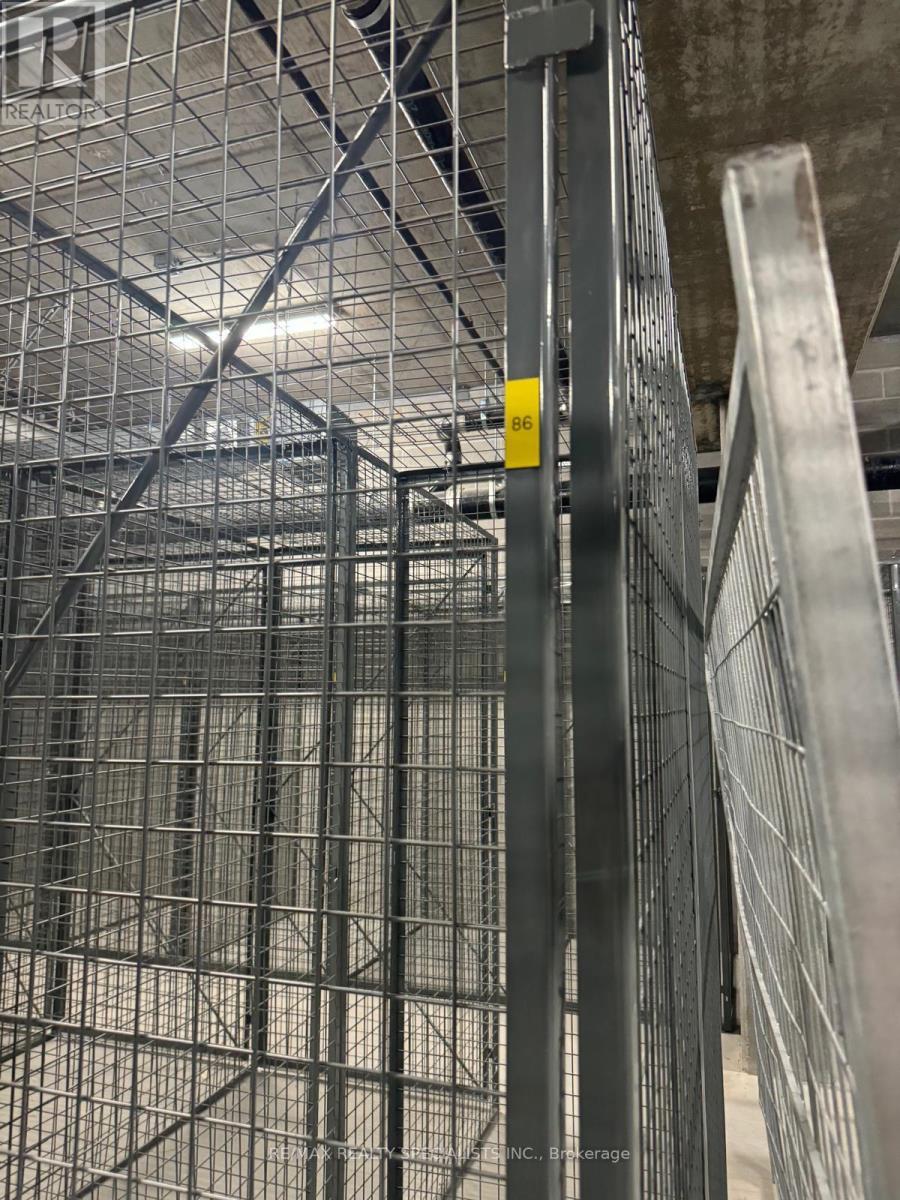
| Amenities | Storage - Locker |
| Appliances | Dishwasher, Dryer, Stove, Washer, Window Coverings, Refrigerator |
| Basement Type | None |
| Cooling Type | Central Air Conditioning |
| Exterior Finish | Brick Facing, Vinyl Siding |
| Foundation Type | Concrete |
| Heating Fuel | Natural Gas |
| Heating Type | Heat Pump |
| Size Interior | 500 - 599 Ft2 |
| Type | Apartment |
Parking
| Underground | |
| Garage |
Land
| Acreage | No |
Rooms
| Level | Type | Length | Width | Dimensions |
|---|---|---|---|---|
| Main Level | Living Room | 3.5 m | 3.25 m | 3.5 m x 3.25 m |
| Main Level | Kitchen | 3.55 m | 3.22 m | 3.55 m x 3.22 m |
| Main Level | Bedroom | 4.31 m | 3.02 m | 4.31 m x 3.02 m |
https://www.realtor.ca/real-estate/29687926/203-397-codds-road-ottawa-3104-cfb-rockcliffe-and-area

Salesperson
(647) 405-3002

16069 Airport Road Unit 1
Caledon East, Ontario L7C 1G4
(905) 584-2727
(905) 584-5065

The trademarks REALTOR®, REALTORS®, and the REALTOR® logo are controlled by The Canadian Real Estate Association (CREA) and identify real estate professionals who are members of CREA. The trademarks MLS®, Multiple Listing Service® and the associated logos are owned by The Canadian Real Estate Association (CREA) and identify the quality of services provided by real estate professionals who are members of CREA. The trademark DDF® is owned by The Canadian Real Estate Association (CREA) and identifies CREA's Data Distribution Facility (DDF®)
May 24 2026 11:51:26
Toronto Regional Real Estate Board
RE/MAX Realty Specialists Inc.