
203 - 1430 Yonge Street Toronto, Ontario M4T 1Y6

$2,600 Monthly
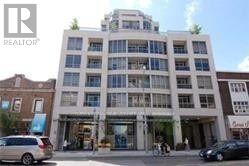
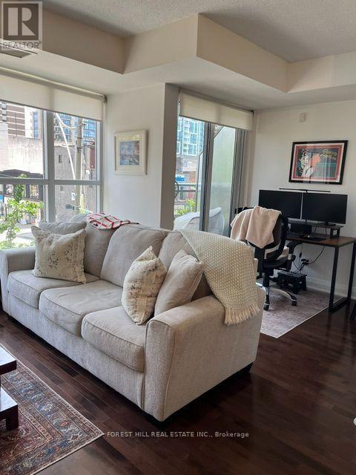
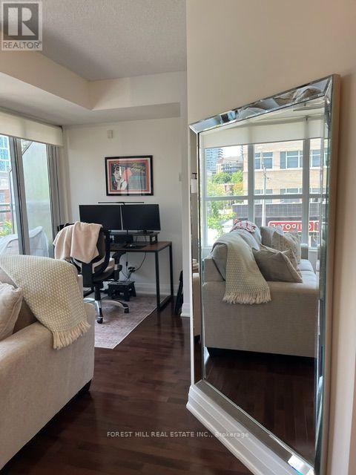
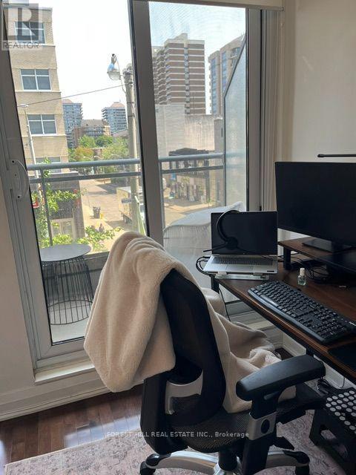
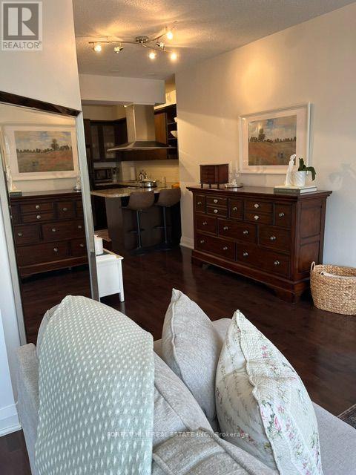
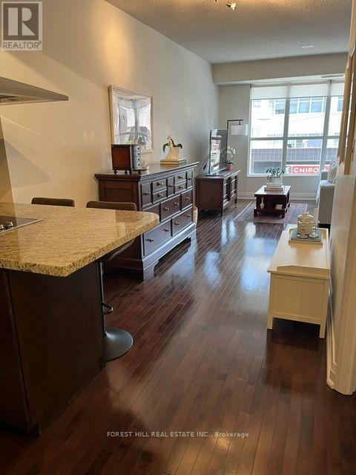
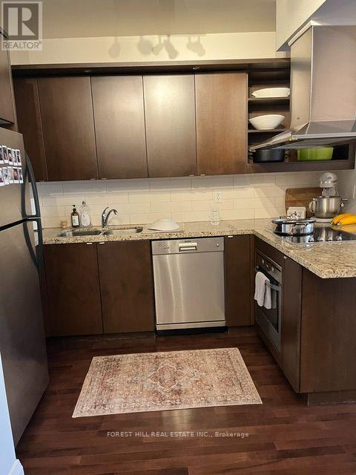
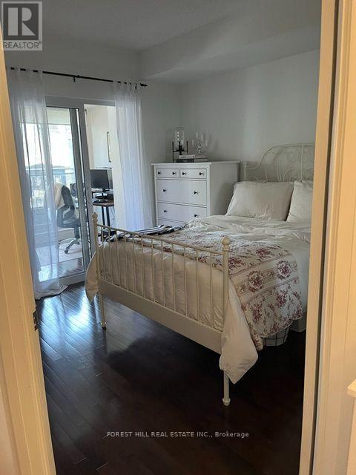
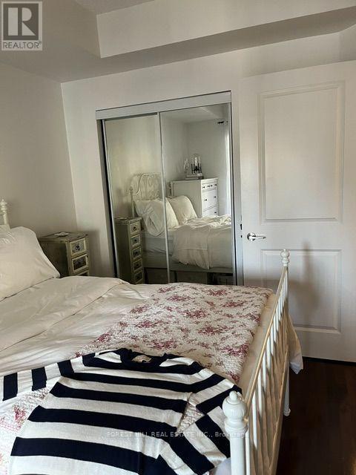
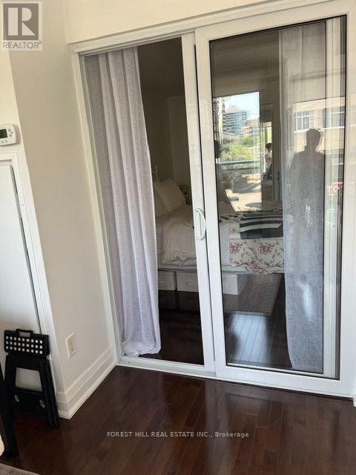
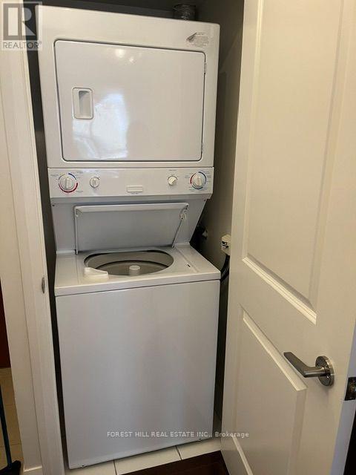
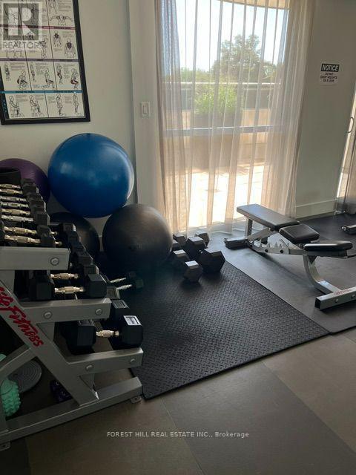
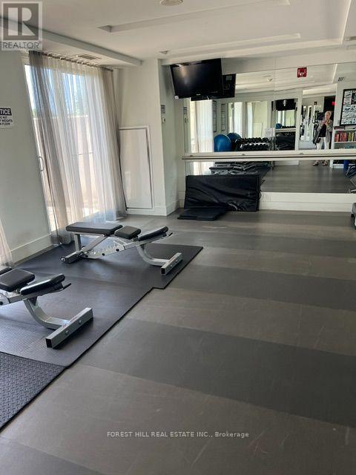
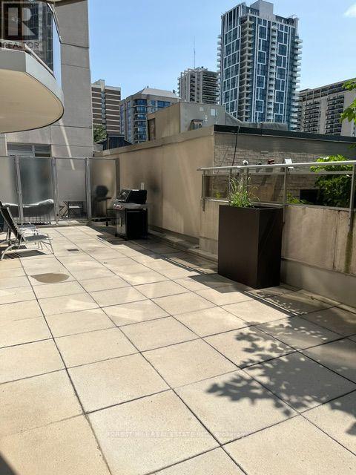
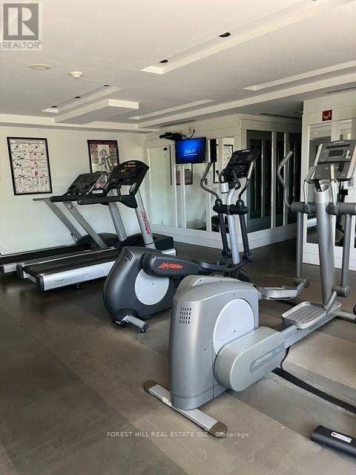
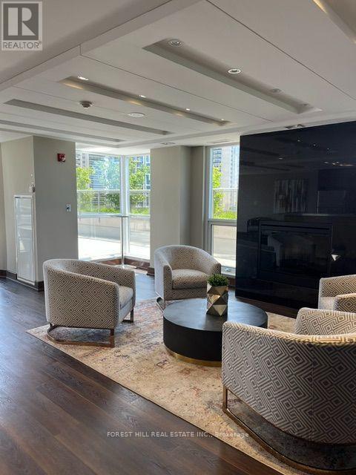
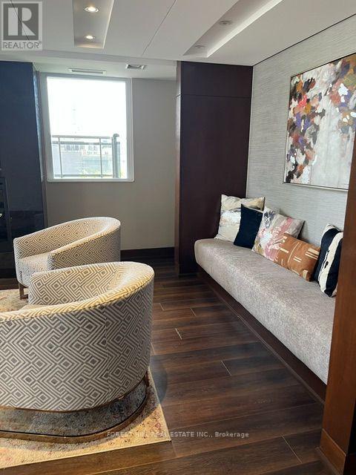
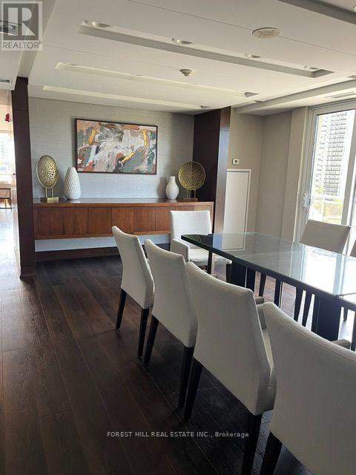
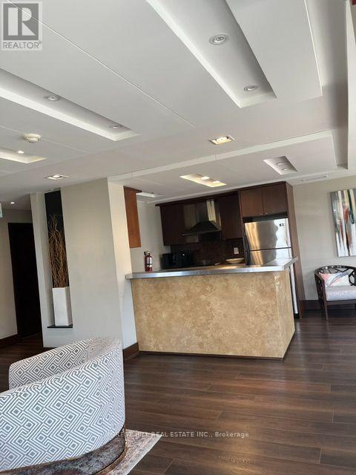
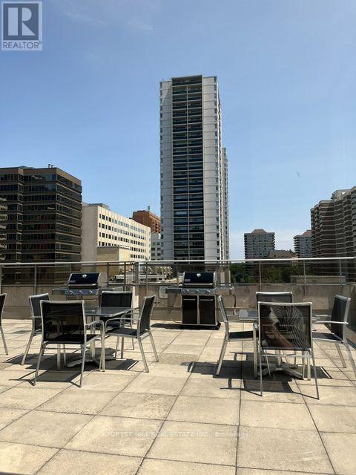
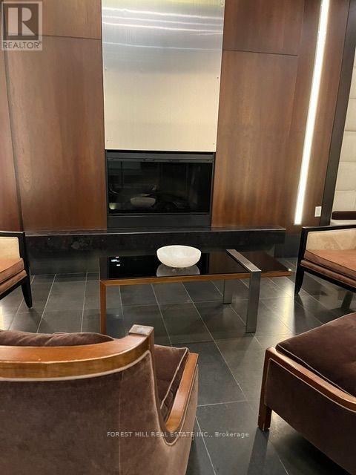
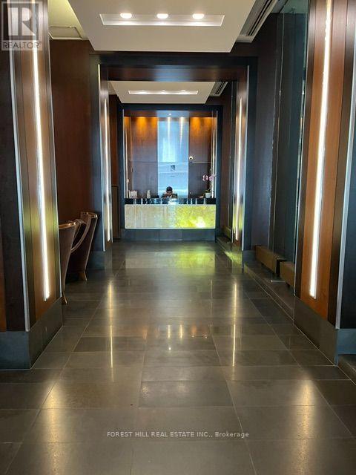
The Clairmont Boutique Building At Yonge/St Clair! One Bedroom, Sliding Doors to Small Den Opening To Balcony. Bright Open Concept Kitchen, Living/Dining. Walk To Trendy Shops, Restaurants And Subway. Gym With Terrace Conveniently On Same Floor! 24 Hour Concierge. Gym is on the 2nd floor and the meeting/party room with balcony and BBQ's is on the 6th floor. (id:55460)
Property Details
| MLS® Number | C13618180 |
| Property Type | Single Family |
| Community Name | Yonge-St. Clair |
| Community Features | Pets Not Allowed |
| Features | Level Lot, Balcony |
| Parking Space Total | 1 |
Building
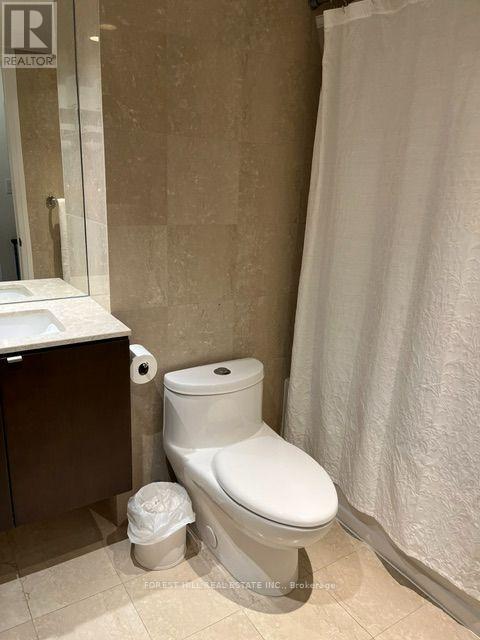
| Bathroom Total | 1 |
| Bedrooms Above Ground | 1 |
| Bedrooms Total | 1 |
| Age | 11 To 15 Years |
| Amenities | Security/concierge, Party Room, Visitor Parking, Exercise Centre, Storage - Locker |
| Basement Type | None |
| Exterior Finish | Brick |
| Flooring Type | Hardwood |
| Heating Fuel | Natural Gas |
| Heating Type | Forced Air |
| Size Interior | 500 - 599 Ft2 |
| Type | Apartment |
Parking
| Underground | |
| Garage |
Land
| Acreage | No |
Rooms
| Level | Type | Length | Width | Dimensions |
|---|---|---|---|---|
| Flat | Dining Room | 5.97 m | 3.1 m | 5.97 m x 3.1 m |
| Flat | Living Room | 5.97 m | 3.1 m | 5.97 m x 3.1 m |
| Flat | Primary Bedroom | 2.6 m | 2.3 m | 2.6 m x 2.3 m |
| Flat | Kitchen | 3.5 m | 2.8 m | 3.5 m x 2.8 m |
| Flat | Den | 2.6 m | 2.3 m | 2.6 m x 2.3 m |


441 Spadina Road
Toronto, Ontario M5P 2W3
(416) 488-2875
(416) 488-2694
www.foresthill.com/

The trademarks REALTOR®, REALTORS®, and the REALTOR® logo are controlled by The Canadian Real Estate Association (CREA) and identify real estate professionals who are members of CREA. The trademarks MLS®, Multiple Listing Service® and the associated logos are owned by The Canadian Real Estate Association (CREA) and identify the quality of services provided by real estate professionals who are members of CREA. The trademark DDF® is owned by The Canadian Real Estate Association (CREA) and identifies CREA's Data Distribution Facility (DDF®)
July 30 2026 09:54:43
Toronto Regional Real Estate Board
Forest Hill Real Estate Inc.