
2027 Highway 6 Hamilton, Ontario N0B 2J0

$2,499,900
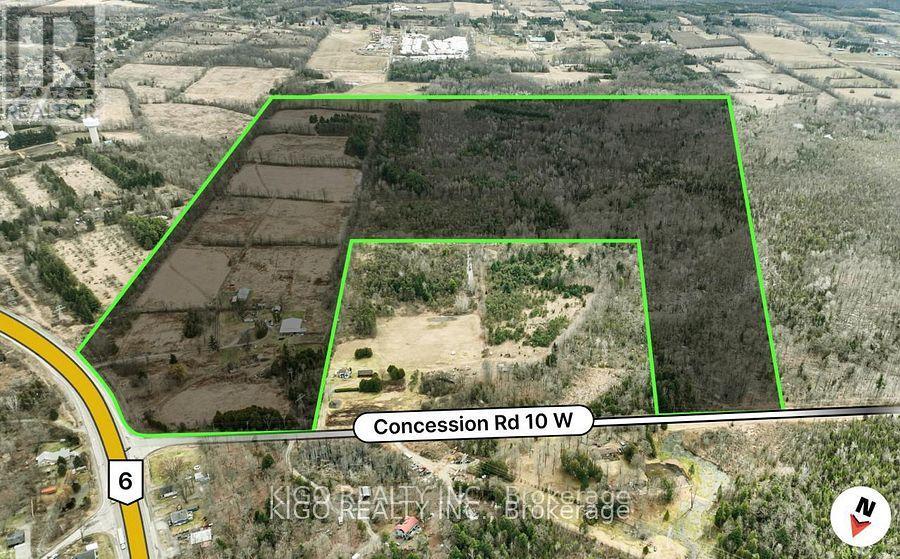
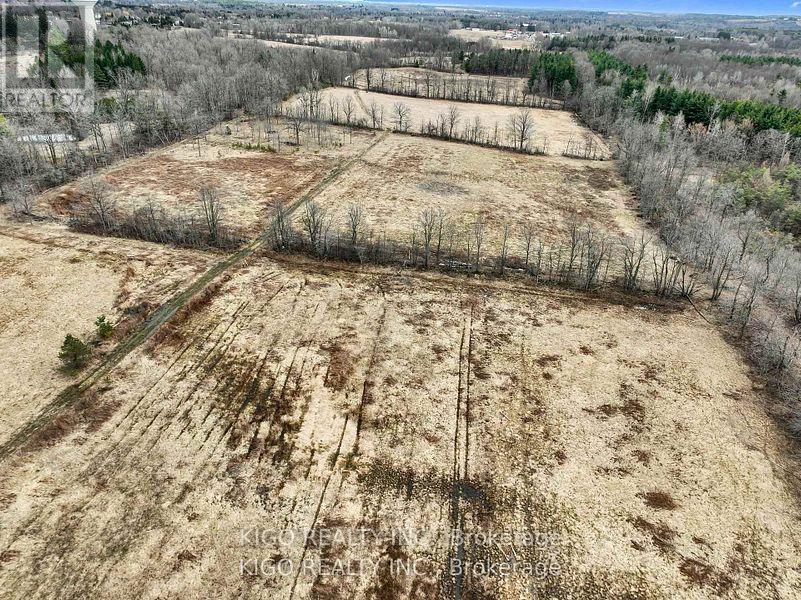
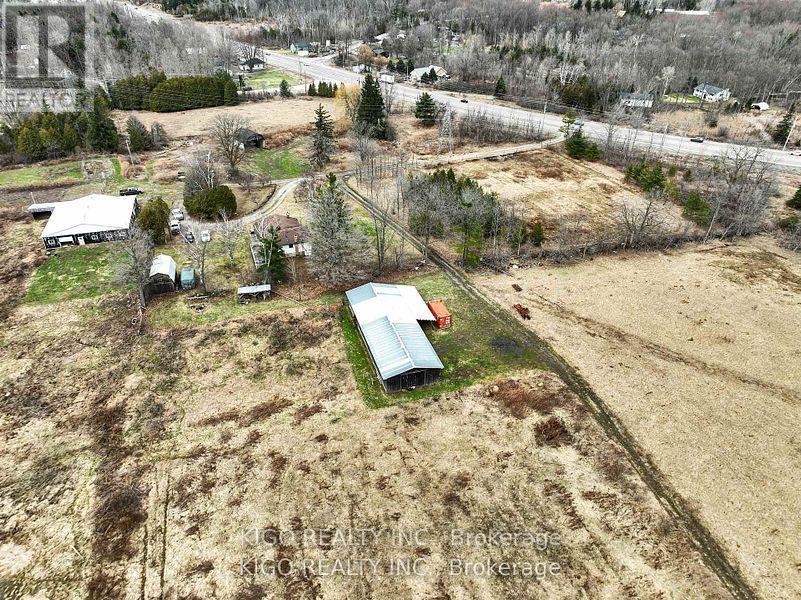
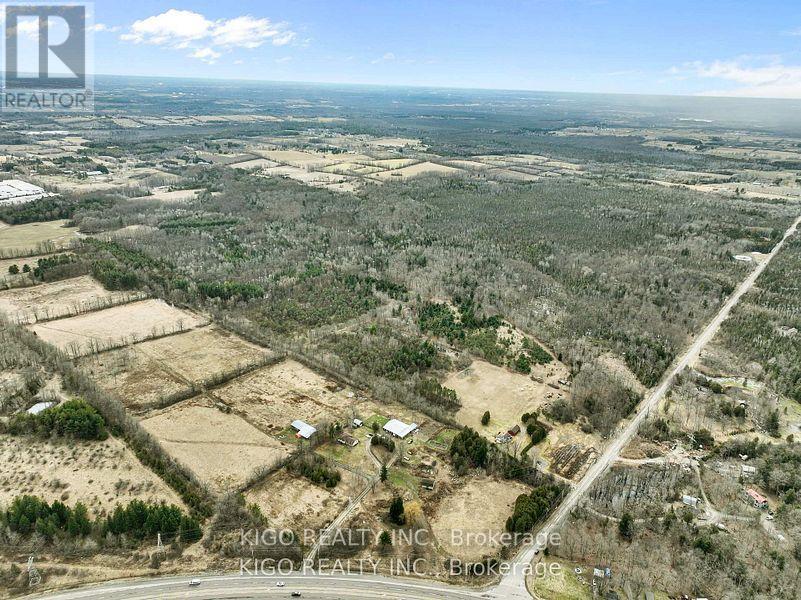
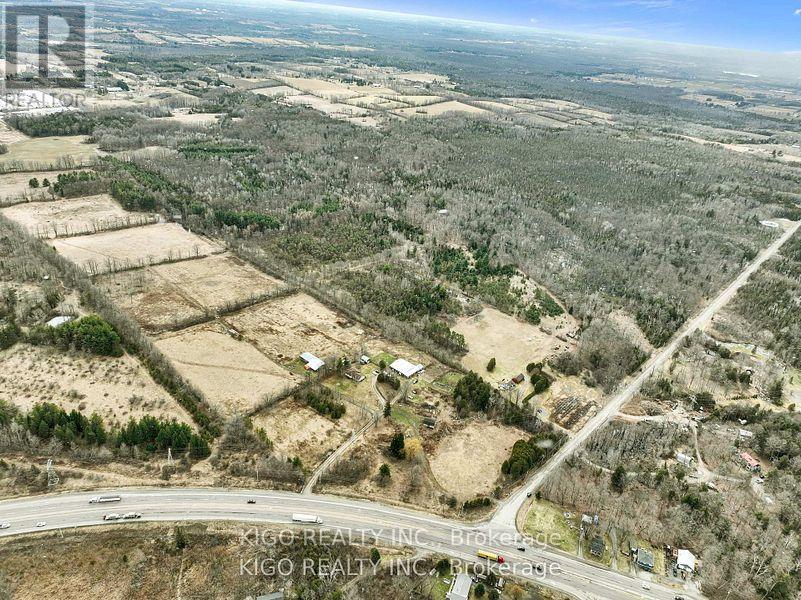
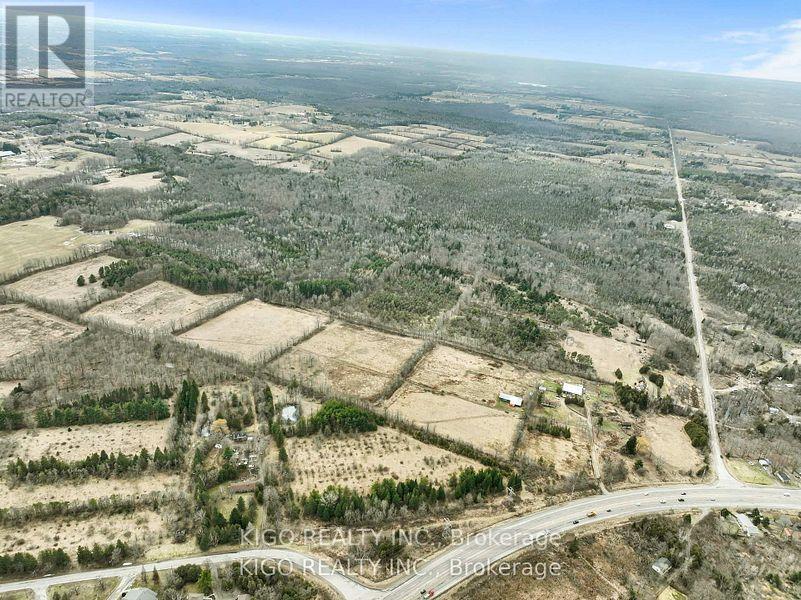
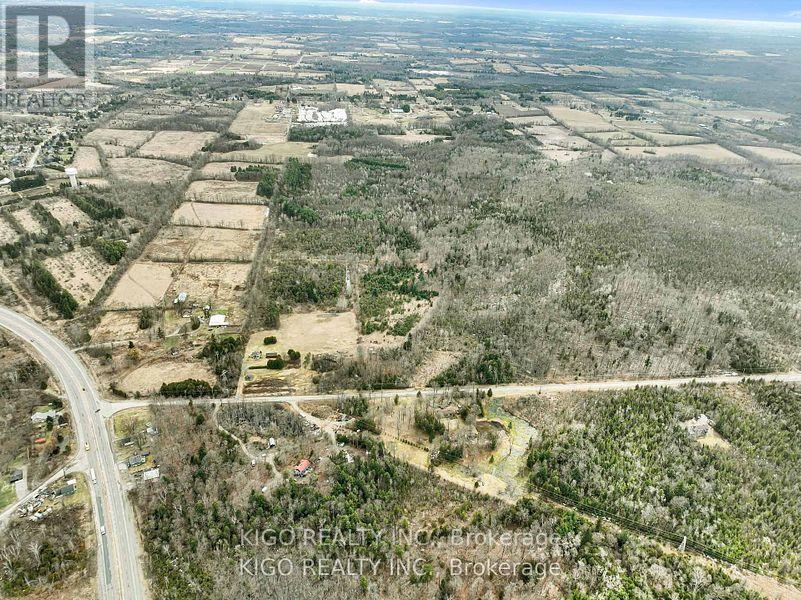
Discover an exceptional opportunity with direct frontage on Highway 6, offering outstanding visibility, convenient access, and excellent regional connectivity. Unlike controlled-access highways, this property provides direct entry a genuine advantage for a destination-based or customer-facing venture. Set on a versatile parcel with long-term upside, this is a rare chance to secure a high-visibility Highway 6 location. (id:55460)
Property Details
| MLS® Number | X13854690 |
| Property Type | Single Family |
| Community Name | Rural Flamborough |
| Community Features | School Bus |
| Features | Wooded Area, Conservation/green Belt |
| Parking Space Total | 11 |
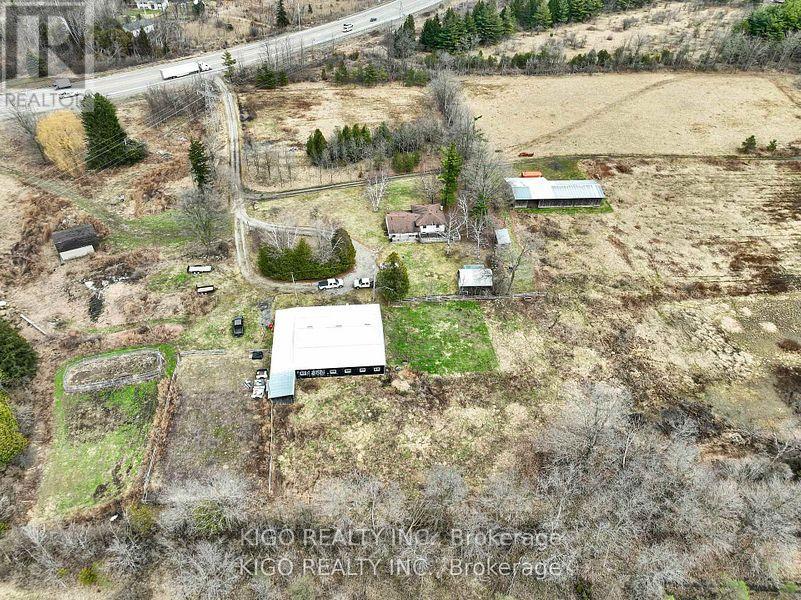
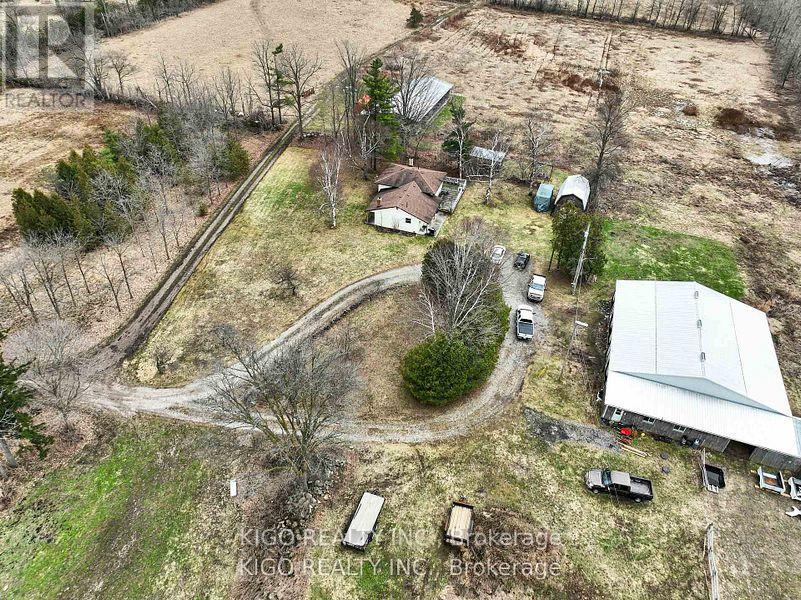
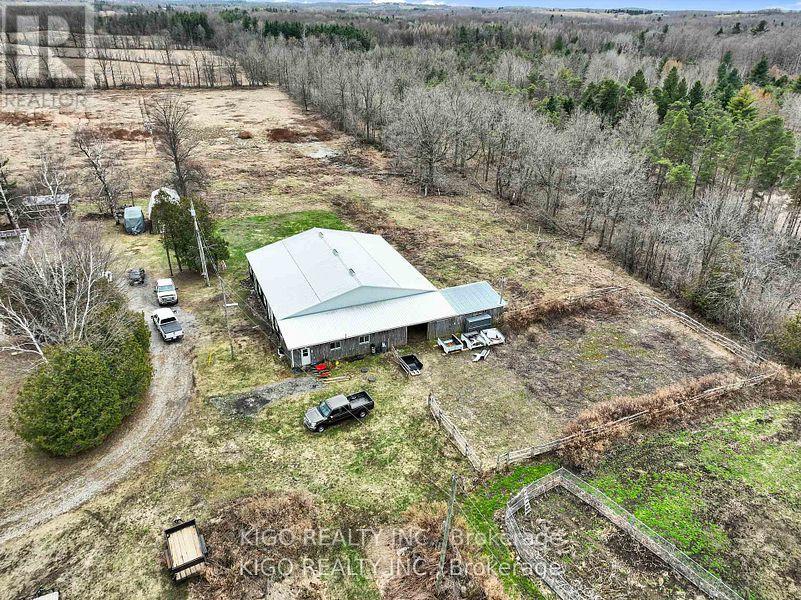
| Structure | Barn, Paddocks/corralls, Workshop |
Building
| Bathroom Total | 2 |
| Bedrooms Above Ground | 4 |
| Bedrooms Total | 4 |
| Age | 31 To 50 Years |
| Basement Development | Finished |
| Basement Type | Partial (finished) |
| Construction Style Attachment | Detached |
| Construction Style Split Level | Sidesplit |
| Cooling Type | Central Air Conditioning |
| Exterior Finish | Vinyl Siding |
| Fireplace Present | Yes |
| Foundation Type | Concrete |
| Half Bath Total | 1 |
| Heating Fuel | Natural Gas |
| Heating Type | Forced Air |
| Size Interior | 1,500 - 2,000 Sqft |
| Type | House |
Parking
| Detached Garage | |
| Garage |
Land
| Acreage | Yes |
| Sewer | Septic System |
| Size Depth | 3312 Ft ,9 In |
| Size Frontage | 650 Ft |
| Size Irregular | 650 X 3312.8 Ft |
| Size Total Text | 650 X 3312.8 Ft|100+ Acres |
| Surface Water | River/stream |
| Zoning Description | A2 |
Rooms
| Level | Type | Length | Width | Dimensions |
|---|---|---|---|---|
| Second Level | Primary Bedroom | 3.35 m | 3.66 m | 3.35 m x 3.66 m |
| Second Level | Bedroom 2 | 3.35 m | 3.23 m | 3.35 m x 3.23 m |
| Second Level | Bedroom 3 | 3.66 m | 3.23 m | 3.66 m x 3.23 m |
| Second Level | Bedroom 4 | 3.66 m | 2.93 m | 3.66 m x 2.93 m |
| Main Level | Living Room | 5.79 m | 3.66 m | 5.79 m x 3.66 m |
https://www.realtor.ca/real-estate/30356766/2027-highway-6-hamilton-rural-flamborough

Salesperson
(416) 779-8800

7115 Millcreek Drive Unit: A
Mississauga, Ontario L5N 3R3
(416) 779-8800
www.kigo.ca/

The trademarks REALTOR®, REALTORS®, and the REALTOR® logo are controlled by The Canadian Real Estate Association (CREA) and identify real estate professionals who are members of CREA. The trademarks MLS®, Multiple Listing Service® and the associated logos are owned by The Canadian Real Estate Association (CREA) and identify the quality of services provided by real estate professionals who are members of CREA. The trademark DDF® is owned by The Canadian Real Estate Association (CREA) and identifies CREA's Data Distribution Facility (DDF®)
October 02 2026 04:39:28
Toronto Regional Real Estate Board
Kigo Realty Inc.