
2026 Mississauga Road Mississauga, Ontario L5H 2K6

$2,299,000
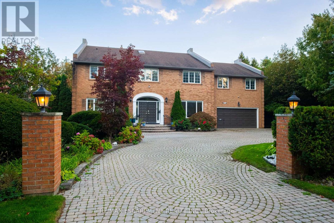
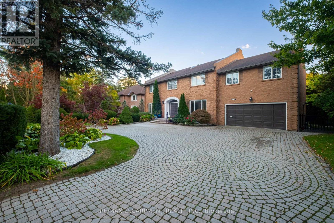
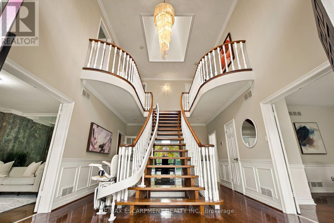
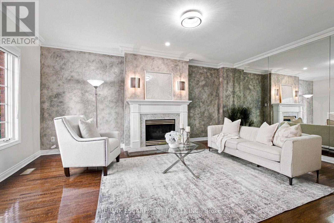
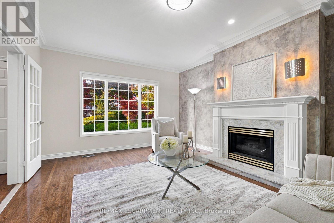
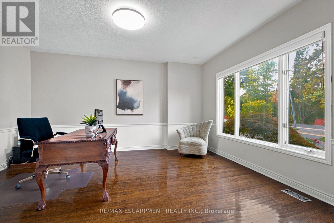
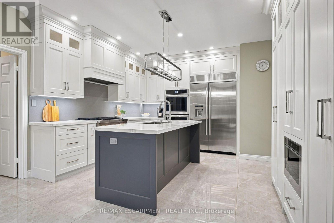
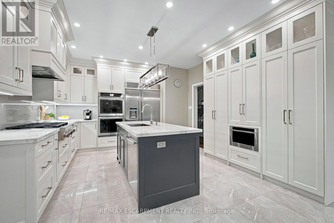
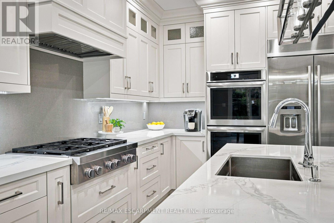
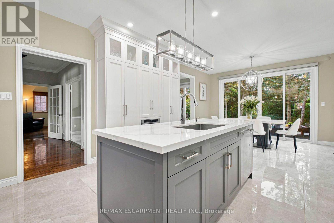
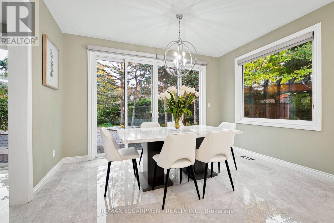
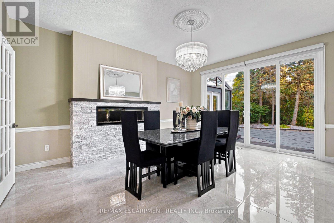
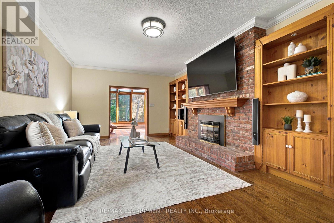
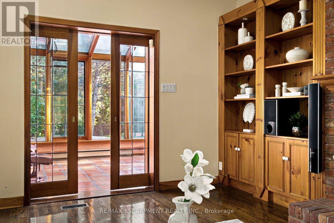
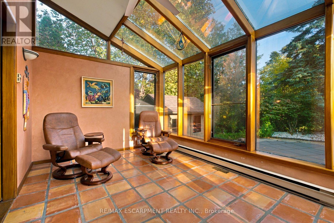
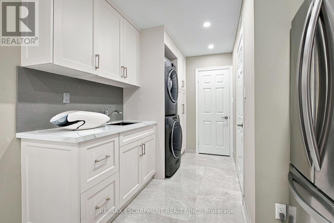
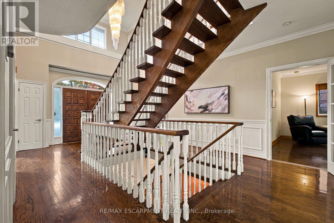
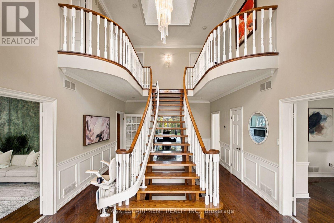
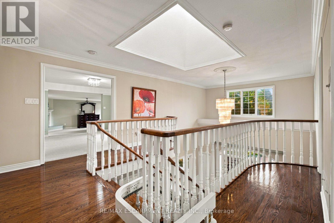
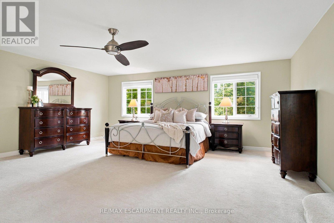
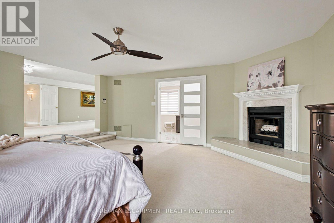
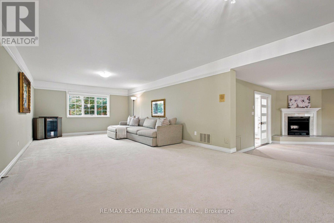
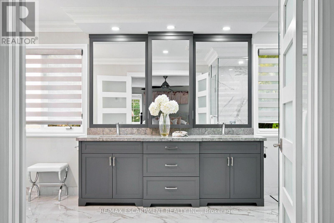
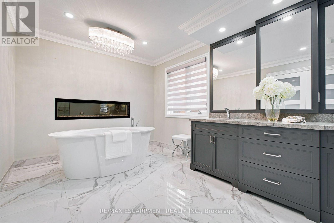
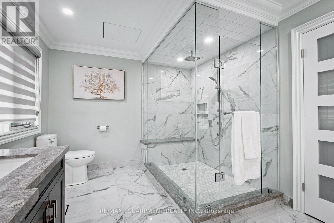
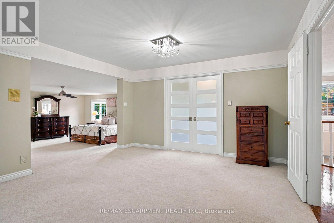
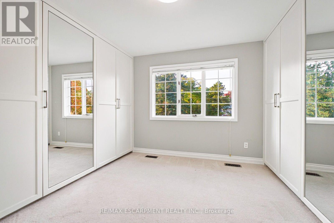
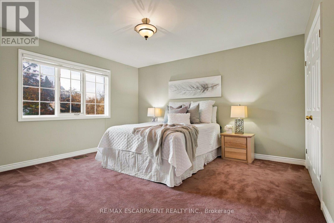
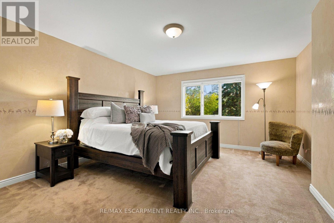
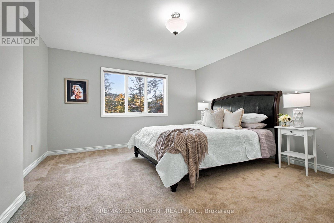
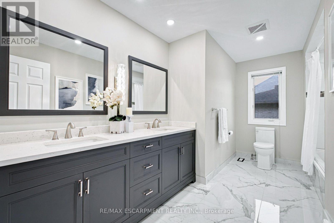
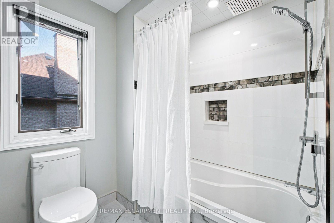
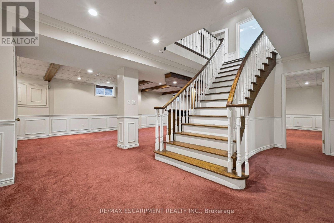
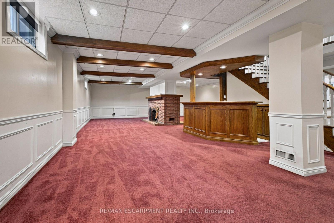
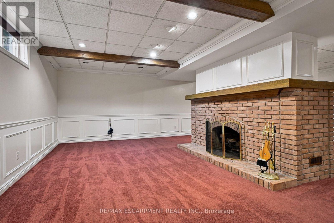
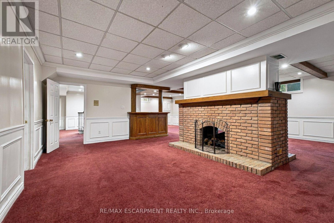
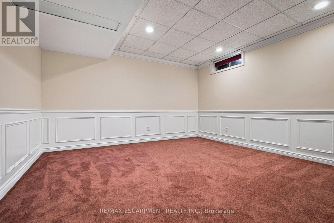
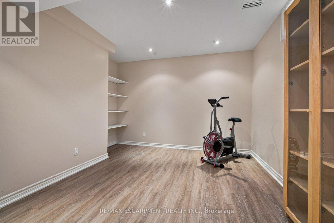
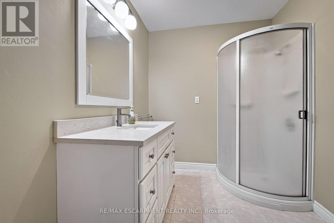
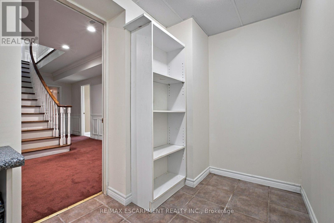
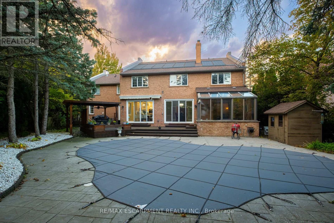
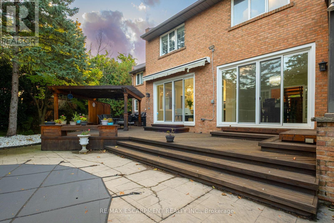
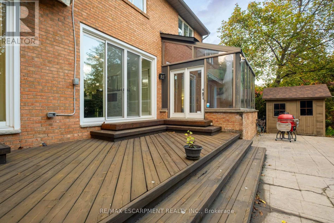
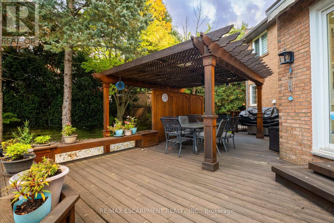
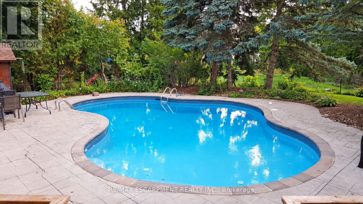
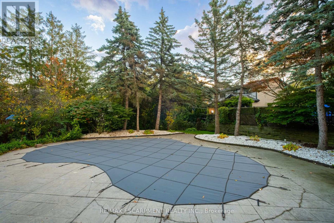
Welcome to 2026 Mississauga Road! Offering approx. 4,777 sq. ft. above grade, 4+1 bedrooms, 9 ft. main-floor ceilings, hardwood floors and spacious principal rooms. Grand foyer, formal living room, private office, family room with gas fireplace and sunroom with deck access. Large kitchen with quartz counters, centre island, JennAir appliances, 6-burner gas range, double wall ovens and oversized fridge. Bright dining room with fireplace and walkout. Expansive primary suite with sunken sleeping area, sitting room, walk-in closet and 5-pc ensuite with heated floors. Finished basement with rec room, fireplace, dry bar, bedroom, gym, 3-pc bath, workshop and cantina. Private, professionally landscaped backyard with inground saltwater pool, gas and solar heating, expansive deck, pergola and irrigation system. Circular driveway with parking for up to 12 cars, attached double garage and main-floor laundry/mudroom with shower and backyard access. (id:55460)
Property Details
| MLS® Number | W14084364 |
| Property Type | Single Family |
| Community Name | Sheridan |
| Features | Sump Pump |
| Parking Space Total | 14 |
| Pool Features | Salt Water Pool |
| Pool Type | Inground Pool |
Building
| Bathroom Total | 5 |
| Bedrooms Above Ground | 4 |
| Bedrooms Below Ground | 1 |
| Bedrooms Total | 5 |
| Amenities | Fireplace(s) |
| Appliances | Garage Door Opener Remote(s), Central Vacuum |
| Basement Development | Finished |
| Basement Type | Full (finished) |
| Construction Style Attachment | Detached |
| Cooling Type | Central Air Conditioning |
| Exterior Finish | Brick |
| Fireplace Present | Yes |
| Fireplace Total | 6 |
| Flooring Type | Hardwood, Carpeted, Vinyl, Tile, Porcelain Tile |
| Foundation Type | Concrete |
| Half Bath Total | 2 |
| Heating Fuel | Natural Gas |
| Heating Type | Forced Air |
| Stories Total | 2 |
| Size Interior | 3,500 - 5,000 Sqft |
| Type | House |
| Utility Water | Municipal Water |
Parking
| Garage |
Land
| Acreage | No |
| Sewer | Sanitary Sewer |
| Size Depth | 180 Ft |
| Size Frontage | 125 Ft ,6 In |
| Size Irregular | 125.5 X 180 Ft |
| Size Total Text | 125.5 X 180 Ft |
Rooms
| Level | Type | Length | Width | Dimensions |
|---|---|---|---|---|
| Second Level | Primary Bedroom | 10.14 m | 9.17 m | 10.14 m x 9.17 m |
| Second Level | Bedroom 2 | 3.92 m | 4.26 m | 3.92 m x 4.26 m |
| Second Level | Bedroom 3 | 3.83 m | 4.59 m | 3.83 m x 4.59 m |
| Second Level | Bedroom 4 | 4.14 m | 4.27 m | 4.14 m x 4.27 m |
| Basement | Recreational, Games Room | 8.24 m | 12.42 m | 8.24 m x 12.42 m |
| Basement | Bedroom | 4.15 m | 4.49 m | 4.15 m x 4.49 m |
| Basement | Exercise Room | 3.99 m | 3.13 m | 3.99 m x 3.13 m |
| Basement | Cold Room | 3.39 m | 1.82 m | 3.39 m x 1.82 m |
| Main Level | Foyer | 4.19 m | 2.41 m | 4.19 m x 2.41 m |
| Main Level | Office | 4.15 m | 4.86 m | 4.15 m x 4.86 m |
| Main Level | Living Room | 4.07 m | 5.88 m | 4.07 m x 5.88 m |
| Main Level | Kitchen | 4.15 m | 4.69 m | 4.15 m x 4.69 m |
| Main Level | Eating Area | 4.06 m | 2.91 m | 4.06 m x 2.91 m |
| Main Level | Dining Room | 4.28 m | 4.97 m | 4.28 m x 4.97 m |
| Main Level | Family Room | 4.14 m | 6.61 m | 4.14 m x 6.61 m |
| Main Level | Sunroom | 4.24 m | 3.01 m | 4.24 m x 3.01 m |
| Main Level | Laundry Room | 4.27 m | 2.84 m | 4.27 m x 2.84 m |
| Main Level | Mud Room | 4.27 m | 2.84 m | 4.27 m x 2.84 m |
https://www.realtor.ca/real-estate/30408639/2026-mississauga-road-mississauga-sheridan-sheridan

1320 Cornwall Rd Unit 103c
Oakville, Ontario L6J 7W5
(905) 842-7677
(905) 337-9171

The trademarks REALTOR®, REALTORS®, and the REALTOR® logo are controlled by The Canadian Real Estate Association (CREA) and identify real estate professionals who are members of CREA. The trademarks MLS®, Multiple Listing Service® and the associated logos are owned by The Canadian Real Estate Association (CREA) and identify the quality of services provided by real estate professionals who are members of CREA. The trademark DDF® is owned by The Canadian Real Estate Association (CREA) and identifies CREA's Data Distribution Facility (DDF®)
October 15 2026 11:00:25
Toronto Regional Real Estate Board
RE/MAX Escarpment Realty Inc.