
202 Waterloo Avenue Toronto, Ontario M3H 3Z2

$1,358,000
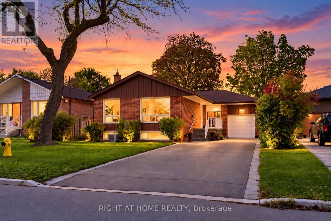
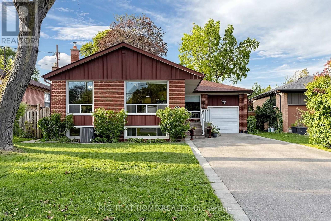
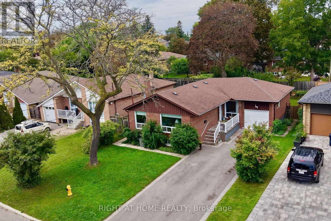
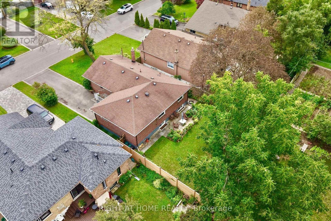
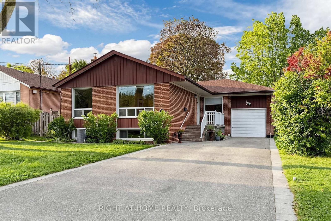
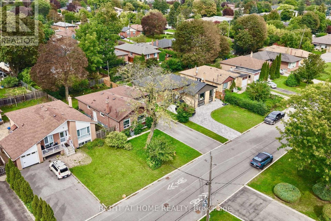
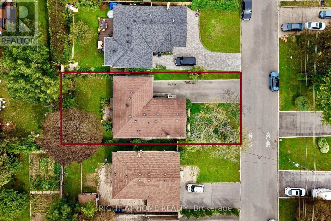
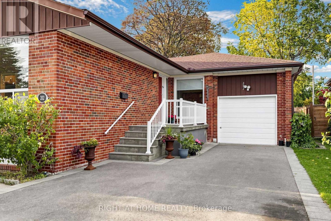
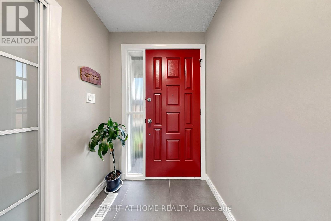
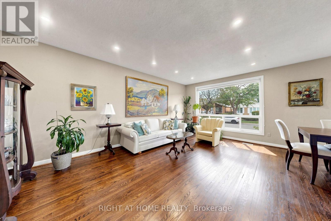
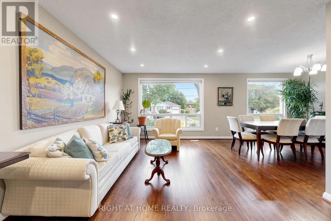
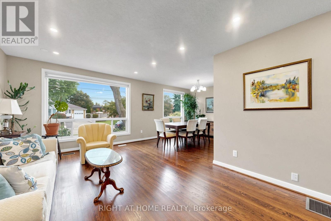
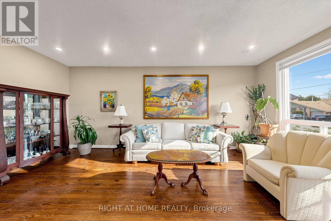
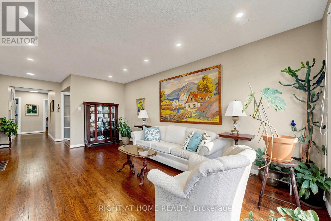
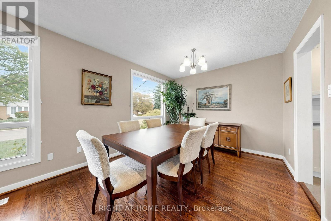
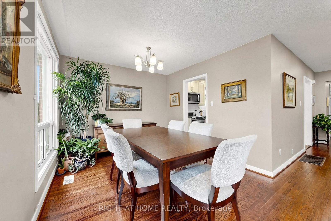
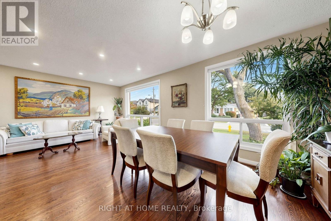
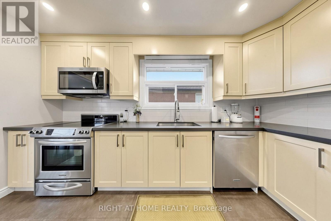
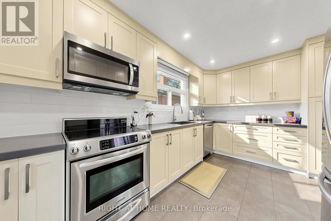
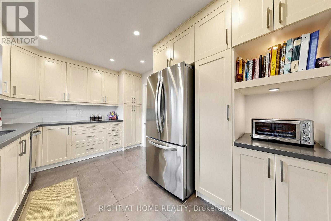
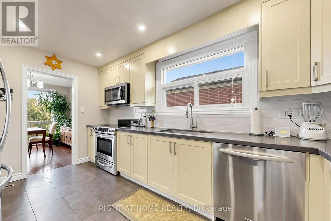
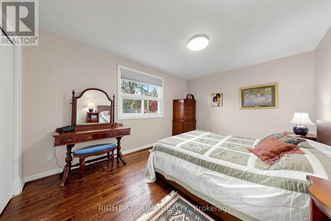
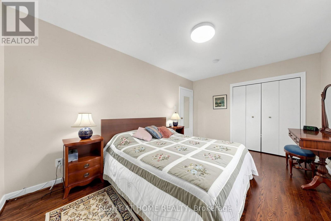
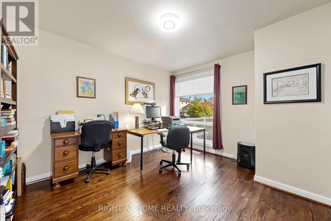
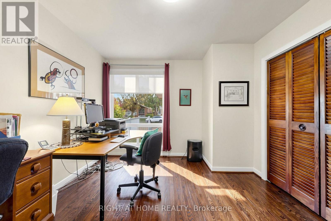
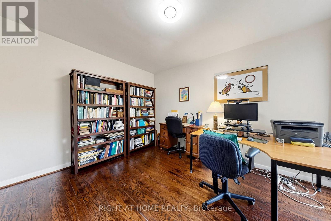
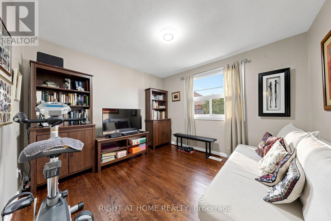
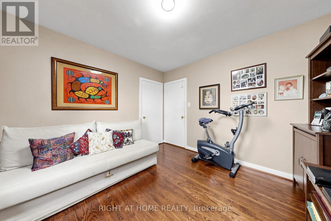
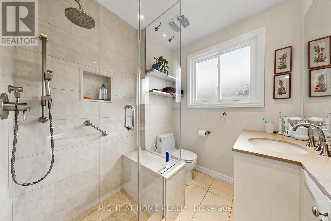
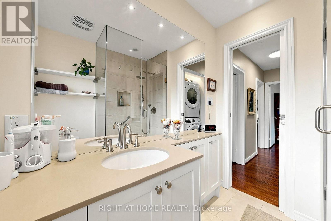
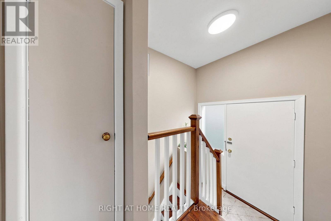
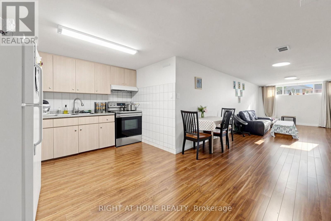
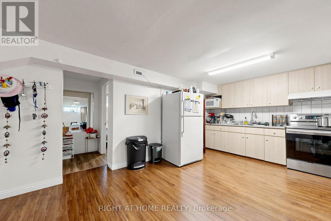
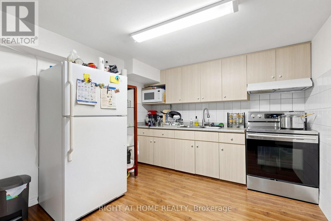
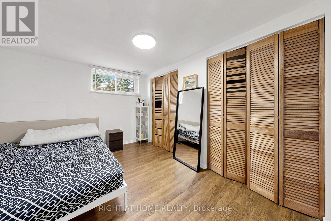
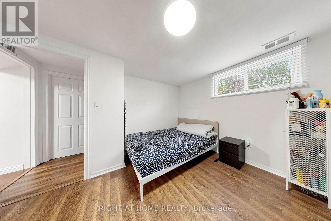
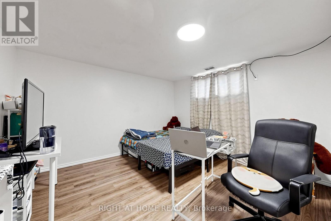
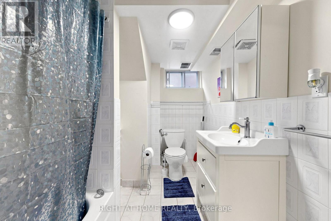
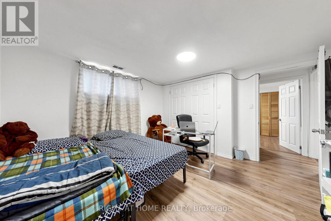
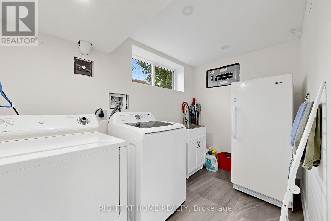
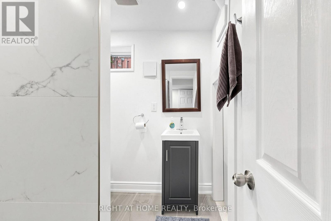
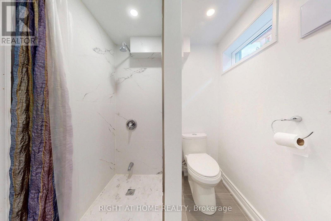
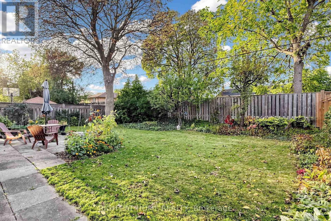
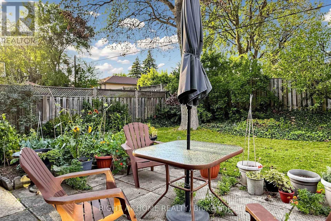
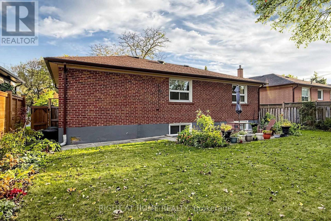
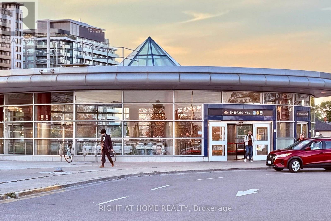
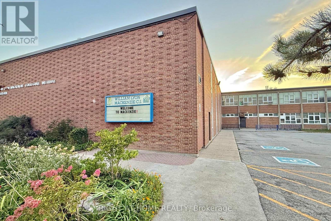
Welcome to 202 Waterloo Avenue, situated on one of Bathurst Manor's most desirable streets! This well-maintained and bright bungalow sits on an impressive 52 x 115 ft lot, offering plenty of room both inside and out. Featuring 3+2 bedrooms, 3 washrooms and a fully finished basement with a kitchen and separate entrance, this home offers exceptional flexibility for growing families, multi-generational living or those looking for additional living space. Main floor features an open-concept living and dining area, large windows with plenty of natural light and beautiful original hardwood floors. Spacious kitchen with quartz countertops and plenty of pantry storage. A carpet-free interior and generously sized backyard. Close to excellent schools, including Wilmington Elementary, Charles H. Best Junior Middle School, Dublin Heights and William Lyon Mackenzie Collegiate Institute. Nearby parks and green spaces include G. Ross Lord Park and the West Don Parkland. Nearby TTC bus routes and Sheppard West Subway Station. Easy access to Allen Road and Highway 401. A wonderful opportunity to enjoy a great home on a generous lot in an established neighbourhood of North York's most convenient locations! (id:55460)
Property Details
| MLS® Number | C13885506 |
| Property Type | Single Family |
| Neigbourhood | Bathurst Manor |
| Community Name | Bathurst Manor |
| Amenities Near By | Park, Place Of Worship, Public Transit, Schools |
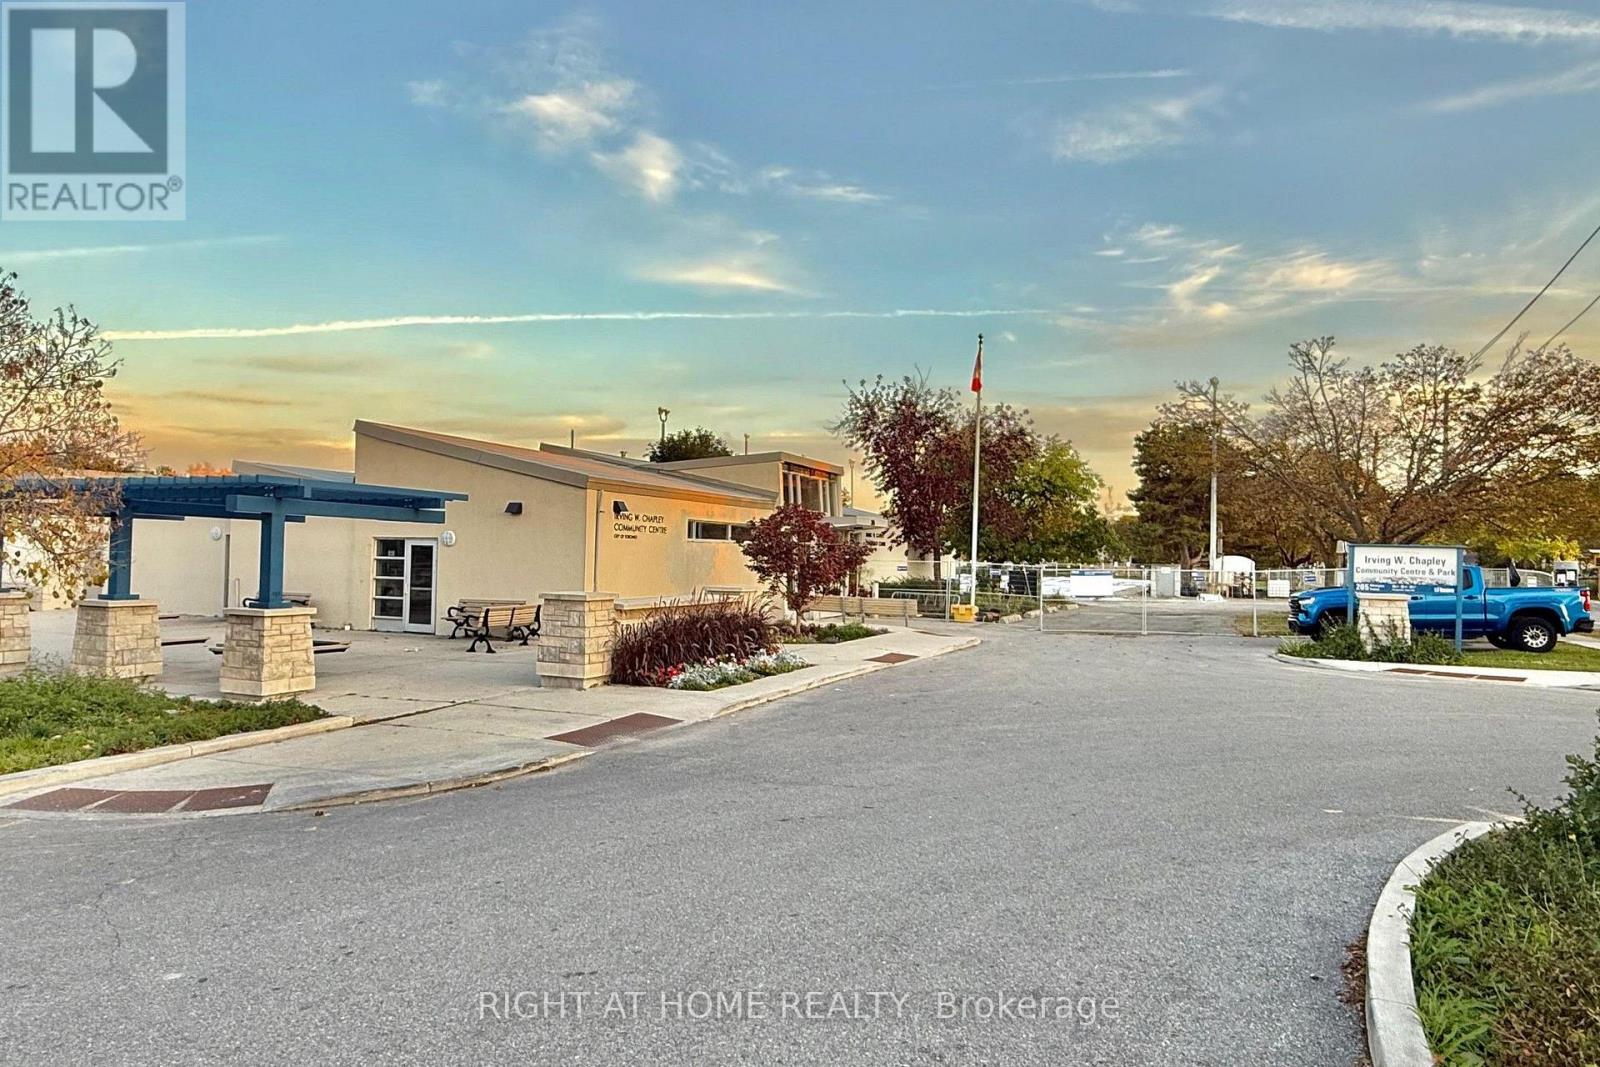
| Community Features | Community Centre |
| Equipment Type | Water Heater |
| Features | Carpet Free, In-law Suite |
| Parking Space Total | 6 |
| Rental Equipment Type | Water Heater |
| Structure | Porch |
Building
| Bathroom Total | 3 |
| Bedrooms Above Ground | 3 |
| Bedrooms Below Ground | 2 |
| Bedrooms Total | 5 |
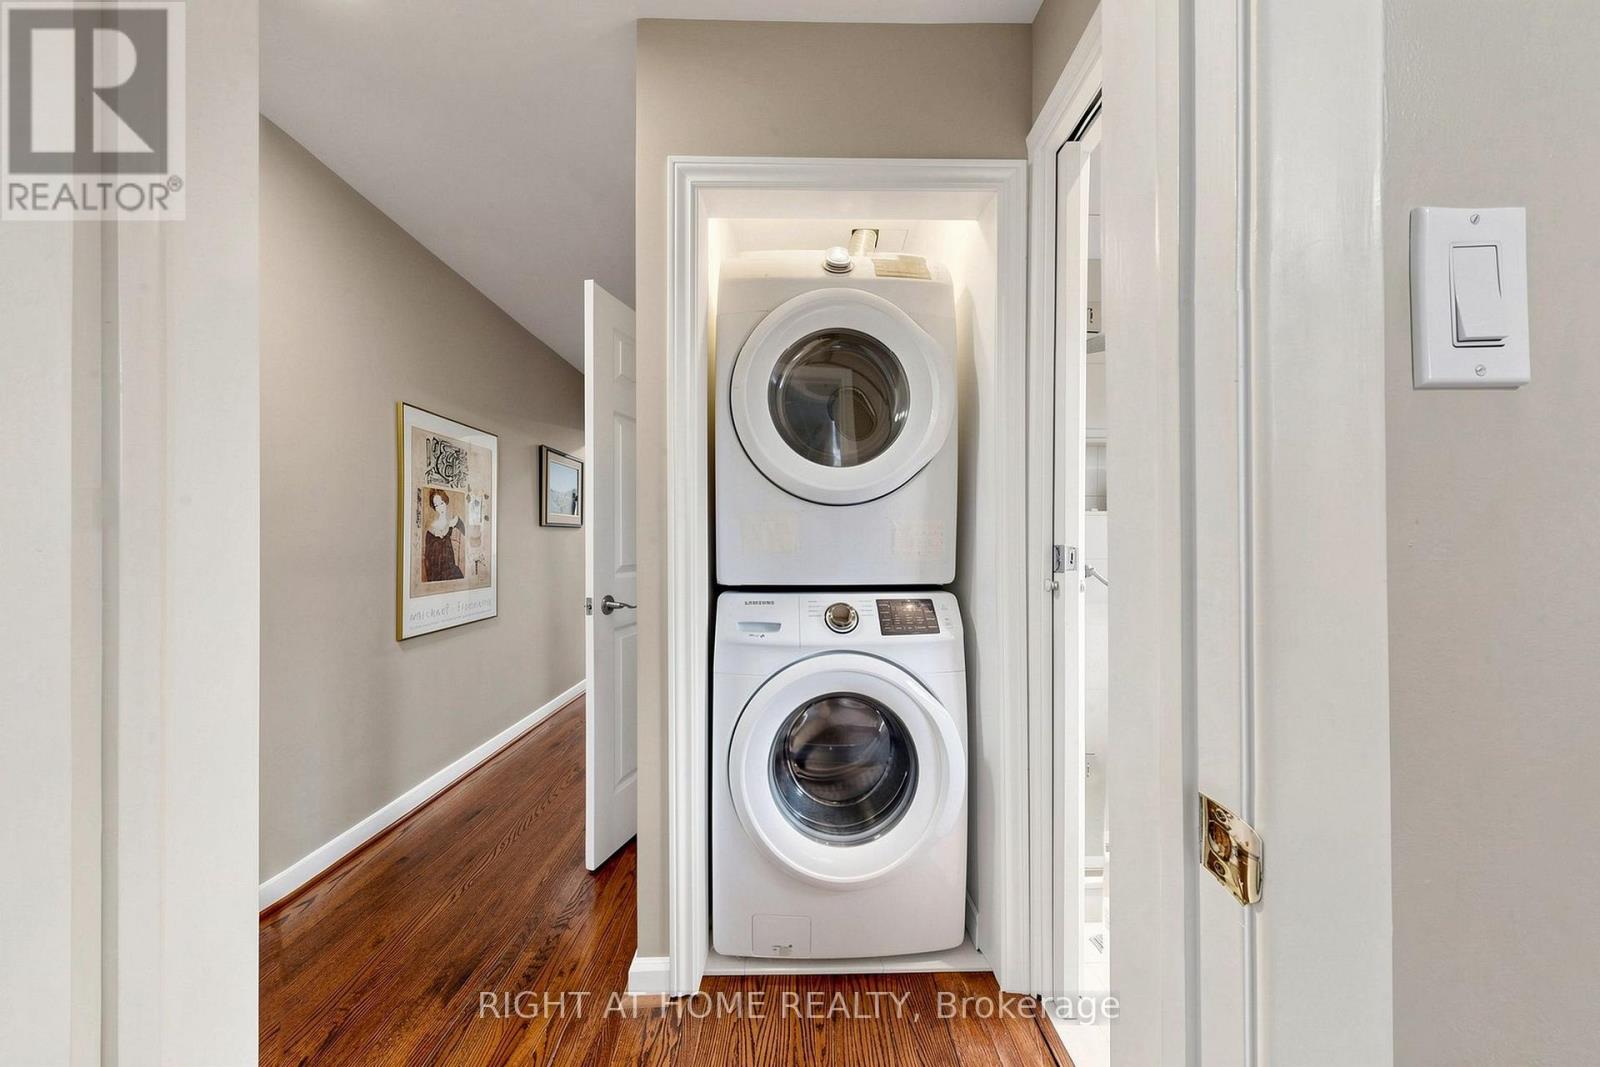
| Appliances | Water Heater, Dishwasher, Dryer, Freezer, Microwave, Oven, Stove, Washer, Window Coverings, Refrigerator |
| Architectural Style | Bungalow |
| Basement Features | Apartment In Basement, Separate Entrance |
| Basement Type | N/a, N/a |
| Construction Style Attachment | Detached |
| Cooling Type | Central Air Conditioning |
| Exterior Finish | Brick |
| Flooring Type | Laminate, Hardwood, Ceramic |
| Foundation Type | Unknown |
| Heating Fuel | Natural Gas |
| Heating Type | Forced Air |
| Stories Total | 1 |
| Size Interior | 1,100 - 1,500 Sqft |
| Type | House |
| Utility Water | Municipal Water |
Parking
| Garage |
Land
| Acreage | No |
| Fence Type | Fenced Yard |
| Land Amenities | Park, Place Of Worship, Public Transit, Schools |
| Sewer | Sanitary Sewer |
| Size Depth | 115 Ft |
| Size Frontage | 52 Ft ,2 In |
| Size Irregular | 52.2 X 115 Ft |
| Size Total Text | 52.2 X 115 Ft |
Rooms
| Level | Type | Length | Width | Dimensions |
|---|---|---|---|---|
| Basement | Bedroom | 3.7 m | 3.07 m | 3.7 m x 3.07 m |
| Basement | Recreational, Games Room | 11.61 m | 3.06 m | 11.61 m x 3.06 m |
| Basement | Kitchen | 3.25 m | 2.1 m | 3.25 m x 2.1 m |
| Basement | Bedroom | 3.74 m | 3.7 m | 3.74 m x 3.7 m |
| Main Level | Dining Room | 3.13 m | 2.88 m | 3.13 m x 2.88 m |
| Main Level | Living Room | 7.21 m | 3.55 m | 7.21 m x 3.55 m |
| Main Level | Kitchen | 3.98 m | 2.82 m | 3.98 m x 2.82 m |
| Main Level | Primary Bedroom | 4.27 m | 3.25 m | 4.27 m x 3.25 m |
| Main Level | Bedroom 2 | 3.82 m | 3.2 m | 3.82 m x 3.2 m |
| Main Level | Bedroom 3 | 3.4 m | 3.25 m | 3.4 m x 3.25 m |
Utilities
| Cable | Installed |
| Electricity | Installed |
| Sewer | Installed |

Broker
(647) 801-3401
www.fuadhomes.com/
www.facebook.com/fuad.abasov.realestate
www.linkedin.com/in/fuad-abasov-real-estate-64005b26b/?originalSubdomain=ca

1550 16th Avenue Bldg B Unit 3 & 4
Richmond Hill, Ontario L4B 3K9
(905) 695-7888
(905) 695-0900

The trademarks REALTOR®, REALTORS®, and the REALTOR® logo are controlled by The Canadian Real Estate Association (CREA) and identify real estate professionals who are members of CREA. The trademarks MLS®, Multiple Listing Service® and the associated logos are owned by The Canadian Real Estate Association (CREA) and identify the quality of services provided by real estate professionals who are members of CREA. The trademark DDF® is owned by The Canadian Real Estate Association (CREA) and identifies CREA's Data Distribution Facility (DDF®)
October 11 2026 12:25:02
Toronto Regional Real Estate Board
Right At Home Realty