
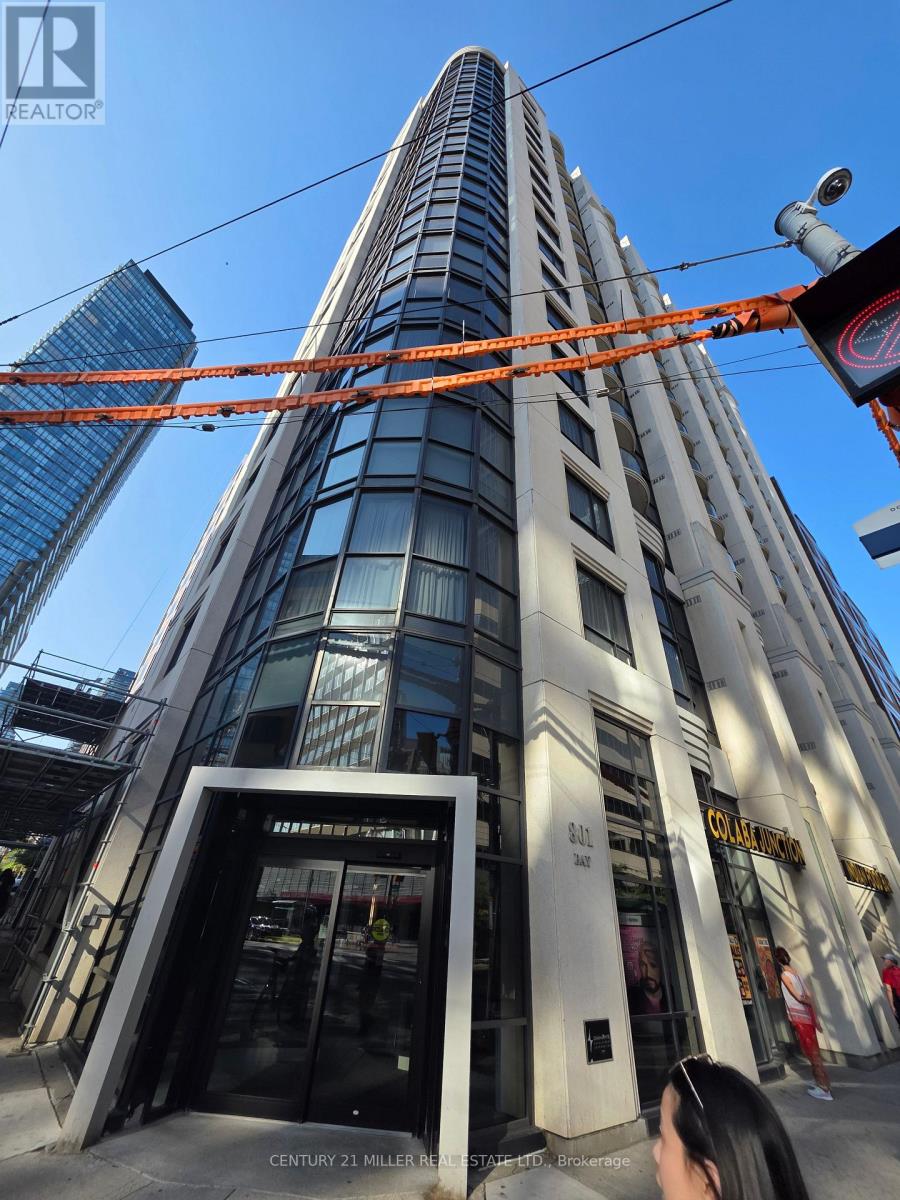
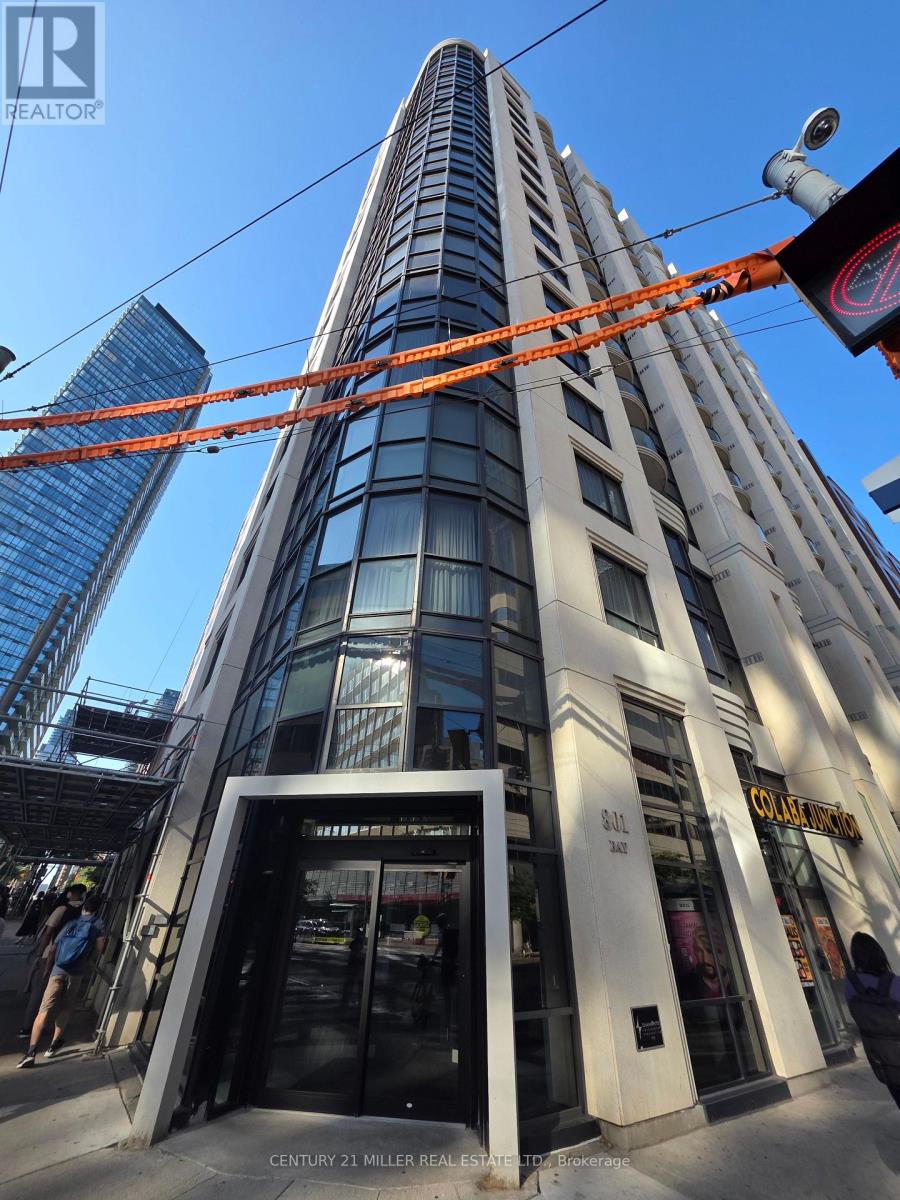
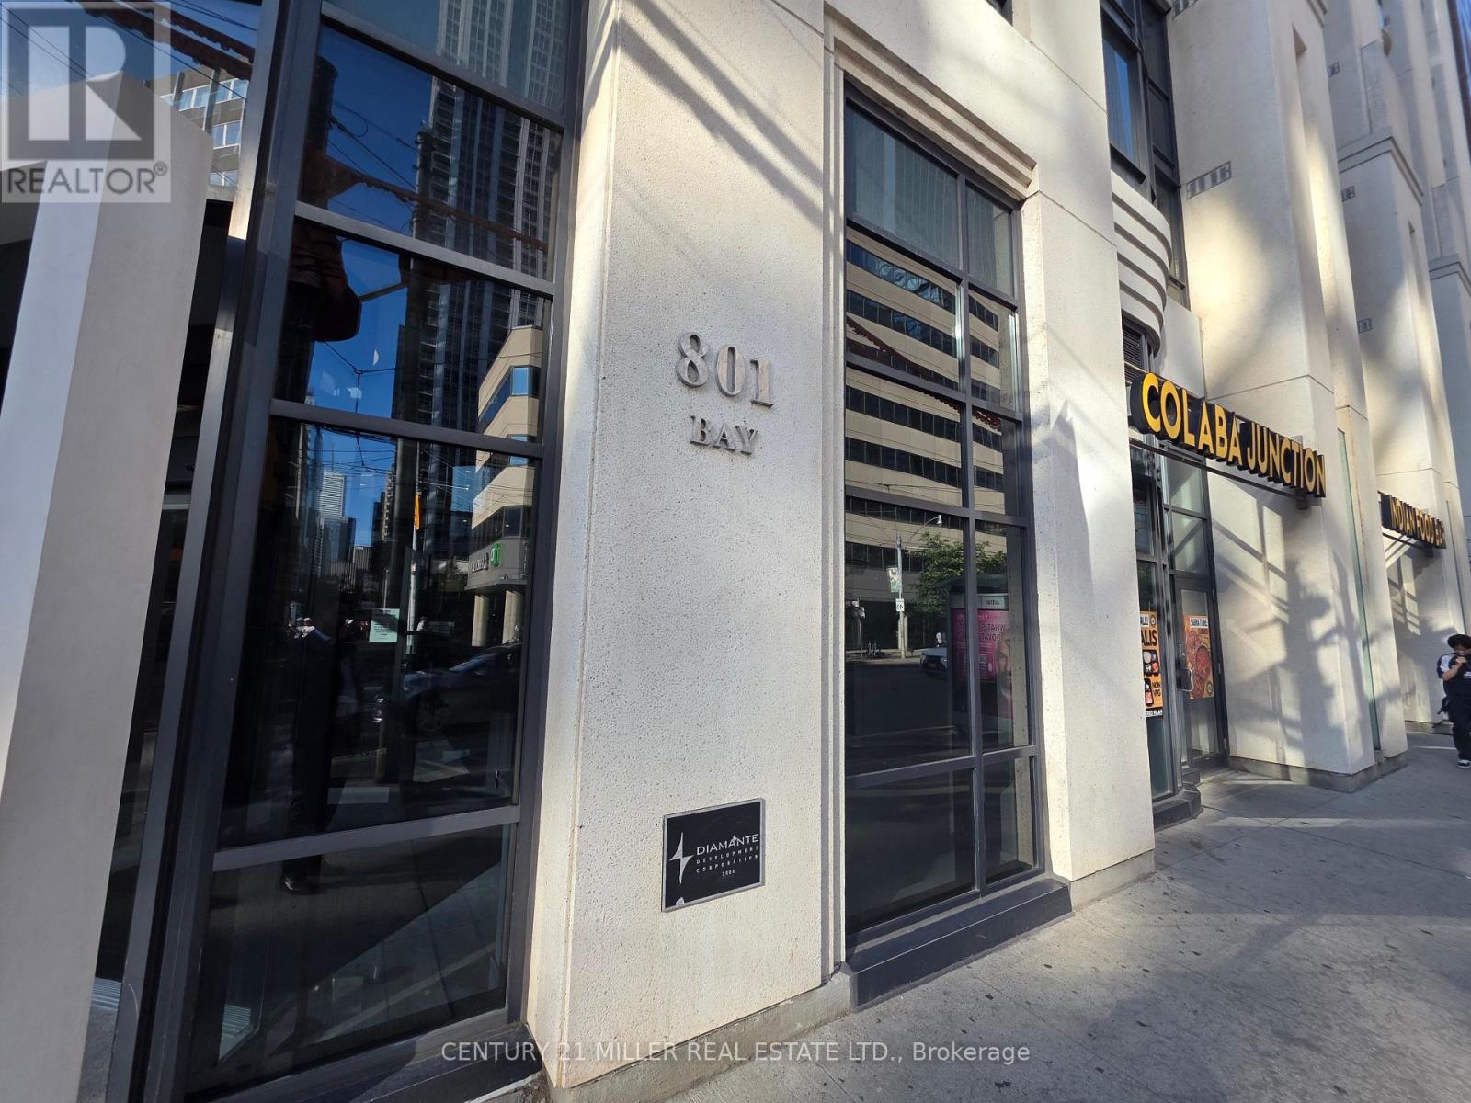
202 - 801 Bay Street Toronto, Ontario M5S 1Y9

$2,600 Monthly
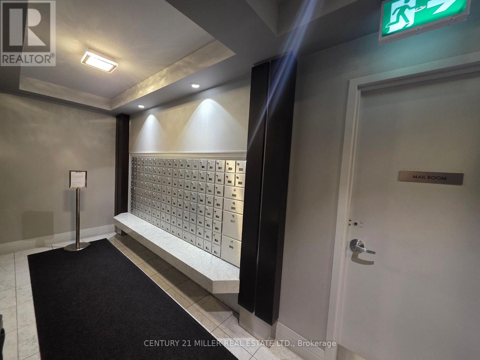
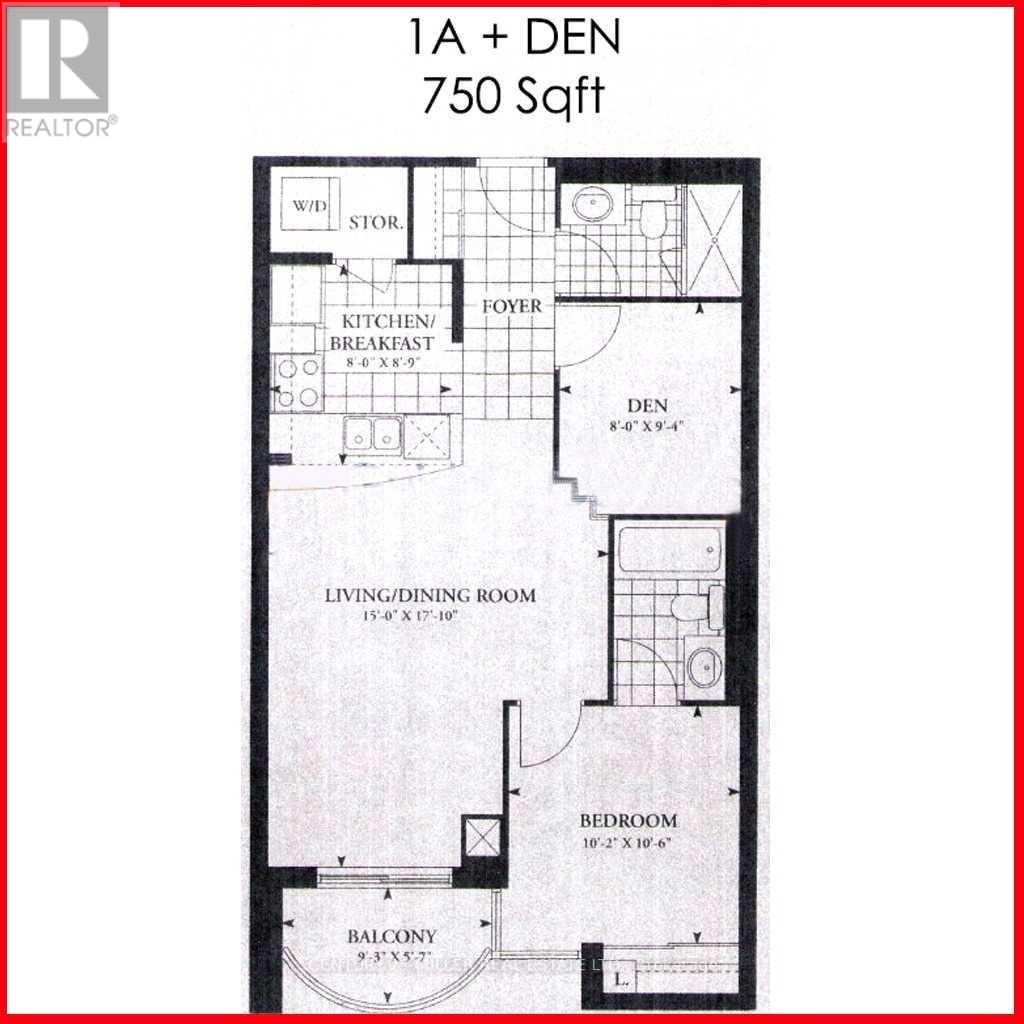
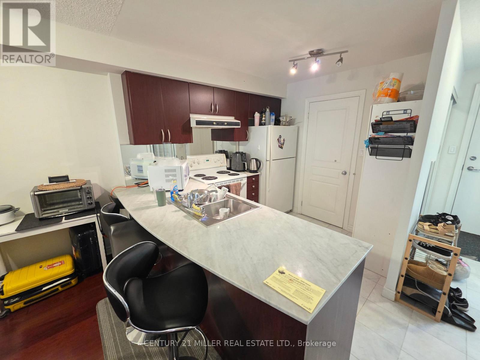
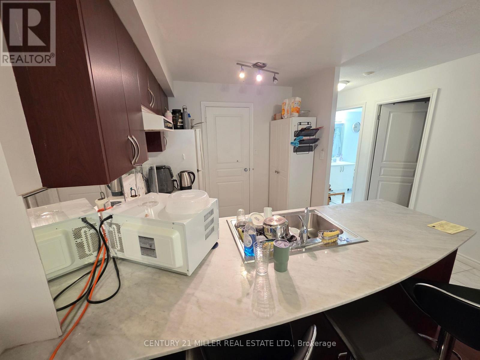
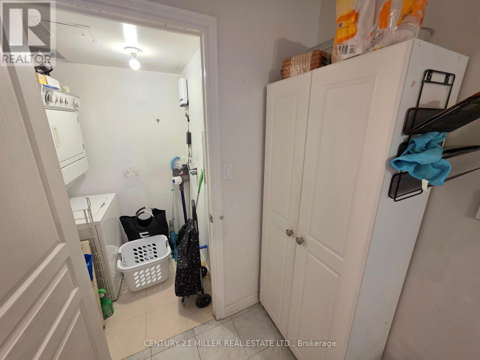
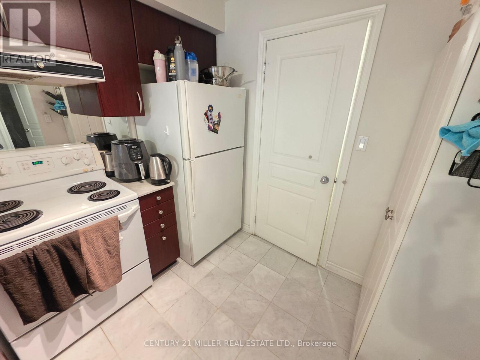
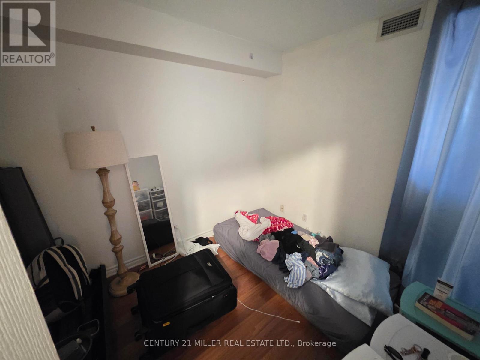
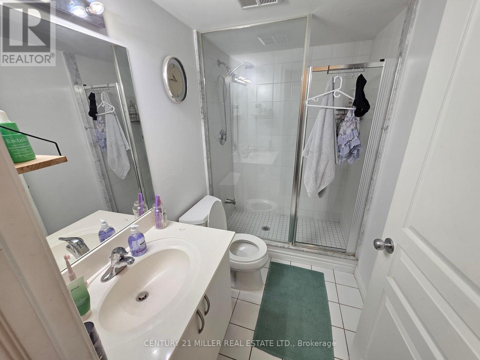
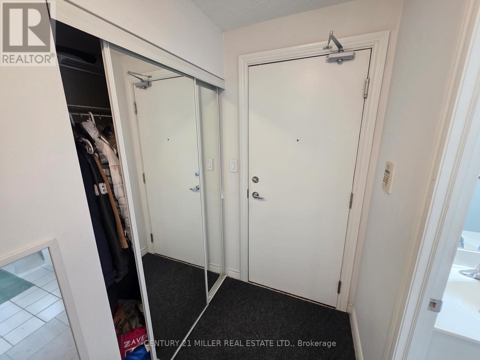
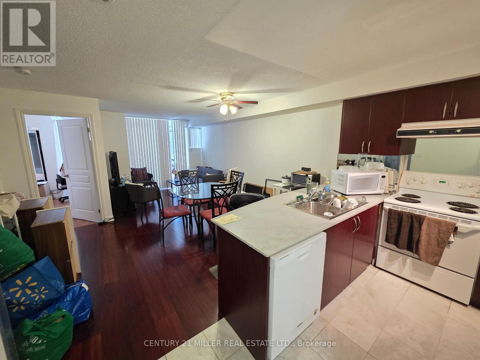
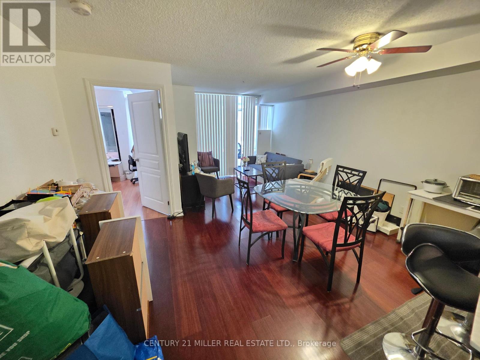
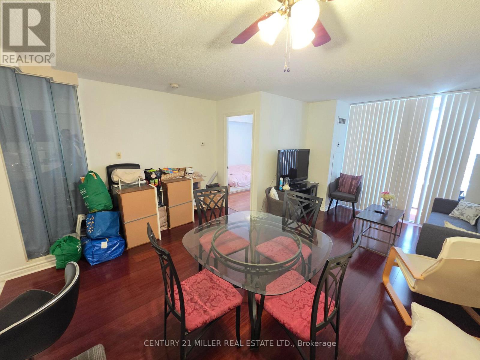
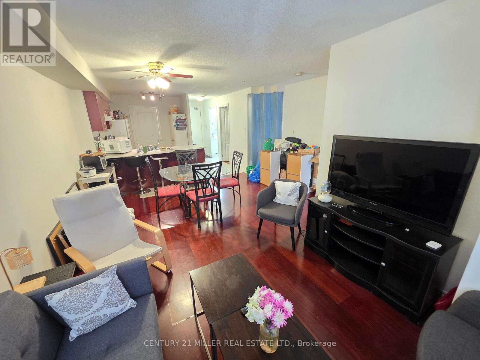
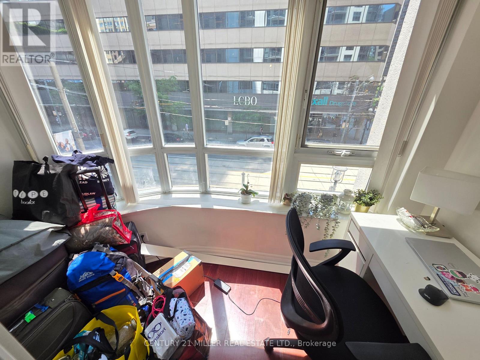
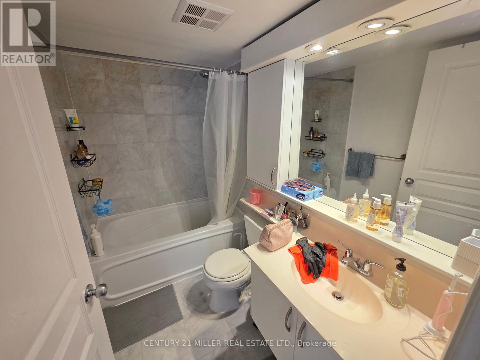
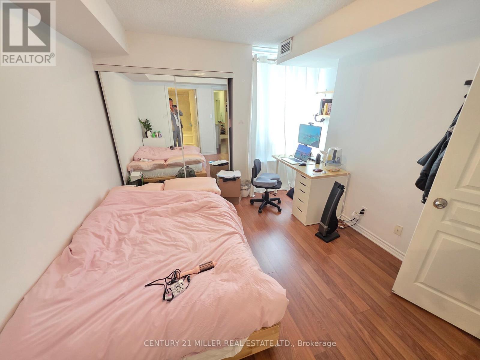
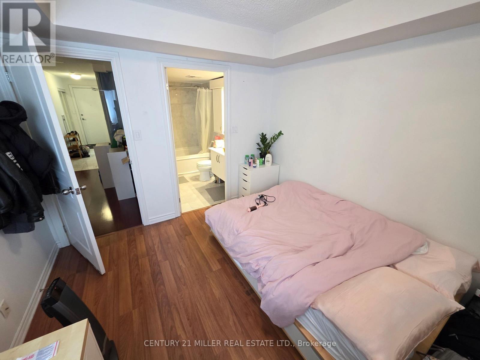
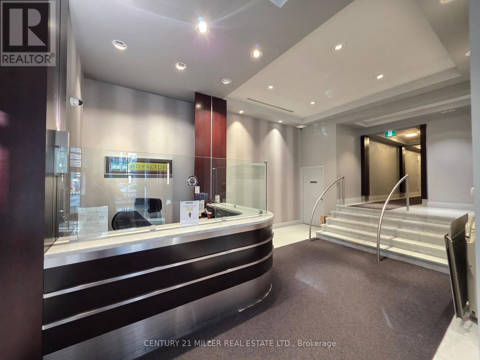
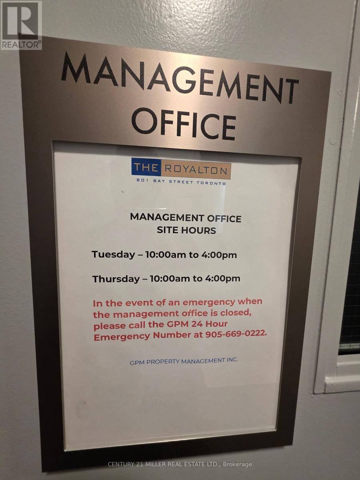
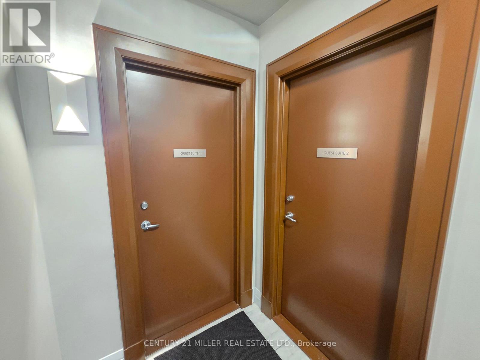
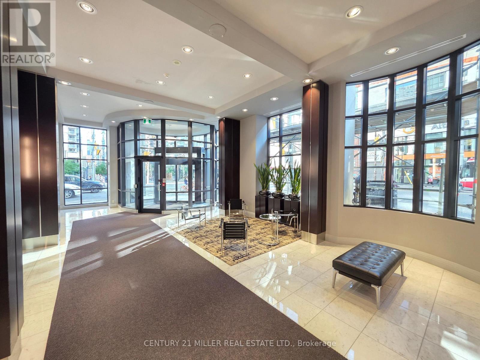
Condo The Royalton Building. At the corner of Bay & College. Beautiful Open Concept 1 Bedroom + Den (with door and can be used as a second bedroom) 2 Full Bathrooms, Open Balcony. Large Den Can Be Used As A Second Bedroom. Partially Furnished If Needed Or It Can Be Removed By The Landlord. 24 Hour Concierge, Amenities, Roof Top Terrace/Garden, Bbq, Gym, Party Room, Guest Room, Whirlpool And Visitor Parking. Steps To Subway, Universities, Hospitals, Eaton Centre, Financial District And More. **EXTRAS** Fridge, Stove, Built In Dishwasher, Stacked Washer & Dryer. (id:55460)
Property Details
| MLS® Number | C13522782 |
| Property Type | Single Family |
| Community Name | Bay Street Corridor |
| Amenities Near By | Hospital, Park, Public Transit, Schools |
| Community Features | Pets Allowed With Restrictions |
| Features | Balcony |
| View Type | City View |
Building
| Bathroom Total | 2 |
| Bedrooms Above Ground | 1 |
| Bedrooms Below Ground | 1 |
| Bedrooms Total | 2 |
| Age | 16 To 30 Years |
| Amenities | Security/concierge, Exercise Centre, Party Room, Visitor Parking |
| Appliances | Dishwasher, Dryer, Stove, Washer, Refrigerator |
| Basement Type | None |
| Cooling Type | Central Air Conditioning |
| Exterior Finish | Concrete |
| Fire Protection | Security Guard |
| Flooring Type | Hardwood |
| Heating Fuel | Natural Gas |
| Heating Type | Forced Air |
| Size Interior | 700 - 799 Ft2 |
| Type | Apartment |
Parking
| Underground | |
| Garage |
Land
| Acreage | No |
| Land Amenities | Hospital, Park, Public Transit, Schools |
Rooms
| Level | Type | Length | Width | Dimensions |
|---|---|---|---|---|
| Ground Level | Living Room | 5.45 m | 4.59 m | 5.45 m x 4.59 m |
| Ground Level | Dining Room | 5.45 m | 4.59 m | 5.45 m x 4.59 m |
| Ground Level | Kitchen | 2.67 m | 2.44 m | 2.67 m x 2.44 m |
| Ground Level | Primary Bedroom | 3.16 m | 3.02 m | 3.16 m x 3.02 m |
| Ground Level | Den | 2.82 m | 2.44 m | 2.82 m x 2.44 m |
| Ground Level | Foyer | 3.7 m | 1.6 m | 3.7 m x 1.6 m |


2400 Dundas St W Unit 6 #513
Mississauga, Ontario L5K 2R8
(905) 845-9180
(905) 845-7674

The trademarks REALTOR®, REALTORS®, and the REALTOR® logo are controlled by The Canadian Real Estate Association (CREA) and identify real estate professionals who are members of CREA. The trademarks MLS®, Multiple Listing Service® and the associated logos are owned by The Canadian Real Estate Association (CREA) and identify the quality of services provided by real estate professionals who are members of CREA. The trademark DDF® is owned by The Canadian Real Estate Association (CREA) and identifies CREA's Data Distribution Facility (DDF®)
July 04 2026 04:00:08
Toronto Regional Real Estate Board
Century 21 Miller Real Estate Ltd.