
202 - 2579 Yonge Street Toronto, Ontario M4P 2J1

$3,595 Monthly
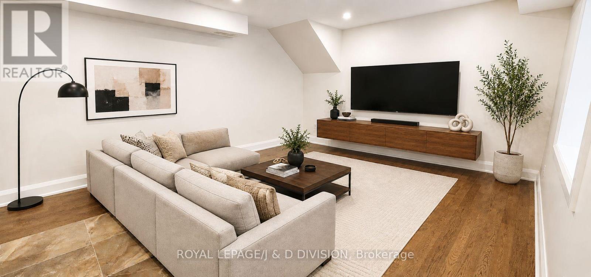
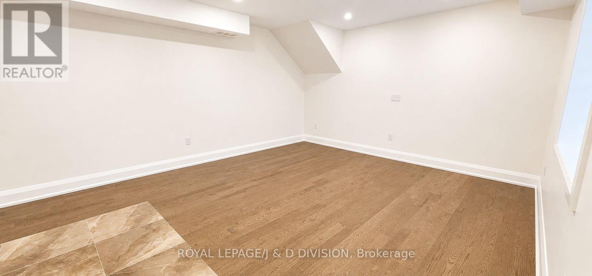
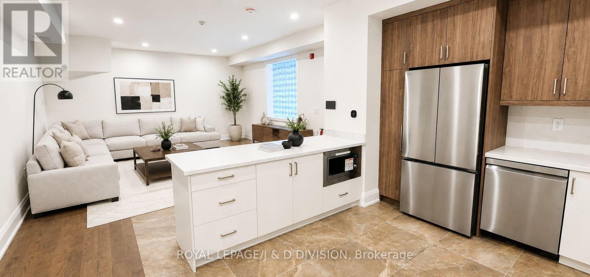
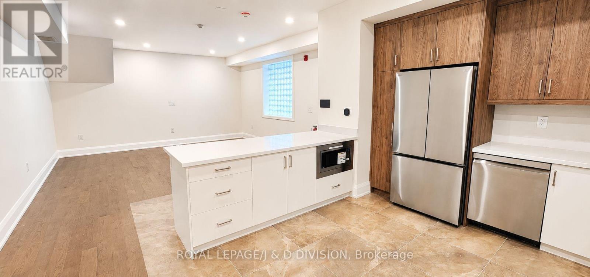
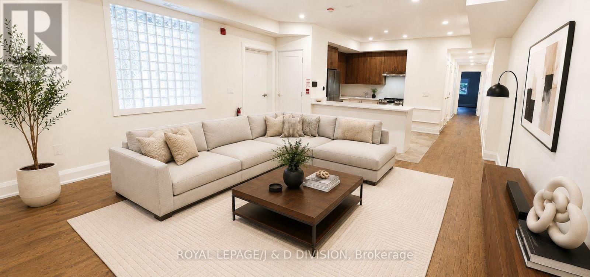
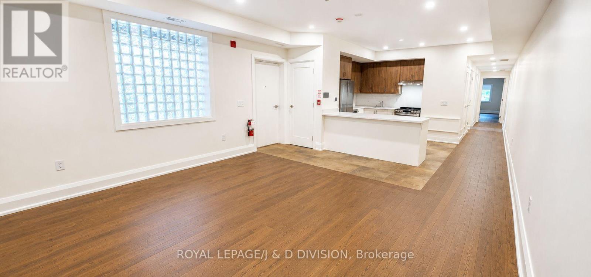
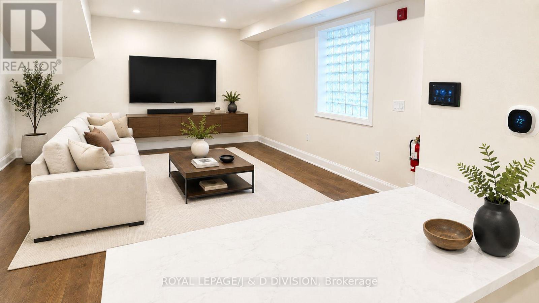
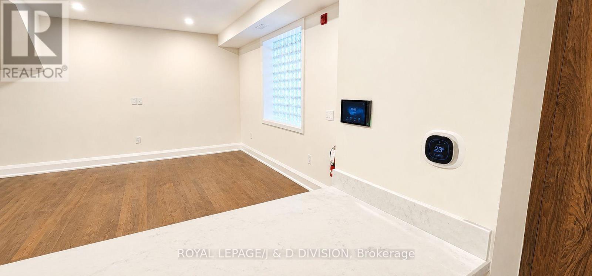
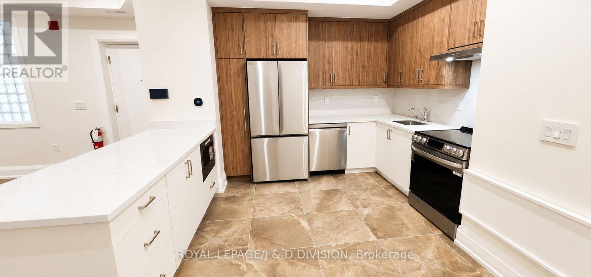
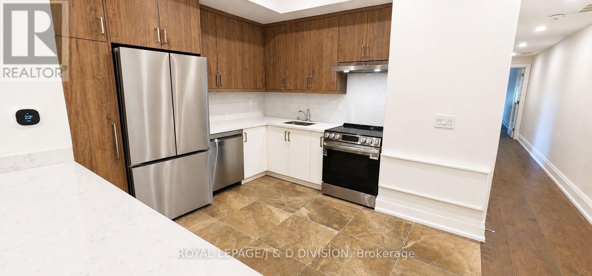
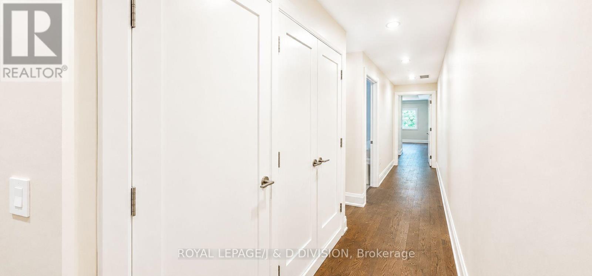
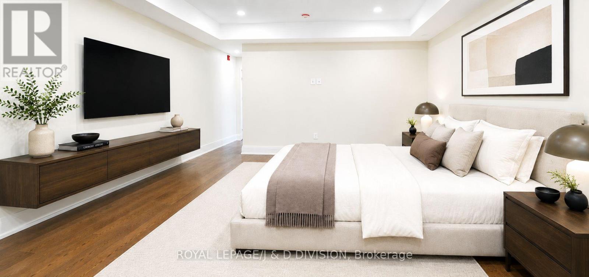
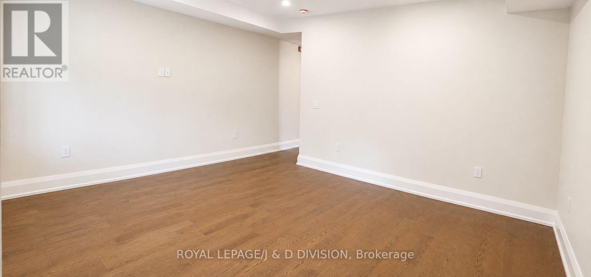
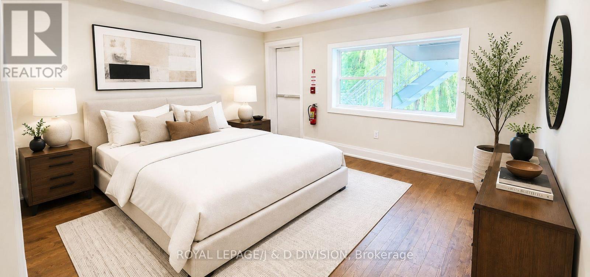
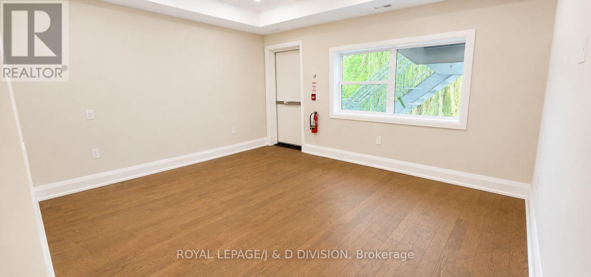
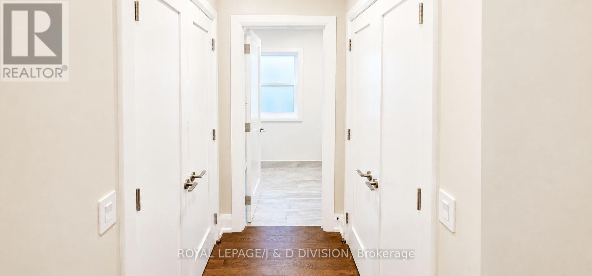
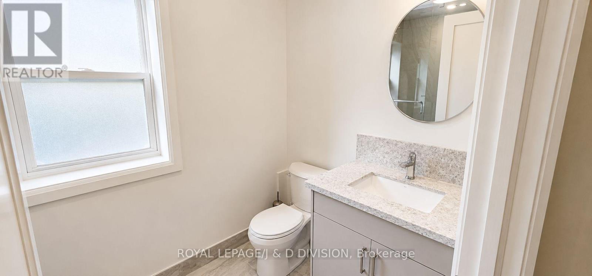
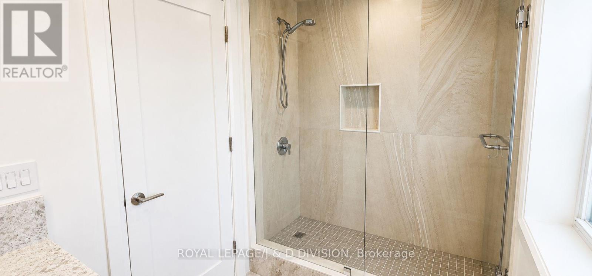
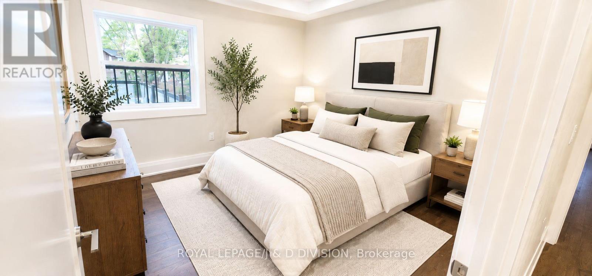
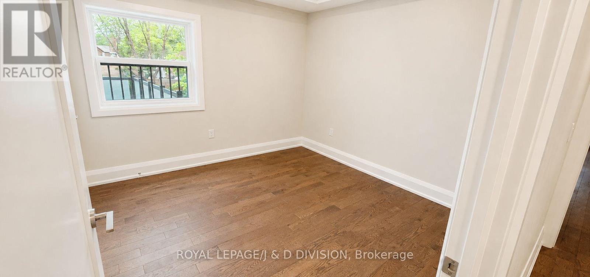
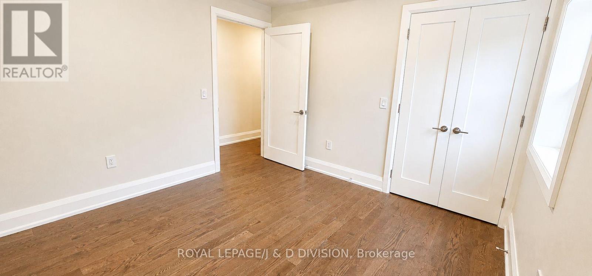
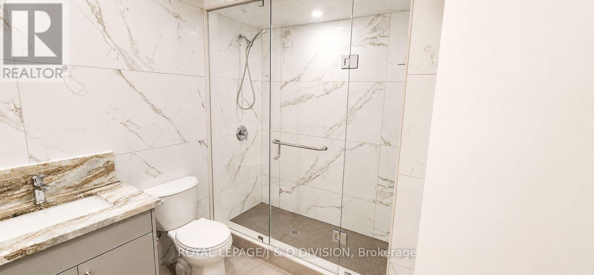
Rarely found luxurious grand 2 bedroom 2 full bathroom executive level suite. Brand New back to the studs full renovation! Approximately 1,300 square feet of high quality living space in a quite AAA building. 10 minute walk to Yonge and Eglinton subway station/Line 5. Endless dining, retail/shopping close by. Farm Boy, Metro, Loblaws, Healthy Planet, Sporting Life, Good Life Fitness all within walking distance. 95 Walk score. No expense spared, hardwood floors throughout. Solid core doors and custom millwork. Extra large living room with expansive sunlight through oversized glass block window. high efficiency LED lighting. Space allows for large projector set up in living room with 100" screen for entertaining. Brand new kitchen with quartz countertops, built in microwave and dishwasher, stainless steel appliances, Italian hood range. Ensuite, high efficiency washer/dryer 2in1 combo. Smart video intercom system. Dedicated Ecobee smart thermostat for heating and cooling. Primary bedroom easily fits a King size bed and includes large double closet. Multiple access with walk up from Yonge St as well as from parking area walk-up at rear. All images with furniture are virtually staged. Up to 2 onsite parking spaces available for rent on a monthly term. All utilities separately metered. (id:55460)
Property Details
| MLS® Number | C13445588 |
| Property Type | Multi-family |
| Community Name | Mount Pleasant East |
| Amenities Near By | Park, Place Of Worship, Public Transit, Schools |
| Features | Lane, Lighting, Paved Yard, Carpet Free |
| Parking Space Total | 2 |
| View Type | City View |
Building
| Bathroom Total | 2 |
| Bedrooms Above Ground | 2 |
| Bedrooms Total | 2 |
| Amenities | Separate Electricity Meters |
| Appliances | Intercom, Water Heater |
| Basement Type | None |
| Cooling Type | Central Air Conditioning |
| Exterior Finish | Brick |
| Fire Protection | Controlled Entry, Security System, Smoke Detectors |
| Flooring Type | Hardwood, Tile |
| Foundation Type | Block, Stone |
| Heating Fuel | Natural Gas |
| Heating Type | Forced Air |
| Stories Total | 3 |
| Size Interior | 1,100 - 1,500 Ft2 |
| Type | Other |
| Utility Water | Municipal Water |
Parking
| No Garage |
Land
| Acreage | No |
| Land Amenities | Park, Place Of Worship, Public Transit, Schools |
| Sewer | Sanitary Sewer |
| Size Depth | 161 Ft |
| Size Frontage | 17 Ft ,8 In |
| Size Irregular | 17.7 X 161 Ft |
| Size Total Text | 17.7 X 161 Ft |
Rooms
| Level | Type | Length | Width | Dimensions |
|---|---|---|---|---|
| Flat | Living Room | 5.27 m | 4.74 m | 5.27 m x 4.74 m |
| Flat | Kitchen | 3.81 m | 4.64 m | 3.81 m x 4.64 m |
| Flat | Laundry Room | 2 m | 2 m | 2 m x 2 m |
| Flat | Bedroom | 3.91 m | 4.69 m | 3.91 m x 4.69 m |
| Flat | Bathroom | 2.64 m | 1.7 m | 2.64 m x 1.7 m |
| Flat | Bedroom 2 | 3.37 m | 3.47 m | 3.37 m x 3.47 m |
| Flat | Bathroom | 2.71 m | 2.64 m | 2.71 m x 2.64 m |

Salesperson
(416) 489-2121

30 St. Clair Ave W #1200
Toronto, Ontario M4V 3A1
(416) 489-2121
www.johnstonanddaniel.com/

The trademarks REALTOR®, REALTORS®, and the REALTOR® logo are controlled by The Canadian Real Estate Association (CREA) and identify real estate professionals who are members of CREA. The trademarks MLS®, Multiple Listing Service® and the associated logos are owned by The Canadian Real Estate Association (CREA) and identify the quality of services provided by real estate professionals who are members of CREA. The trademark DDF® is owned by The Canadian Real Estate Association (CREA) and identifies CREA's Data Distribution Facility (DDF®)
August 29 2026 12:23:00
Toronto Regional Real Estate Board
Royal LePage/j & D Division