
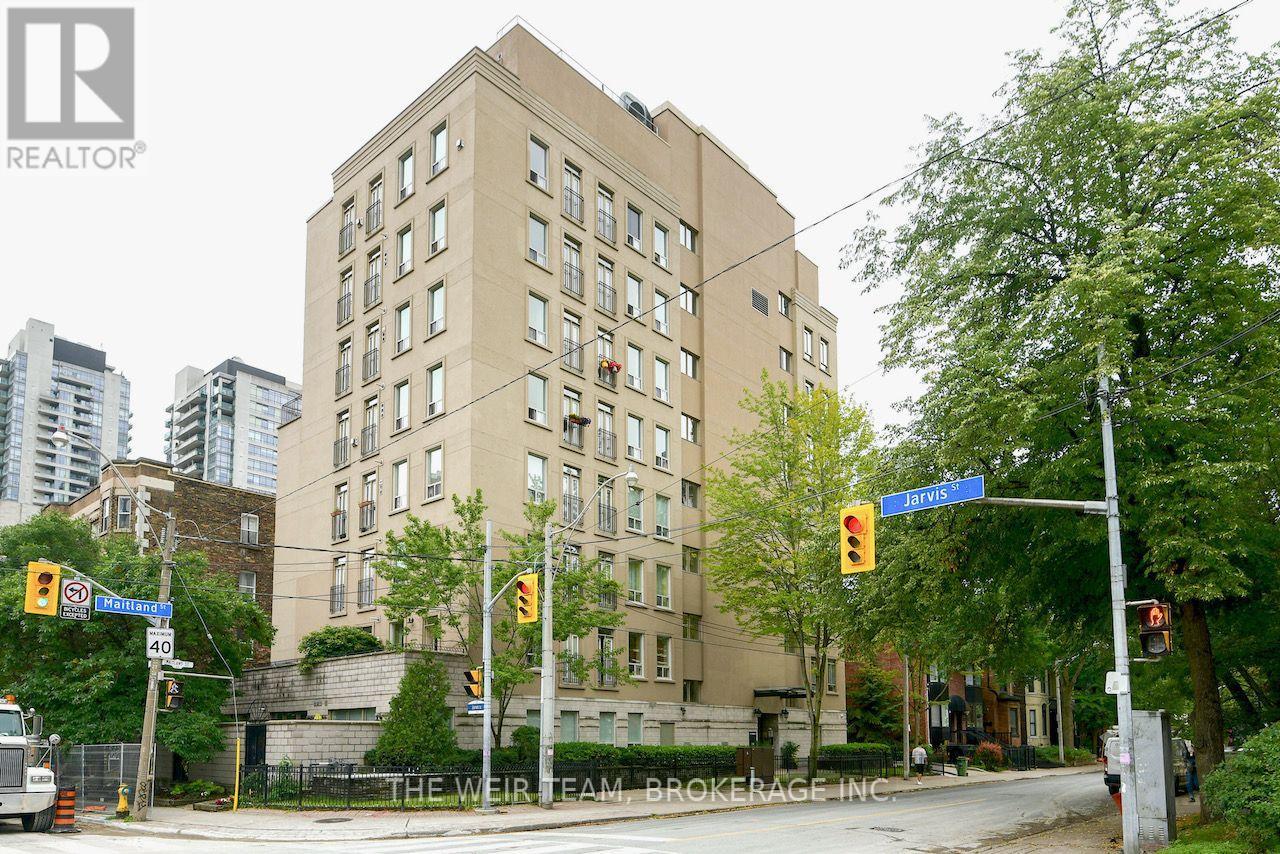
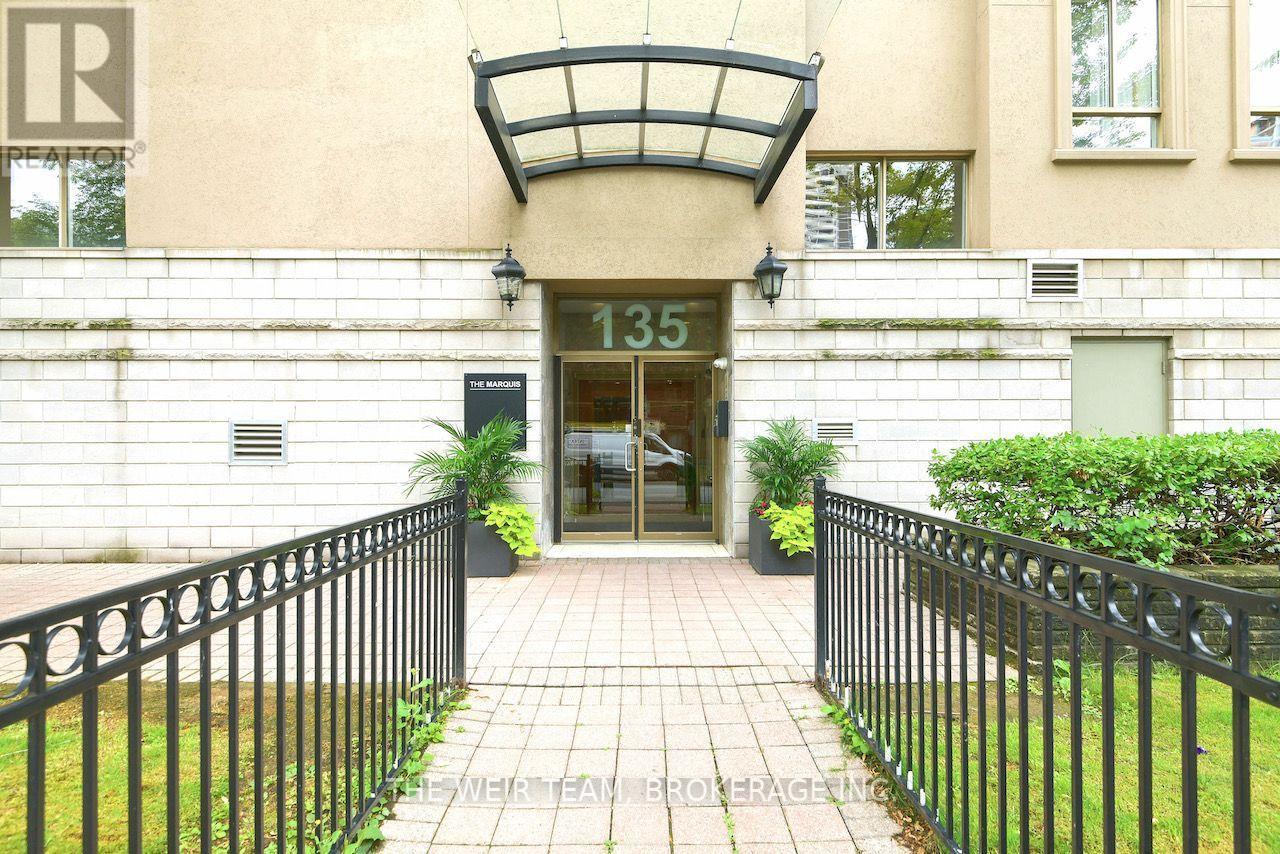
202 - 135 Maitland Street Toronto, Ontario M4Y 1E5

$579,000Maintenance, Common Area Maintenance, Insurance, Parking, Water
$981 Monthly
Maintenance, Common Area Maintenance, Insurance, Parking, Water
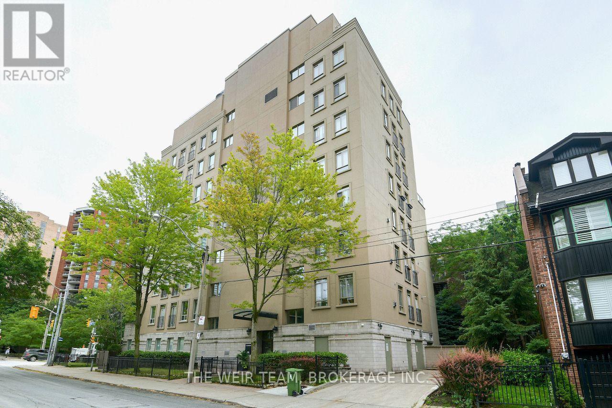
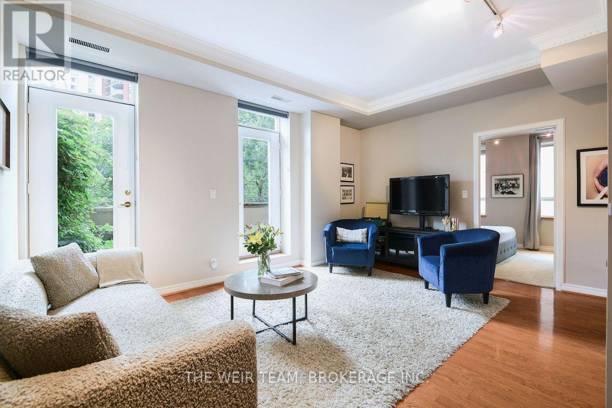
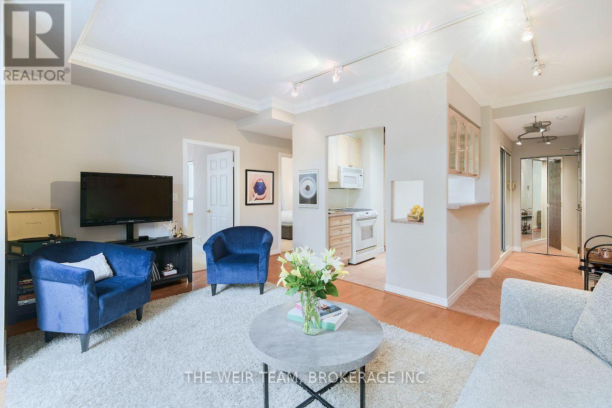
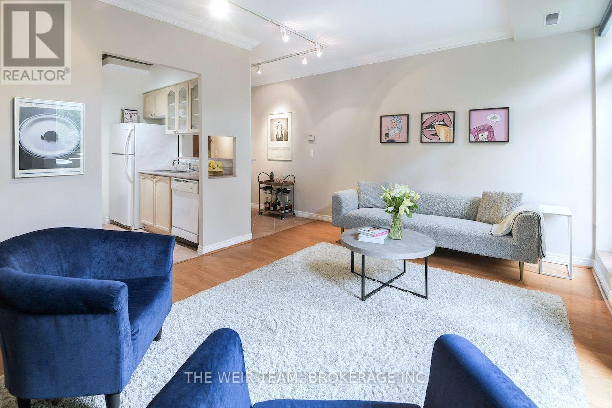
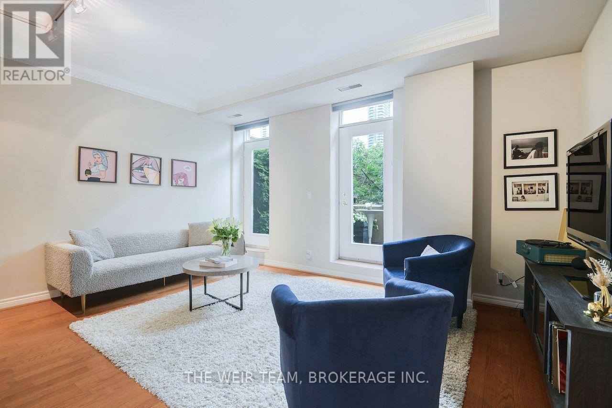
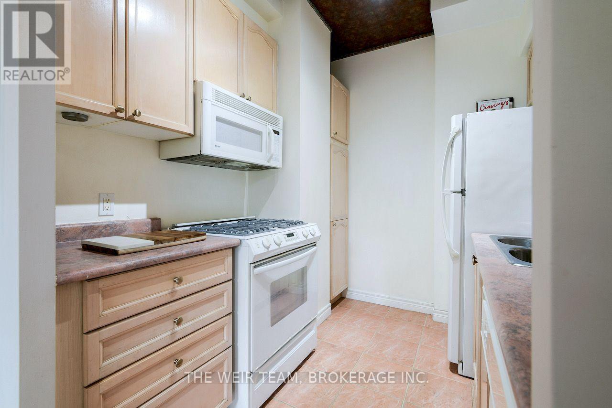
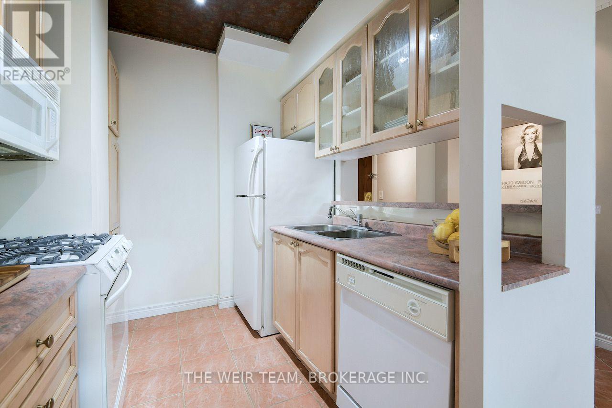
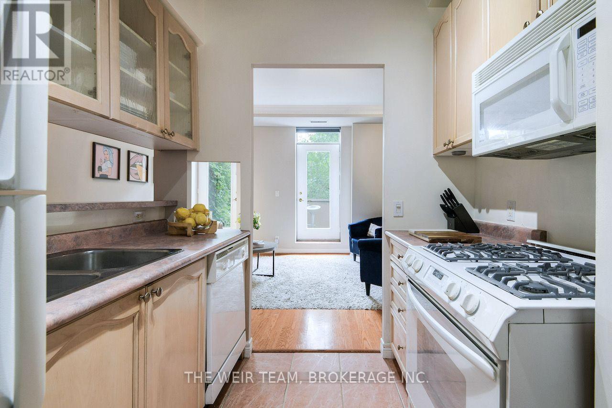
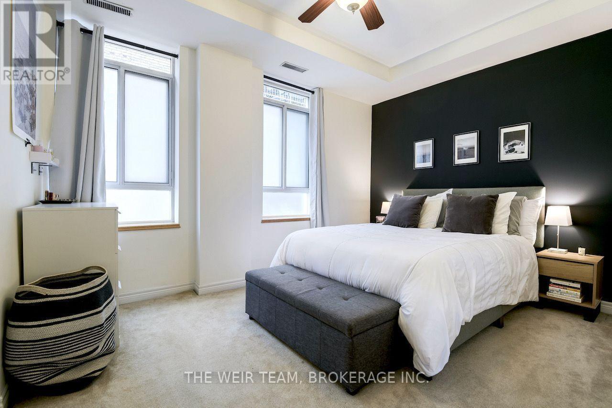
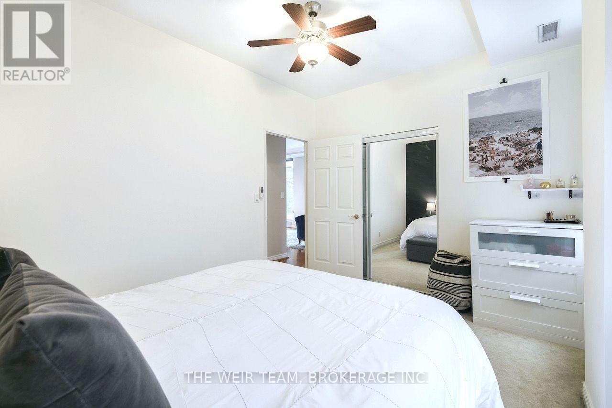
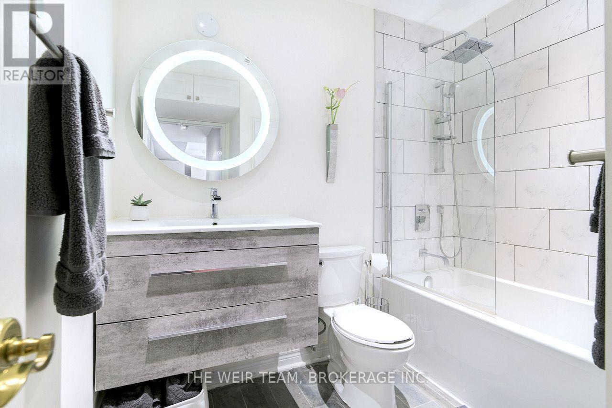
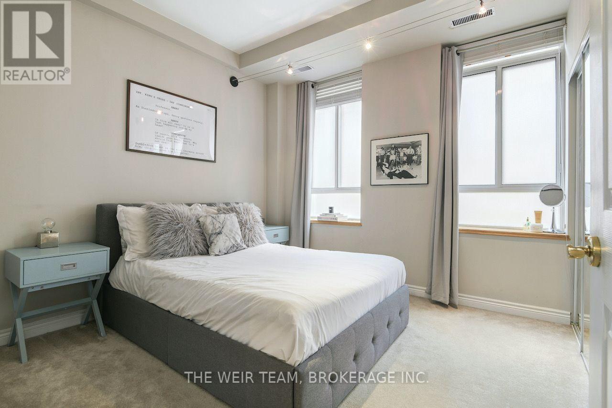
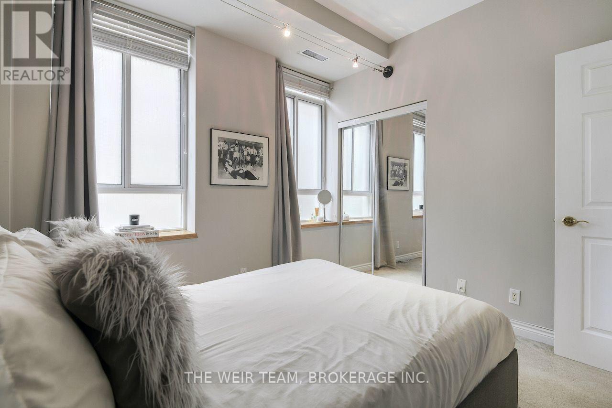
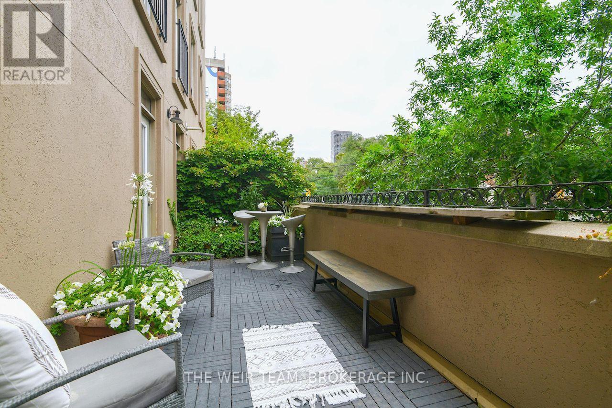
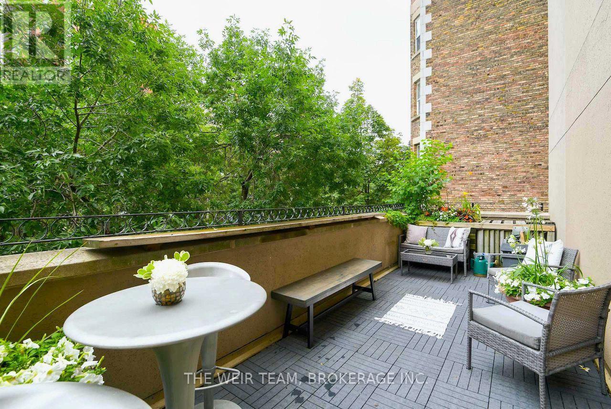
$981 MonthlyRare Terrace Suite at The Marquis! Spacious and beautifully designed, this coveted 2-bedroom home offers 9-foot ceilings, an open-concept layout, and an incredible 200 sq. ft. private terrace-an outdoor space rarely found in the heart of downtown. Generous bedrooms, a stylishly renovated bathroom, parking, locker, and a solid, well-managed building known for exceptional sound insulation complete the package. Steps to transit, restaurants, cafés, parks, shopping, TMU, U of T, hospitals, and more. A unique opportunity to enjoy downtown living with the outdoor space you've been searching for. (id:55460)
Property Details
| MLS® Number | C13613232 |
| Property Type | Single Family |
| Community Name | Church-Yonge Corridor |
| Amenities Near By | Public Transit |
| Community Features | Pets Allowed With Restrictions |
| Equipment Type | Water Heater |
| Parking Space Total | 1 |
| Rental Equipment Type | Water Heater |
Building
| Bathroom Total | 1 |
| Bedrooms Above Ground | 2 |
| Bedrooms Total | 2 |
| Age | 16 To 30 Years |
| Amenities | Party Room, Visitor Parking, Storage - Locker |
| Appliances | Water Heater, Dishwasher, Dryer, Stove, Washer, Window Coverings, Refrigerator |
| Basement Type | None |
| Cooling Type | Central Air Conditioning |
| Exterior Finish | Stucco |
| Flooring Type | Hardwood, Ceramic, Carpeted |
| Heating Fuel | Natural Gas |
| Heating Type | Forced Air |
| Size Interior | 700 - 799 Ft2 |
| Type | Apartment |
Parking
| Underground | |
| Garage |
Land
| Acreage | No |
| Land Amenities | Public Transit |
Rooms
| Level | Type | Length | Width | Dimensions |
|---|---|---|---|---|
| Ground Level | Living Room | 4.83 m | 3.51 m | 4.83 m x 3.51 m |
| Ground Level | Dining Room | 4.83 m | 3.51 m | 4.83 m x 3.51 m |
| Ground Level | Kitchen | 2.62 m | 2.24 m | 2.62 m x 2.24 m |
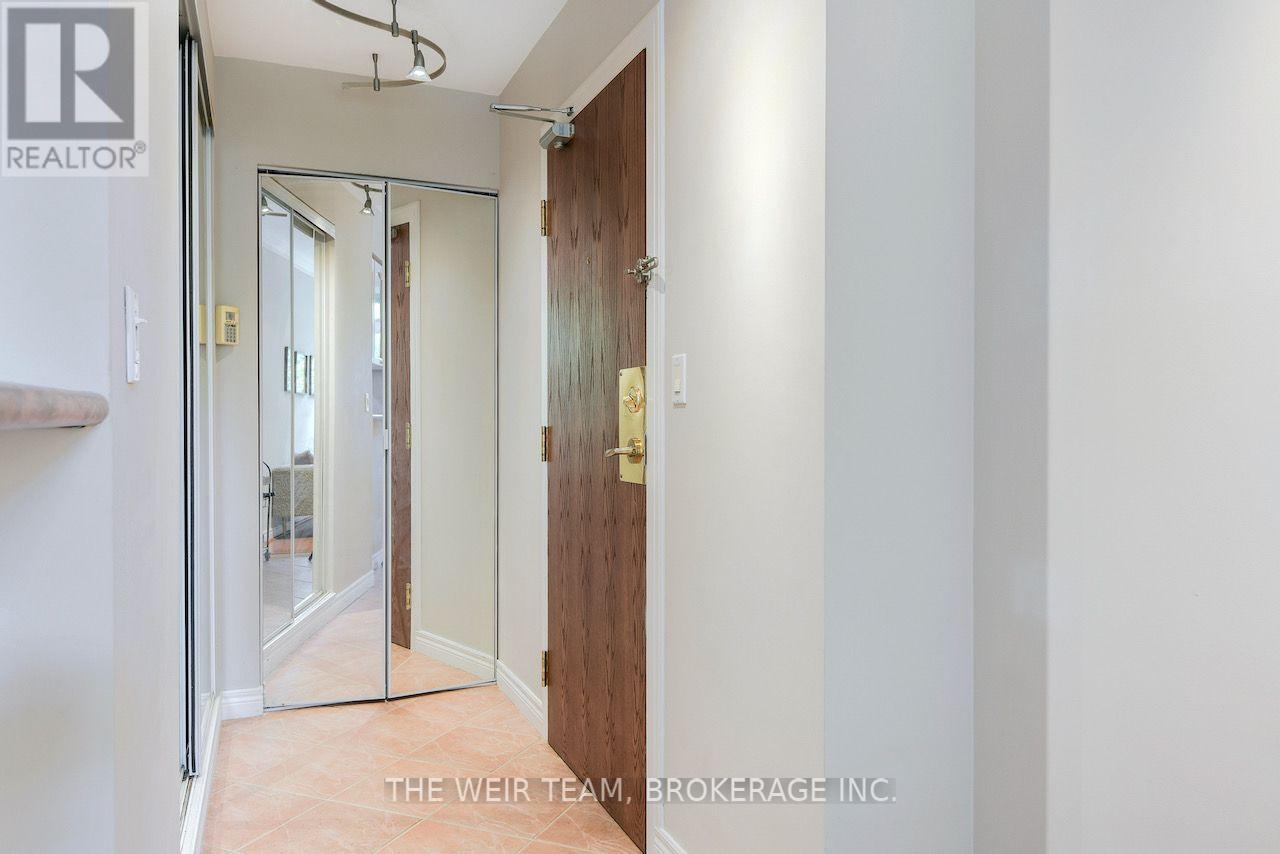
| Ground Level | Foyer | 4.22 m | 1.04 m | 4.22 m x 1.04 m |
| Ground Level | Bedroom | 4.01 m | 3.05 m | 4.01 m x 3.05 m |
| Ground Level | Bedroom 2 | 3.15 m | 3.05 m | 3.15 m x 3.05 m |
| Ground Level | Other | 8.33 m | 2.21 m | 8.33 m x 2.21 m |

Salesperson
(647) 351-3313

701 Coxwell Avenue
Toronto, Ontario M4C 3C1
(647) 351-3313
www.theweirteam.ca/

The trademarks REALTOR®, REALTORS®, and the REALTOR® logo are controlled by The Canadian Real Estate Association (CREA) and identify real estate professionals who are members of CREA. The trademarks MLS®, Multiple Listing Service® and the associated logos are owned by The Canadian Real Estate Association (CREA) and identify the quality of services provided by real estate professionals who are members of CREA. The trademark DDF® is owned by The Canadian Real Estate Association (CREA) and identifies CREA's Data Distribution Facility (DDF®)
July 28 2026 05:30:41
Toronto Regional Real Estate Board
The Weir Team, Brokerage Inc.