
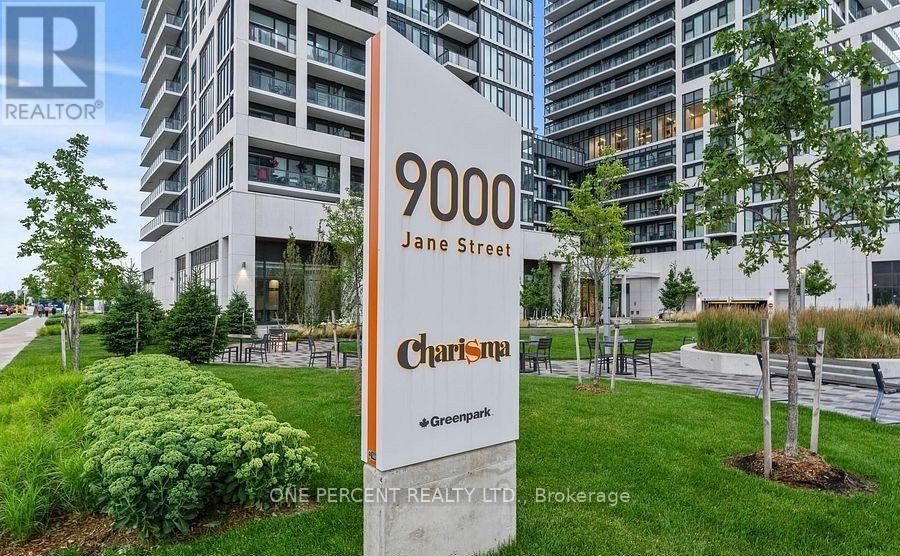
2014 - 9000 Jane Street Vaughan, Ontario L4K 0M6

$580,000Maintenance, Heat, Common Area Maintenance
$538.96 Monthly
Maintenance, Heat, Common Area Maintenance
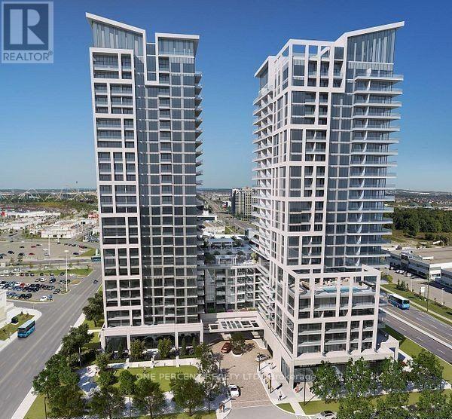
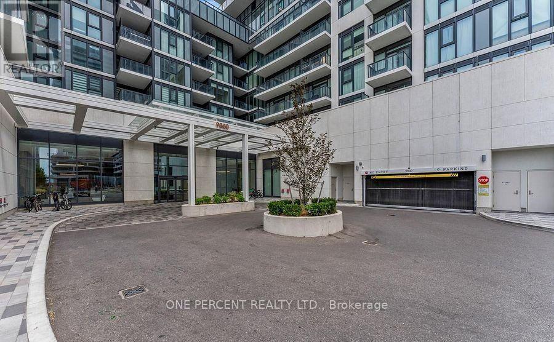
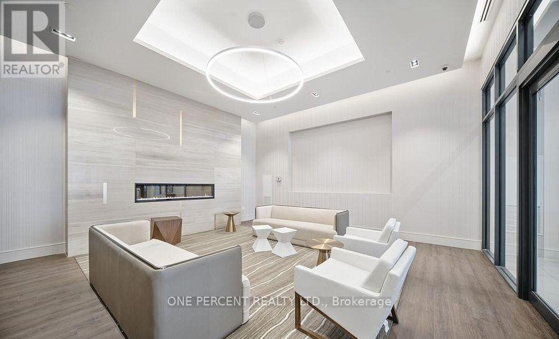
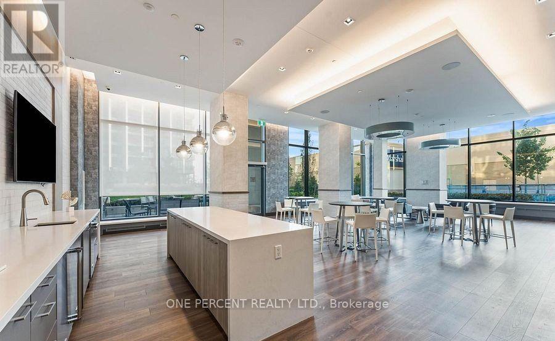
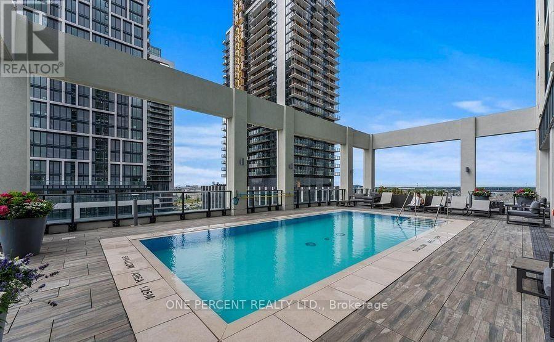
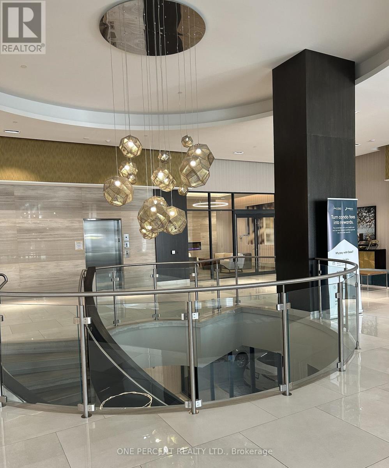
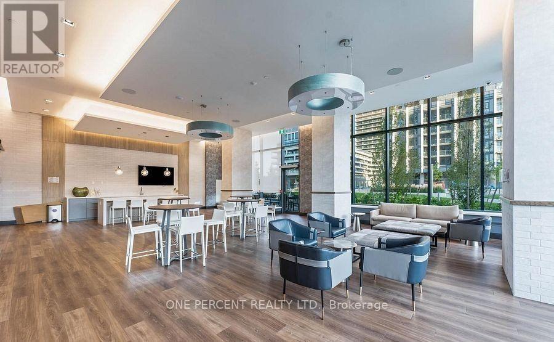
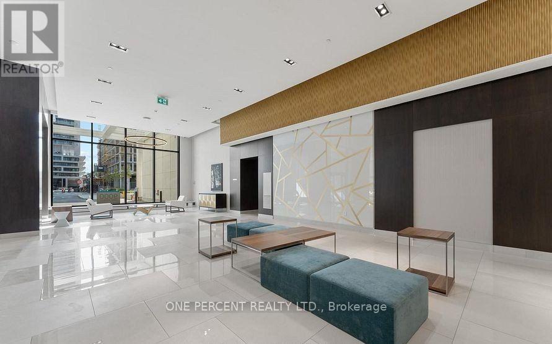
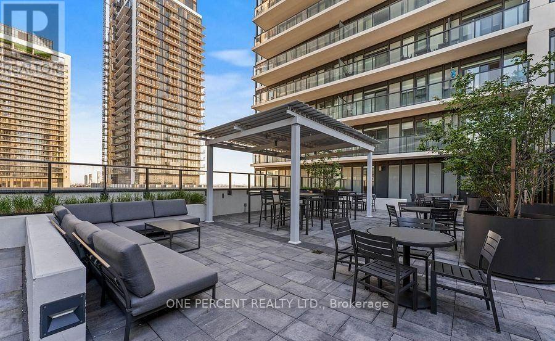
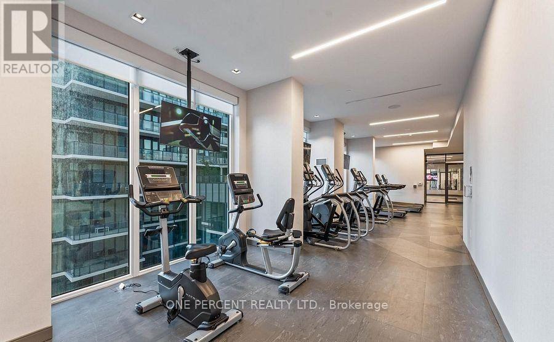
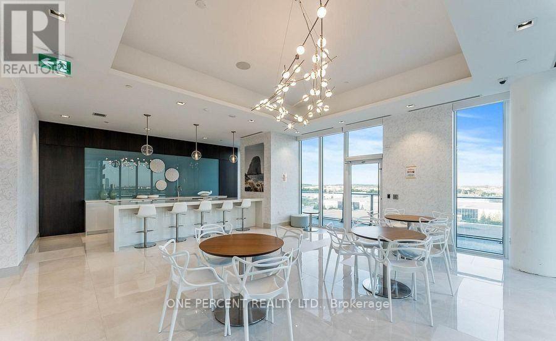

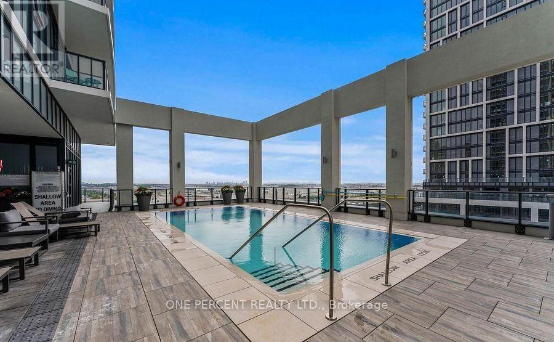
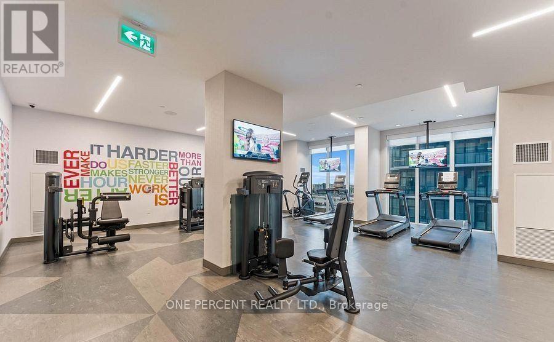
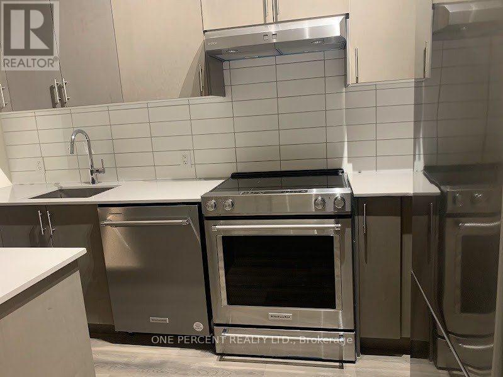
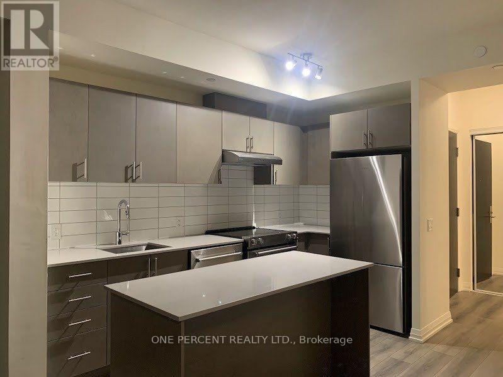
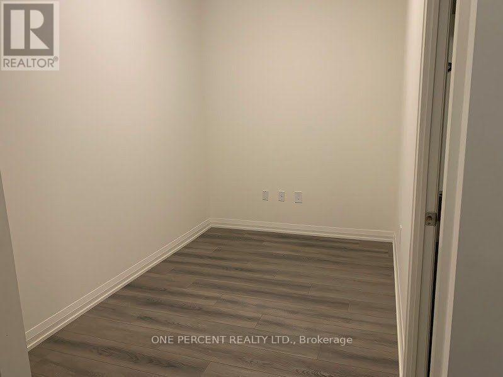
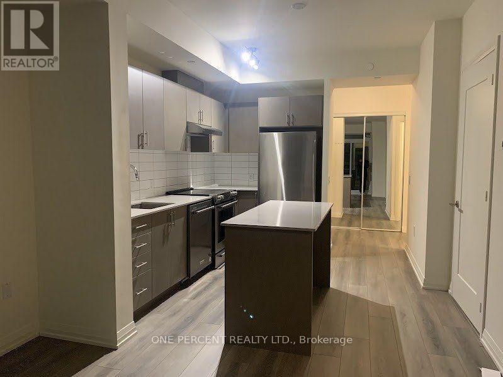
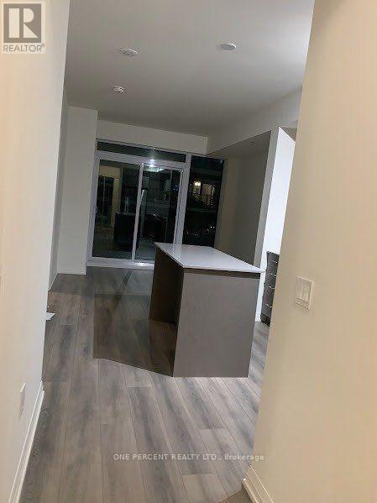
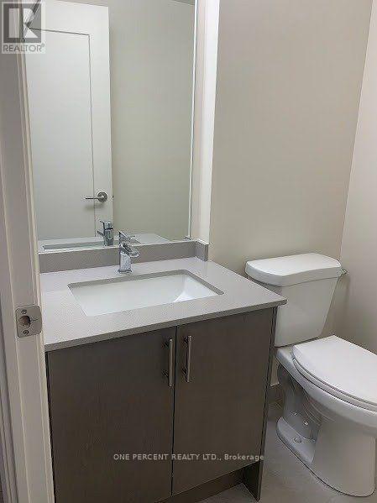
$538.96 MonthlyWelcome To Charisma Condo in The Heart of Vaughan! This stunning 1 + 1 bedroom condo featuring 9-foot ceilings, unobscured balcony view, an open-concept layout, and a stylish kitchen complete with quartz countertops, a center island, and stainless-steel appliances. The spacious primary bedroom features a large window, and 4 pcs Bath ensuite. For added convenience, the unit includes an extra 2-piece bathroom and a den as a second bedroom, home office, or guest space. The Unit has a Storage Locker and Underground Parking. Situated in one of Vaughan's most desirable locations, you're just steps to Vaughan Mills, Canada's Wonderland, restaurants, shopping, public transit, hospital and convenient access to Highways 400 and 407. Enjoy resort-style living with exceptional building amenities, including 24-hour concierge and security, a fully equipped fitness centre, sauna, party room, meeting room, outdoor swimming pool, theatre room and many more. Exceptional opportunity for first- time buyers, downsizers, or investors. (id:55460)
Property Details
| MLS® Number | N13709144 |
| Property Type | Single Family |
| Community Name | Vellore Village |
| Amenities Near By | Public Transit |
| Community Features | Pets Allowed With Restrictions |
| Features | Elevator, Carpet Free |
| Parking Space Total | 1 |
| View Type | View |
Building
| Bathroom Total | 2 |
| Bedrooms Above Ground | 1 |
| Bedrooms Below Ground | 1 |
| Bedrooms Total | 2 |
| Age | 0 To 5 Years |
| Amenities | Security/concierge, Exercise Centre, Recreation Centre, Separate Electricity Meters, Storage - Locker |
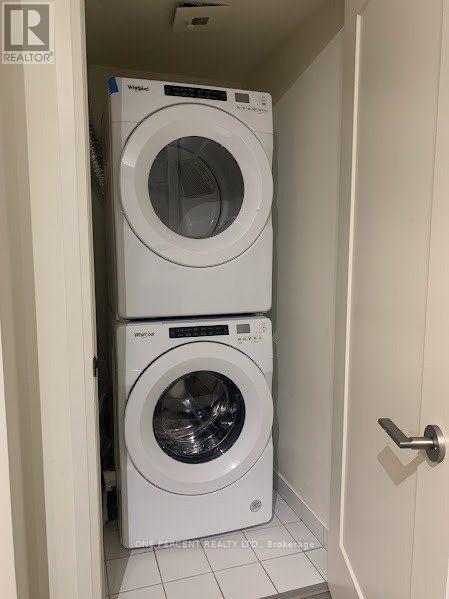
| Appliances | Water Meter, Dryer, Stove, Washer, Refrigerator |
| Basement Type | None |
| Cooling Type | Central Air Conditioning |
| Exterior Finish | Concrete |
| Flooring Type | Laminate, Ceramic |
| Half Bath Total | 1 |
| Heating Fuel | Natural Gas |
| Heating Type | Forced Air |
| Size Interior | 600 - 699 Ft2 |
| Type | Apartment |
Parking
| Underground | |
| Garage |
Land
| Acreage | No |
| Land Amenities | Public Transit |
Rooms
| Level | Type | Length | Width | Dimensions |
|---|---|---|---|---|
| Flat | Living Room | 6.55 m | 3.2 m | 6.55 m x 3.2 m |
| Flat | Dining Room | 6.55 m | 3.2 m | 6.55 m x 3.2 m |
| Flat | Kitchen | 6.55 m | 3.2 m | 6.55 m x 3.2 m |
| Flat | Primary Bedroom | 3.05 m | 3.05 m | 3.05 m x 3.05 m |
| Flat | Den | 3.23 m | 2.13 m | 3.23 m x 2.13 m |
| Other | Bathroom | 2.68 m | 1.54 m | 2.68 m x 1.54 m |
| Other | Bathroom | 1.54 m | 1.54 m | 1.54 m x 1.54 m |
Salesperson
(888) 966-3111

300 John St Unit 607
Thornhill, Ontario L3T 5W4
(888) 966-3111
(888) 870-0411
www.onepercentrealty.com

Salesperson
(647) 836-4037
(647) 836-4037
www.minademir.com/
www.facebook.com/
twitter.com/MINAREALTOR
www.linkedin.com/in/mina-demir-70b46790?trk=nav_responsive_tab_profile_pic
300 John St Unit 607
Thornhill, Ontario L3T 5W4
(888) 966-3111
(888) 870-0411
www.onepercentrealty.com

The trademarks REALTOR®, REALTORS®, and the REALTOR® logo are controlled by The Canadian Real Estate Association (CREA) and identify real estate professionals who are members of CREA. The trademarks MLS®, Multiple Listing Service® and the associated logos are owned by The Canadian Real Estate Association (CREA) and identify the quality of services provided by real estate professionals who are members of CREA. The trademark DDF® is owned by The Canadian Real Estate Association (CREA) and identifies CREA's Data Distribution Facility (DDF®)
September 02 2026 06:58:23
Toronto Regional Real Estate Board
One Percent Realty Ltd.