
2011 - 1 Bloor Street E Toronto, Ontario M4W 0A8

$2,675 Monthly
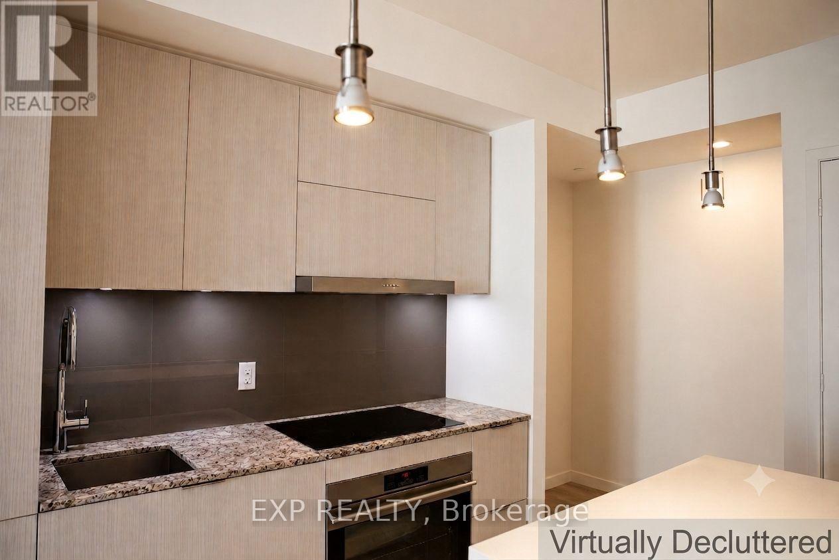
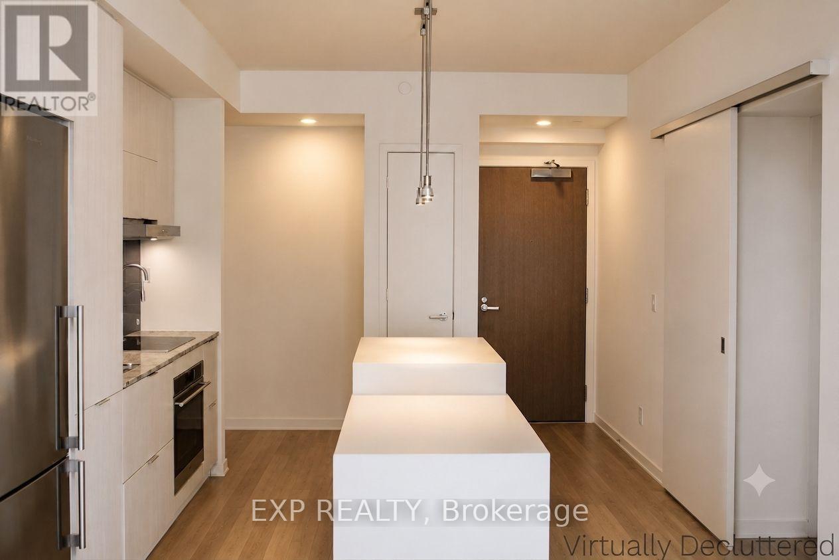
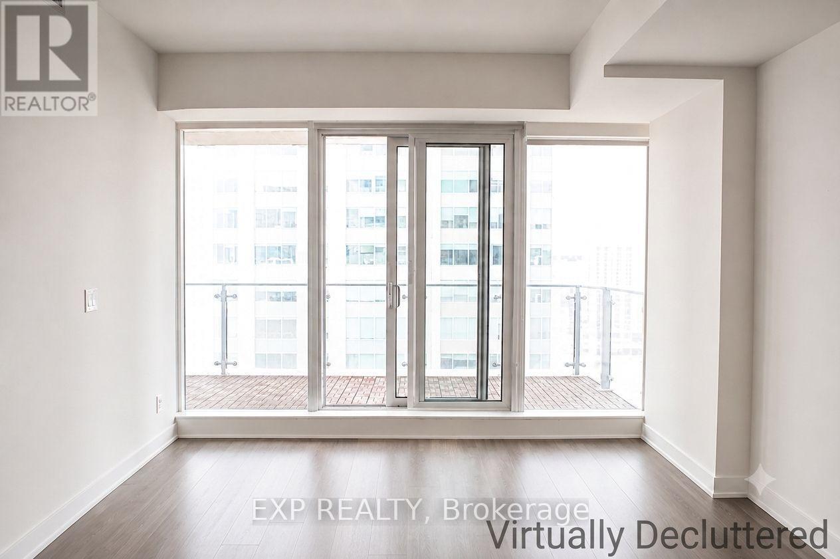
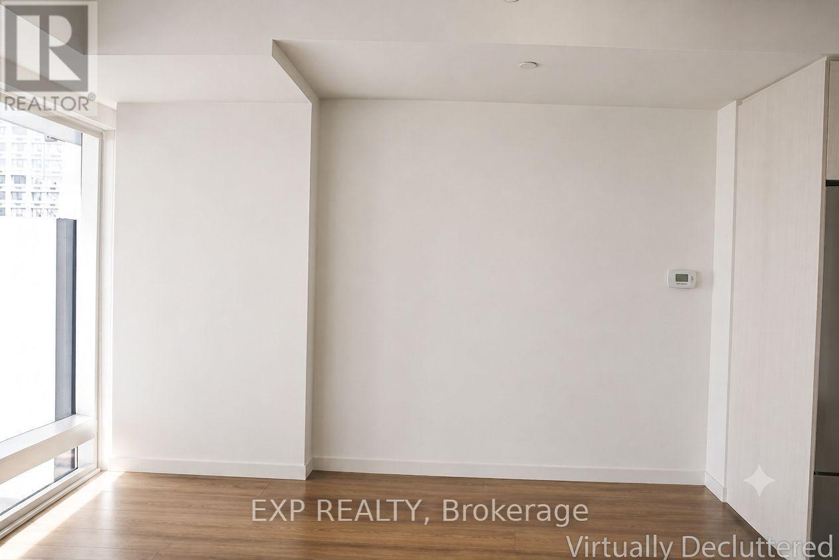
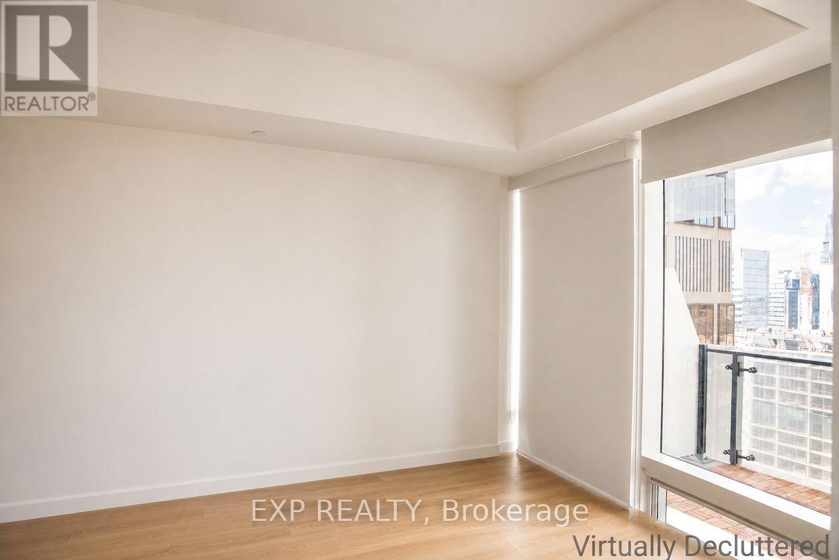
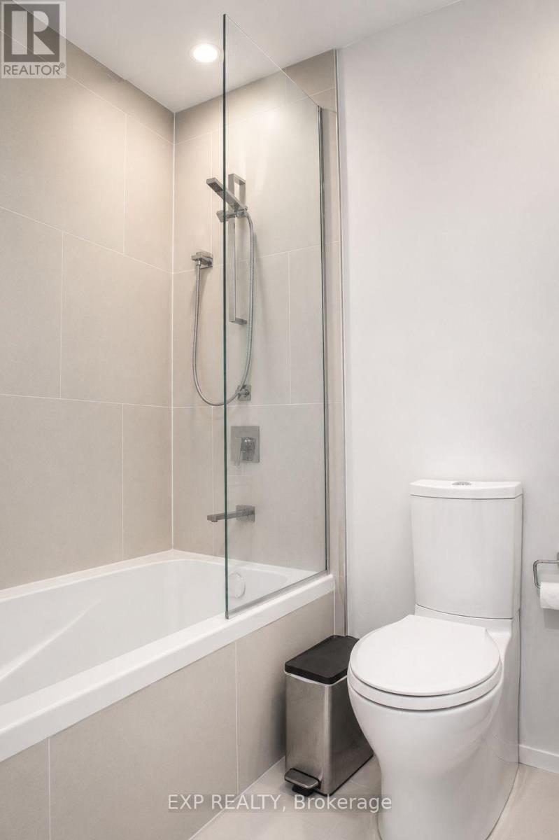
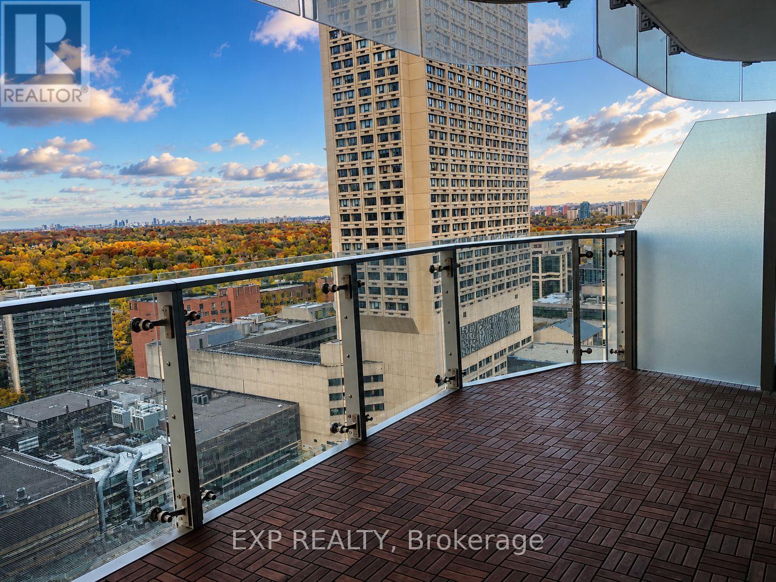
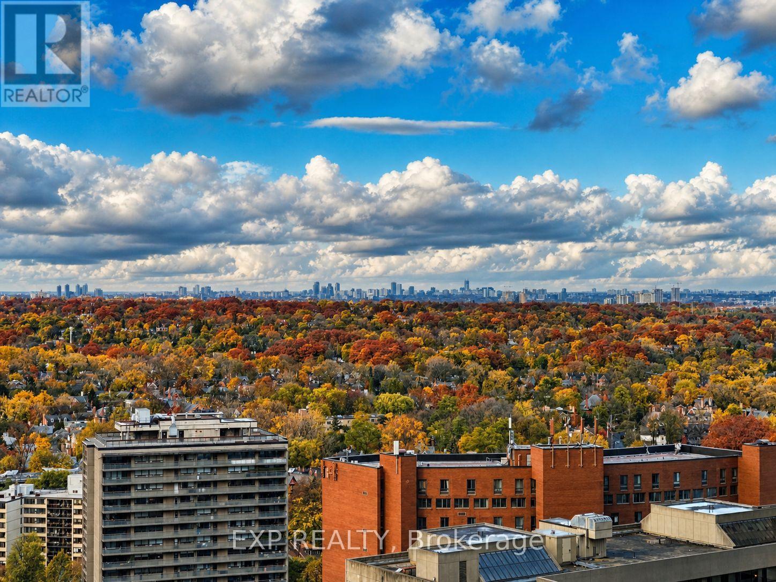
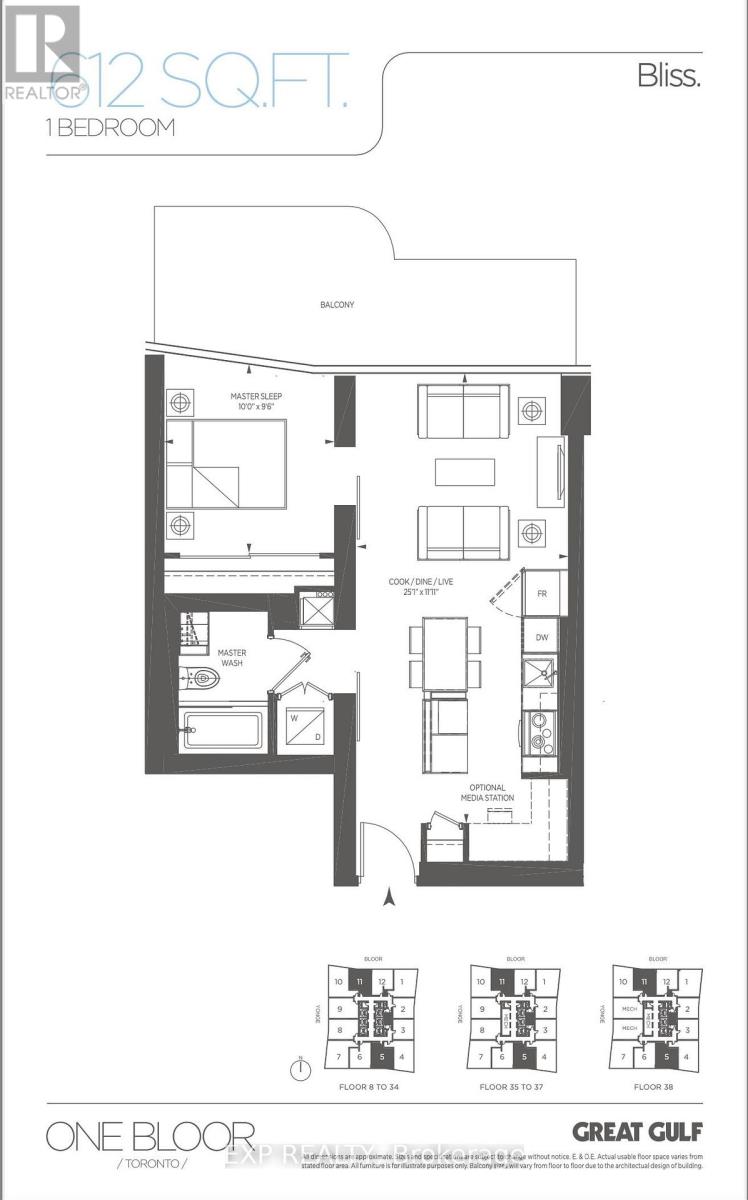
Live At Prestigious One Bloor! Luxurious 1 Br + Media/Work Station W/Functional Open Concept Layout, 9' Floor-To-Ceiling Windows & Lrg Balcony W/Breathtaking Unobstructed N Views Overlooking Rosedale Valley. Direct Access To Yonge/Bloor Subway Lines. Steps To Yorkville, World-Class Shopping, Restaurants, Cafés & Entertainment. Exceptional Bldg Amenities Incl 24-Hr Concierge, State-Of-The-Art Fitness Centre & Yoga Studio, Indoor/Outdoor Pools, Steam Rm, Party Rm & Outdoor Terrace W/BBQs. An Exceptional Opportunity To Live At One Of Toronto's Most Coveted Addresses! Photos Are From Previous Listing. (id:55460)
Property Details
| MLS® Number | C13582200 |
| Property Type | Single Family |
| Community Name | Church-Yonge Corridor |
| Amenities Near By | Hospital, Public Transit, Schools |
| Community Features | Pets Not Allowed |
| Features | Balcony, Carpet Free |
| Pool Type | Indoor Pool, Outdoor Pool |
| View Type | View |
Building
| Bathroom Total | 1 |
| Bedrooms Above Ground | 1 |
| Bedrooms Below Ground | 1 |
| Bedrooms Total | 2 |
| Age | 0 To 5 Years |
| Amenities | Security/concierge, Exercise Centre, Sauna |
| Appliances | Blinds, Cooktop, Dishwasher, Dryer, Hood Fan, Microwave, Oven, Washer, Refrigerator |
| Basement Type | None |
| Cooling Type | Central Air Conditioning |
| Exterior Finish | Concrete |
| Flooring Type | Hardwood |
| Heating Fuel | Natural Gas |
| Heating Type | Forced Air |
| Size Interior | 600 - 699 Ft2 |
| Type | Apartment |
Parking
| Underground | |
| Garage |
Land
| Acreage | No |
| Land Amenities | Hospital, Public Transit, Schools |
Rooms
| Level | Type | Length | Width | Dimensions |
|---|---|---|---|---|
| Flat | Living Room | 7.65 m | 3.63 m | 7.65 m x 3.63 m |
| Flat | Dining Room | 7.65 m | 3.63 m | 7.65 m x 3.63 m |
| Flat | Kitchen | 7.65 m | 3.63 m | 7.65 m x 3.63 m |
| Flat | Primary Bedroom | 3.05 m | 2.9 m | 3.05 m x 2.9 m |


4711 Yonge St 10th Flr, 106430
Toronto, Ontario M2N 6K8
(866) 530-7737

The trademarks REALTOR®, REALTORS®, and the REALTOR® logo are controlled by The Canadian Real Estate Association (CREA) and identify real estate professionals who are members of CREA. The trademarks MLS®, Multiple Listing Service® and the associated logos are owned by The Canadian Real Estate Association (CREA) and identify the quality of services provided by real estate professionals who are members of CREA. The trademark DDF® is owned by The Canadian Real Estate Association (CREA) and identifies CREA's Data Distribution Facility (DDF®)
July 20 2026 03:24:27
Toronto Regional Real Estate Board
Exp Realty