
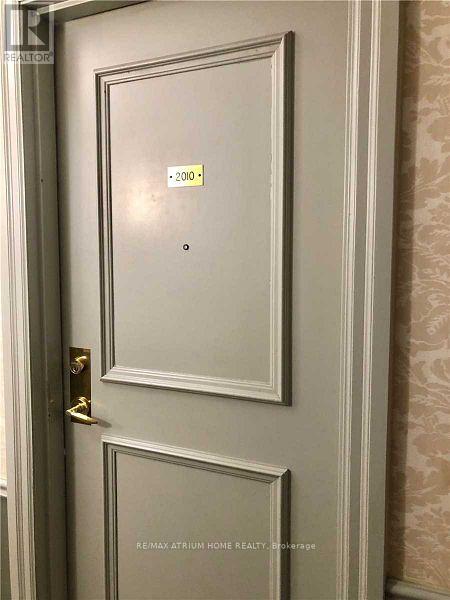
2010 - 2627 Mccowan Road Toronto, Ontario M1S 5T1

$2,300 Monthly
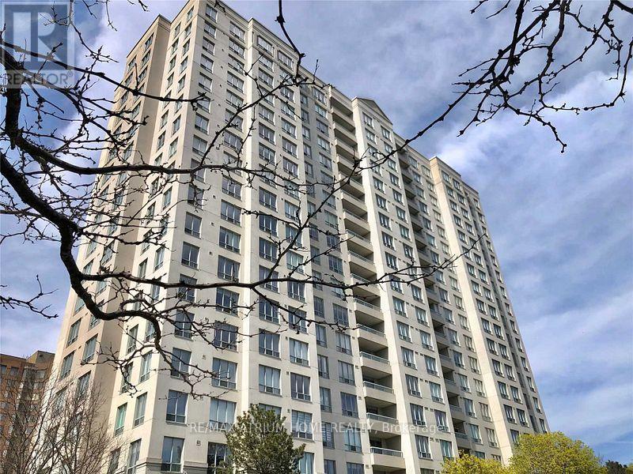
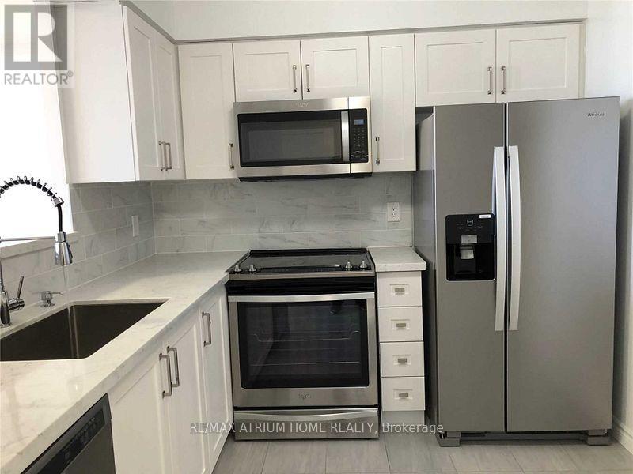
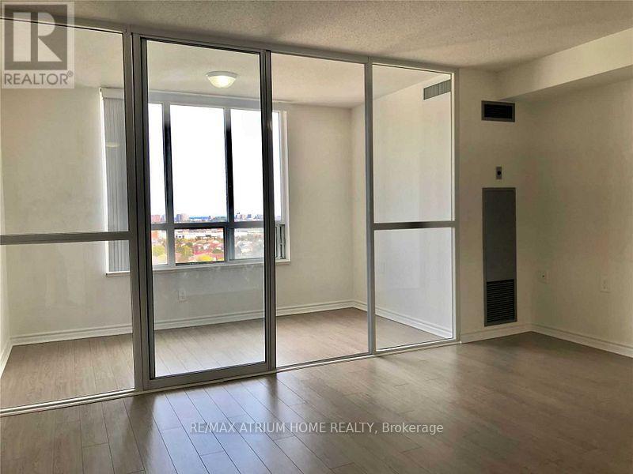
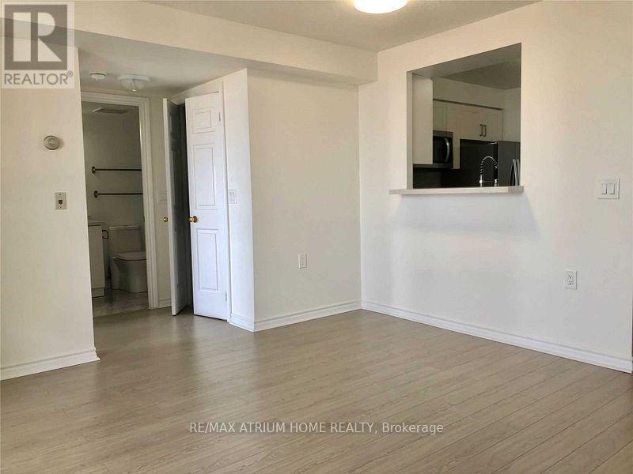
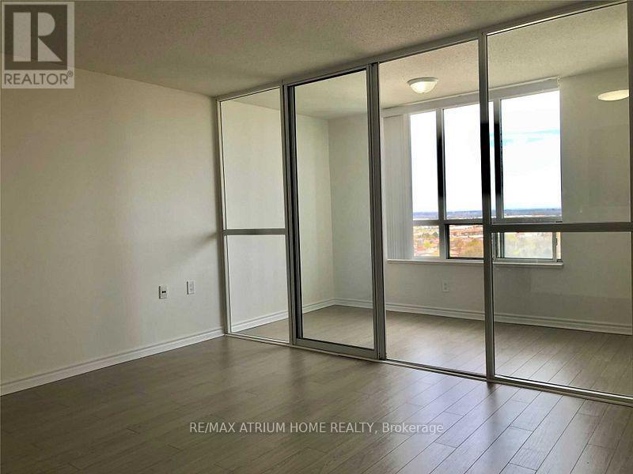
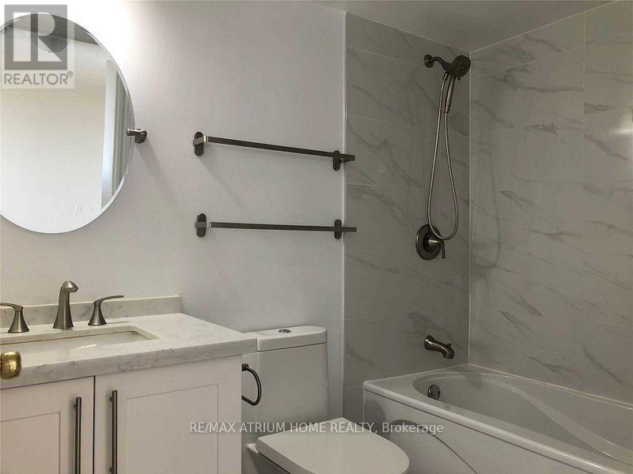
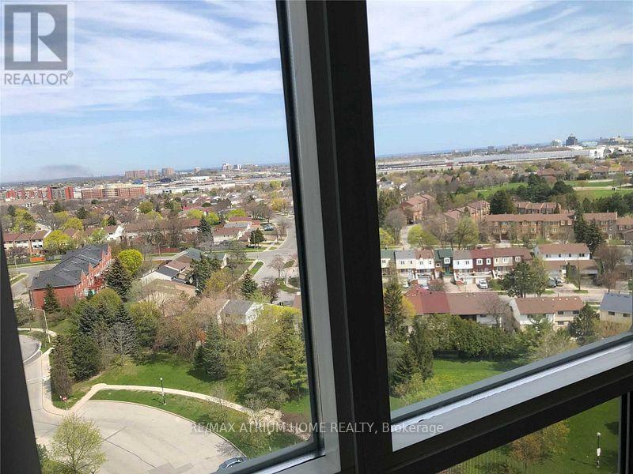
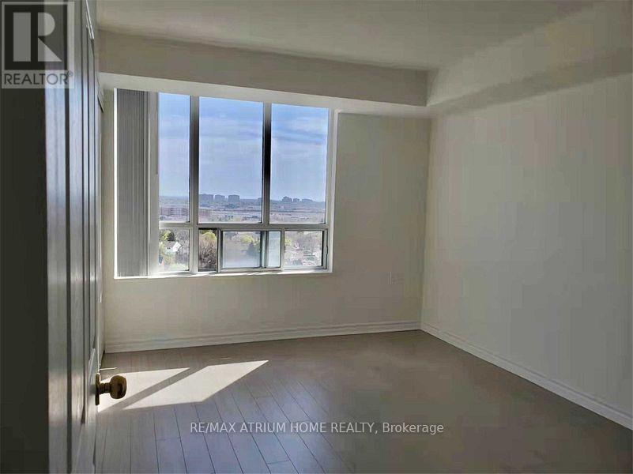
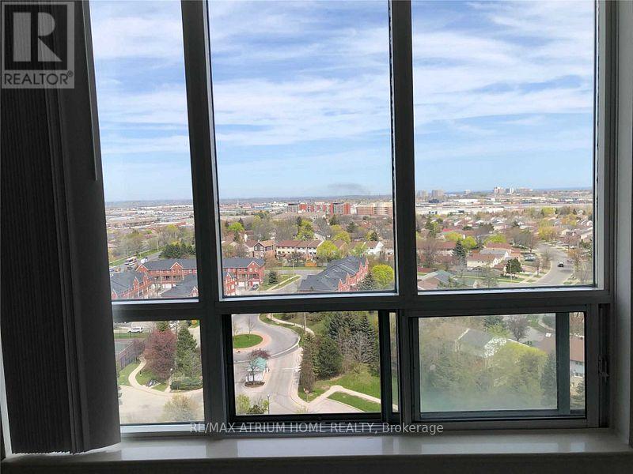
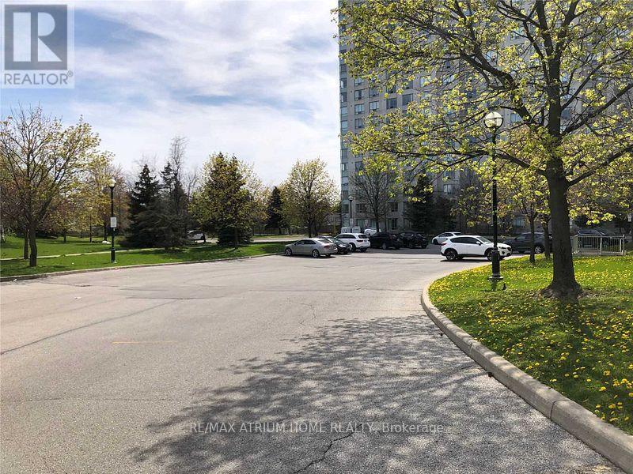
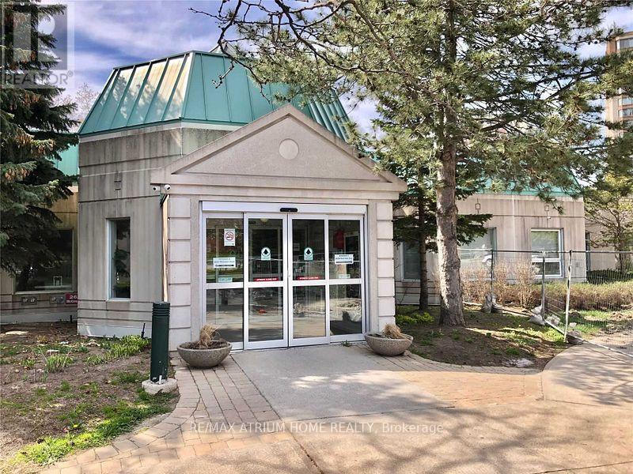
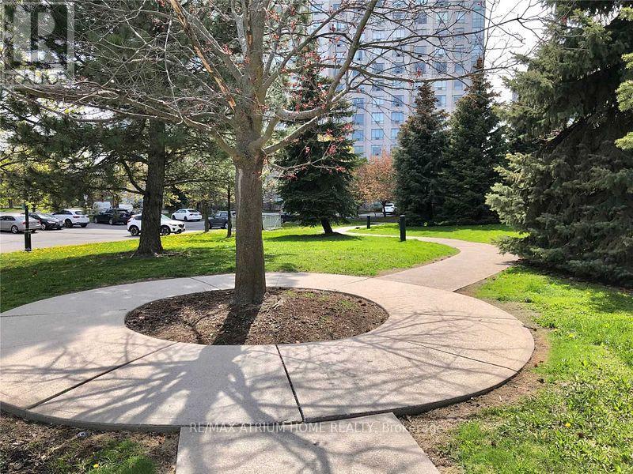
Ready Move In. Luxury Condo By Monarch, Newly Renovated With New Kitchen And Bathroom, Brand New Installed Laminate Flooring. All New Kitchen Appliances, East Facing Immaculate & Bright Home In Desirable Location, Functional 1+1 Layout, High Floor Unit And Unobstructed View. Walking Distance To Woodside Sq, Ttc, Restaurant, Park, Library, Great Recreational Facilities; 24 Hrs Concierge, Indoor Pool, Tennis Court And Much More... (id:55460)
Property Details
| MLS® Number | E13858016 |
| Property Type | Single Family |
| Community Name | Agincourt North |
| Community Features | Pets Allowed With Restrictions |
| Parking Space Total | 1 |
Building
| Bathroom Total | 1 |
| Bedrooms Above Ground | 1 |
| Bedrooms Below Ground | 1 |
| Bedrooms Total | 2 |
| Amenities | Storage - Locker |
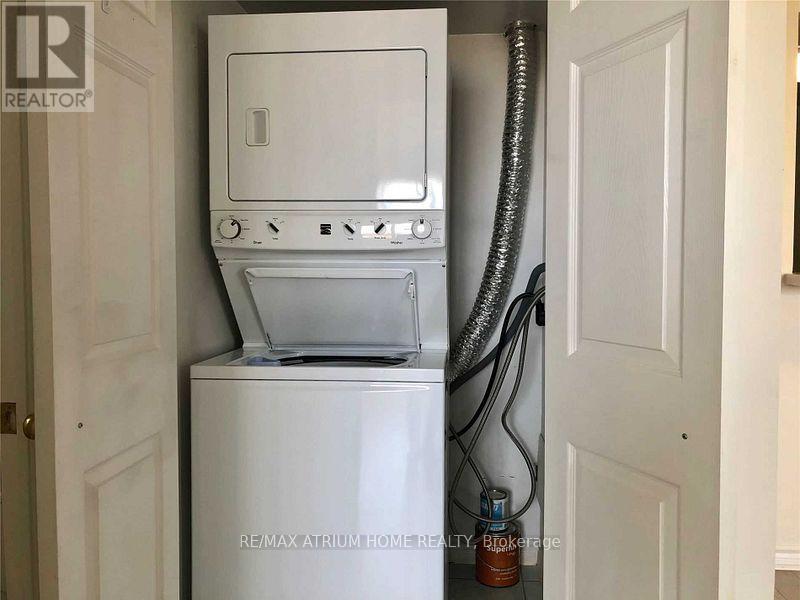
| Appliances | Dishwasher, Dryer, Microwave, Stove, Washer, Refrigerator |
| Basement Type | None |
| Cooling Type | Central Air Conditioning |
| Exterior Finish | Concrete |
| Flooring Type | Laminate, Ceramic, Marble |
| Heating Fuel | Natural Gas |
| Heating Type | Forced Air |
| Size Interior | 600 - 699 Sqft |
| Type | Apartment |
Parking
| Underground | |
| Garage |
Land
| Acreage | No |
Rooms
| Level | Type | Length | Width | Dimensions |
|---|---|---|---|---|
| Ground Level | Living Room | 4.47 m | 3.95 m | 4.47 m x 3.95 m |
| Ground Level | Dining Room | 4.35 m | 3.95 m | 4.35 m x 3.95 m |
| Ground Level | Kitchen | 2.85 m | 2.58 m | 2.85 m x 2.58 m |
| Ground Level | Primary Bedroom | 4 m | 3.05 m | 4 m x 3.05 m |
| Ground Level | Solarium | 3.6 m | 1.86 m | 3.6 m x 1.86 m |
| Ground Level | Foyer | Measurements not available |

Broker
(905) 513-0808
7100 Warden Ave #1a
Markham, Ontario L3R 8B5
(905) 513-0808
(905) 513-0608
www.atriumhomerealty.com/

The trademarks REALTOR®, REALTORS®, and the REALTOR® logo are controlled by The Canadian Real Estate Association (CREA) and identify real estate professionals who are members of CREA. The trademarks MLS®, Multiple Listing Service® and the associated logos are owned by The Canadian Real Estate Association (CREA) and identify the quality of services provided by real estate professionals who are members of CREA. The trademark DDF® is owned by The Canadian Real Estate Association (CREA) and identifies CREA's Data Distribution Facility (DDF®)
October 03 2026 04:54:56
Toronto Regional Real Estate Board
RE/MAX Atrium Home Realty