
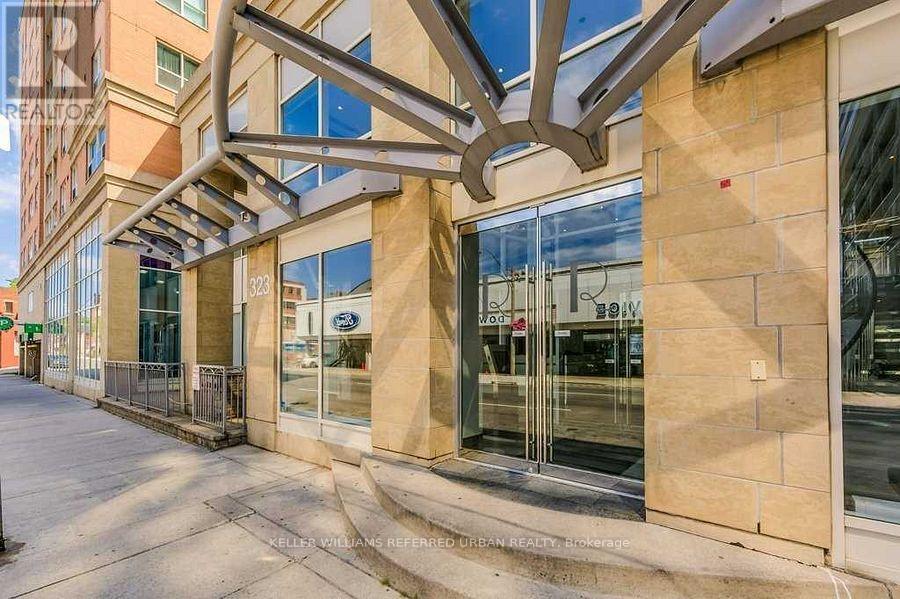
201 - 323 Richmond Street Toronto, Ontario M5A 4R3

$2,000 Monthly
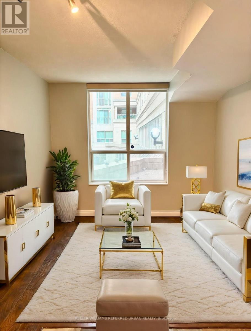
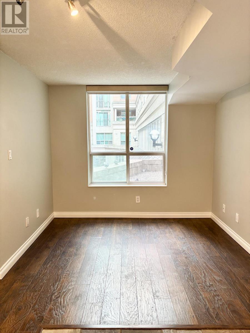
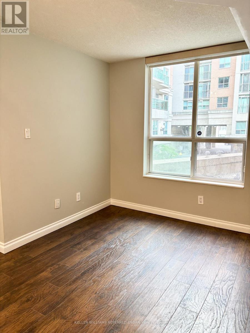
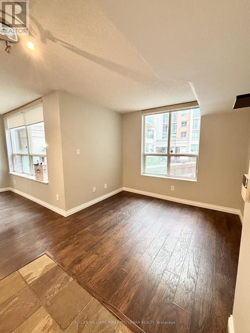
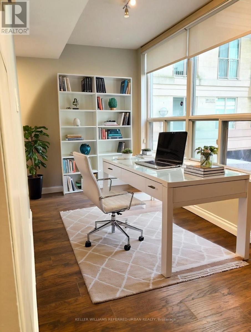
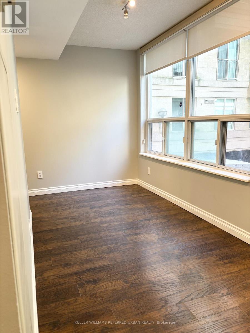
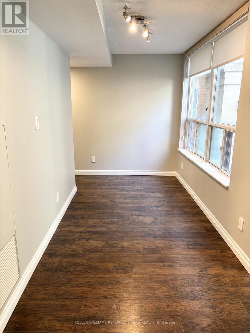
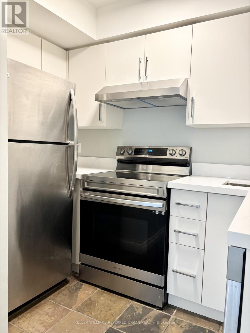
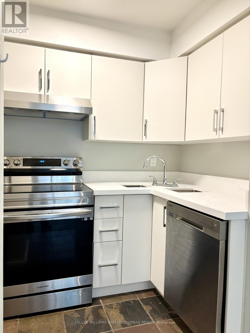
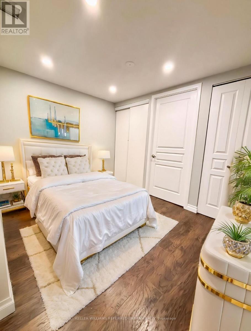
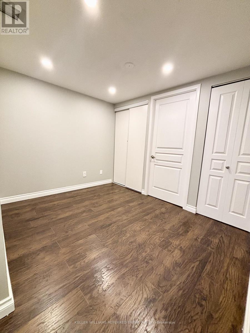
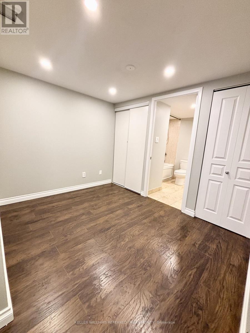
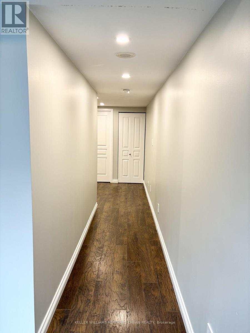
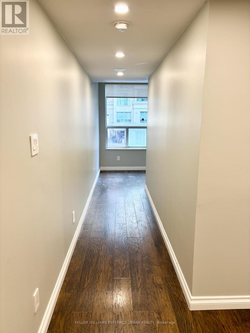
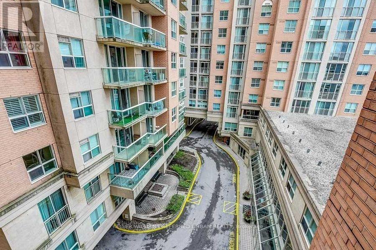
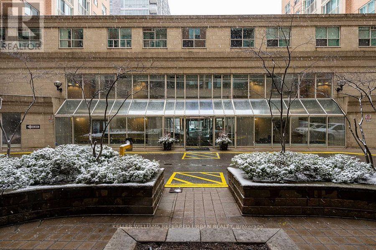
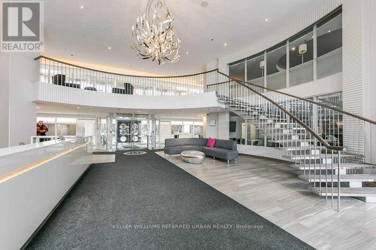
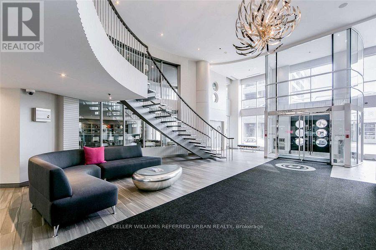
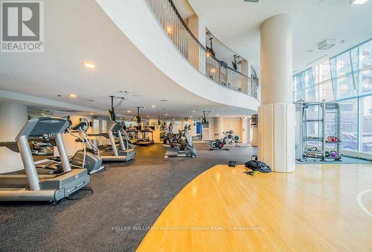
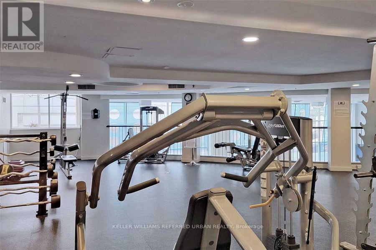
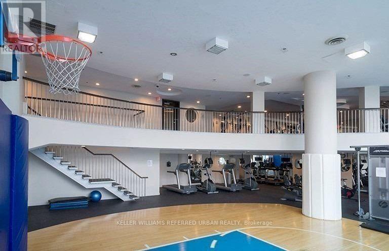
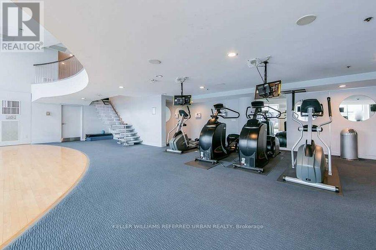
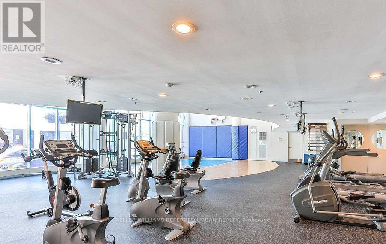
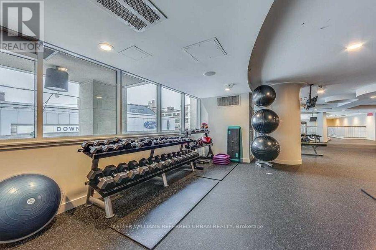
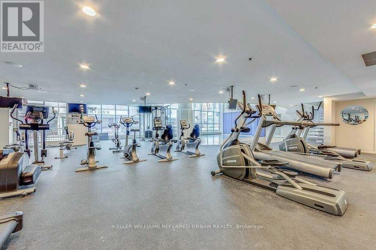
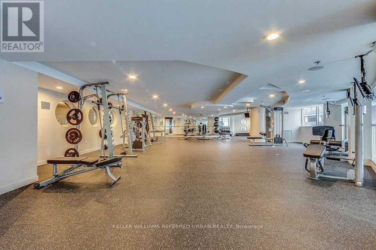
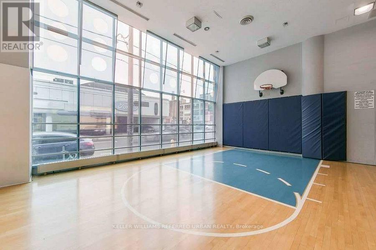
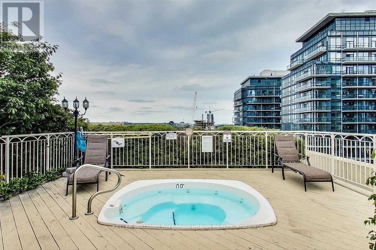
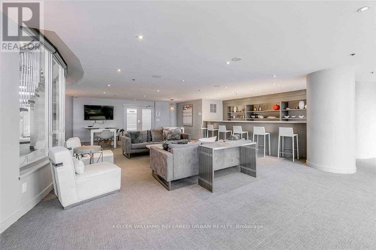
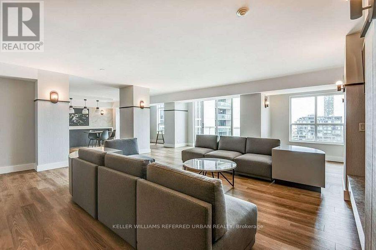
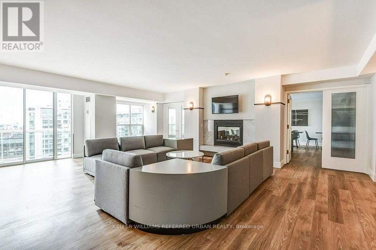
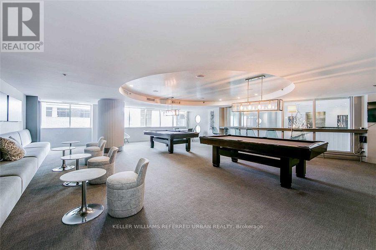
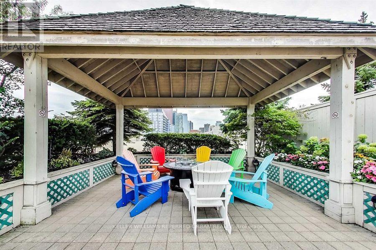
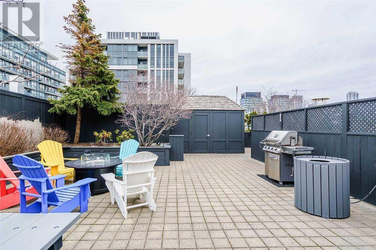
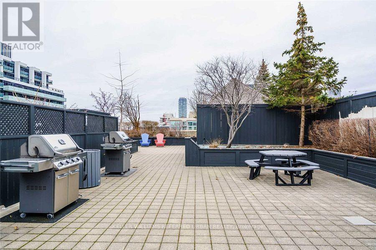
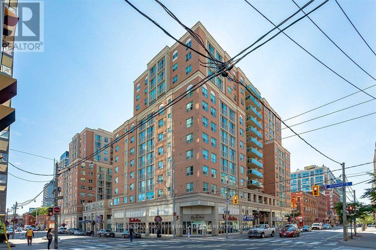
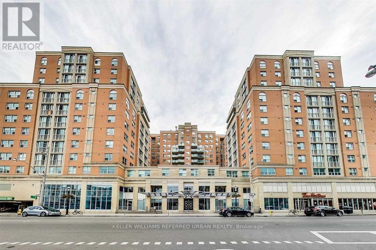
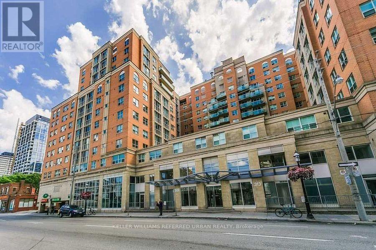
Welcome to The Richmond! Your cozy downtown escape with charm and personality! This uniquely laid-out 1-bedroom + large open-concept Den offers a bright west-facing view with laminate flooring throughout. Brand New Updated Kitchen and Appliances. Move in and enjoy **All Utilities Included ~ Heat, Hydro, and Water!** Located in one of Torontos most vibrant neighbourhoods, you are just steps from the iconic St. Lawrence Market, the historic Distillery District, TTC access, amazing shopping, and endless entertainment. The building is packed with top-notch amenities: a stunning 2-storey gym, an indoor basketball court, and a beautifully landscaped rooftop terrace complete with a Hot Tub and BBQs, perfect for relaxing or entertaining. Downtown living doesn't get better than this. Come make this cozy unit your new home! (Some Photos Virtually Staged) (id:55460)
Property Details
| MLS® Number | C13609232 |
| Property Type | Single Family |
| Community Name | Moss Park |
| Community Features | Pets Not Allowed |
| Features | Carpet Free |
Building
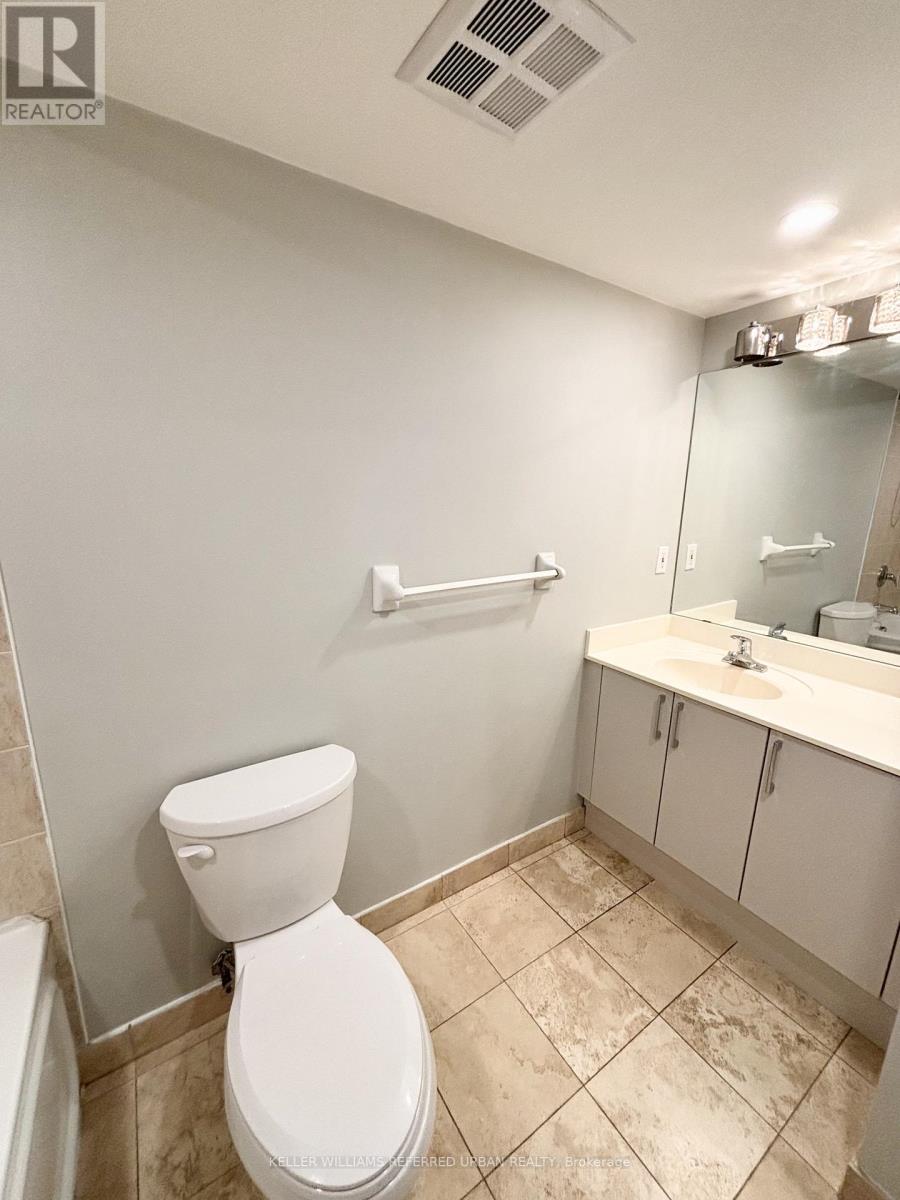
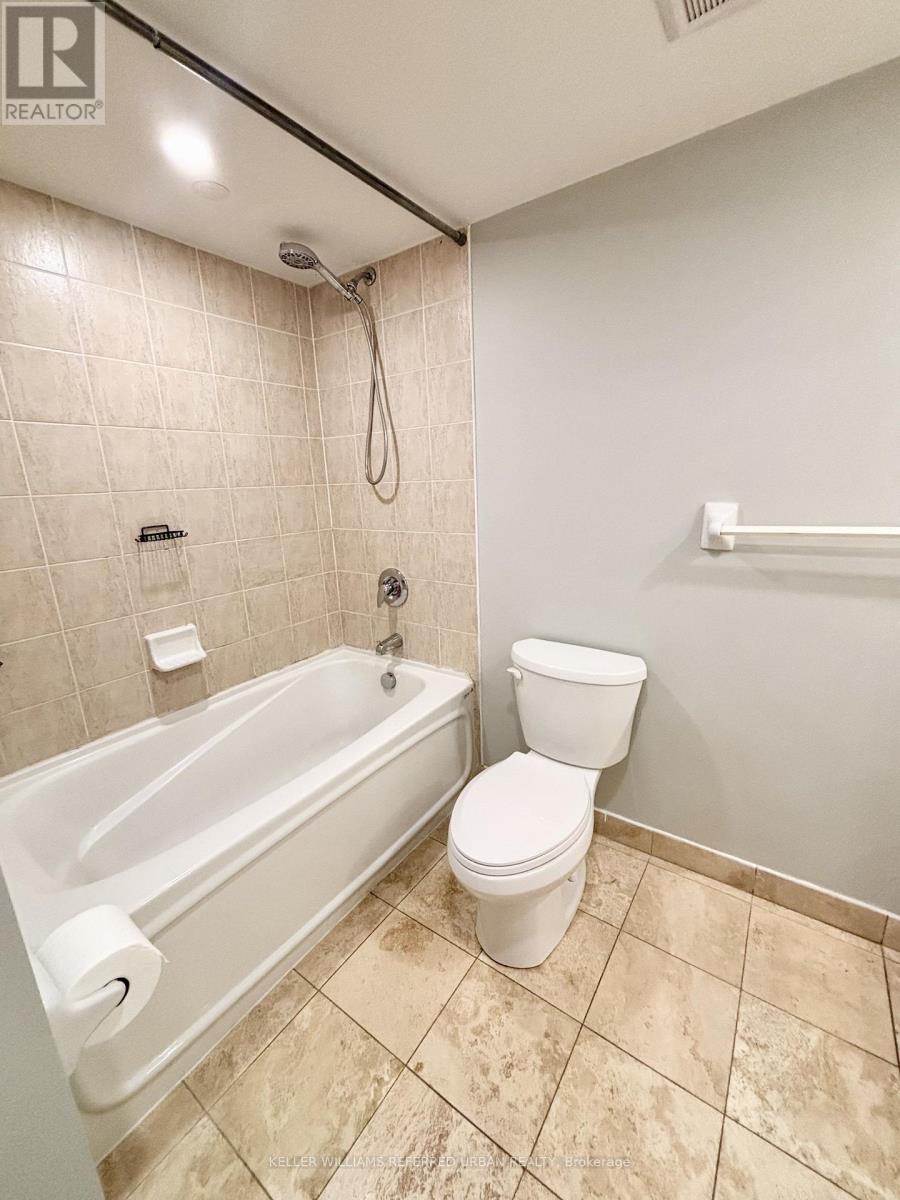
| Bathroom Total | 1 |
| Bedrooms Above Ground | 1 |
| Bedrooms Below Ground | 1 |
| Bedrooms Total | 2 |
| Age | 16 To 30 Years |
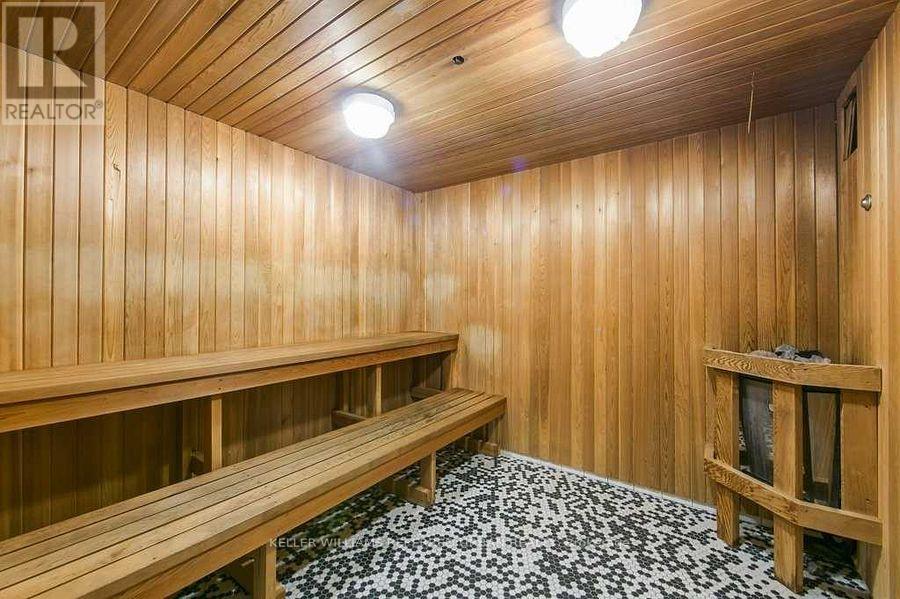
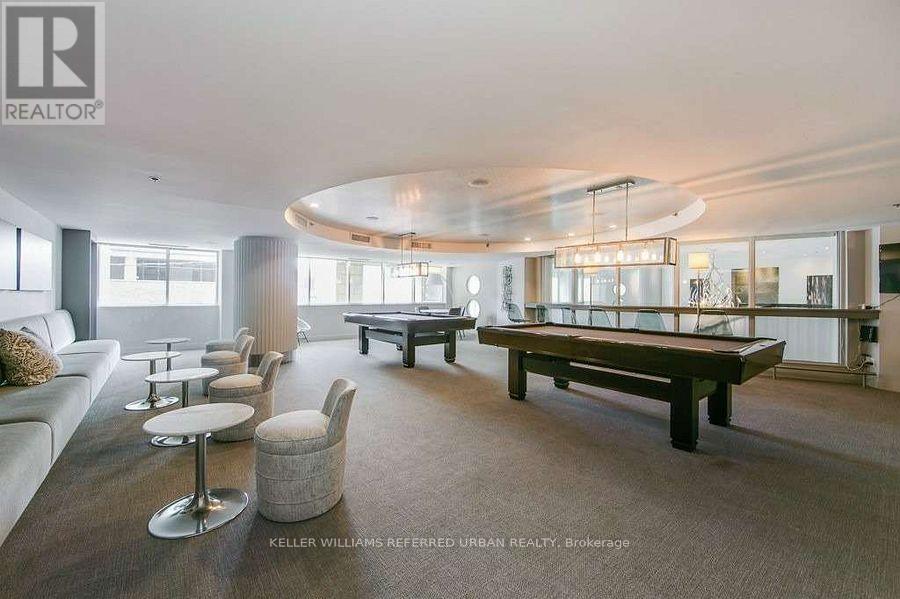
| Amenities | Security/concierge, Exercise Centre, Party Room, Sauna |
| Appliances | Blinds, Dishwasher, Dryer, Hood Fan, Stove, Washer, Window Coverings, Refrigerator |
| Basement Development | Other, See Remarks |
| Basement Type | N/a (other, See Remarks) |
| Cooling Type | Central Air Conditioning |
| Exterior Finish | Brick |
| Flooring Type | Laminate, Ceramic |
| Heating Fuel | Natural Gas |
| Heating Type | Forced Air |
| Size Interior | 500 - 599 Ft2 |
| Type | Apartment |
Parking
| Underground | |
| Garage |
Land
| Acreage | No |
Rooms
| Level | Type | Length | Width | Dimensions |
|---|---|---|---|---|
| Main Level | Living Room | 3.86 m | 2.8 m | 3.86 m x 2.8 m |
| Main Level | Dining Room | 3.06 m | 2 m | 3.06 m x 2 m |
| Main Level | Kitchen | 2.65 m | 2.46 m | 2.65 m x 2.46 m |
| Main Level | Primary Bedroom | 3.07 m | 2.79 m | 3.07 m x 2.79 m |
| Main Level | Den | 2.5 m | 1.83 m | 2.5 m x 1.83 m |
https://www.realtor.ca/real-estate/30082904/201-323-richmond-street-toronto-moss-park-moss-park

Salesperson
(416) 722-8035
www.bigcityliving.ca/
www.facebook.com/#!/kjlork
twitter.com/kjlork

156 Duncan Mill Rd Unit 1
Toronto, Ontario M3B 3N2
(416) 572-1016
(416) 572-1017
www.whykwru.ca/

The trademarks REALTOR®, REALTORS®, and the REALTOR® logo are controlled by The Canadian Real Estate Association (CREA) and identify real estate professionals who are members of CREA. The trademarks MLS®, Multiple Listing Service® and the associated logos are owned by The Canadian Real Estate Association (CREA) and identify the quality of services provided by real estate professionals who are members of CREA. The trademark DDF® is owned by The Canadian Real Estate Association (CREA) and identifies CREA's Data Distribution Facility (DDF®)
July 27 2026 05:55:09
Toronto Regional Real Estate Board
Keller Williams Referred Urban Realty