
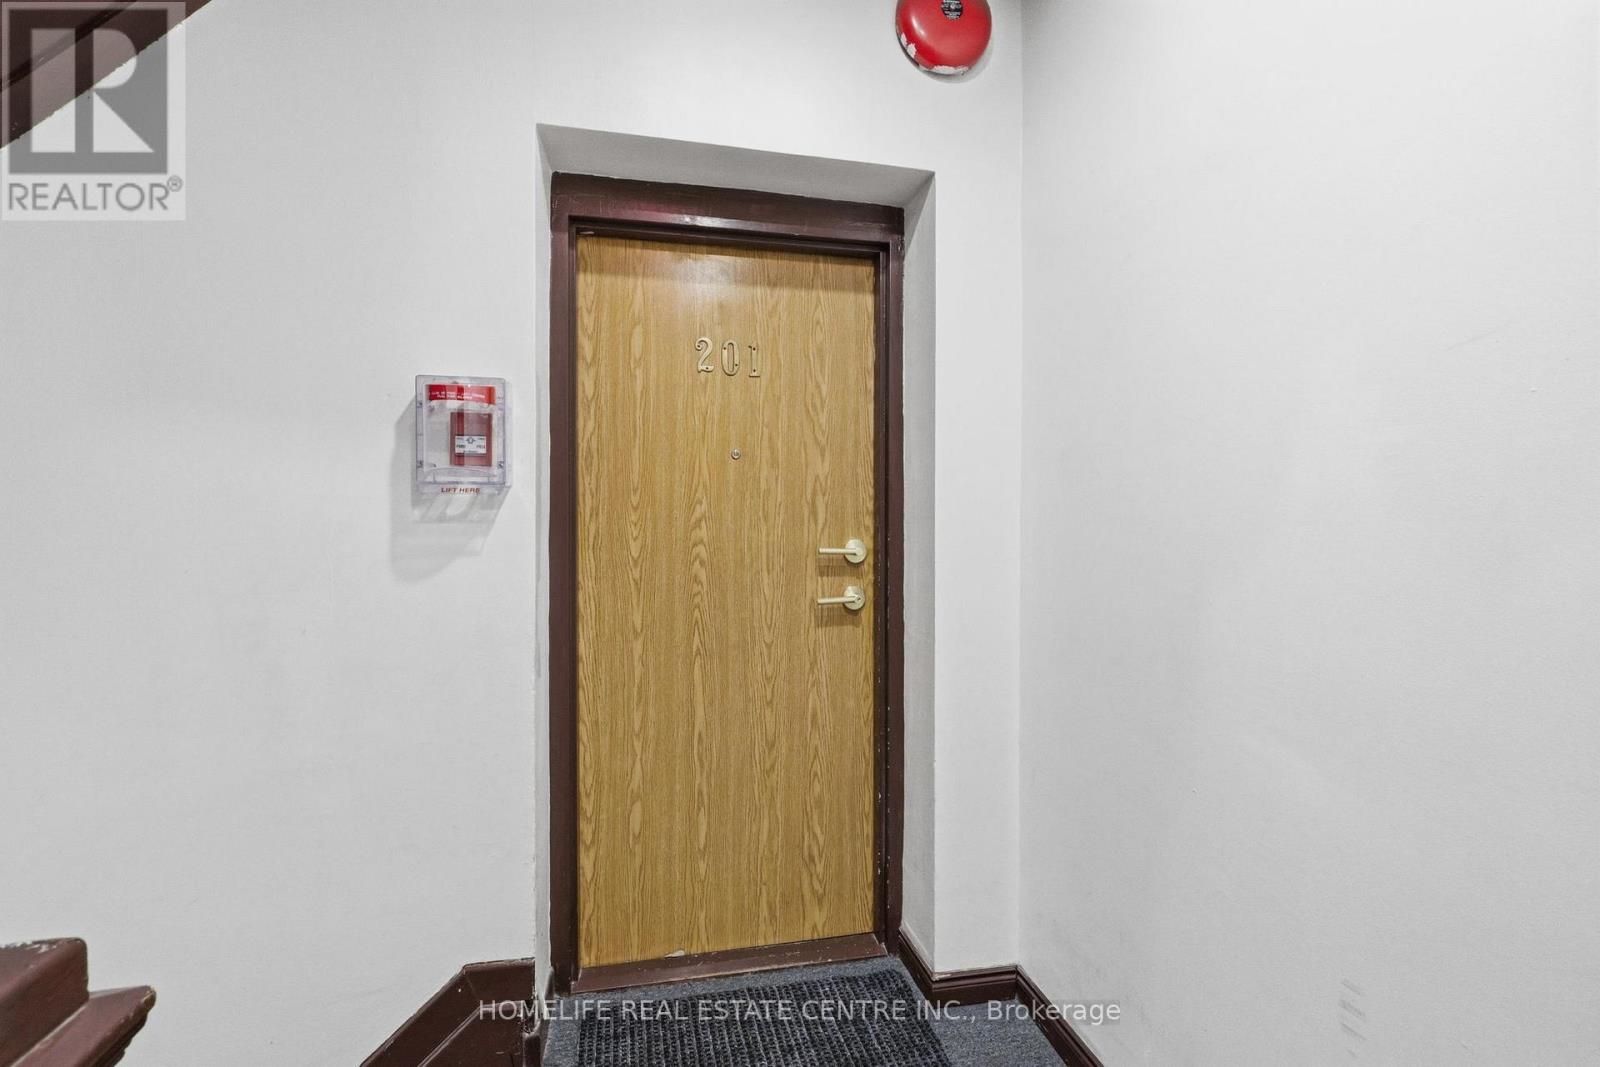
201 - 223 Jameson Avenue Toronto, Ontario M6K 2Y7

$3,499 Monthly
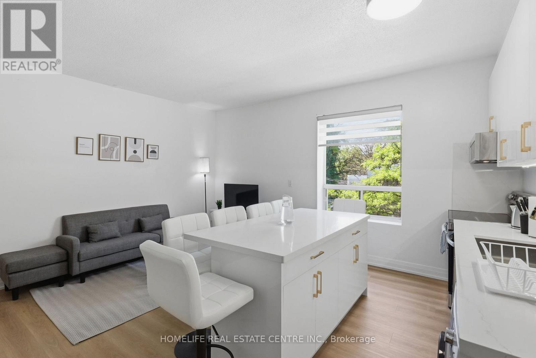
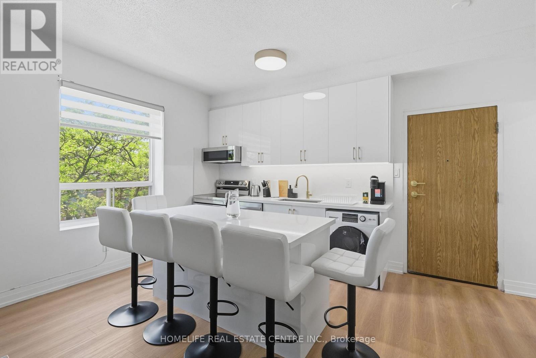
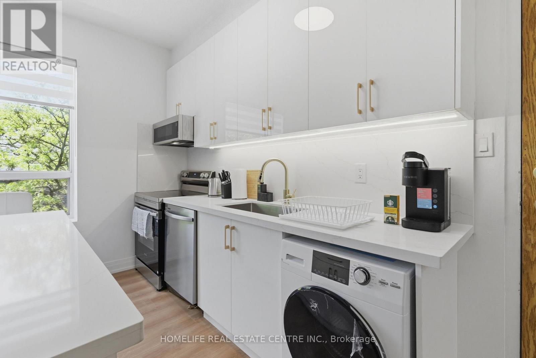
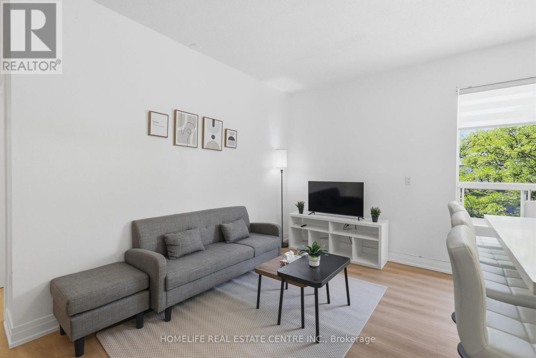
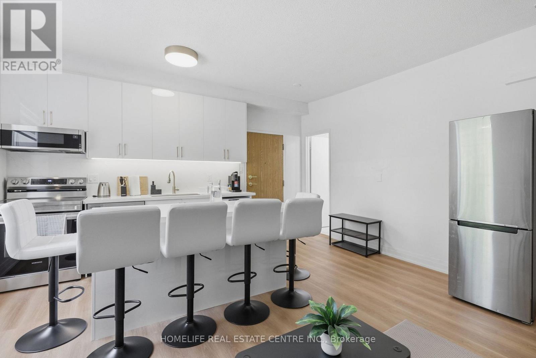
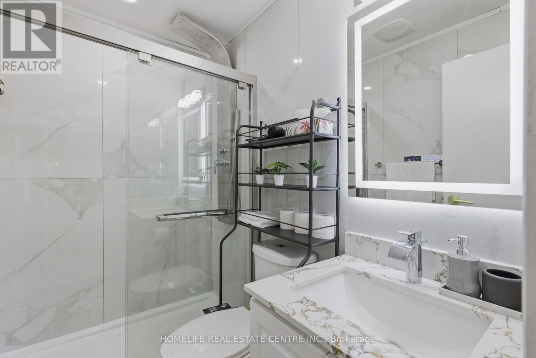
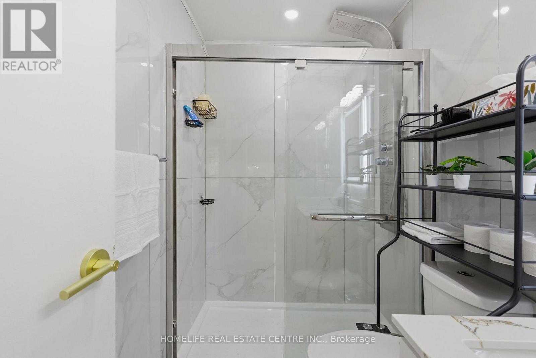
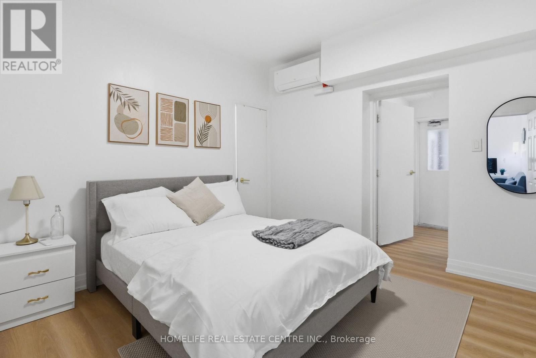
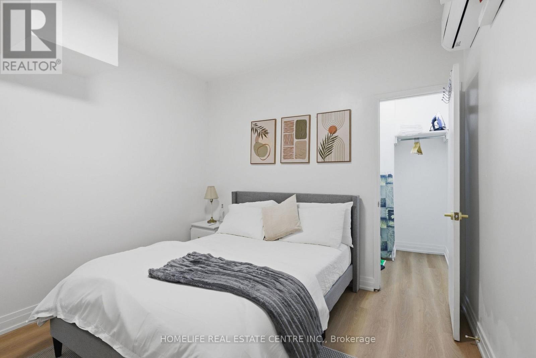
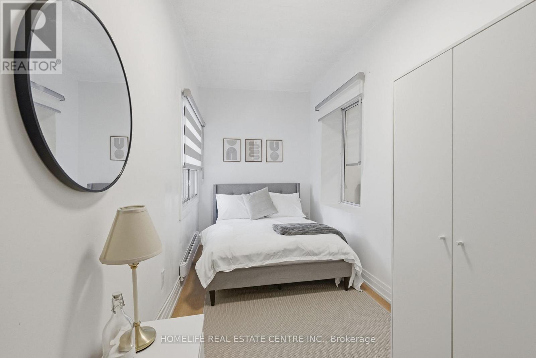
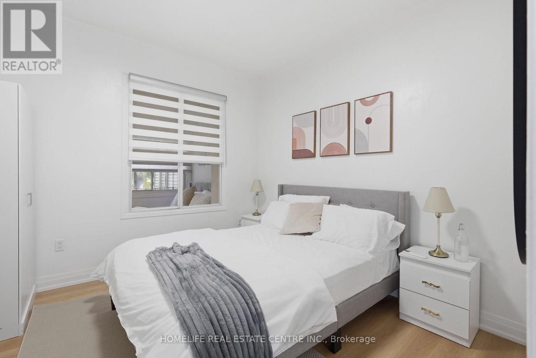
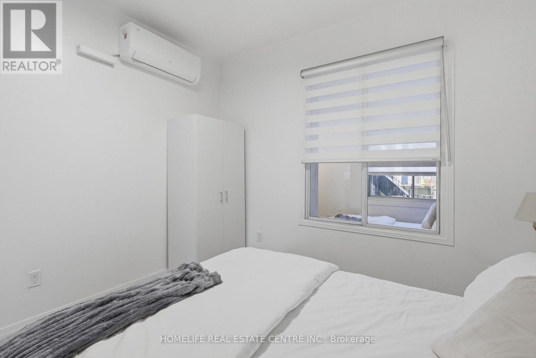
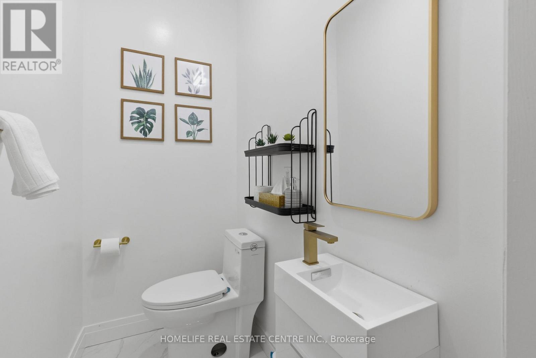
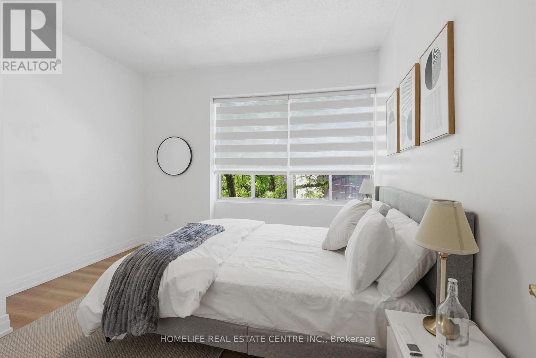
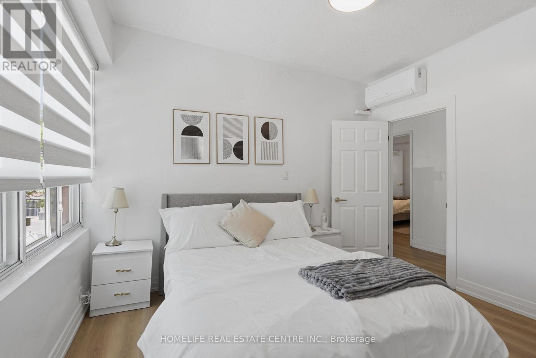
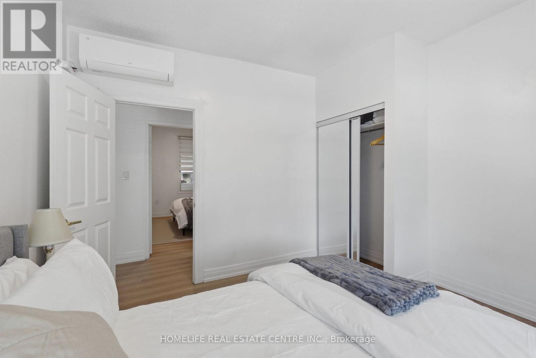
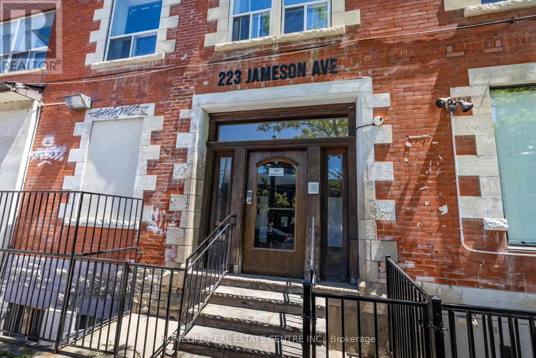
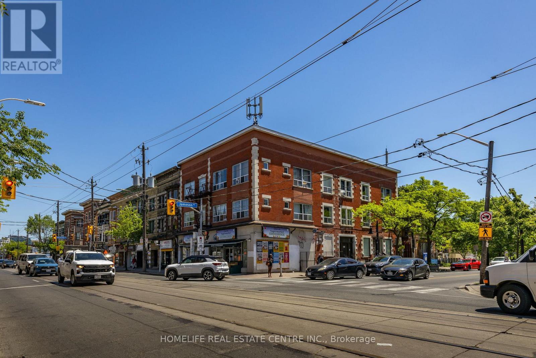
***FULLY FURNISHED OPTION AVAILABLE***Be the first to live in this brand-new 3-bedroom + den, 2-bathroom apartment located in a quiet building at the corner of Queen Street West and Jameson Avenue in the heart of Parkdale. This bright, modern suite is filled with natural light from oversized windows and features a beautifully designed chef's kitchen with contemporary cabinetry, stainless steel appliances, a dishwasher, and the convenience of in-suite laundry. Ideally situated just 10 minutes from downtown Toronto and only a 5-minute walk to the waterfront, this exceptional home offers the perfect blend of urban convenience and lakeside living. Enjoy being steps from TTC transit, Queen Street West's vibrant cafés, restaurants, shops, parks, and scenic waterfront trails. A fully furnished option is available. Each bedroom is equipped with a queen-size bed, while the common living area includes a comfortable sofa and a 40-inch Smart TV, making it an ideal turnkey home. The property is also available to groups seeking premium short-term accommodation. (id:55460)
Property Details
| MLS® Number | W13458976 |
| Property Type | Multi-family |
| Community Name | South Parkdale |
| Amenities Near By | Hospital, Park, Public Transit, Schools |
| Communication Type | High Speed Internet |
| Features | Carpet Free, In Suite Laundry |
Building
| Bathroom Total | 2 |
| Bedrooms Above Ground | 4 |
| Bedrooms Total | 4 |
| Amenities | Separate Electricity Meters |
| Appliances | Dishwasher, Stove, Refrigerator |
| Basement Type | None |
| Cooling Type | Wall Unit |
| Exterior Finish | Brick |
| Fire Protection | Monitored Alarm |
| Flooring Type | Laminate |
| Half Bath Total | 1 |
| Heating Fuel | Electric |
| Heating Type | Heat Pump |
| Size Interior | 1,100 - 1,500 Ft2 |
| Type | Other |
| Utility Water | Municipal Water |
Parking
| No Garage |
Land
| Acreage | No |
| Land Amenities | Hospital, Park, Public Transit, Schools |
| Sewer | Sanitary Sewer |
Rooms
| Level | Type | Length | Width | Dimensions |
|---|---|---|---|---|
| Main Level | Kitchen | Measurements not available | ||
| Main Level | Family Room | Measurements not available | ||
| Main Level | Bedroom | Measurements not available | ||
| Main Level | Bedroom 2 | Measurements not available | ||
| Main Level | Bedroom 3 | Measurements not available | ||
| Main Level | Den | Measurements not available | ||
| Main Level | Bathroom | Measurements not available | ||
| Main Level | Bathroom | Measurements not available | ||
| Main Level | Laundry Room | Measurements not available |
Salesperson
(647) 870-7504
989 Derry Rd E #101
Mississauga, Ontario L5T 2J8
(905) 795-9466
(905) 670-7443

The trademarks REALTOR®, REALTORS®, and the REALTOR® logo are controlled by The Canadian Real Estate Association (CREA) and identify real estate professionals who are members of CREA. The trademarks MLS®, Multiple Listing Service® and the associated logos are owned by The Canadian Real Estate Association (CREA) and identify the quality of services provided by real estate professionals who are members of CREA. The trademark DDF® is owned by The Canadian Real Estate Association (CREA) and identifies CREA's Data Distribution Facility (DDF®)
July 11 2026 04:05:23
Toronto Regional Real Estate Board
Homelife Real Estate Centre Inc.