
201 - 1005 King Street W Toronto, Ontario M6K 3M8

$2,500 Monthly
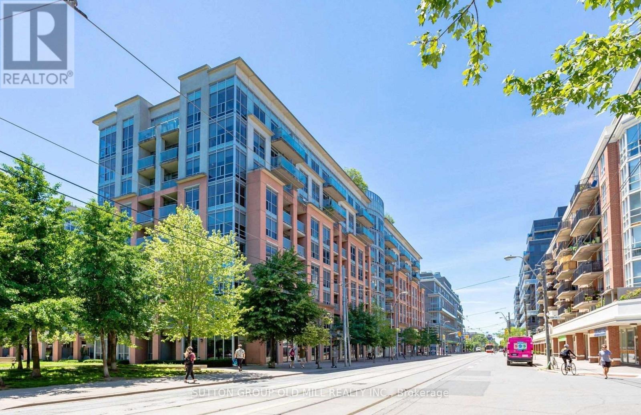
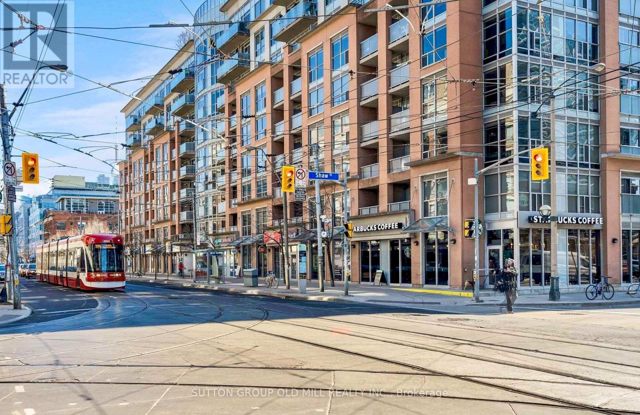
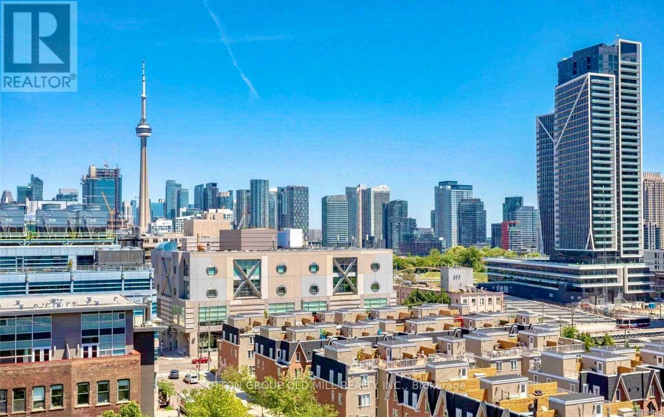
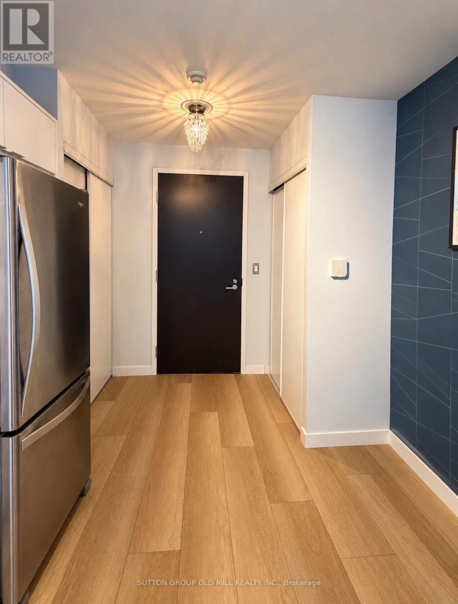
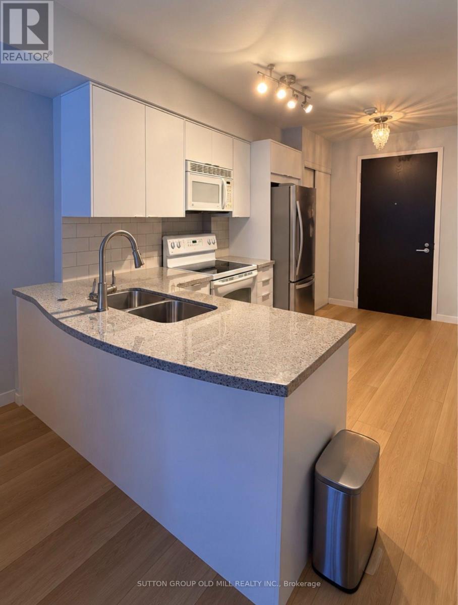
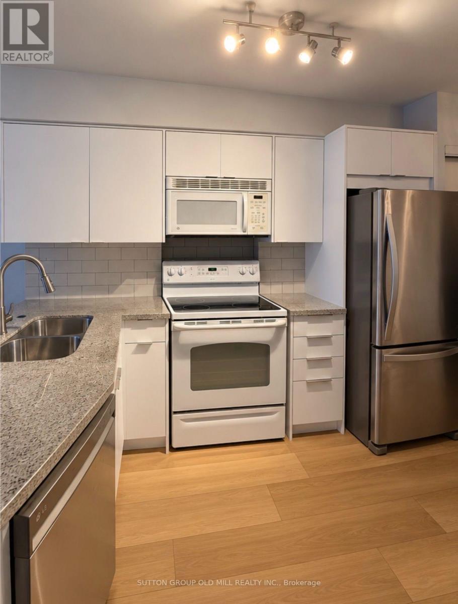
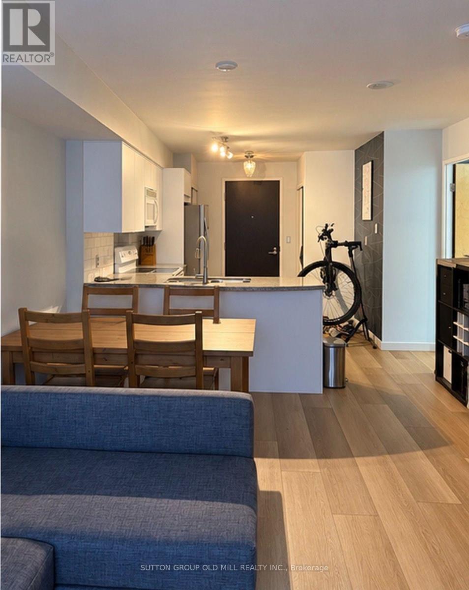
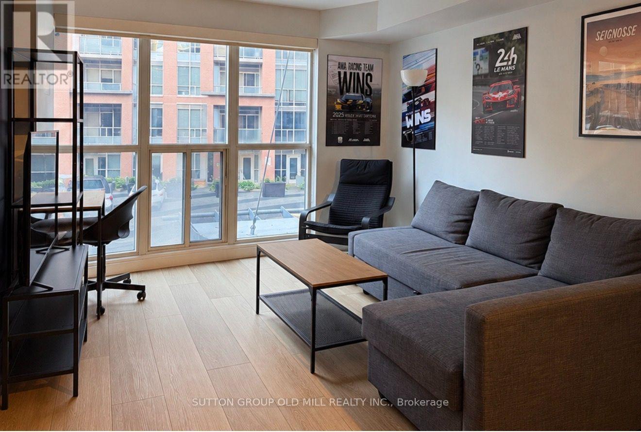
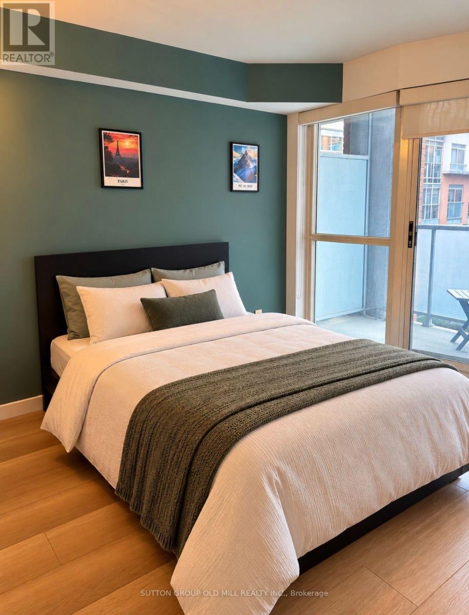
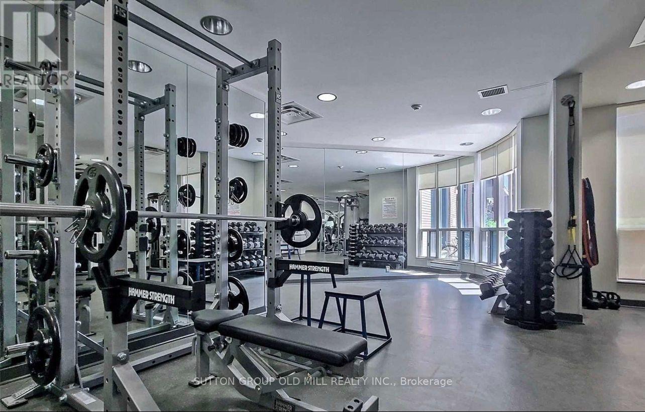
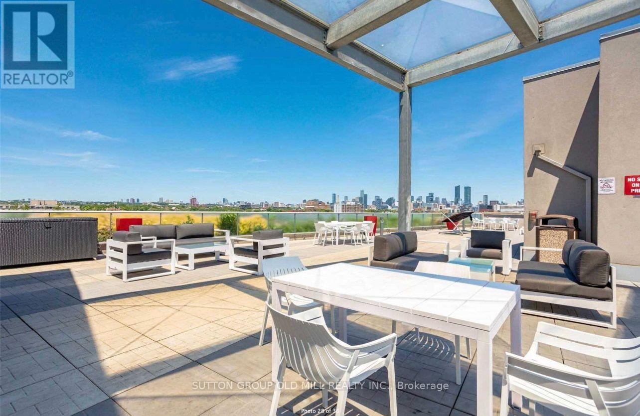
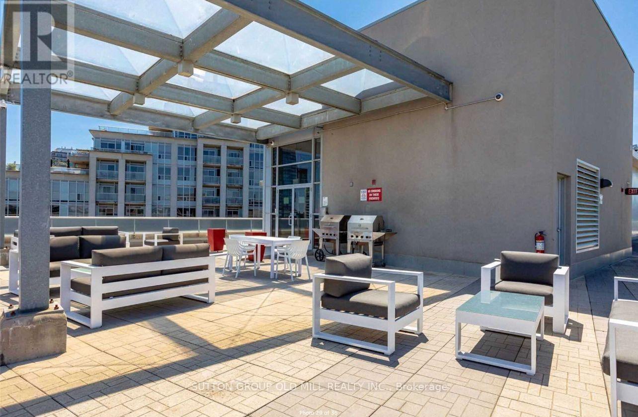
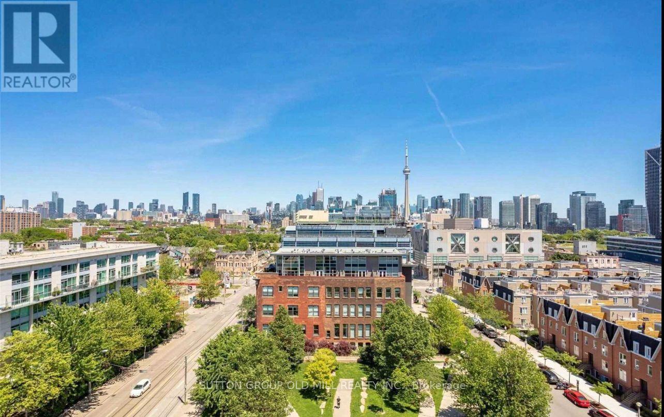
Welcome To DNA2, An Iconic Mid-Rise Residence In The Heart Of King West, Just Steps From Liberty Village. This Stylish One-Bedroom, One-Bathroom Suite Features A Thoughtfully Designed Open-Concept Layout Ideal For Both Everyday Living And Entertaining. Updated Flooring And Cabinetry, Complemented By Contemporary Finishes Throughout, Create A Sophisticated, Move-In Ready Space, Complete With The Added Convenience Of Parking. Residents Enjoy An Impressive Selection Of Amenities, Including Concierge, A Fitness Centre And Rooftop Terrace With Stunning City Skyline Views, All Within A Pet-Friendly Community. Ideally Positioned Across From No Frills And Steps To Massey Harris Park, Cafés, Restaurants, Boutique Shopping, Groceries And Transit, With Trinity Bellwoods Park And The Entertainment District Just Minutes Away. Enjoy The Best Of King West Living With Liberty Village At Your Doorstep And Everything Downtown Toronto Has To Offer Within Easy Reach. (id:55460)
Property Details
| MLS® Number | C13874470 |
| Property Type | Single Family |
| Community Name | Niagara |
| Amenities Near By | Public Transit |
| Community Features | Pets Allowed With Restrictions |
| Features | Balcony, In Suite Laundry |
| Parking Space Total | 1 |
| Structure | Patio(s) |
Building
| Bathroom Total | 1 |
| Bedrooms Above Ground | 1 |
| Bedrooms Total | 1 |
| Amenities | Security/concierge, Exercise Centre, Party Room, Visitor Parking |
| Basement Type | None |
| Cooling Type | Central Air Conditioning |
| Exterior Finish | Brick, Concrete |
| Heating Fuel | Natural Gas |
| Heating Type | Forced Air |
| Size Interior | 500 - 599 Sqft |
| Type | Apartment |
Parking
| Underground | |
| Garage |
Land
| Acreage | No |
| Land Amenities | Public Transit |
Rooms
| Level | Type | Length | Width | Dimensions |
|---|---|---|---|---|
| Main Level | Kitchen | 3.7 m | 3.5 m | 3.7 m x 3.5 m |
| Main Level | Living Room | 5.6 m | 3.1 m | 5.6 m x 3.1 m |
| Main Level | Dining Room | 5.6 m | 3.1 m | 5.6 m x 3.1 m |
| Main Level | Bedroom | 3.5 m | 2.99 m | 3.5 m x 2.99 m |
https://www.realtor.ca/real-estate/30378666/201-1005-king-street-w-toronto-niagara-niagara

Salesperson
(416) 234-2424

74 Jutland Rd #40
Toronto, Ontario M8Z 0G7
(416) 234-2424
(416) 234-2323

The trademarks REALTOR®, REALTORS®, and the REALTOR® logo are controlled by The Canadian Real Estate Association (CREA) and identify real estate professionals who are members of CREA. The trademarks MLS®, Multiple Listing Service® and the associated logos are owned by The Canadian Real Estate Association (CREA) and identify the quality of services provided by real estate professionals who are members of CREA. The trademark DDF® is owned by The Canadian Real Estate Association (CREA) and identifies CREA's Data Distribution Facility (DDF®)
October 08 2026 01:25:09
Toronto Regional Real Estate Board
Sutton Group Old Mill Realty Inc.