
201 - 10 Honeycrisp Crescent Vaughan, Ontario L4K 0M7


$2,980 Monthly
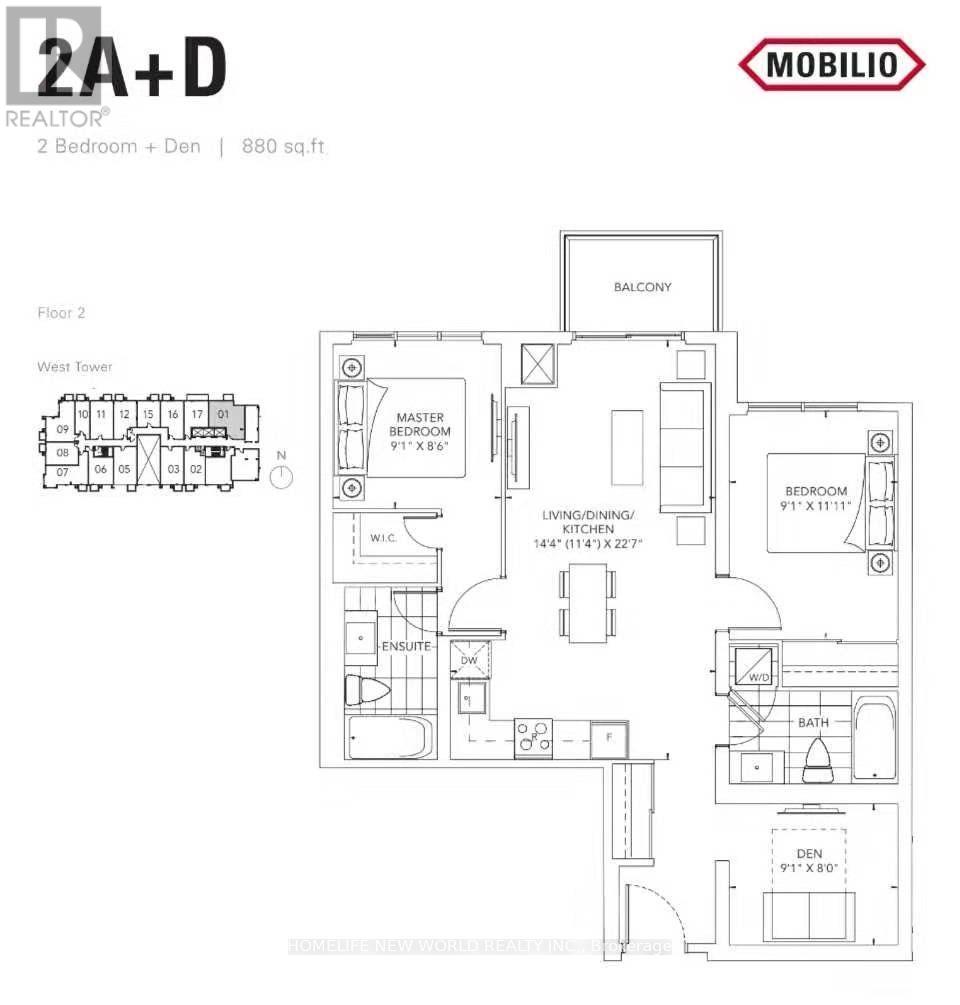
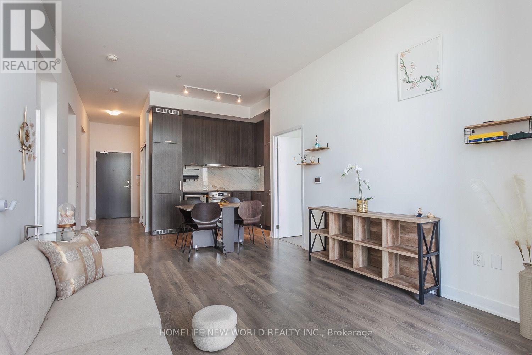
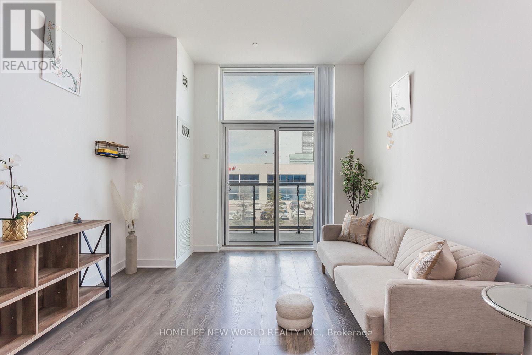
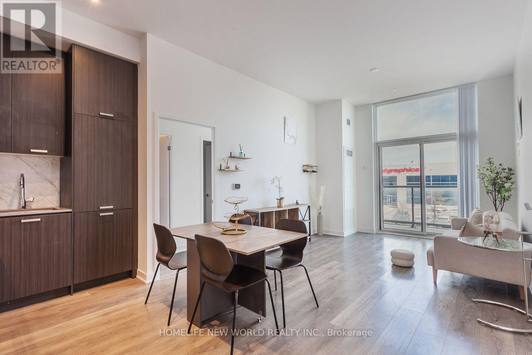
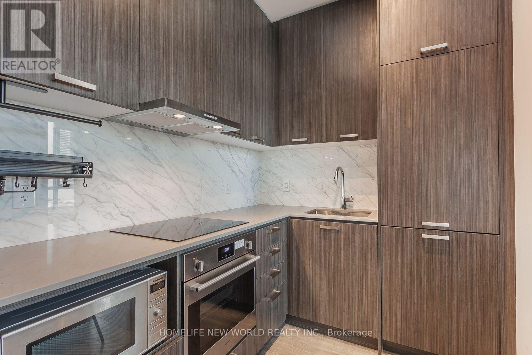
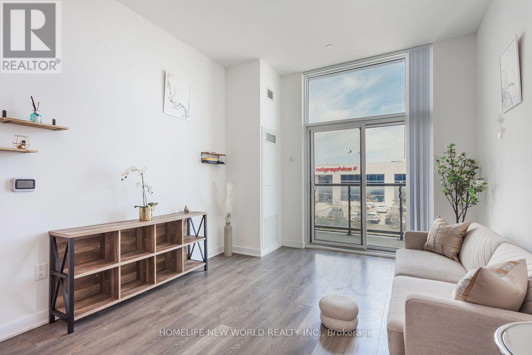
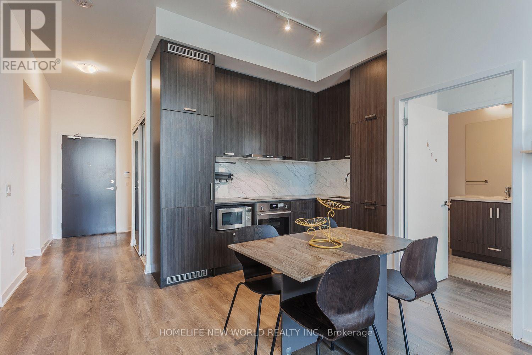
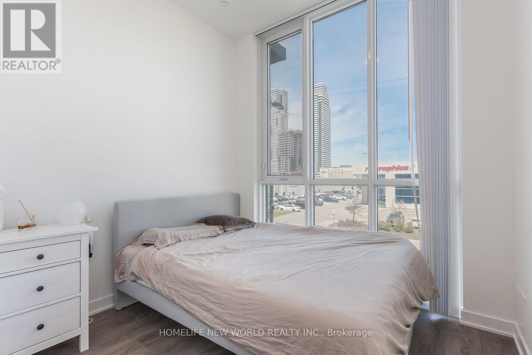
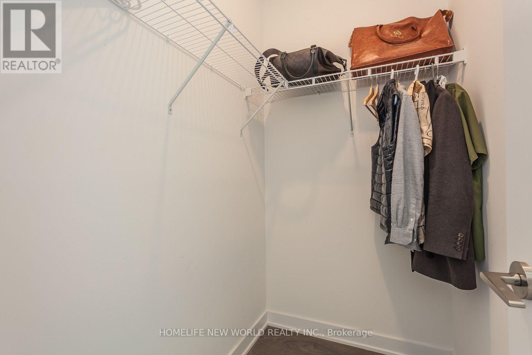
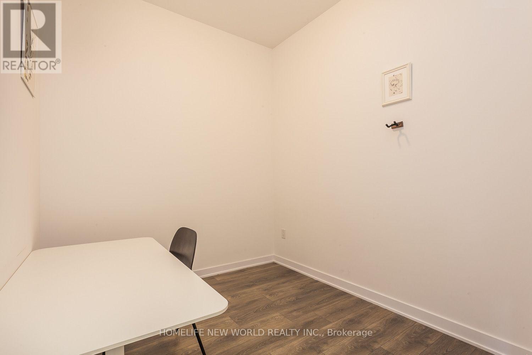
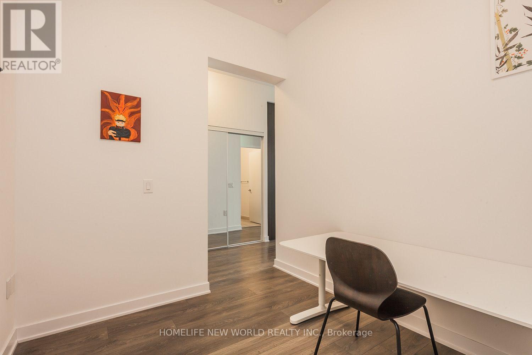
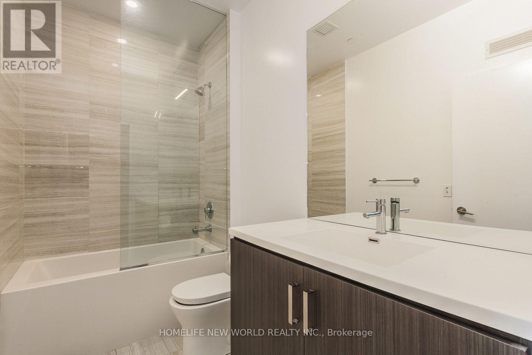
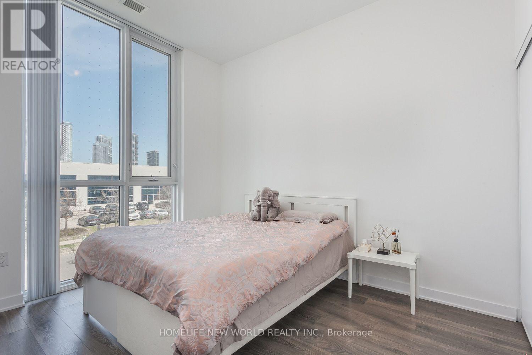
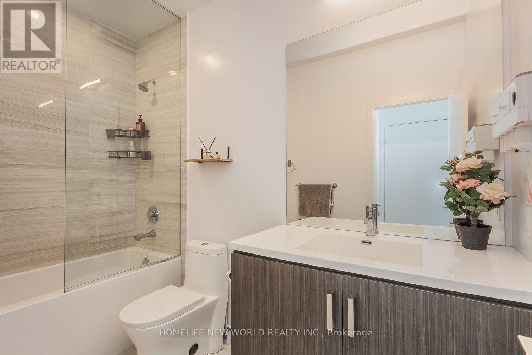
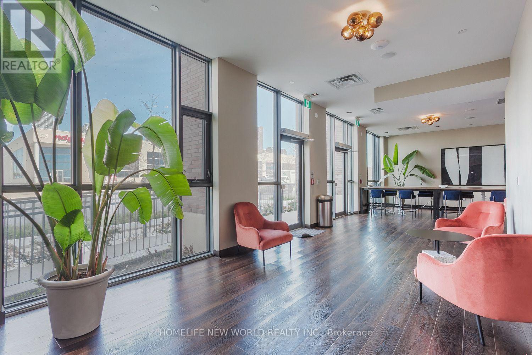
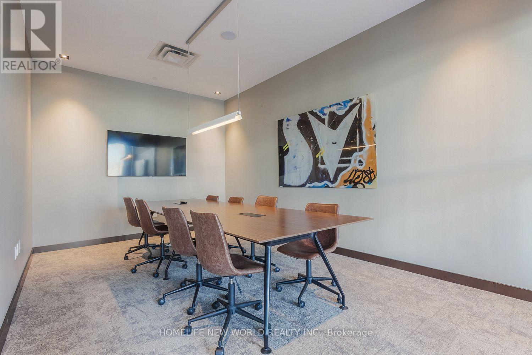
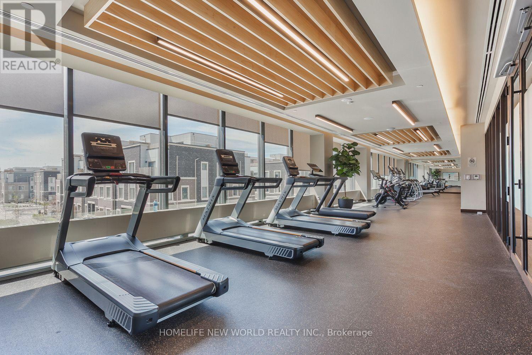
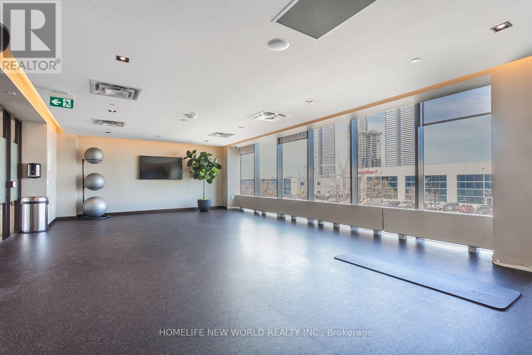
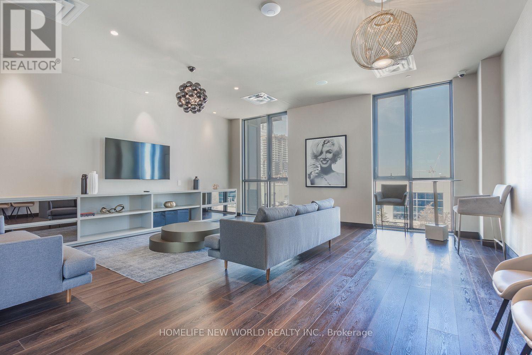
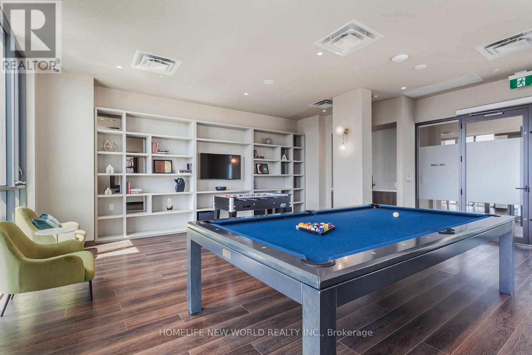
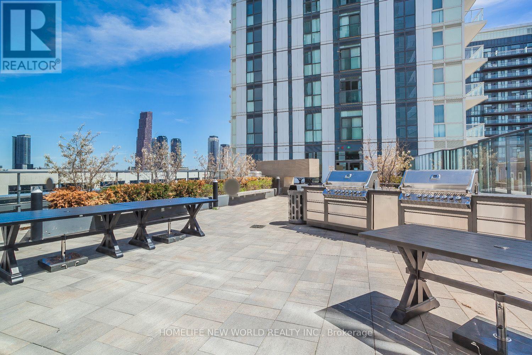
Welcome to this Spacious 2+1 Unit 880Sqft + Large Balcony. Featuring The Perfect Open-Concept Floor Plan With No Wasted Space Boasting 10Ft Ceiling, Floor To Ceiling Windows & Stunning Colour Combinations Through Out! Gourmet Kitchen With B/I Stainless Steel & Panelled Appliances, Stone Counters, Custom Backsplash & Under-Mount Sink! En-Suite Laundry, Parking is included! A+ Amenities & Location: Theatre, Party Room With Bar, Fitness Centre, Lounge And Meeting Room, Guest Suites, Terrace With Bbq Area. Just South Of Vaughan Metropolitan Centre Subway Station, Minutes To Yrt, Go Transit, York U, Seneca, Fitness Centres, Retail Shops & So Much More (id:55460)
Property Details
| MLS® Number | N14130902 |
| Property Type | Single Family |
| Community Name | Vaughan Corporate Centre |
| Community Features | Pets Allowed With Restrictions |
| Features | Balcony, Carpet Free |
| Parking Space Total | 1 |
Building
| Bathroom Total | 2 |
| Bedrooms Above Ground | 2 |
| Bedrooms Below Ground | 1 |
| Bedrooms Total | 3 |
| Appliances | Dryer, Washer |
| Basement Type | None |
| Cooling Type | Central Air Conditioning |
| Exterior Finish | Brick |
| Flooring Type | Laminate |
| Heating Fuel | Natural Gas |
| Heating Type | Forced Air |
| Size Interior | 800 - 899 Sqft |
| Type | Apartment |
Parking
| Underground | |
| Garage |
Land
| Acreage | No |
Rooms
| Level | Type | Length | Width | Dimensions |
|---|---|---|---|---|
| Main Level | Living Room | 4.39 m | 6.92 m | 4.39 m x 6.92 m |
| Main Level | Primary Bedroom | 2.77 m | 2.62 m | 2.77 m x 2.62 m |
| Main Level | Bedroom 2 | 3.66 m | 2.77 m | 3.66 m x 2.77 m |
| Main Level | Den | 2.77 m | 2.44 m | 2.77 m x 2.44 m |


201 Consumers Rd., Ste. 205
Toronto, Ontario M2J 4G8
(416) 490-1177
(416) 490-1928
www.homelifenewworld.com/

The trademarks REALTOR®, REALTORS®, and the REALTOR® logo are controlled by The Canadian Real Estate Association (CREA) and identify real estate professionals who are members of CREA. The trademarks MLS®, Multiple Listing Service® and the associated logos are owned by The Canadian Real Estate Association (CREA) and identify the quality of services provided by real estate professionals who are members of CREA. The trademark DDF® is owned by The Canadian Real Estate Association (CREA) and identifies CREA's Data Distribution Facility (DDF®)
October 30 2026 05:31:01
Toronto Regional Real Estate Board
Homelife New World Realty Inc.