
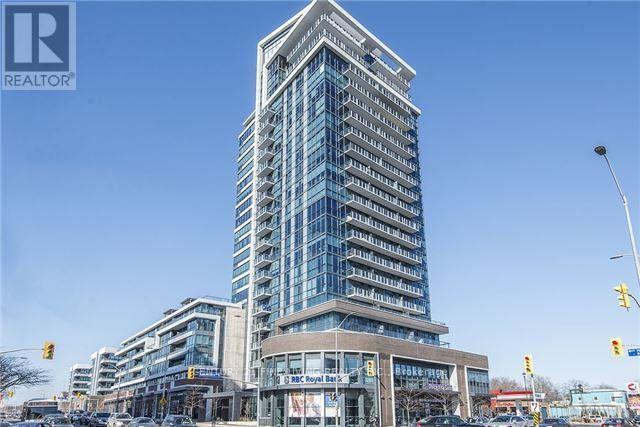
201 - 1 Hurontario Street Mississauga, Ontario L5G 0A3

$2,800 Monthly
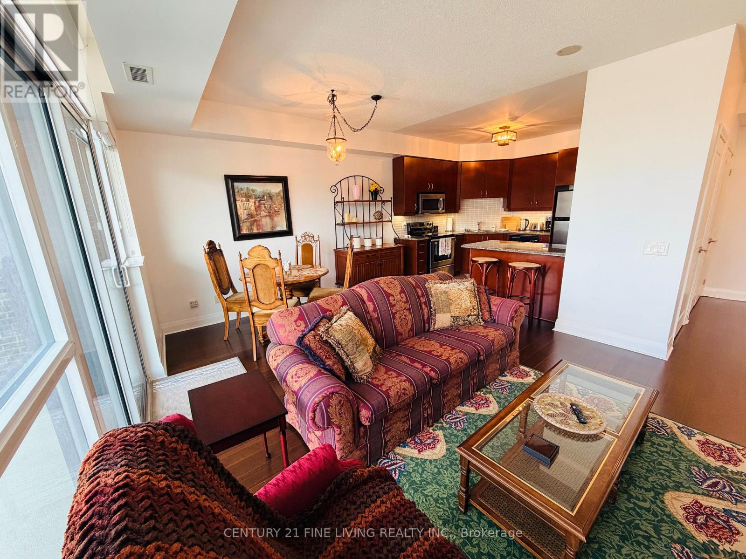
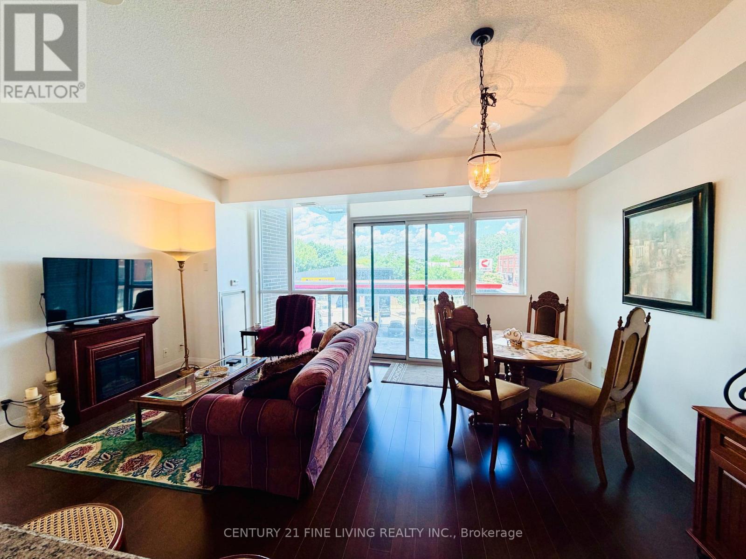
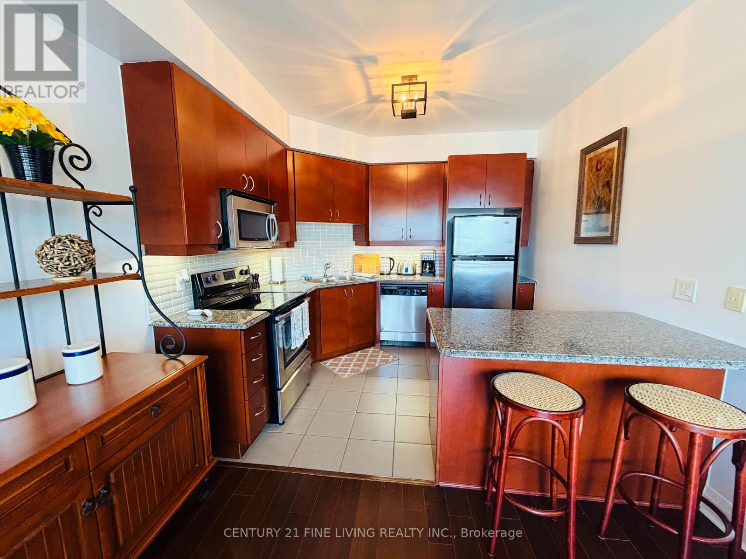
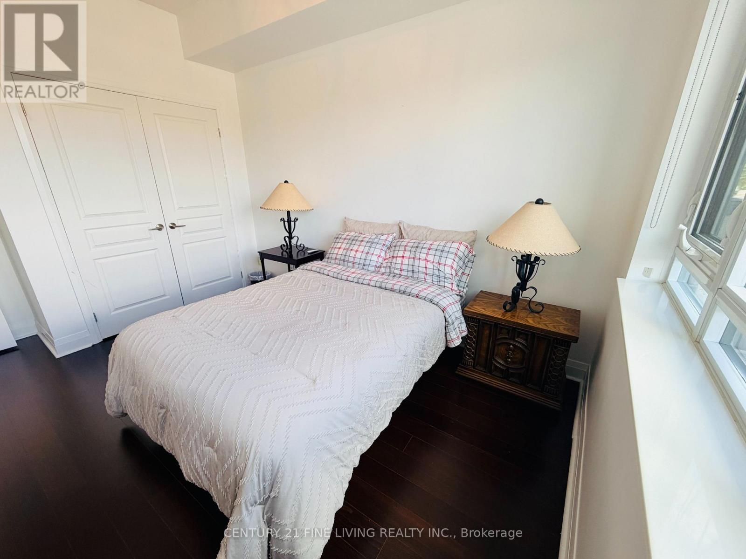
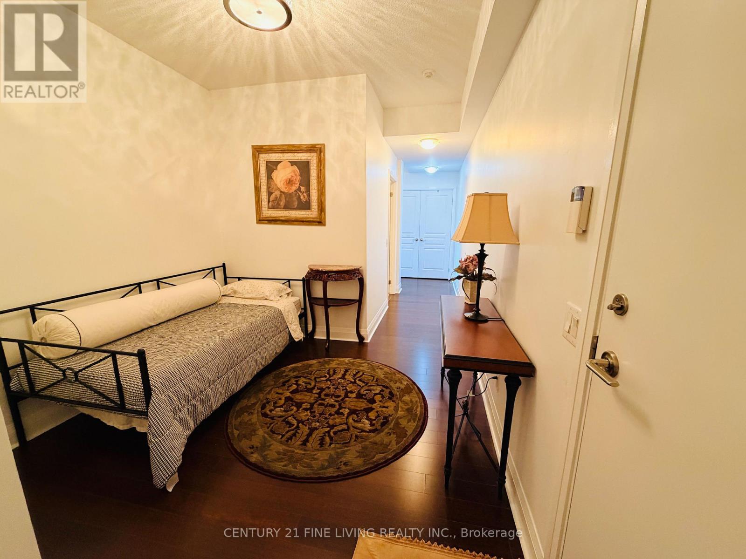
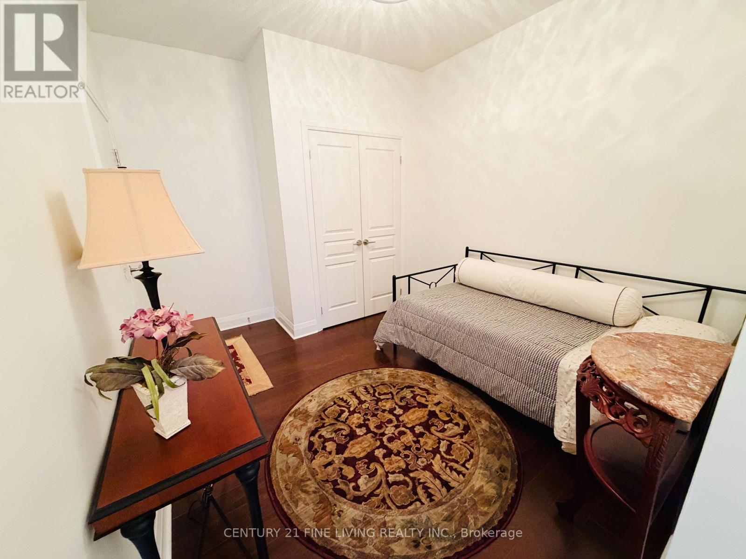
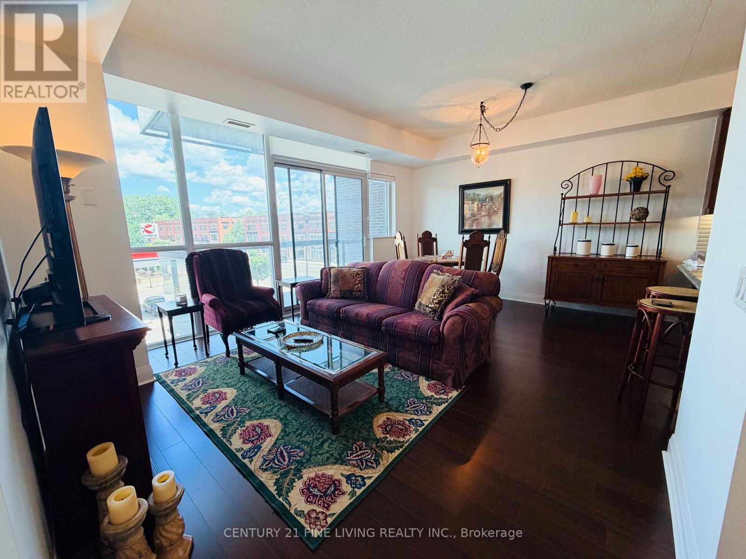
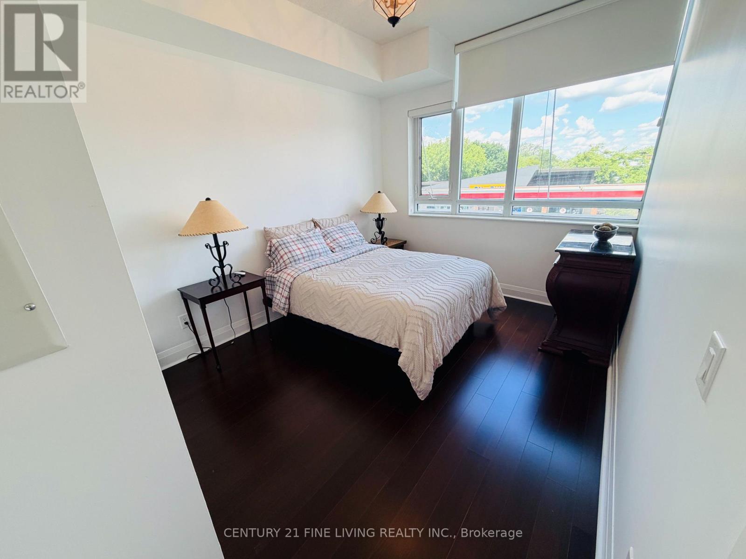
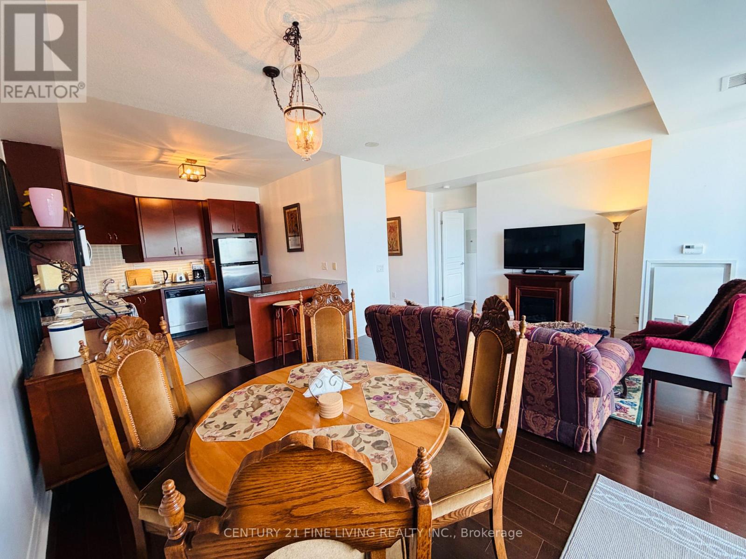
Enjoy the best of Port Credit living in this beautifully maintained and inviting unit, offering comfort, convenience, and a fantastic location. This bright home features Laminate floors, granite countertops, stainless steel appliances, balcony, parking, locker and 9-foot ceilings. The versatile den provides the perfect space for a home office or additional living area. Located on a quiet private hallway, this unit offers a peaceful and comfortable living environment. Building Offers a gym, party room and rooftop space with BBQs. Steps from everything Port Credit has to offer, including restaurants, cafés, grocery stores, shopping, marina and the Port Credit GO Station, making commuting and everyday living effortless. (id:55460)
Property Details
| MLS® Number | W13675686 |
| Property Type | Single Family |
| Community Name | Port Credit |
| Amenities Near By | Marina, Public Transit |
| Community Features | Pets Allowed With Restrictions |
| Features | Balcony |
| Parking Space Total | 1 |
Building
| Bathroom Total | 1 |
| Bedrooms Above Ground | 1 |
| Bedrooms Below Ground | 1 |
| Bedrooms Total | 2 |
| Amenities | Security/concierge, Exercise Centre, Party Room, Visitor Parking, Storage - Locker |
| Appliances | Dishwasher, Dryer, Stove, Washer, Refrigerator |
| Basement Type | None |
| Cooling Type | Central Air Conditioning |
| Exterior Finish | Concrete |
| Flooring Type | Laminate, Ceramic |
| Heating Fuel | Natural Gas |
| Heating Type | Forced Air |
| Size Interior | 800 - 899 Ft2 |
| Type | Apartment |
Parking
| Underground | |
| Garage |
Land
| Acreage | No |
| Land Amenities | Marina, Public Transit |
| Surface Water | Lake/pond |
Rooms
| Level | Type | Length | Width | Dimensions |
|---|---|---|---|---|
| Main Level | Living Room | 5.53 m | 3.96 m | 5.53 m x 3.96 m |
| Main Level | Dining Room | 5.53 m | 3.96 m | 5.53 m x 3.96 m |
| Main Level | Kitchen | 3 m | 3 m | 3 m x 3 m |
| Main Level | Primary Bedroom | 3.32 m | 2.87 m | 3.32 m x 2.87 m |
| Main Level | Den | 3.32 m | 2.97 m | 3.32 m x 2.97 m |
Salesperson
(416) 849-2121
3077 Dundas St. W. Suite 201
Toronto, Ontario M6P 1Z7
(416) 849-2121
(416) 902-0101

The trademarks REALTOR®, REALTORS®, and the REALTOR® logo are controlled by The Canadian Real Estate Association (CREA) and identify real estate professionals who are members of CREA. The trademarks MLS®, Multiple Listing Service® and the associated logos are owned by The Canadian Real Estate Association (CREA) and identify the quality of services provided by real estate professionals who are members of CREA. The trademark DDF® is owned by The Canadian Real Estate Association (CREA) and identifies CREA's Data Distribution Facility (DDF®)
August 14 2026 03:36:43
Toronto Regional Real Estate Board
Century 21 Fine Living Realty Inc.