
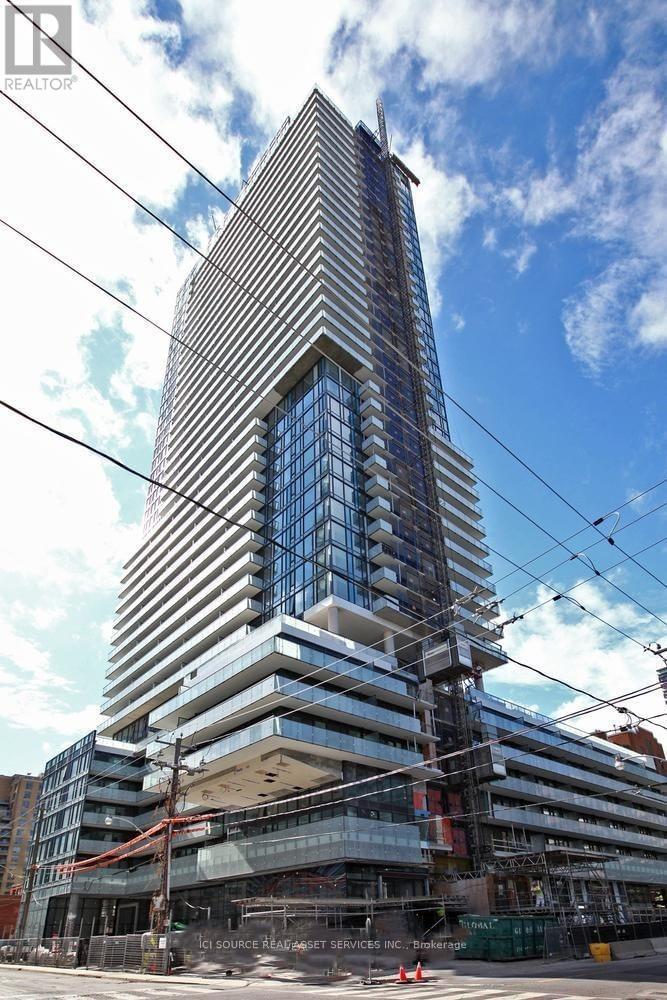
2004 - 161 Roehampton Avenue Toronto, Ontario M4P 1P9

$1,825 Monthly
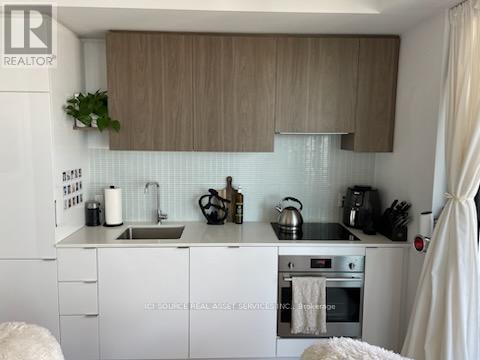
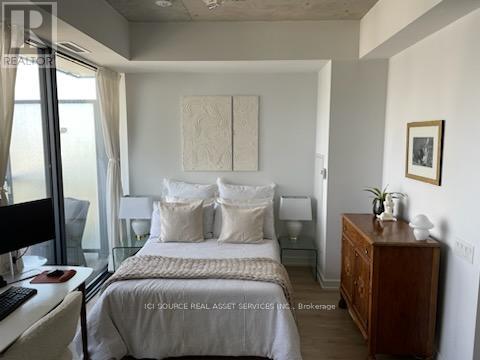
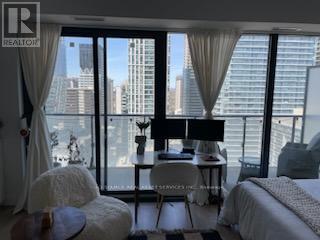
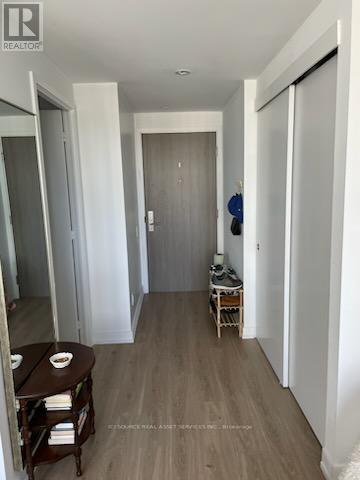
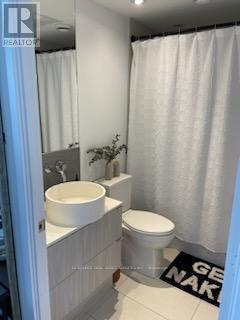
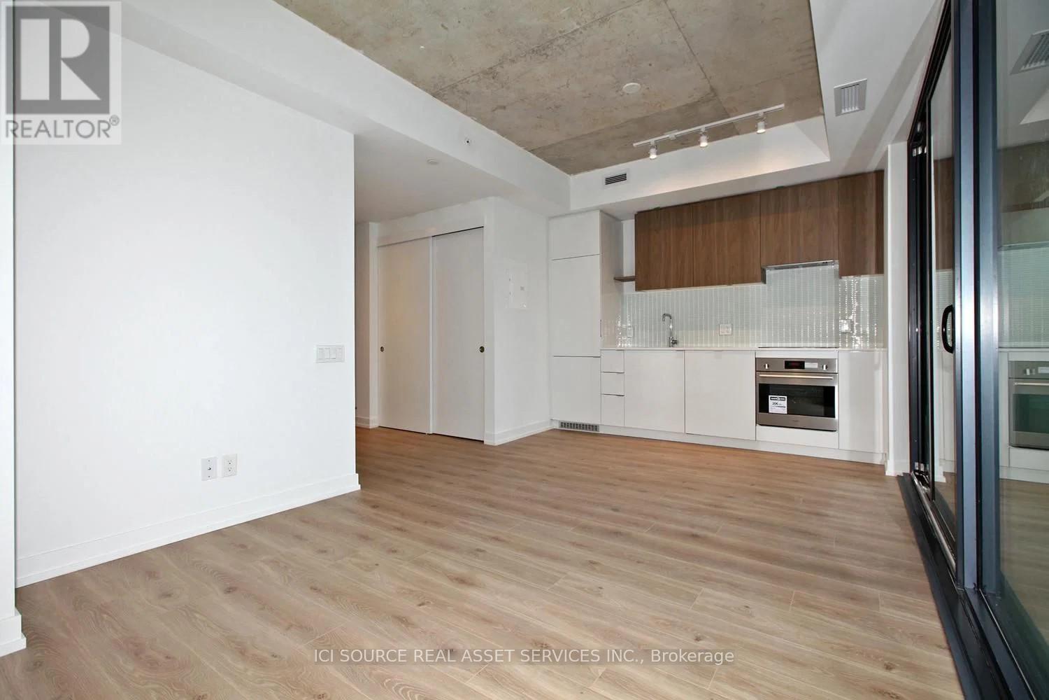
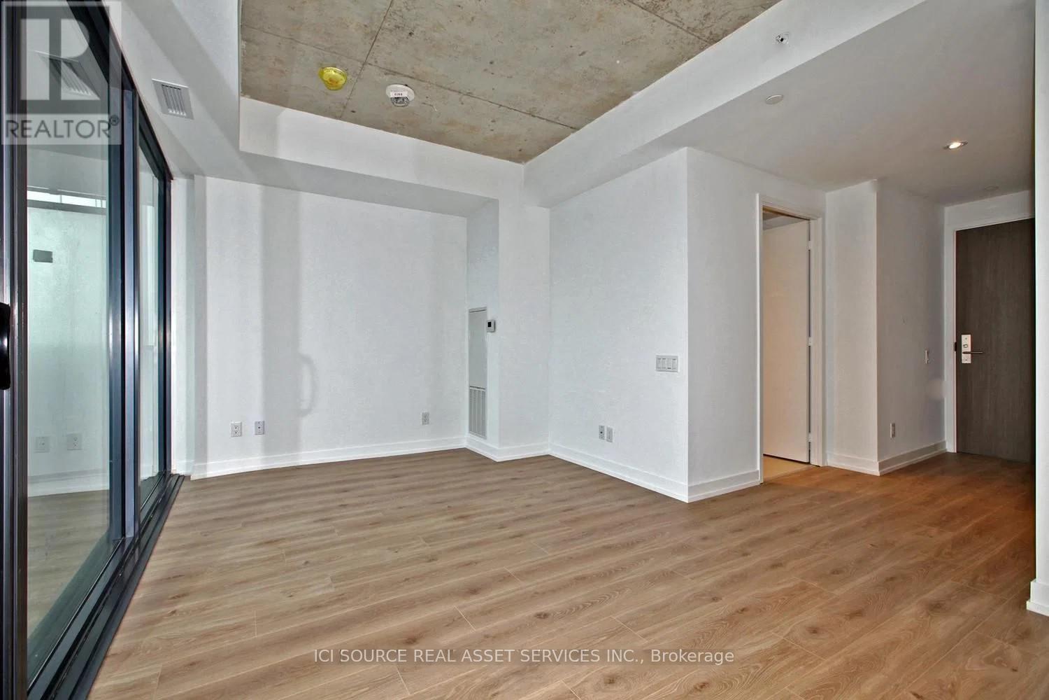
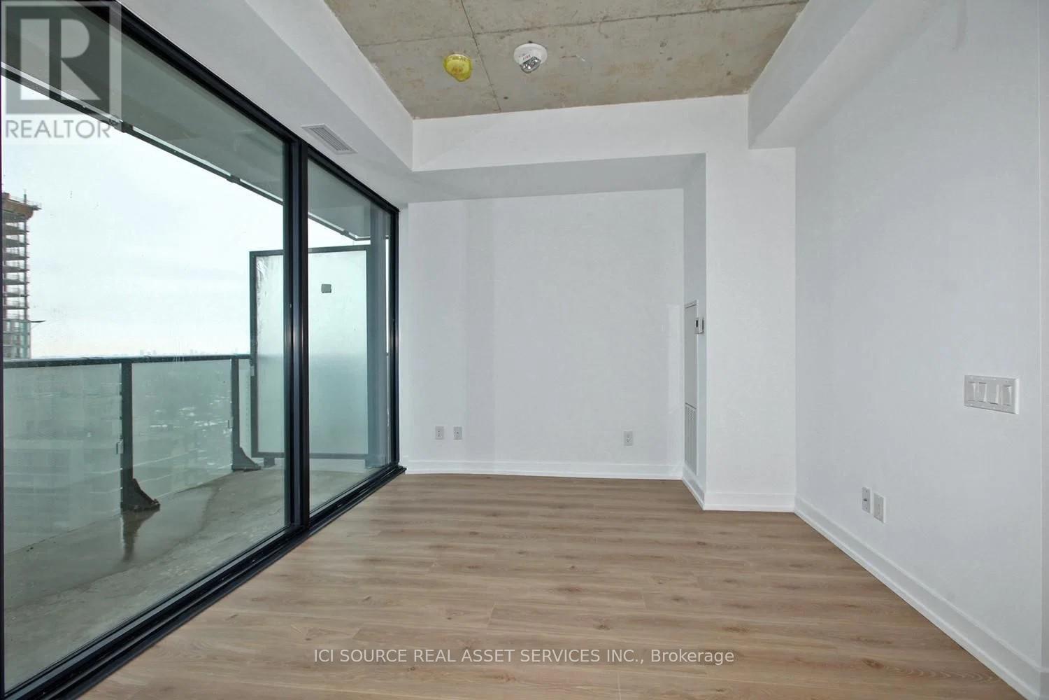
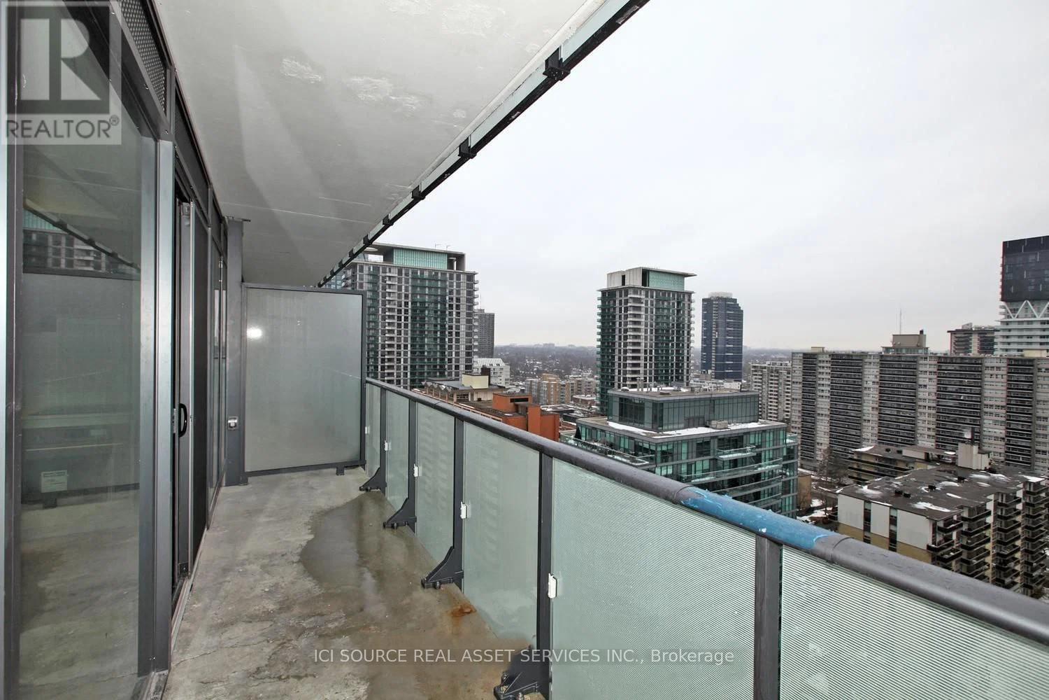
New Listing, studio available from August 1st. Luxury Living At Yonge & Eglinton Urban Neighbourhood, Beautiful Studio Spacious Open Concept With High Quality Finishes Including 9' Ceilings! Walk Score Of96/100, Minutes Walk To Yonge & Eglinton Subway Station, Restaurants, Groceries, Lablows, Metro, Farm Boy, and More 24/7 Concierge, Outdoor Pool, Hot Tub, BBQ, Gym, and Yoga Room, Sauna, Rec Room, Party Room. Comes With 1 Locker For Storage.*For Additional Property Details Click The Brochure Icon Below* (id:55460)
Property Details
| MLS® Number | C13524406 |
| Property Type | Single Family |
| Community Name | Mount Pleasant West |
| Community Features | Pets Not Allowed |
| Features | Balcony |
| Pool Type | Outdoor Pool |
Building
| Bathroom Total | 1 |
| Amenities | Security/concierge, Exercise Centre, Party Room, Storage - Locker |
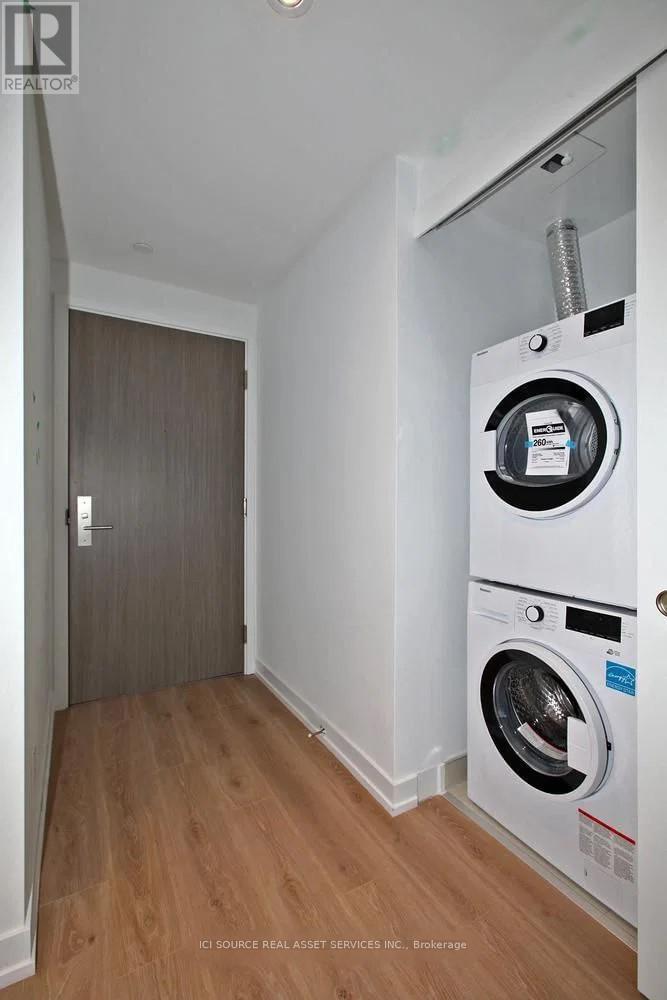
| Appliances | Oven - Built-in, Cooktop, Dishwasher, Dryer, Hood Fan, Microwave, Oven, Refrigerator |
| Basement Type | None |
| Cooling Type | Central Air Conditioning |
| Exterior Finish | Concrete |
| Heating Fuel | Other |
| Heating Type | Forced Air |
| Size Interior | 0 - 499 Ft2 |
| Type | Apartment |
Parking
| Underground | |
| Garage |
Land
| Acreage | No |
Rooms
| Level | Type | Length | Width | Dimensions |
|---|---|---|---|---|
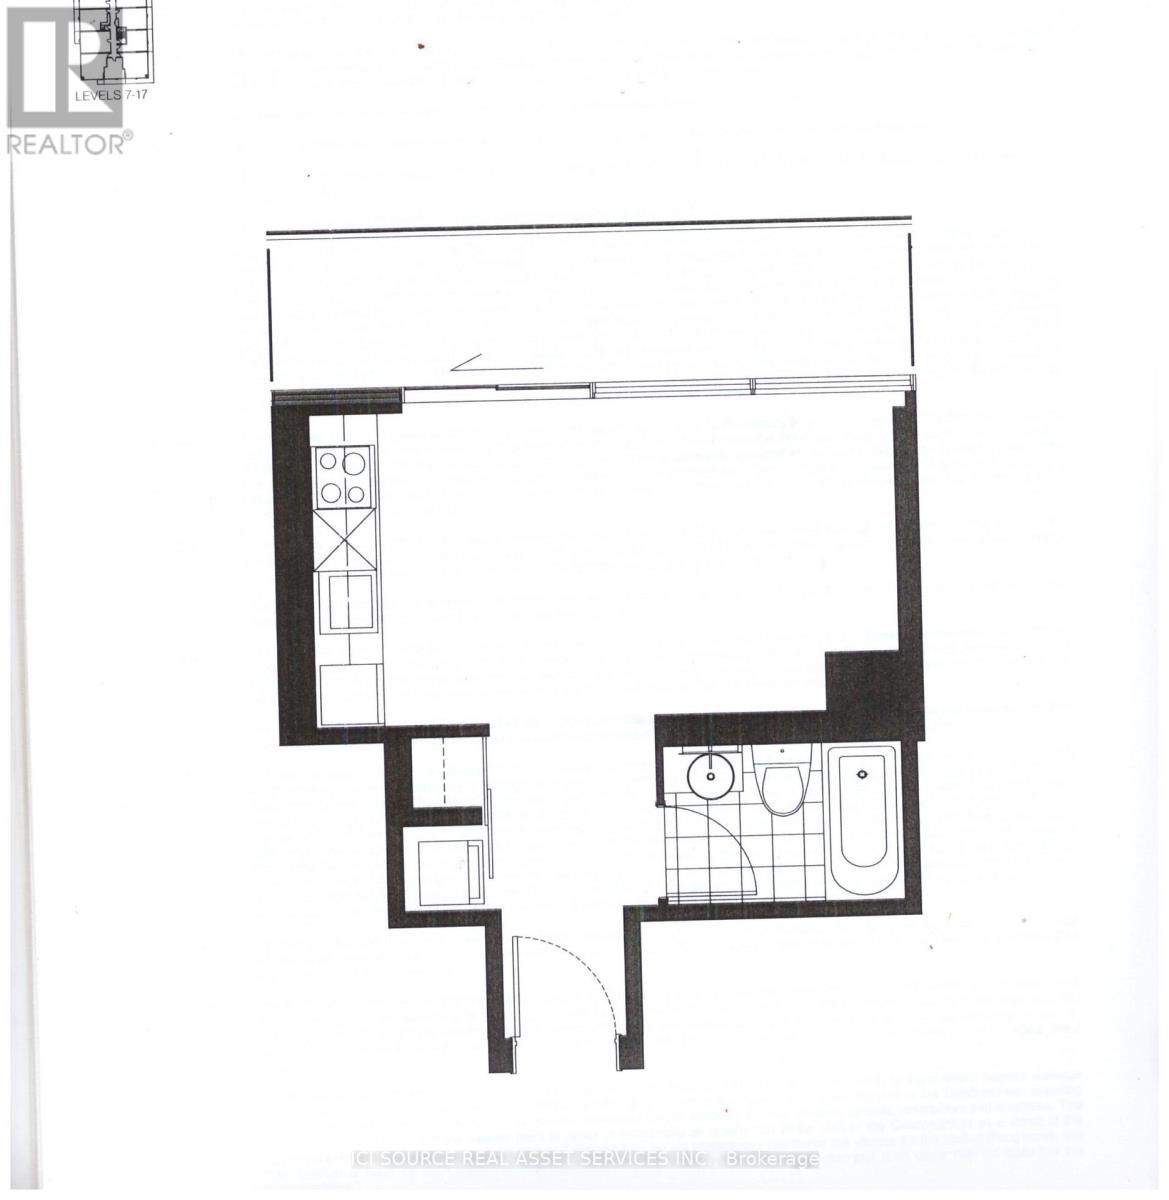
| Main Level | Living Room | 4.8 m | 2.6 m | 4.8 m x 2.6 m |
| Main Level | Kitchen | 4.8 m | 2.6 m | 4.8 m x 2.6 m |
| Main Level | Dining Room | 4.8 m | 2.6 m | 4.8 m x 2.6 m |
| Main Level | Bedroom | 2.9 m | 2.8 m | 2.9 m x 2.8 m |
Broker of Record
(800) 253-1787
(800) 253-1787


The trademarks REALTOR®, REALTORS®, and the REALTOR® logo are controlled by The Canadian Real Estate Association (CREA) and identify real estate professionals who are members of CREA. The trademarks MLS®, Multiple Listing Service® and the associated logos are owned by The Canadian Real Estate Association (CREA) and identify the quality of services provided by real estate professionals who are members of CREA. The trademark DDF® is owned by The Canadian Real Estate Association (CREA) and identifies CREA's Data Distribution Facility (DDF®)
July 06 2026 11:59:27
Toronto Regional Real Estate Board
Ici Source Real Asset Services Inc.