
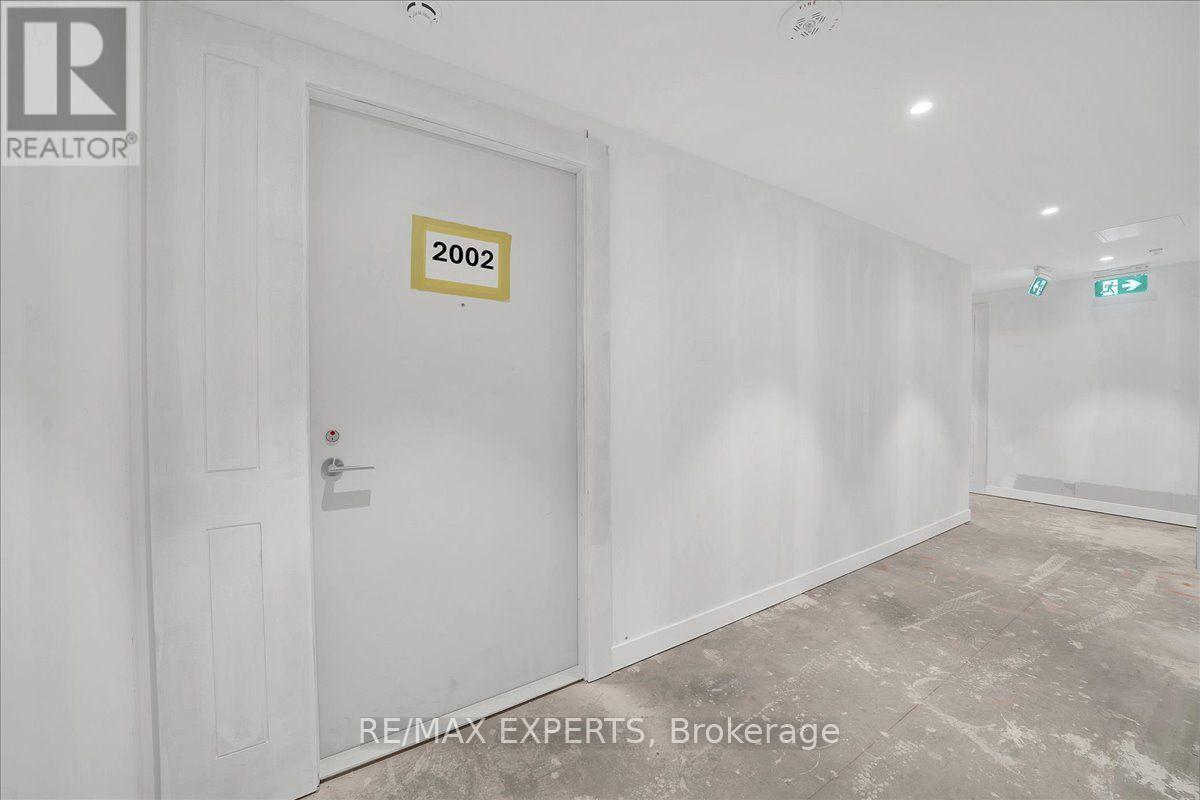
2002 - 4010 Eglinton Avenue W Toronto, Ontario M9A 0G5

$2,795 Monthly
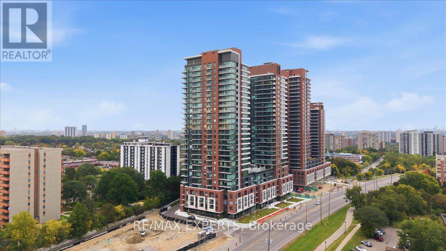
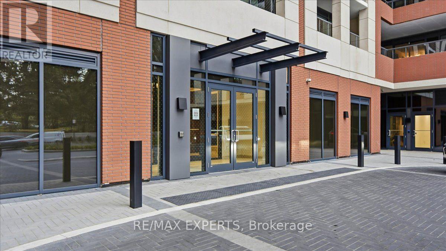
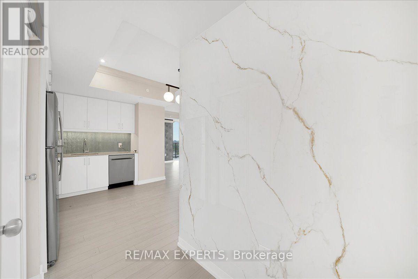
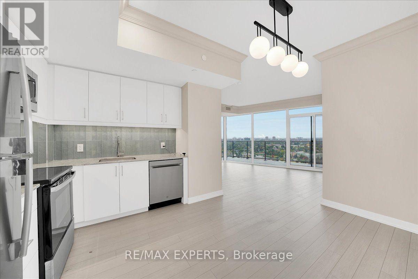
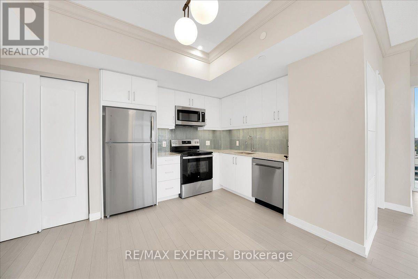
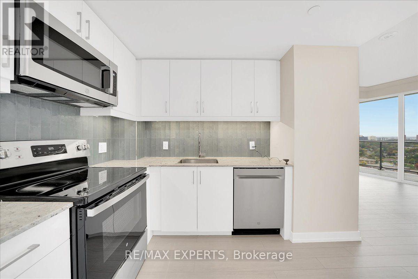
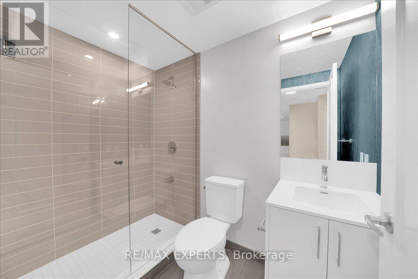
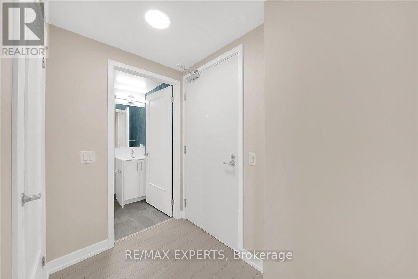
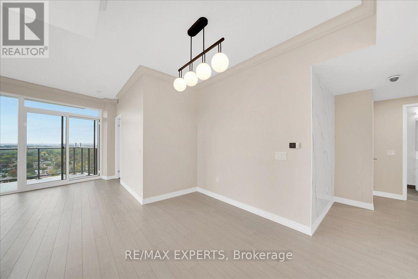
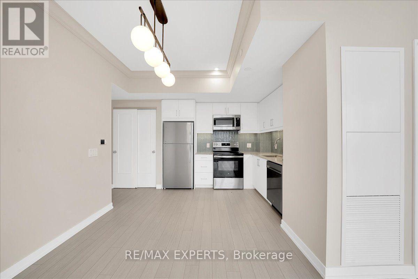
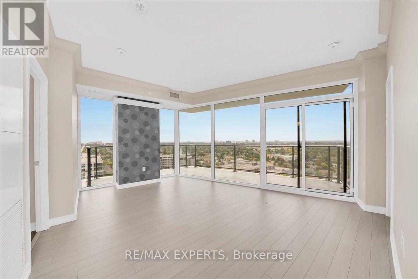
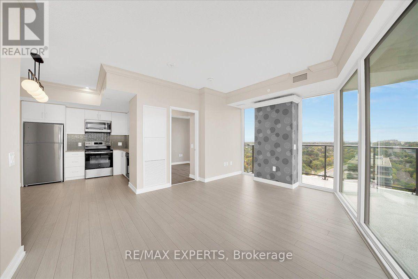
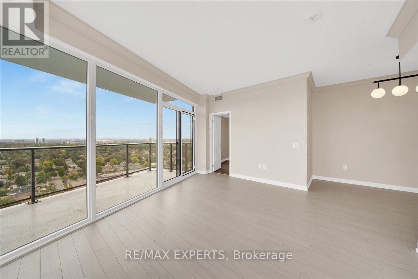
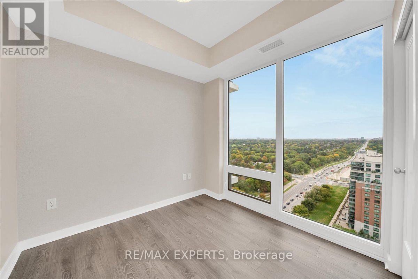
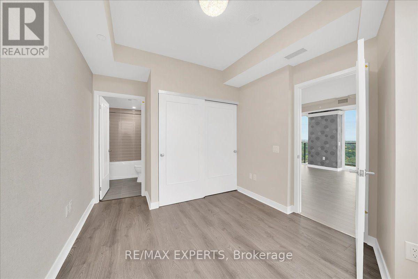
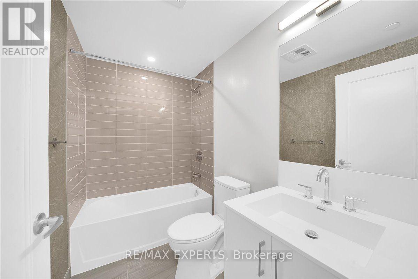
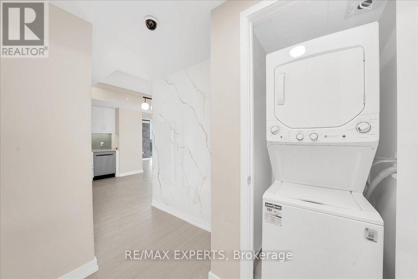
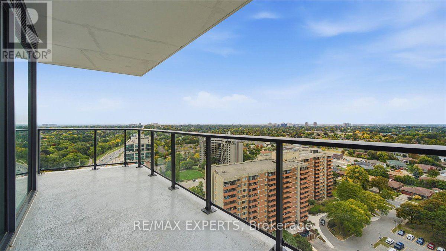
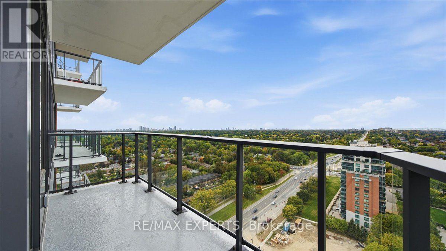
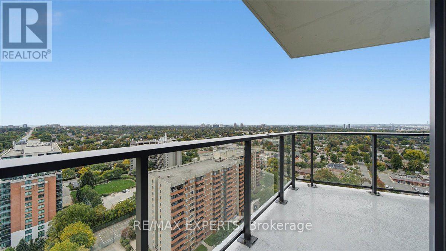
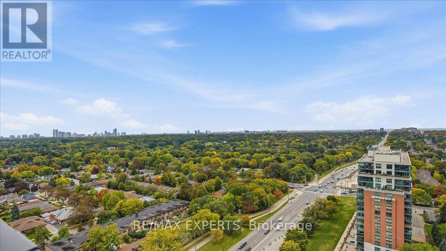
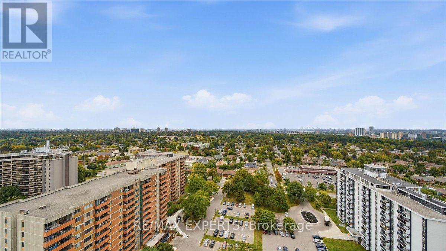
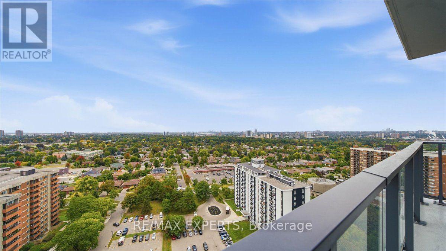
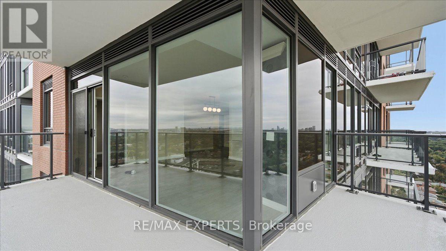
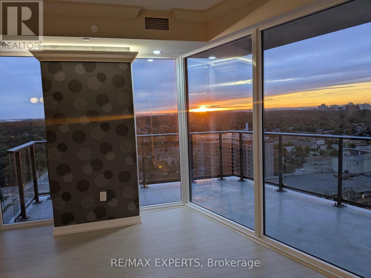
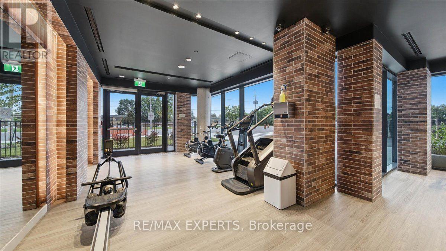
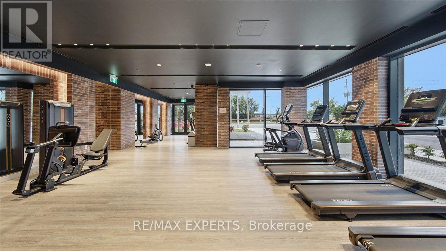
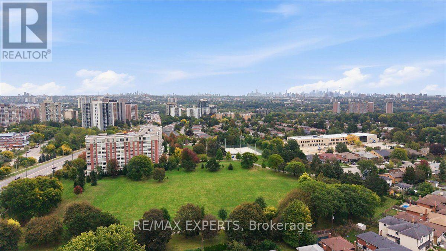
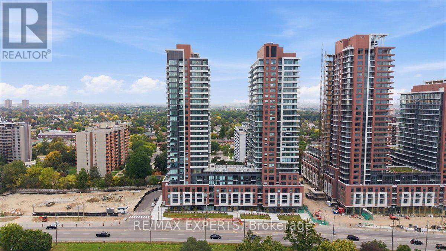
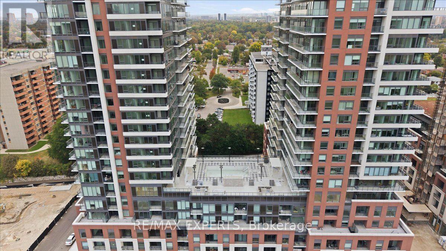
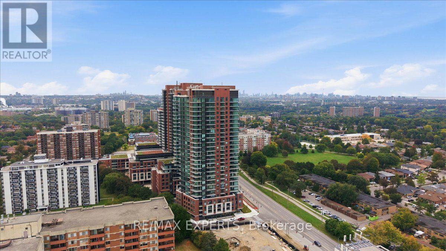
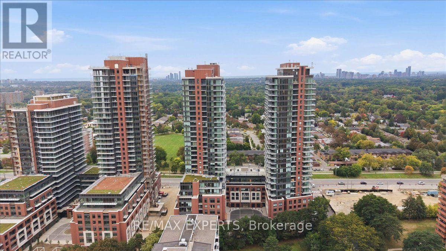
Brand New 2 Bedroom 2 Bathroom Corner Unit With Sunset Northwest Views At Royal York & Eglinton. Never Lived In Suite In Notting Hill Built By Lanterra Developments Is The Epitome Of Luxury. Many Upgrades Completed Which Include Custom Stone Wall, Specialized Lighting, Custom Wall Paper & So Much More. This Suite With These Finishes Is Truly 1 of 1! Functional Open Concept Layout. Enjoy Living Lavishly In This Brand New Suite With Breathtaking Views Of Toronto's Beautiful Skyline. 1 Parking Included. Welcome Home (id:55460)
Property Details
| MLS® Number | W13838318 |
| Property Type | Single Family |
| Neigbourhood | Wexford |
| Community Name | Humber Heights |
| Community Features | Pets Allowed With Restrictions |
| Features | Balcony, In Suite Laundry |
| Parking Space Total | 1 |
Building
| Bathroom Total | 2 |
| Bedrooms Above Ground | 2 |
| Bedrooms Total | 2 |
| Age | New Building |
| Appliances | Water Heater - Tankless, Dishwasher, Dryer, Stove, Washer, Refrigerator |
| Basement Type | None |
| Cooling Type | Central Air Conditioning |
| Exterior Finish | Steel |
| Heating Fuel | Natural Gas |
| Heating Type | Forced Air |
| Size Interior | 700 - 799 Sqft |
| Type | Apartment |
Parking
| Underground | |
| Garage |
Land
| Acreage | No |
Rooms
| Level | Type | Length | Width | Dimensions |
|---|---|---|---|---|
| Main Level | Kitchen | 2.97 m | 3.4 m | 2.97 m x 3.4 m |
| Main Level | Living Room | 4.93 m | 4.29 m | 4.93 m x 4.29 m |
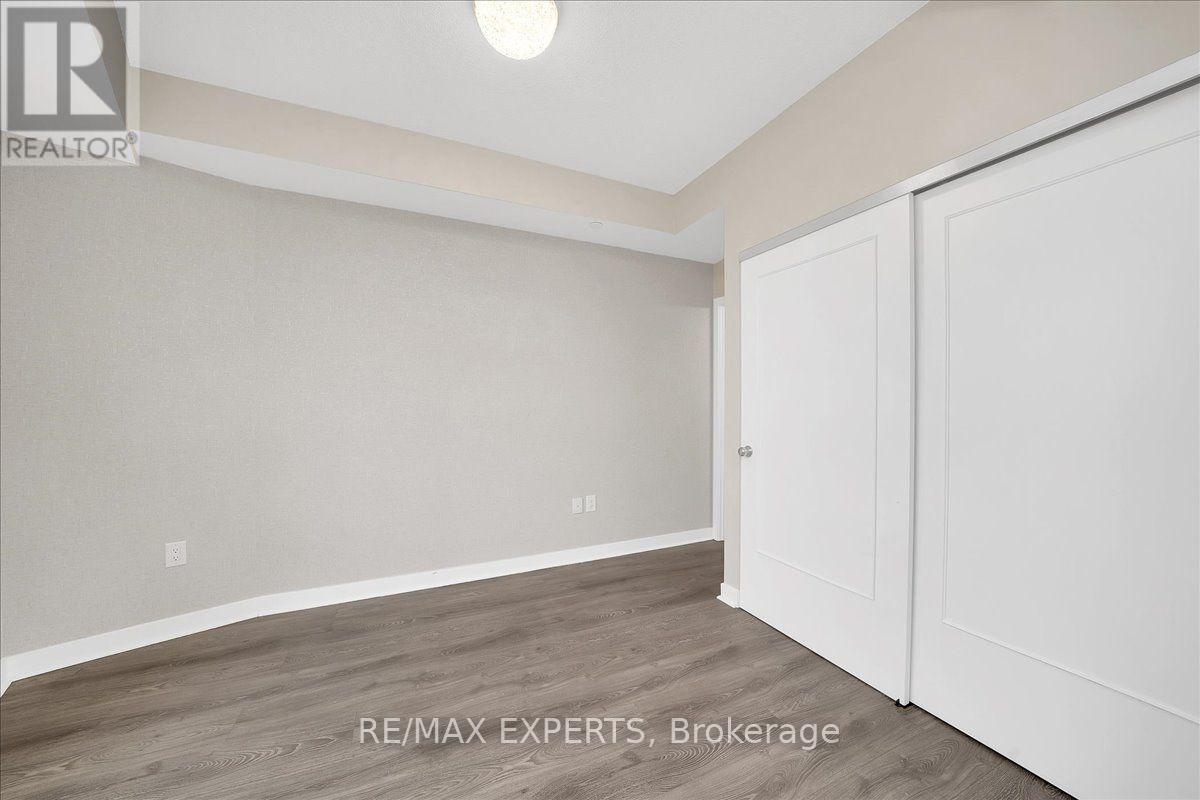
| Main Level | Primary Bedroom | 3.2 m | 2.93 m | 3.2 m x 2.93 m |
| Main Level | Bedroom 2 | 2.74 m | 2.67 m | 2.74 m x 2.67 m |


277 Cityview Blvd Unit 16
Vaughan, Ontario L4H 5A4
(905) 499-8800
www.remaxexperts.ca/

The trademarks REALTOR®, REALTORS®, and the REALTOR® logo are controlled by The Canadian Real Estate Association (CREA) and identify real estate professionals who are members of CREA. The trademarks MLS®, Multiple Listing Service® and the associated logos are owned by The Canadian Real Estate Association (CREA) and identify the quality of services provided by real estate professionals who are members of CREA. The trademark DDF® is owned by The Canadian Real Estate Association (CREA) and identifies CREA's Data Distribution Facility (DDF®)
October 15 2026 10:31:17
Toronto Regional Real Estate Board
RE/MAX Experts