
20015 Bathurst Street East Gwillimbury, Ontario L9N 1N3
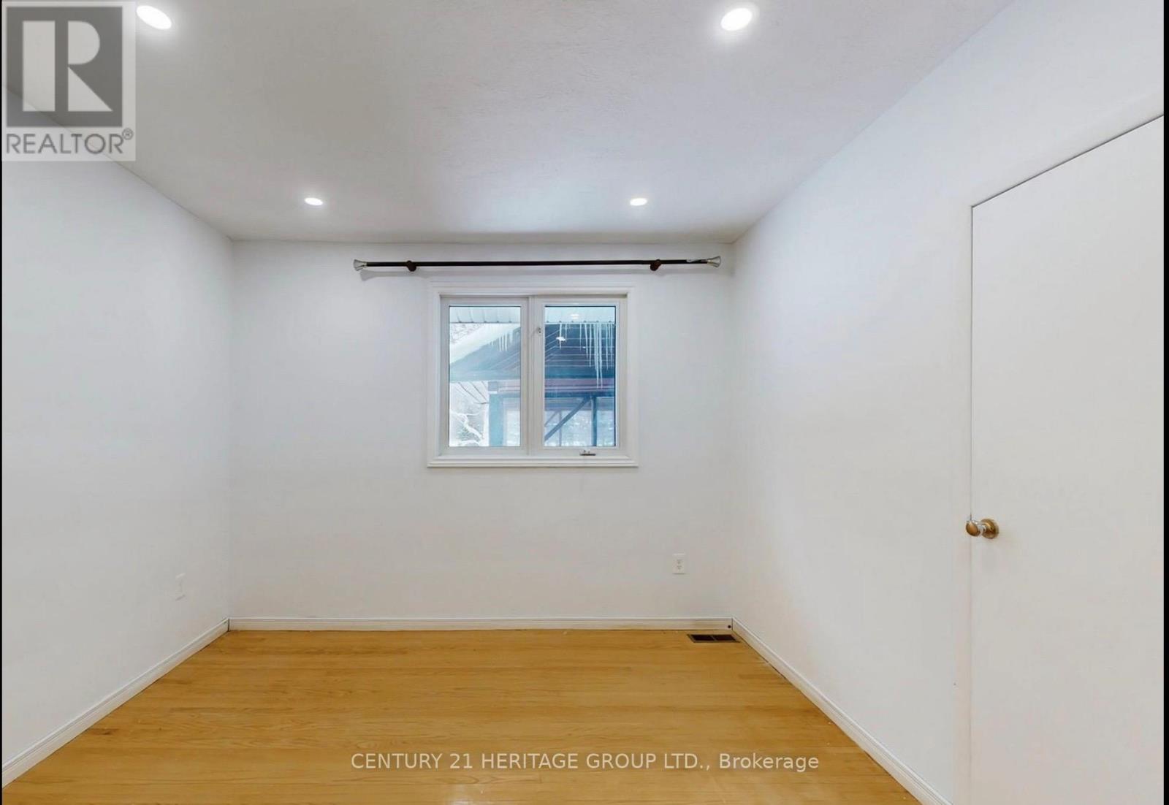
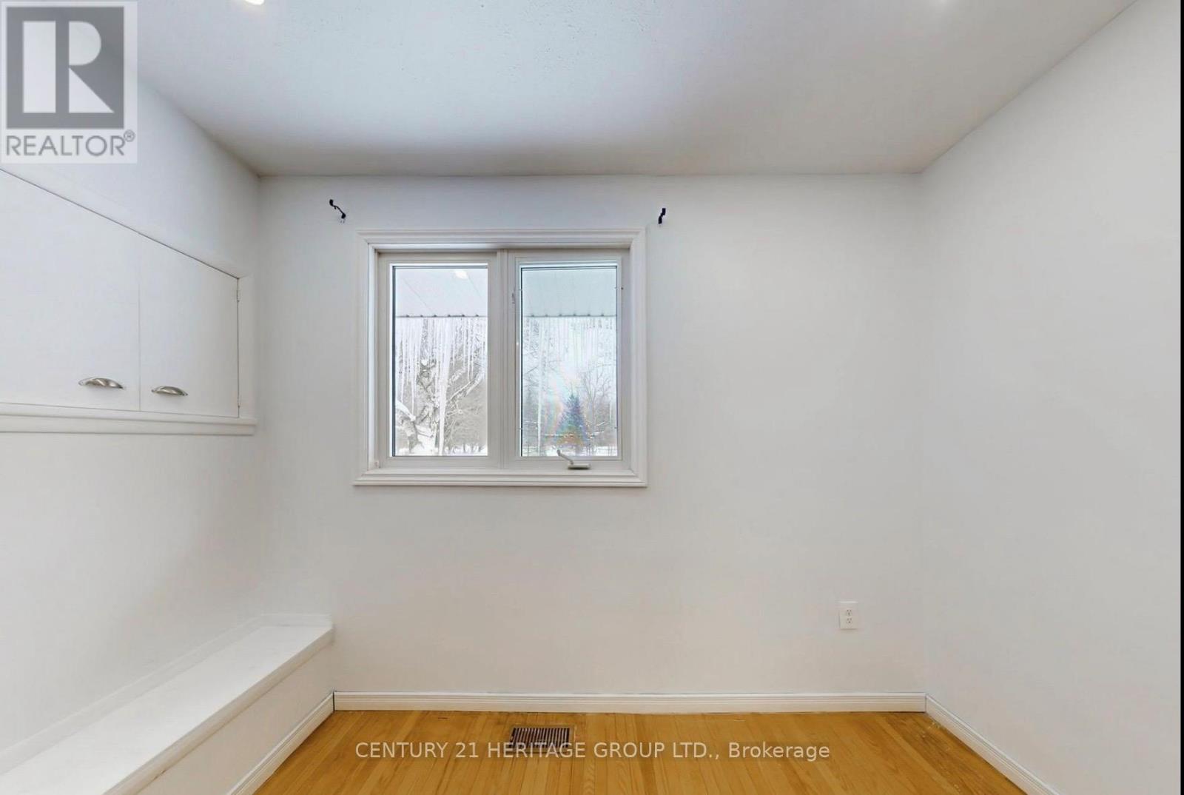
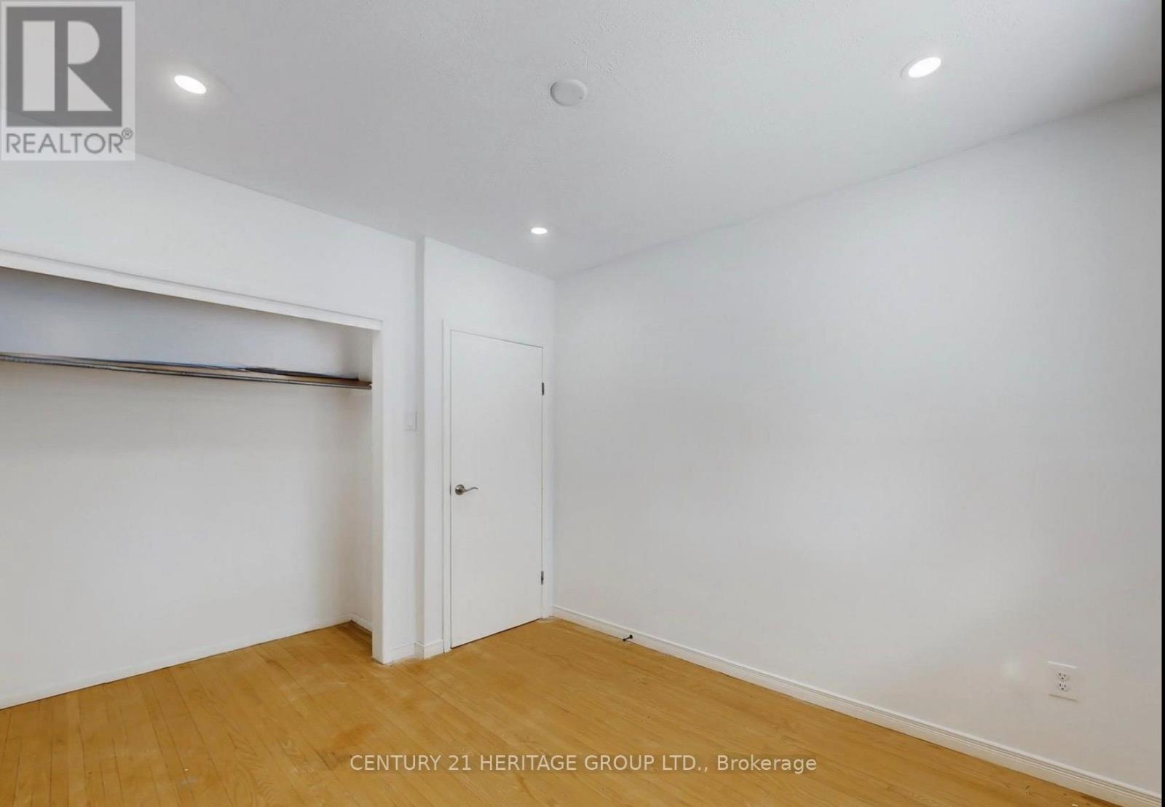
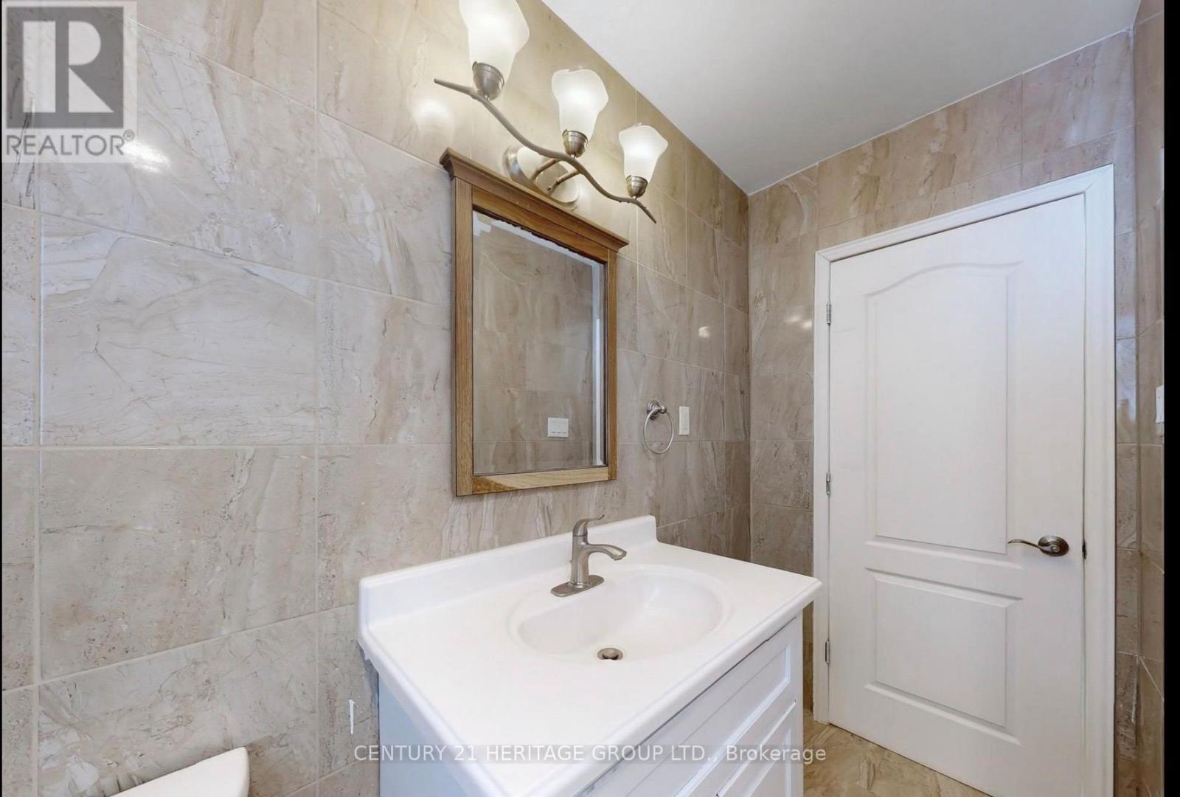

$990,000
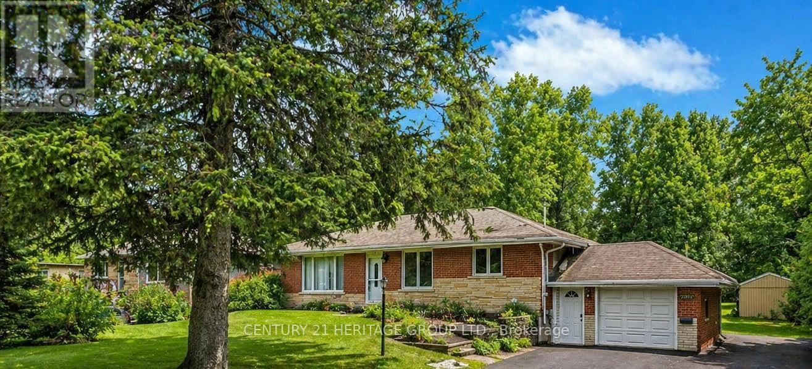
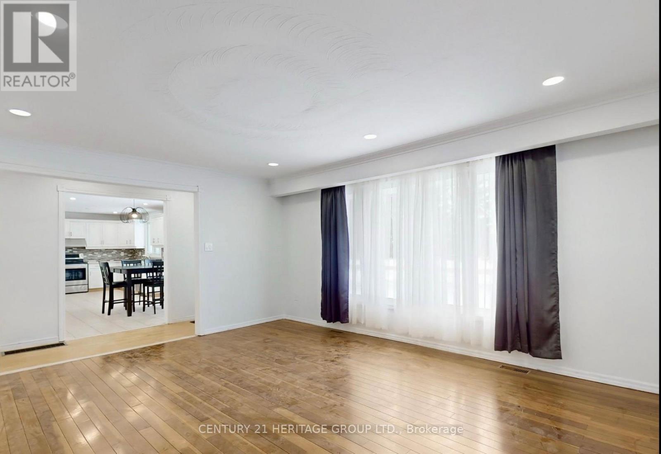
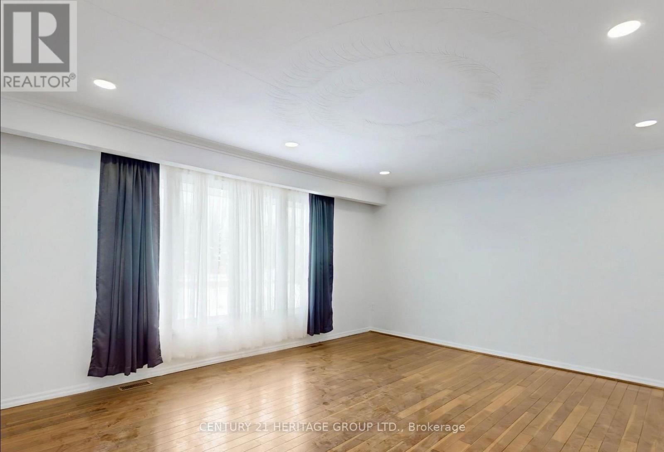
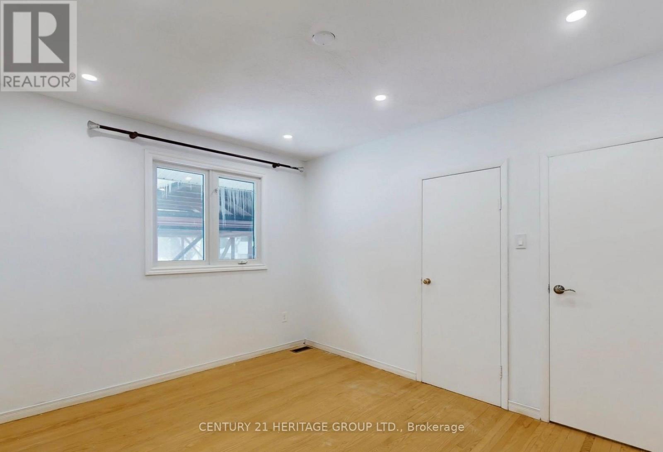
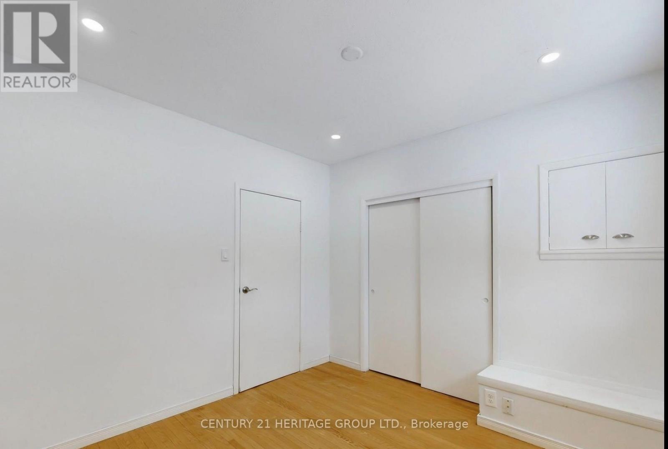
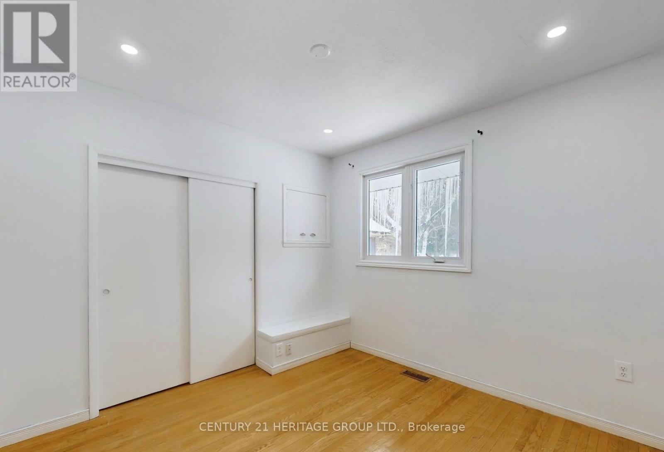
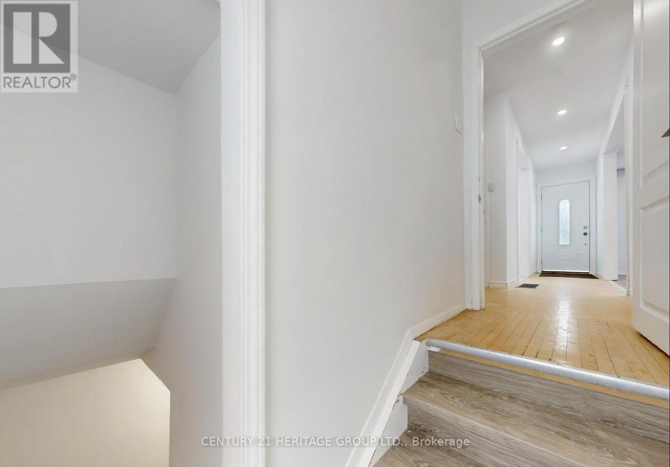
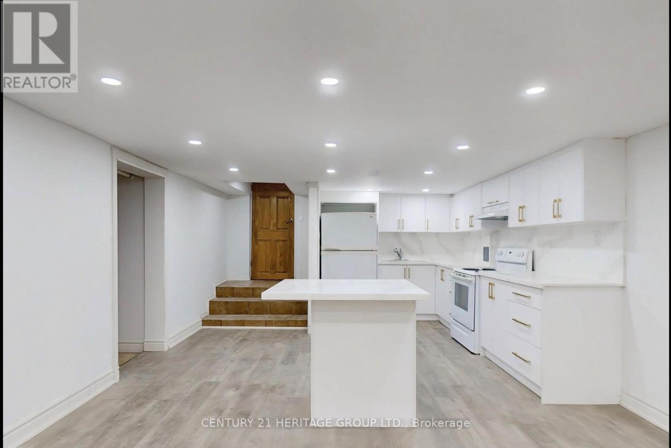
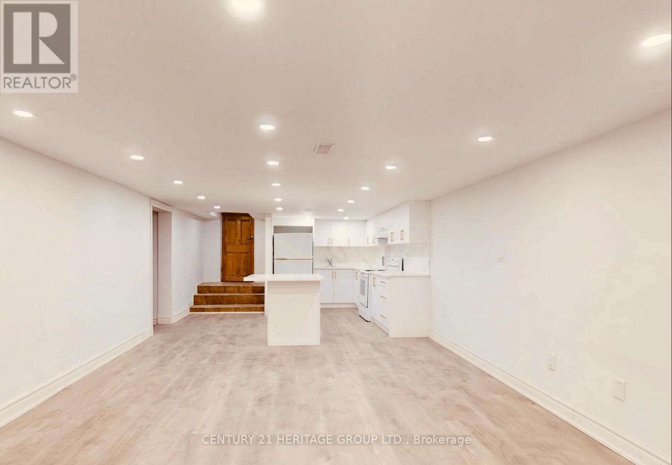
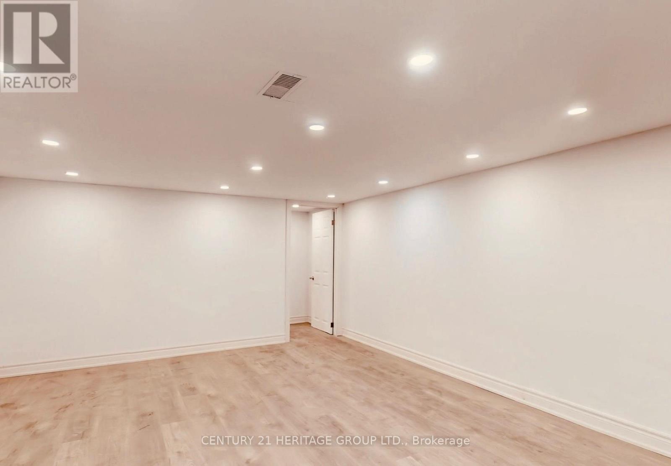
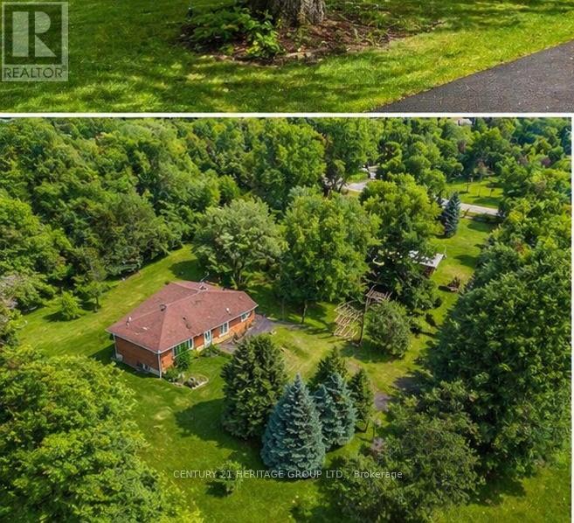
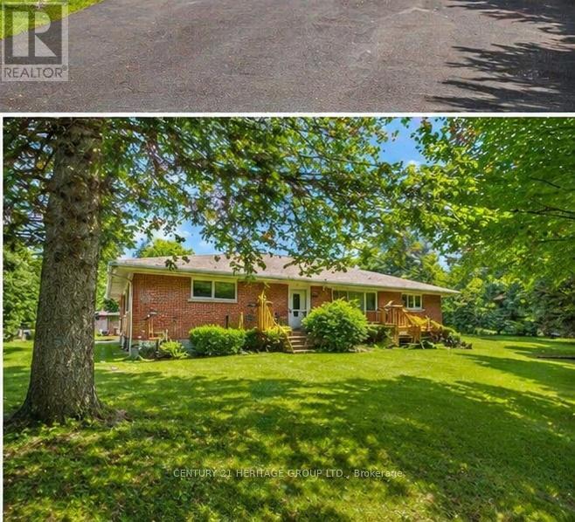
lot, backing onto ravine. Excellent investment and future development opportunity, fully the basement. This property has been zoned for multiple uses or businesses such as child future investment with strong rental income, two laundry rooms, one on main level and one in day care, an accessory apartment or any home business that provides professional services. Pne on main level and one in the basement. rime location! Beautiful home on a amazing 2 Acres renovated 3+1 bedrooms with separate entrance to the basement, the property offers great (id:55460)
Property Details
| MLS® Number | N13814414 |
| Property Type | Single Family |
| Community Name | Holland Landing |
| Features | Carpet Free |
| Parking Space Total | 7 |
Building
| Bathroom Total | 3 |
| Bedrooms Above Ground | 3 |
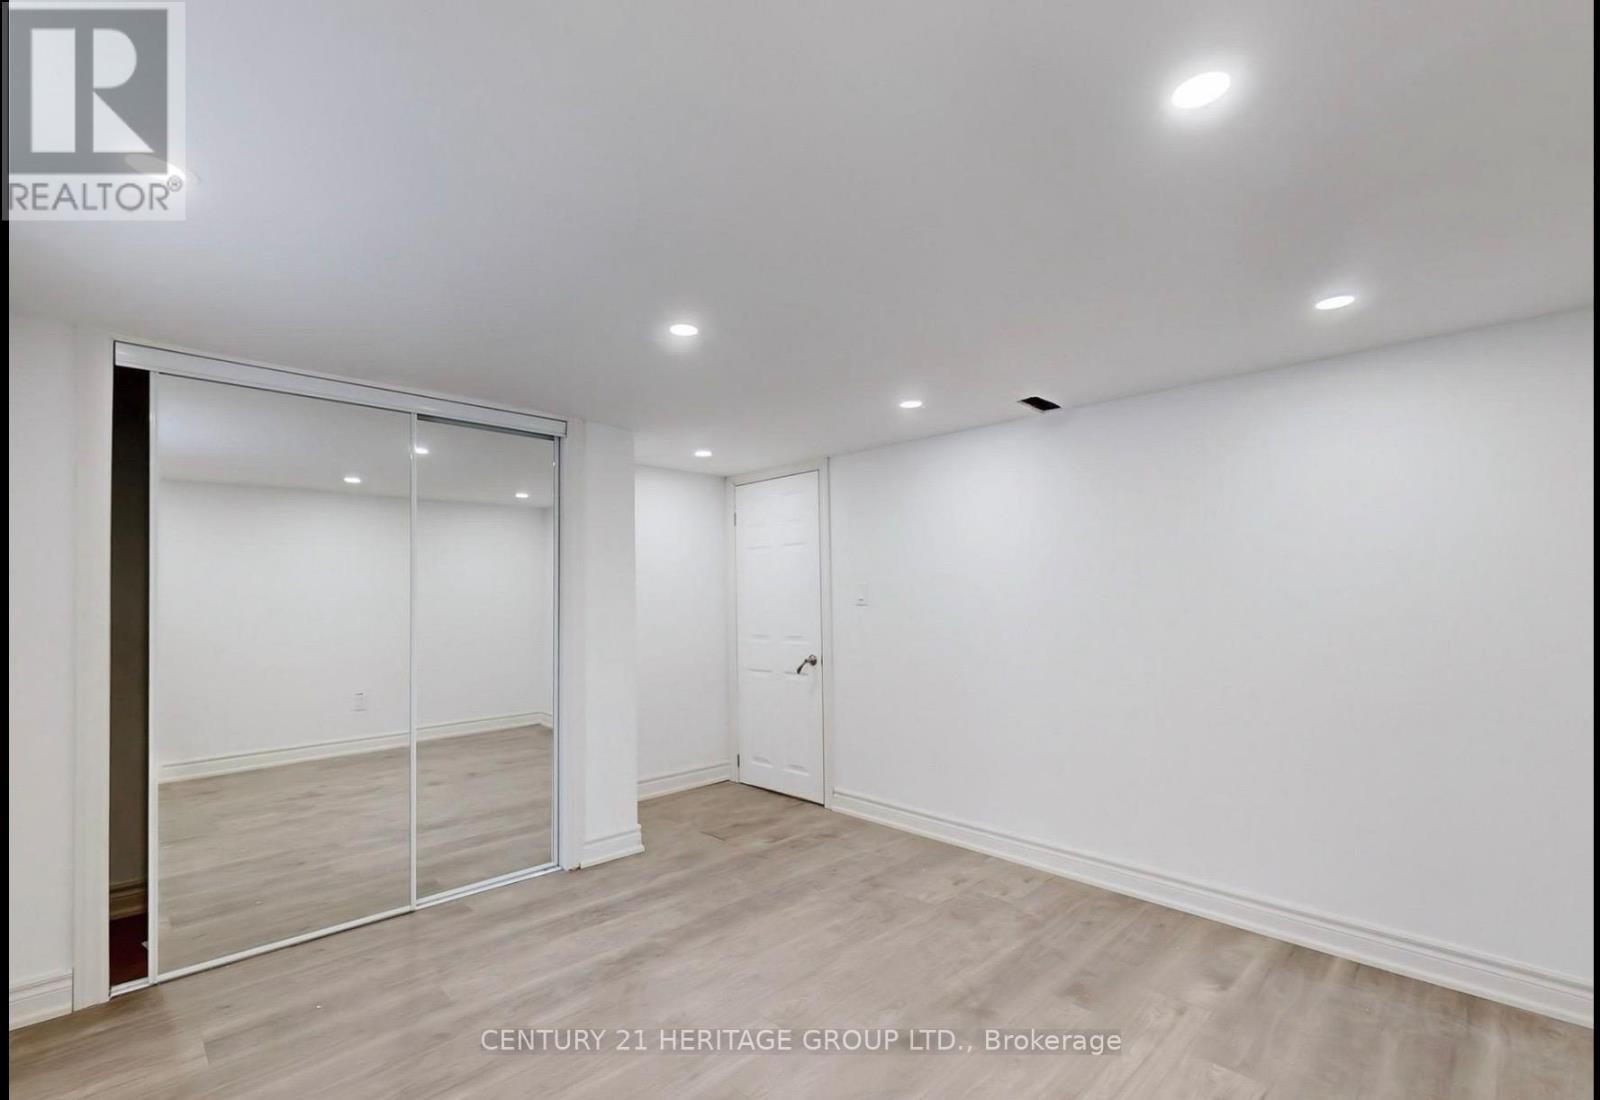
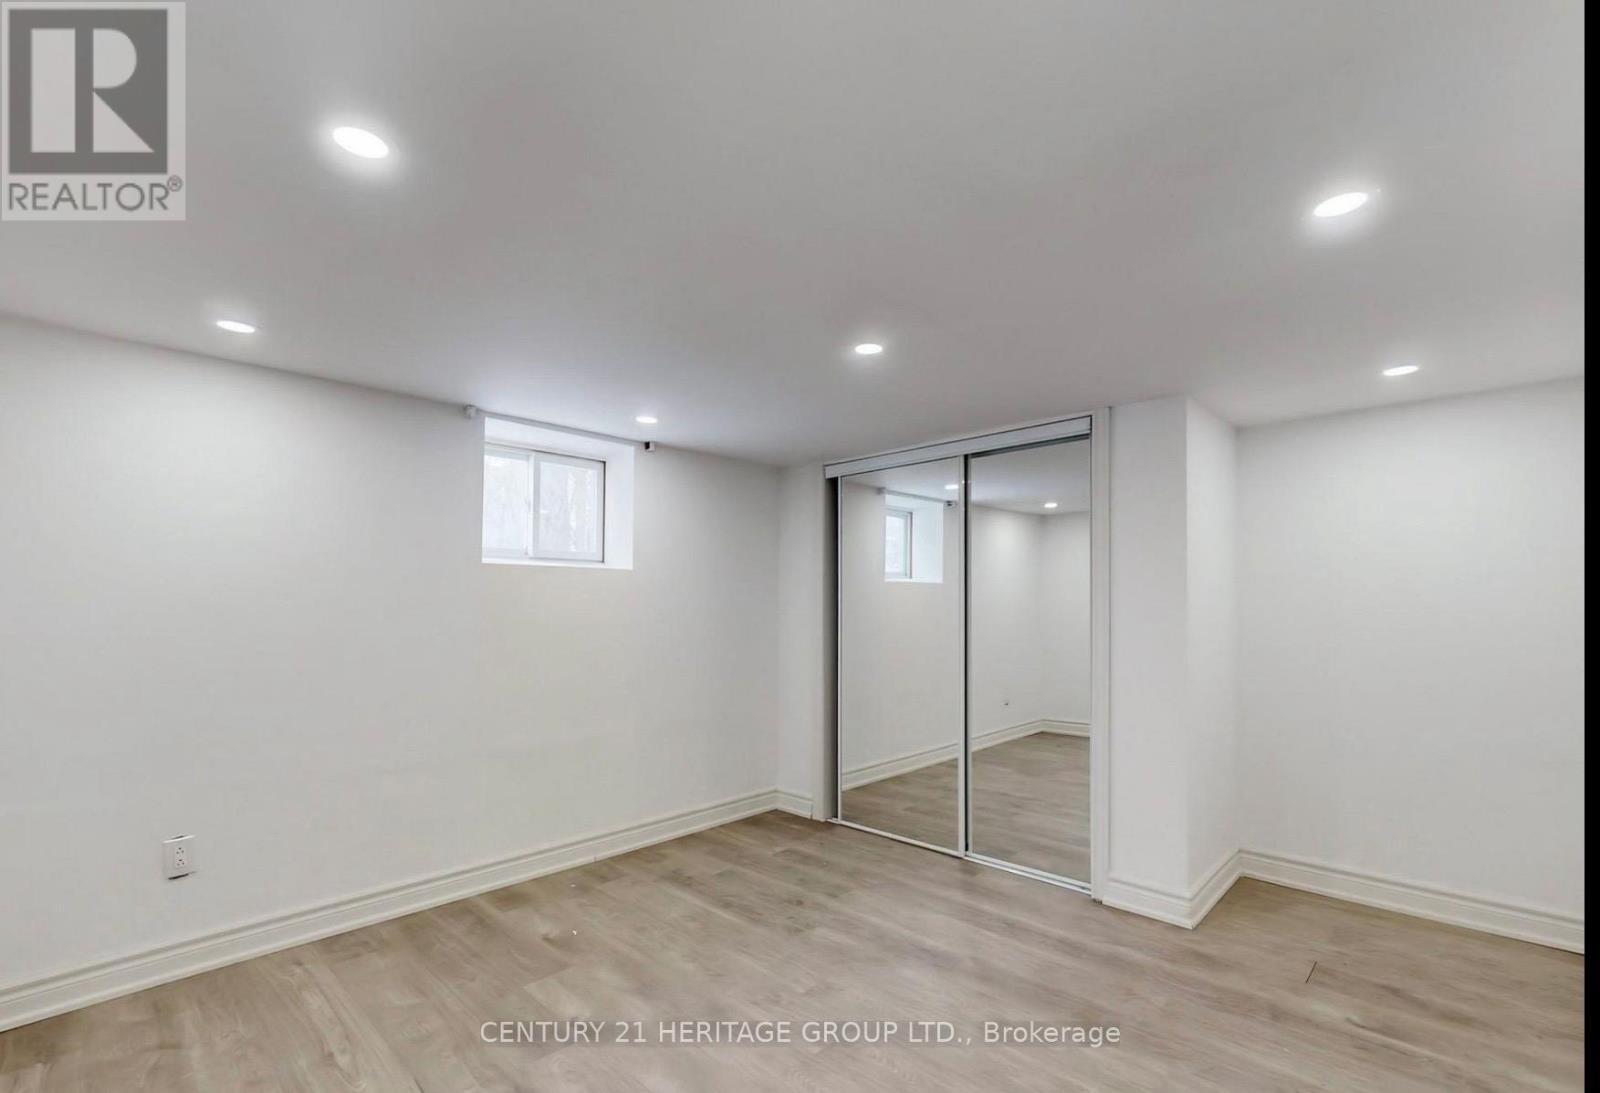
| Bedrooms Below Ground | 1 |
| Bedrooms Total | 4 |
| Appliances | Central Vacuum, Oven - Built-in, Window Coverings |
| Architectural Style | Bungalow |
| Basement Features | Apartment In Basement, Separate Entrance |
| Basement Type | N/a, N/a |
| Construction Style Attachment | Detached |
| Cooling Type | Central Air Conditioning |
| Exterior Finish | Brick |
| Foundation Type | Block |
| Heating Fuel | Natural Gas |
| Heating Type | Forced Air |
| Stories Total | 1 |
| Size Interior | 1,500 - 2,000 Sqft |
| Type | House |
Parking
| Attached Garage | |
| Garage |
Land
| Acreage | No |
| Sewer | Septic System |
| Size Depth | 825 Ft |
| Size Frontage | 102 Ft ,8 In |
| Size Irregular | 102.7 X 825 Ft |
| Size Total Text | 102.7 X 825 Ft |
Rooms
| Level | Type | Length | Width | Dimensions |
|---|---|---|---|---|
| Basement | Bedroom 4 | 4.06 m | 3.33 m | 4.06 m x 3.33 m |
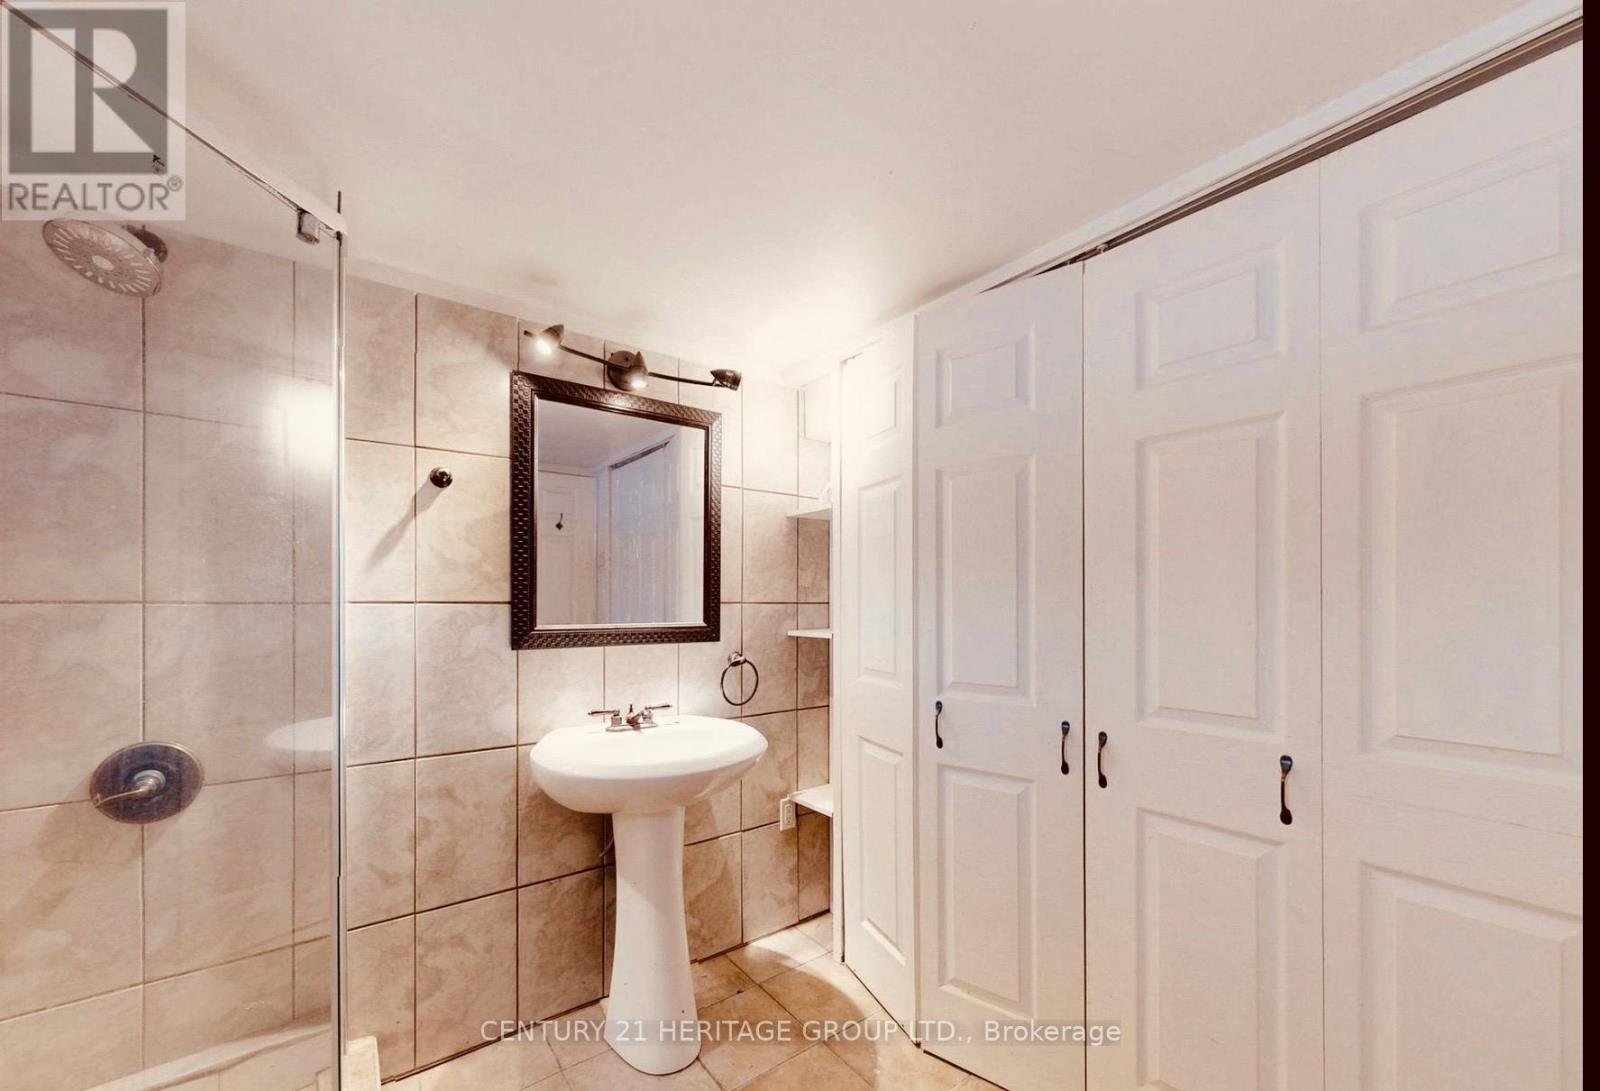
| Basement | Bathroom | 2.26 m | 2.13 m | 2.26 m x 2.13 m |
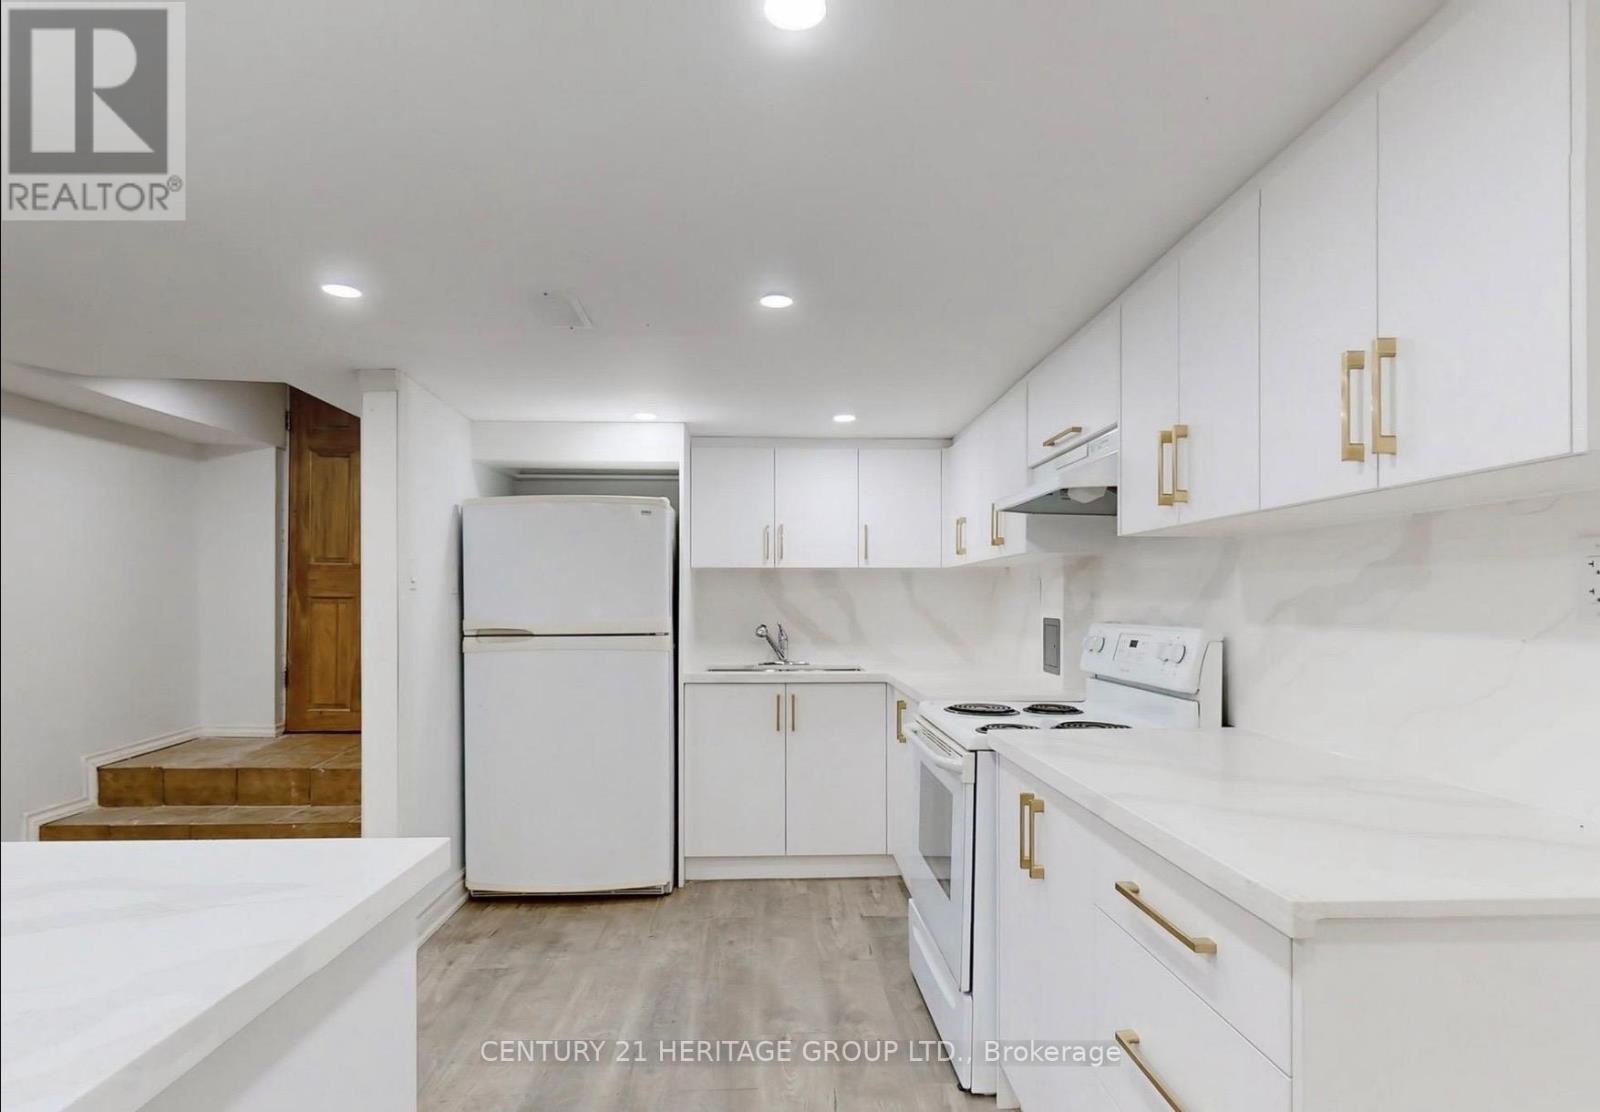
| Basement | Kitchen | 4.06 m | 4.28 m | 4.06 m x 4.28 m |
| Basement | Dining Room | 4.06 m | 5.31 m | 4.06 m x 5.31 m |
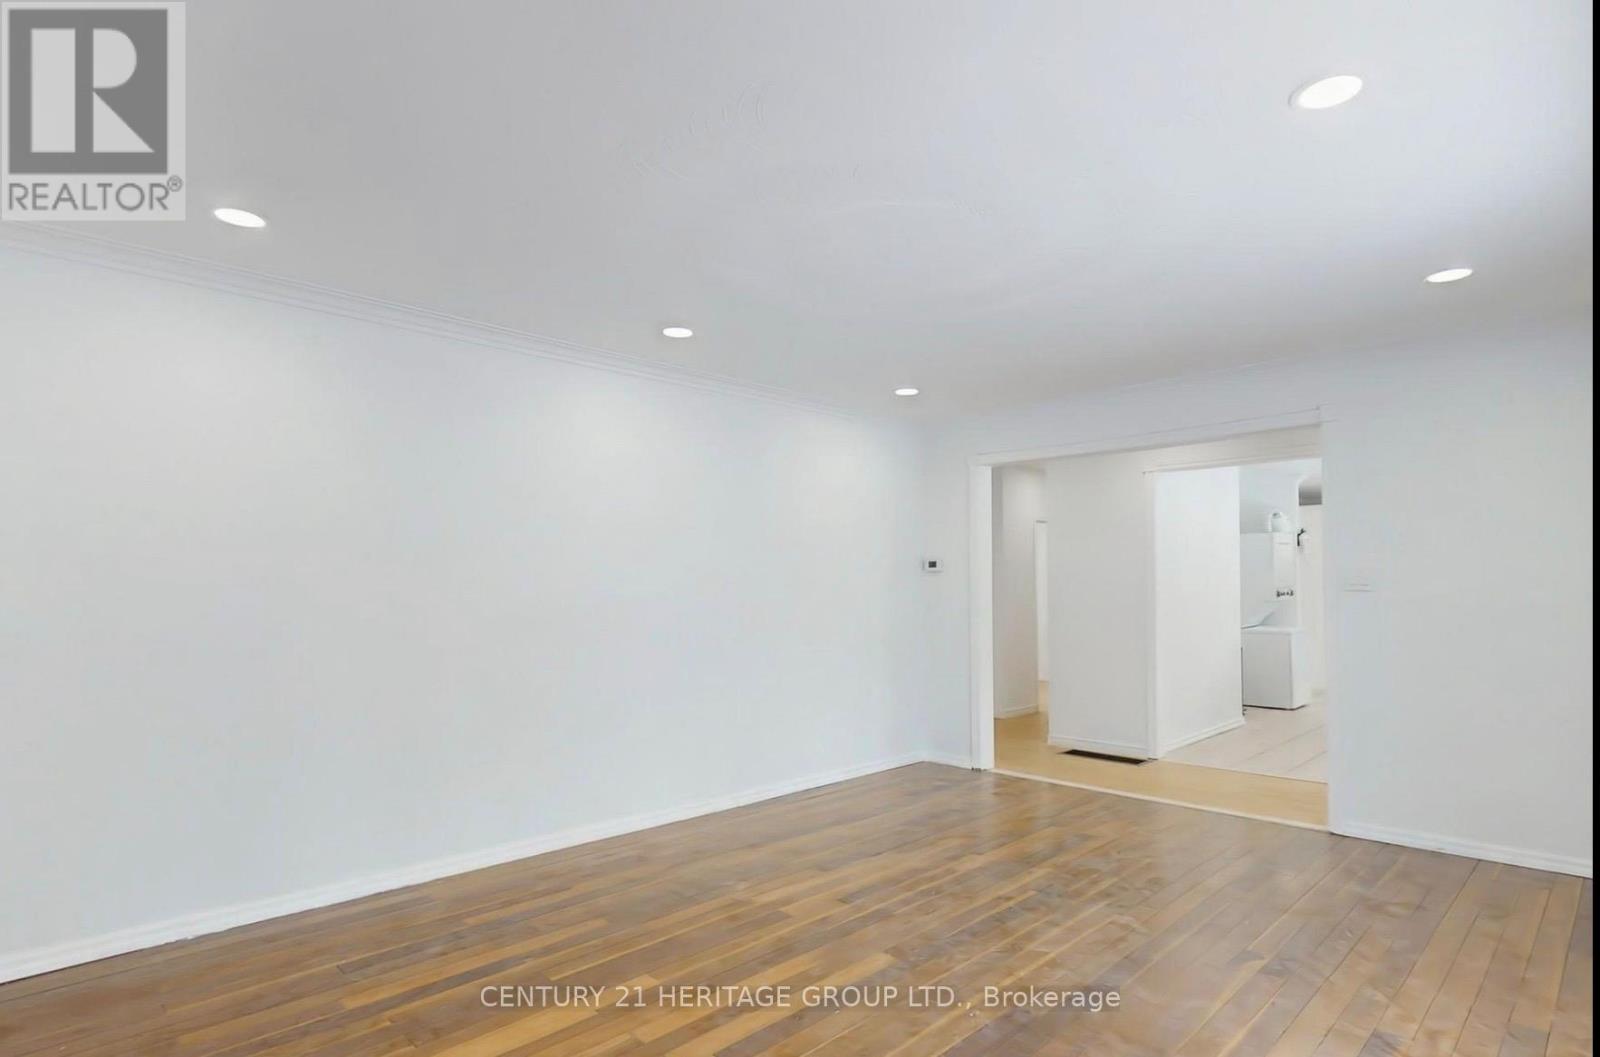
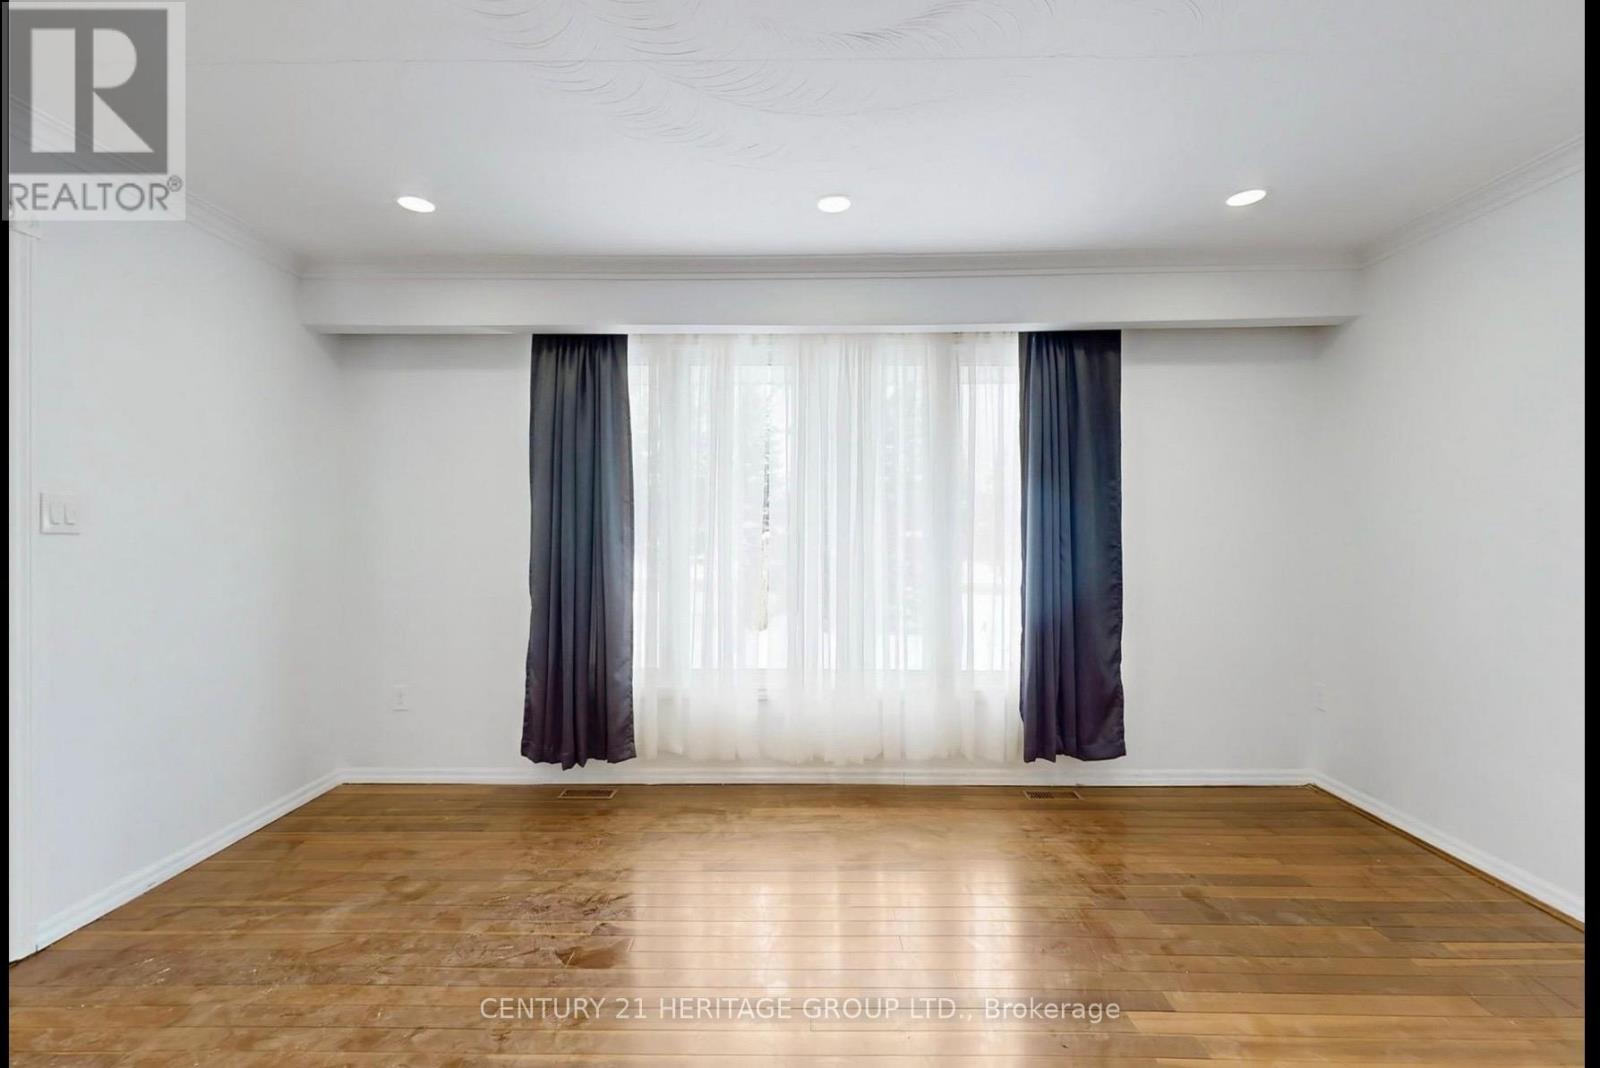
| Main Level | Living Room | 4.19 m | 5.26 m | 4.19 m x 5.26 m |
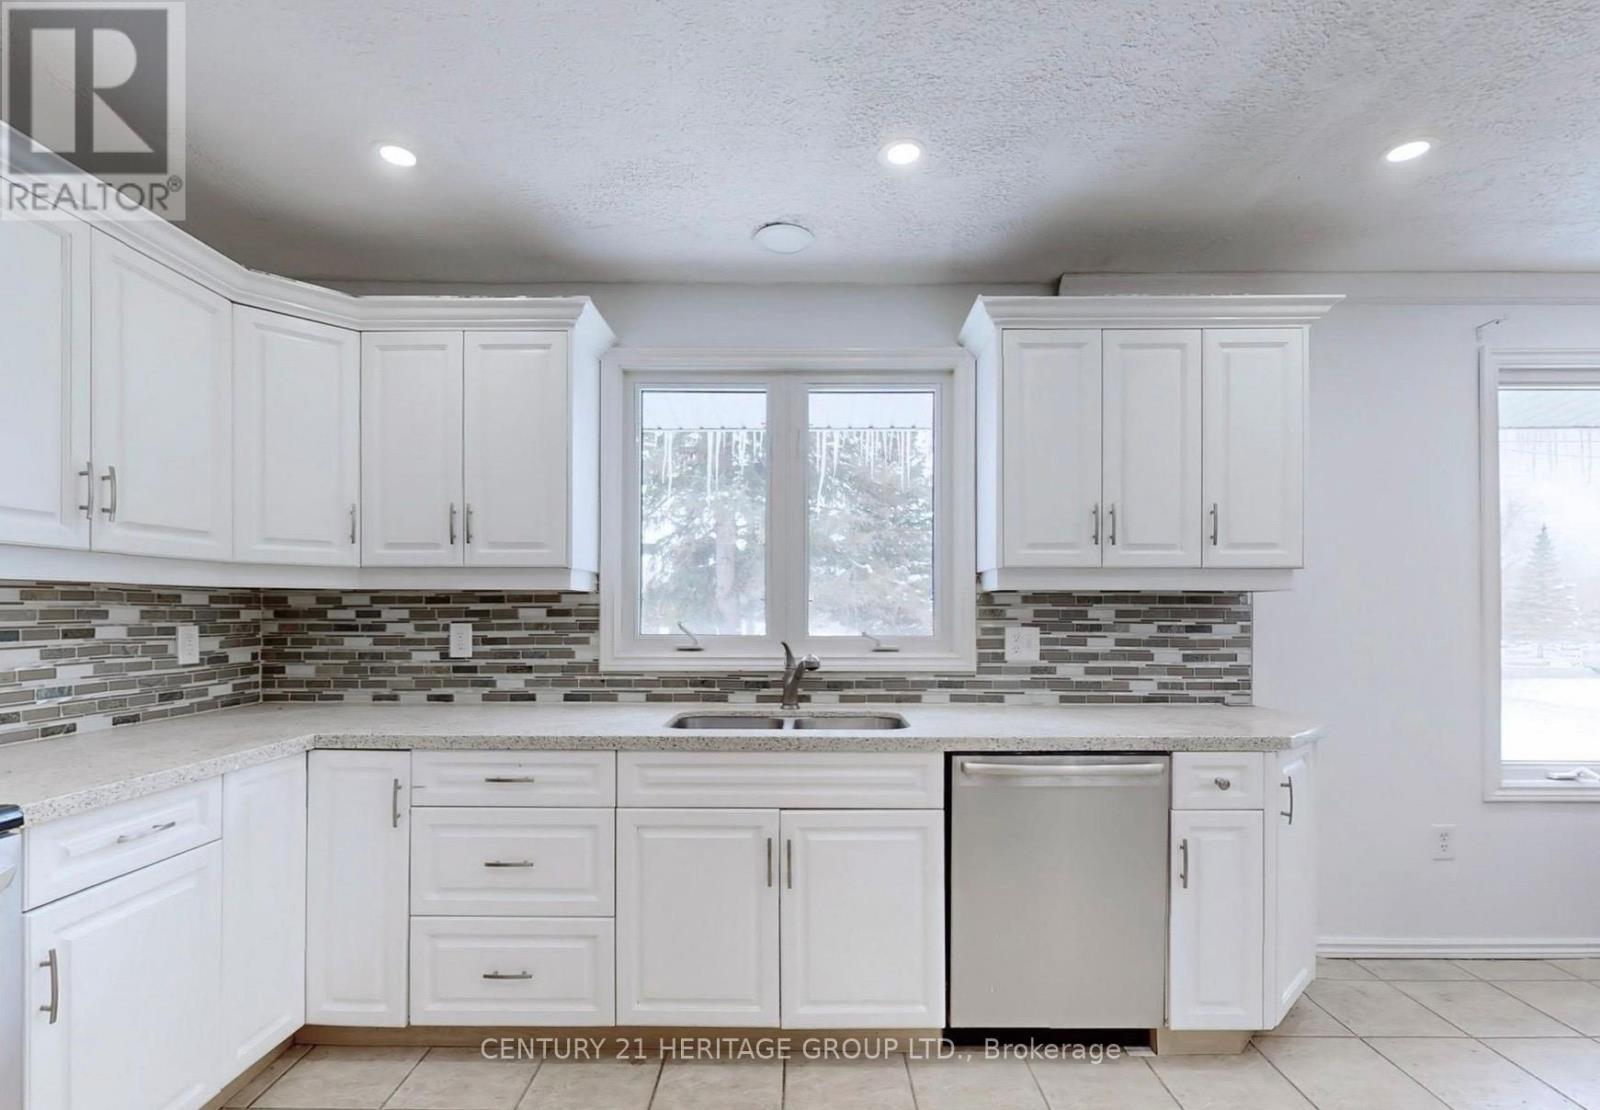
| Main Level | Kitchen | 3.86 m | 3.68 m | 3.86 m x 3.68 m |
| Main Level | Primary Bedroom | 3.68 m | 3.07 m | 3.68 m x 3.07 m |
| Main Level | Bedroom 2 | 3.12 m | 2.9 m | 3.12 m x 2.9 m |
| Main Level | Bedroom 3 | 3.02 m | 3.1 m | 3.02 m x 3.1 m |
| Main Level | Bathroom | 2.59 m | 1.98 m | 2.59 m x 1.98 m |


7330 Yonge Street #116
Thornhill, Ontario L4J 7Y7
(905) 764-7111
(905) 764-1274
www.homesbyheritage.ca/

The trademarks REALTOR®, REALTORS®, and the REALTOR® logo are controlled by The Canadian Real Estate Association (CREA) and identify real estate professionals who are members of CREA. The trademarks MLS®, Multiple Listing Service® and the associated logos are owned by The Canadian Real Estate Association (CREA) and identify the quality of services provided by real estate professionals who are members of CREA. The trademark DDF® is owned by The Canadian Real Estate Association (CREA) and identifies CREA's Data Distribution Facility (DDF®)
September 22 2026 04:32:26
Toronto Regional Real Estate Board
Century 21 Heritage Group Ltd.