
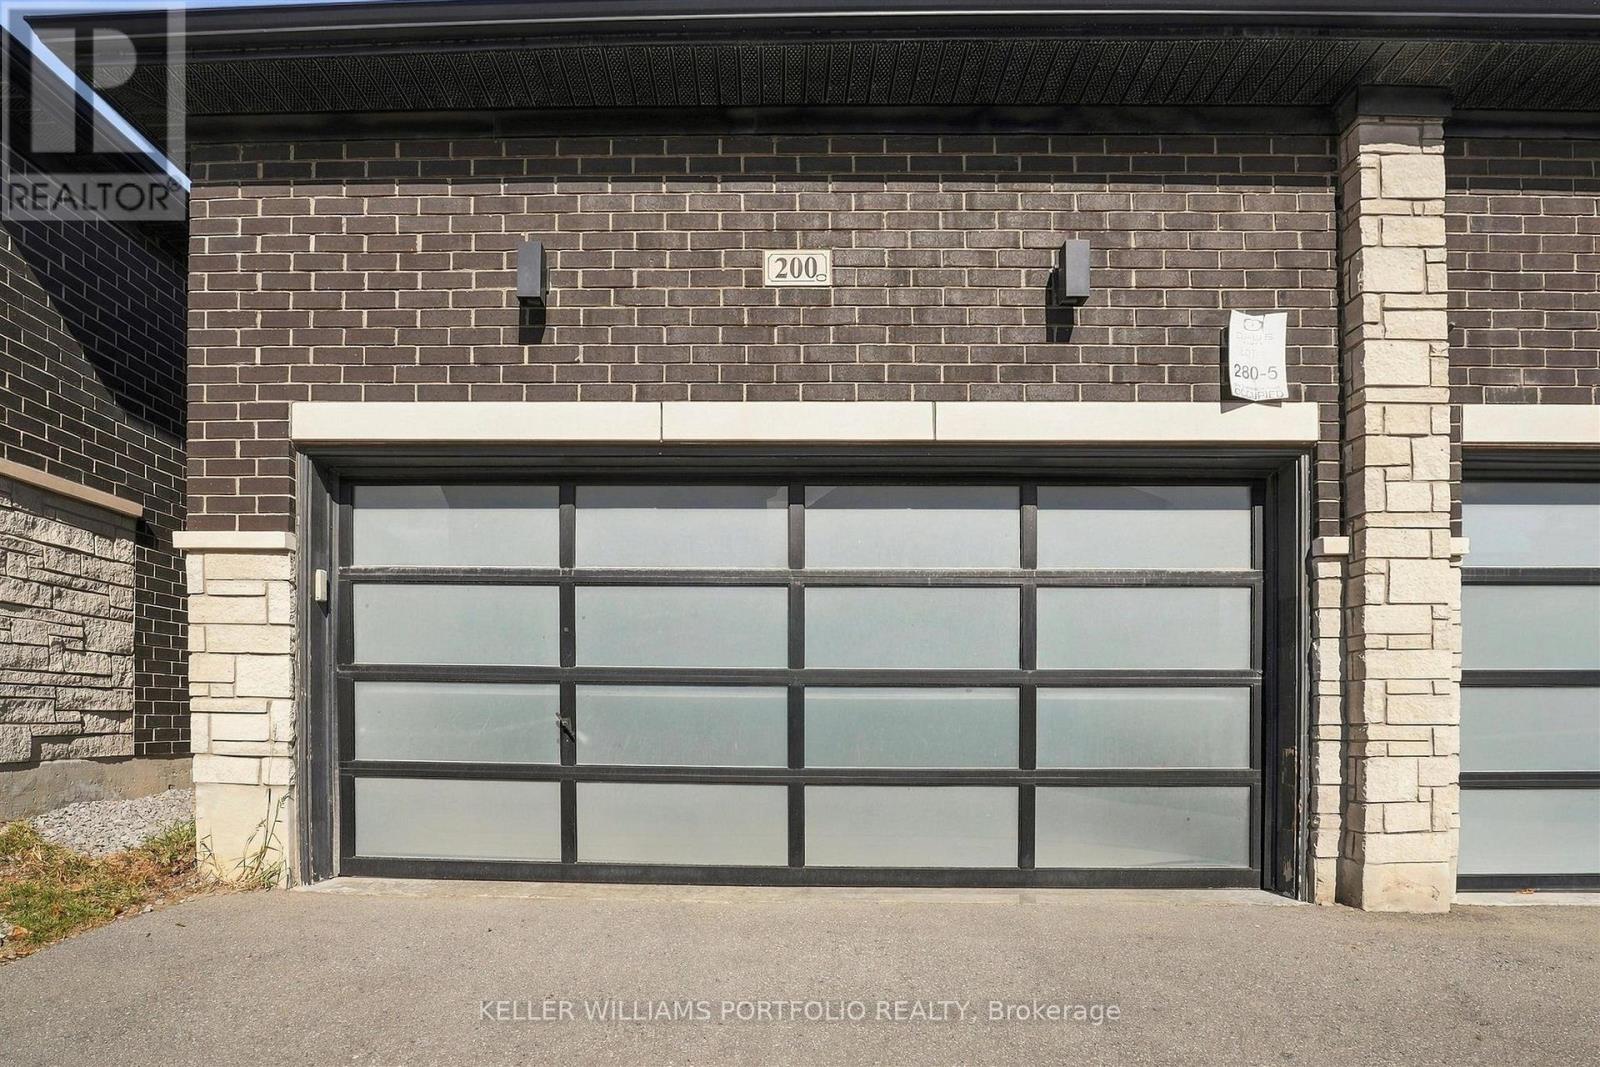
200 Coronation Road Whitby, Ontario L1P 0H7

$3,200 Monthly
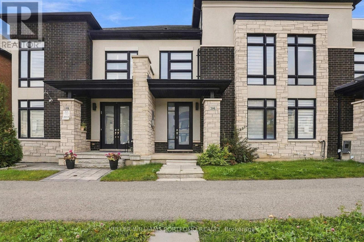
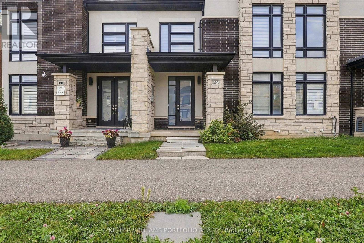
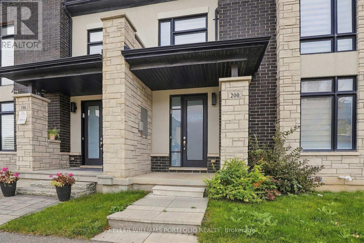
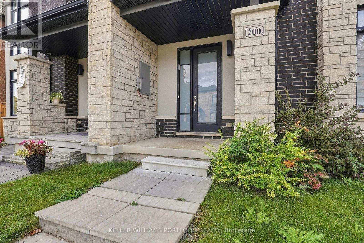
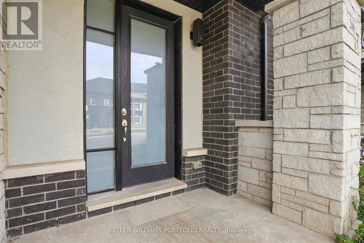
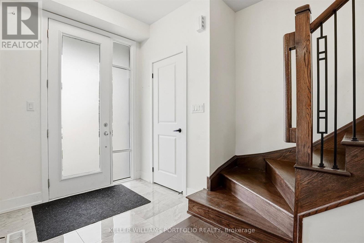
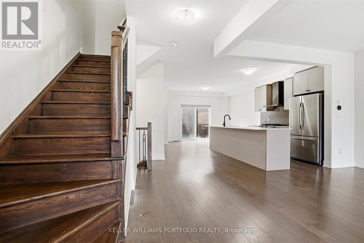
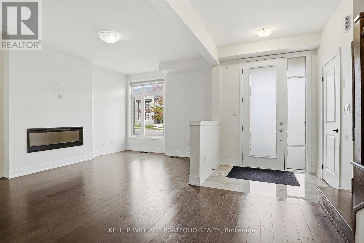
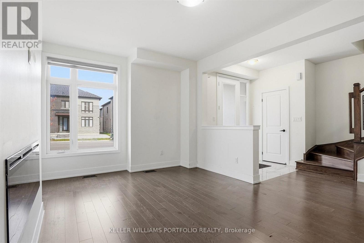
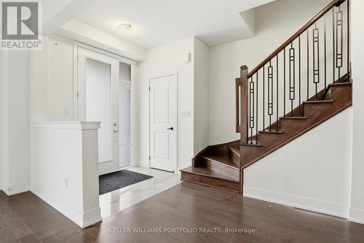
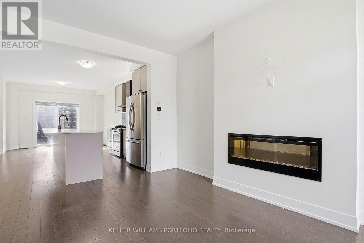
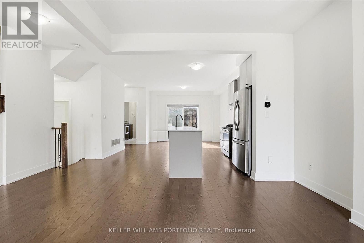
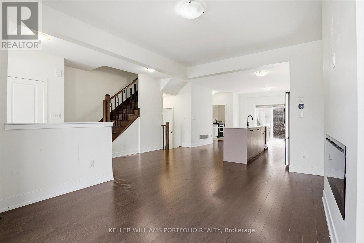
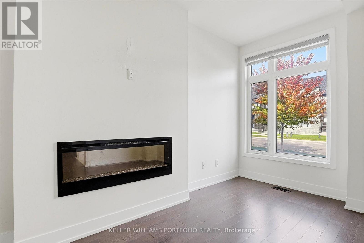
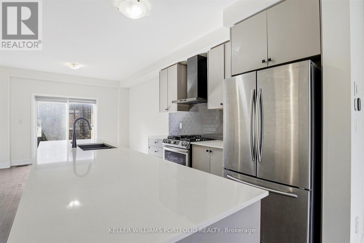
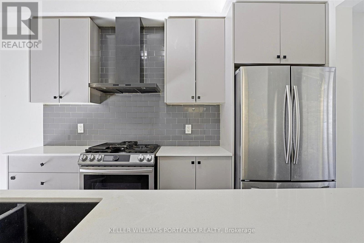
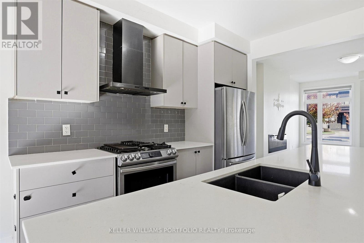
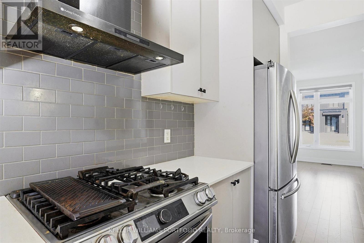
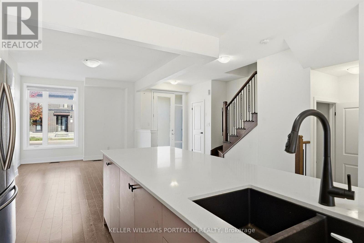
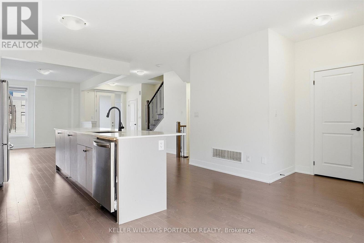
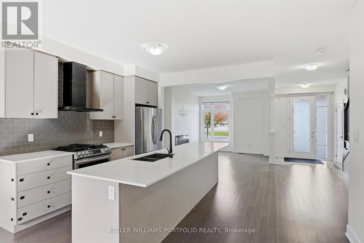
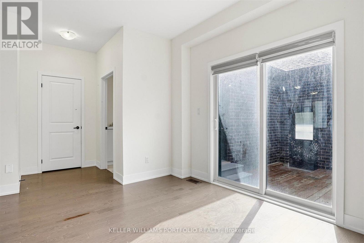
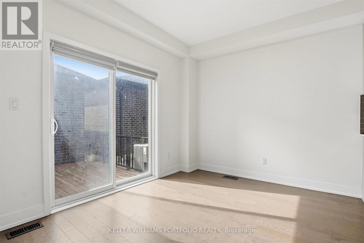
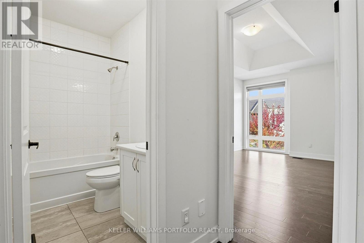
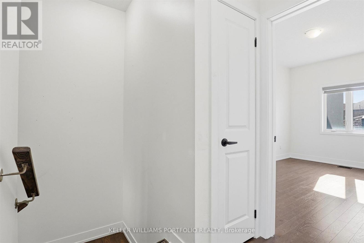
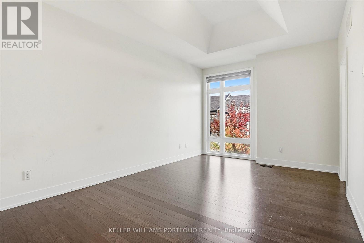
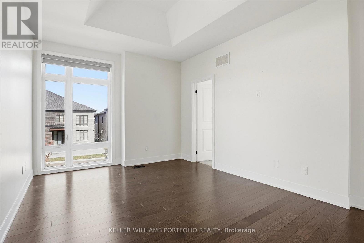
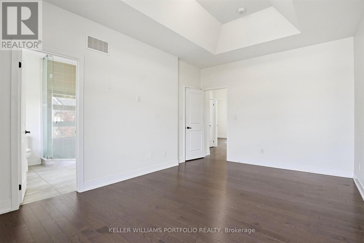
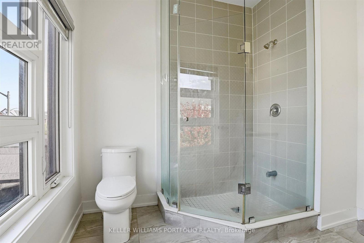
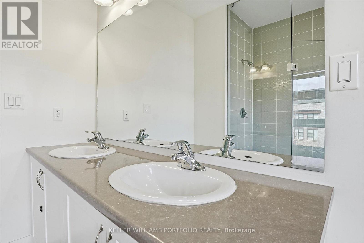
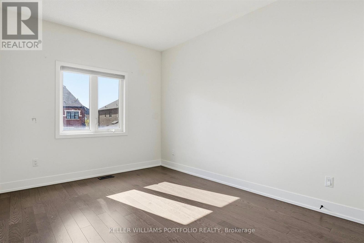
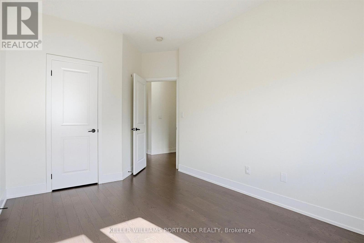
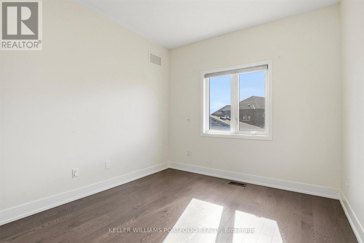
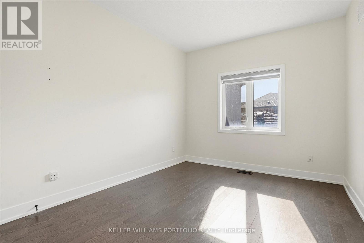
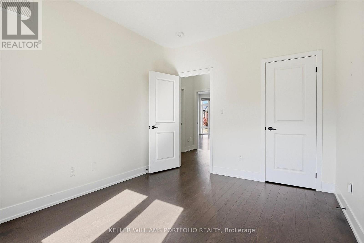
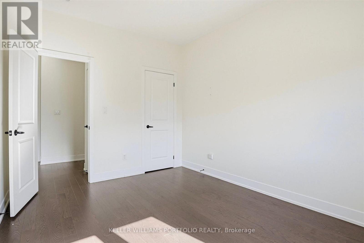
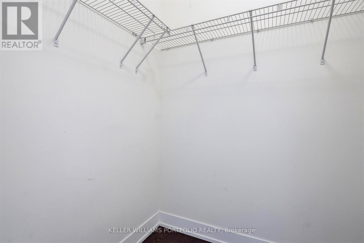
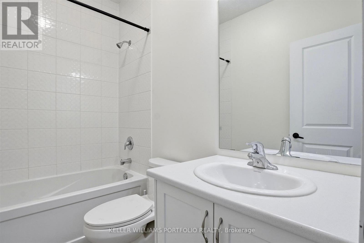
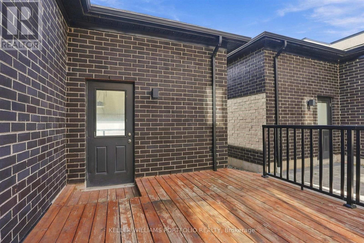
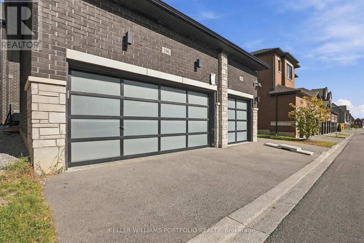
This beautiful 3 bedroom, 3 washroom townhouse is located in the highly sought-after Whitby Meadows community. The house is bright and spacious with a great open-concept layout featuring a main level with a bright great room, modern kitchen, and dining area complete with quartz countertops, stainless steel appliances, and a large center island. Upgrades throughout include elegant hardwood flooring on the main floor and staircase, an oak staircase, a stone front, a fireplace, and a luxurious ensuite with a walk-in closet in the spacious primary bedroom. Perfectly situated in a prime location close to parks, schools, public transit, shopping, amenities, and Highways 412 and 407. (id:55460)
Property Details
| MLS® Number | E14101274 |
| Property Type | Single Family |
| Community Name | Rural Whitby |
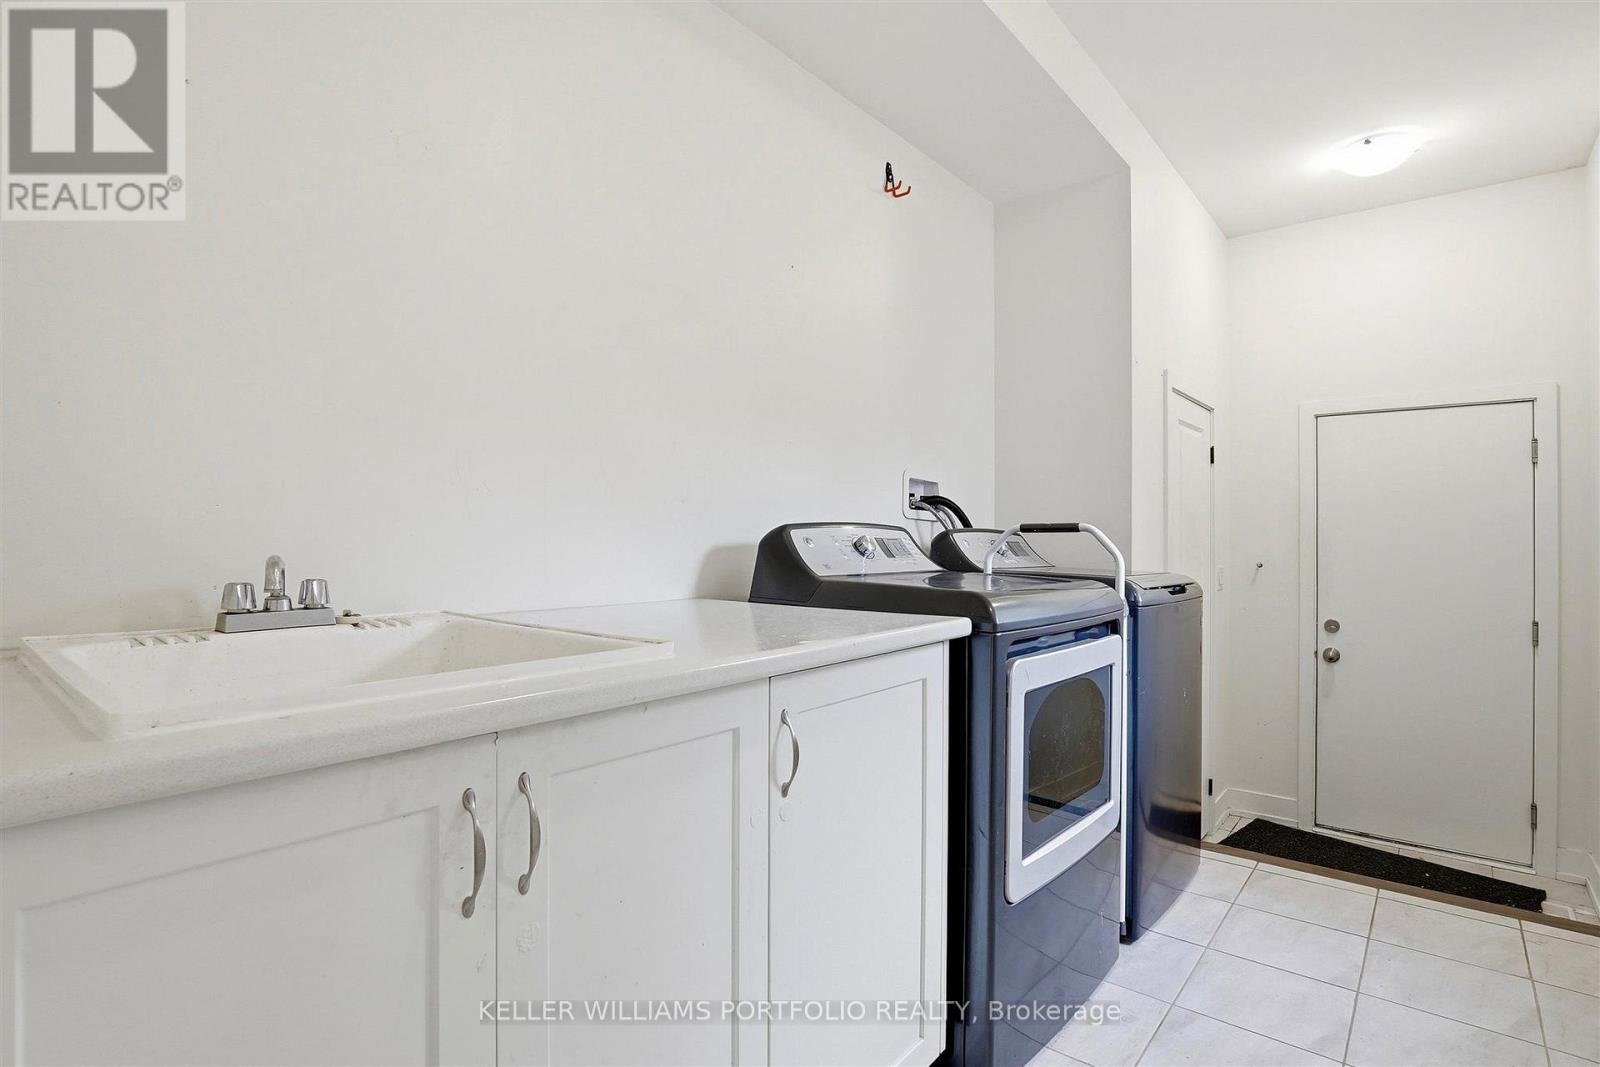
| Features | In Suite Laundry |
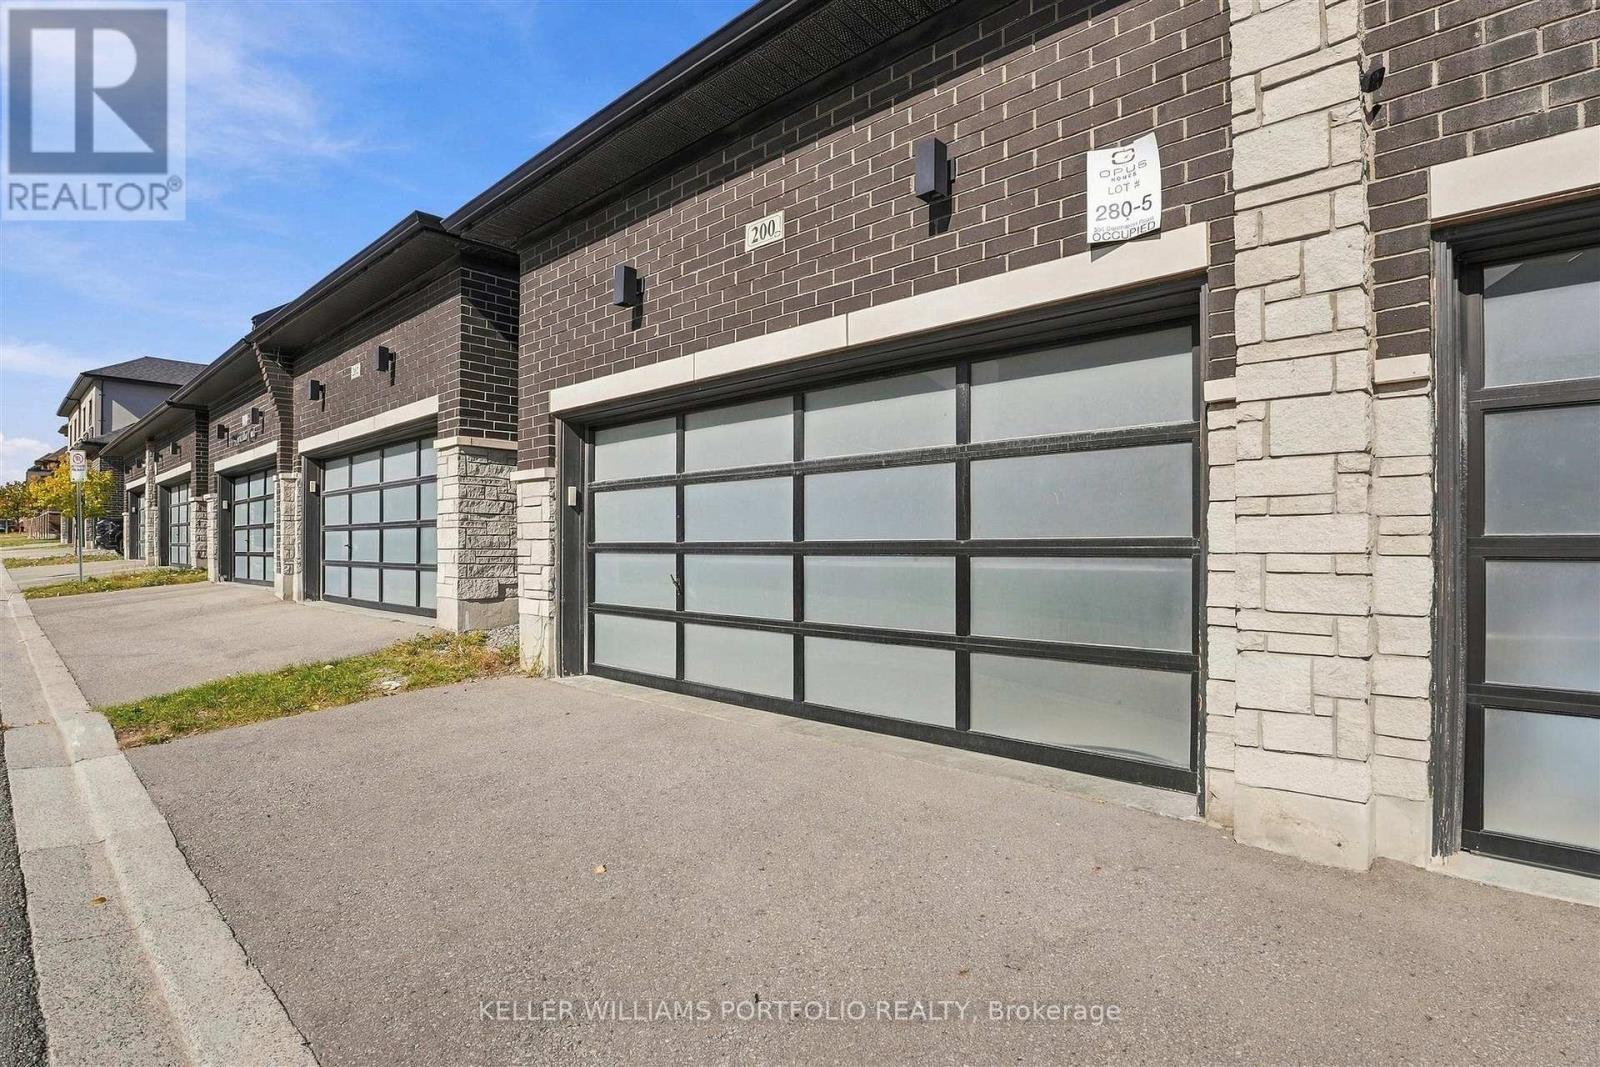
| Parking Space Total | 2 |
Building
| Bathroom Total | 3 |
| Bedrooms Above Ground | 3 |
| Bedrooms Total | 3 |
| Appliances | Dishwasher, Dryer, Gas Stove(s), Washer, Refrigerator |
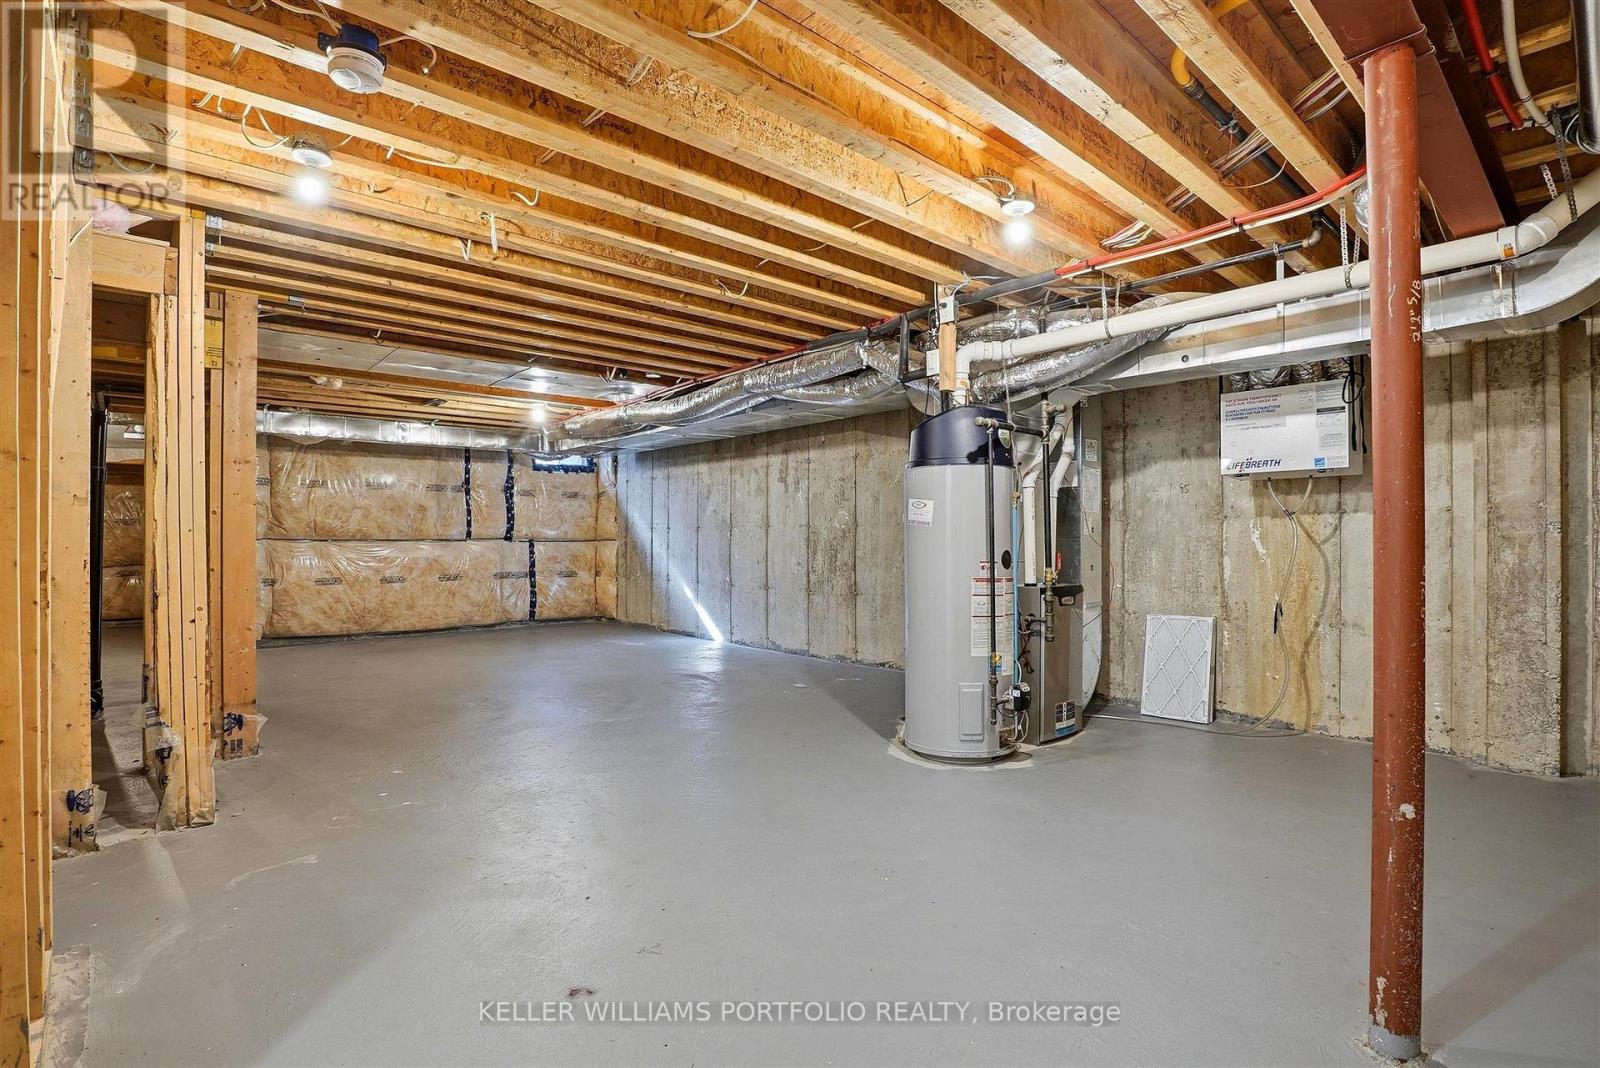
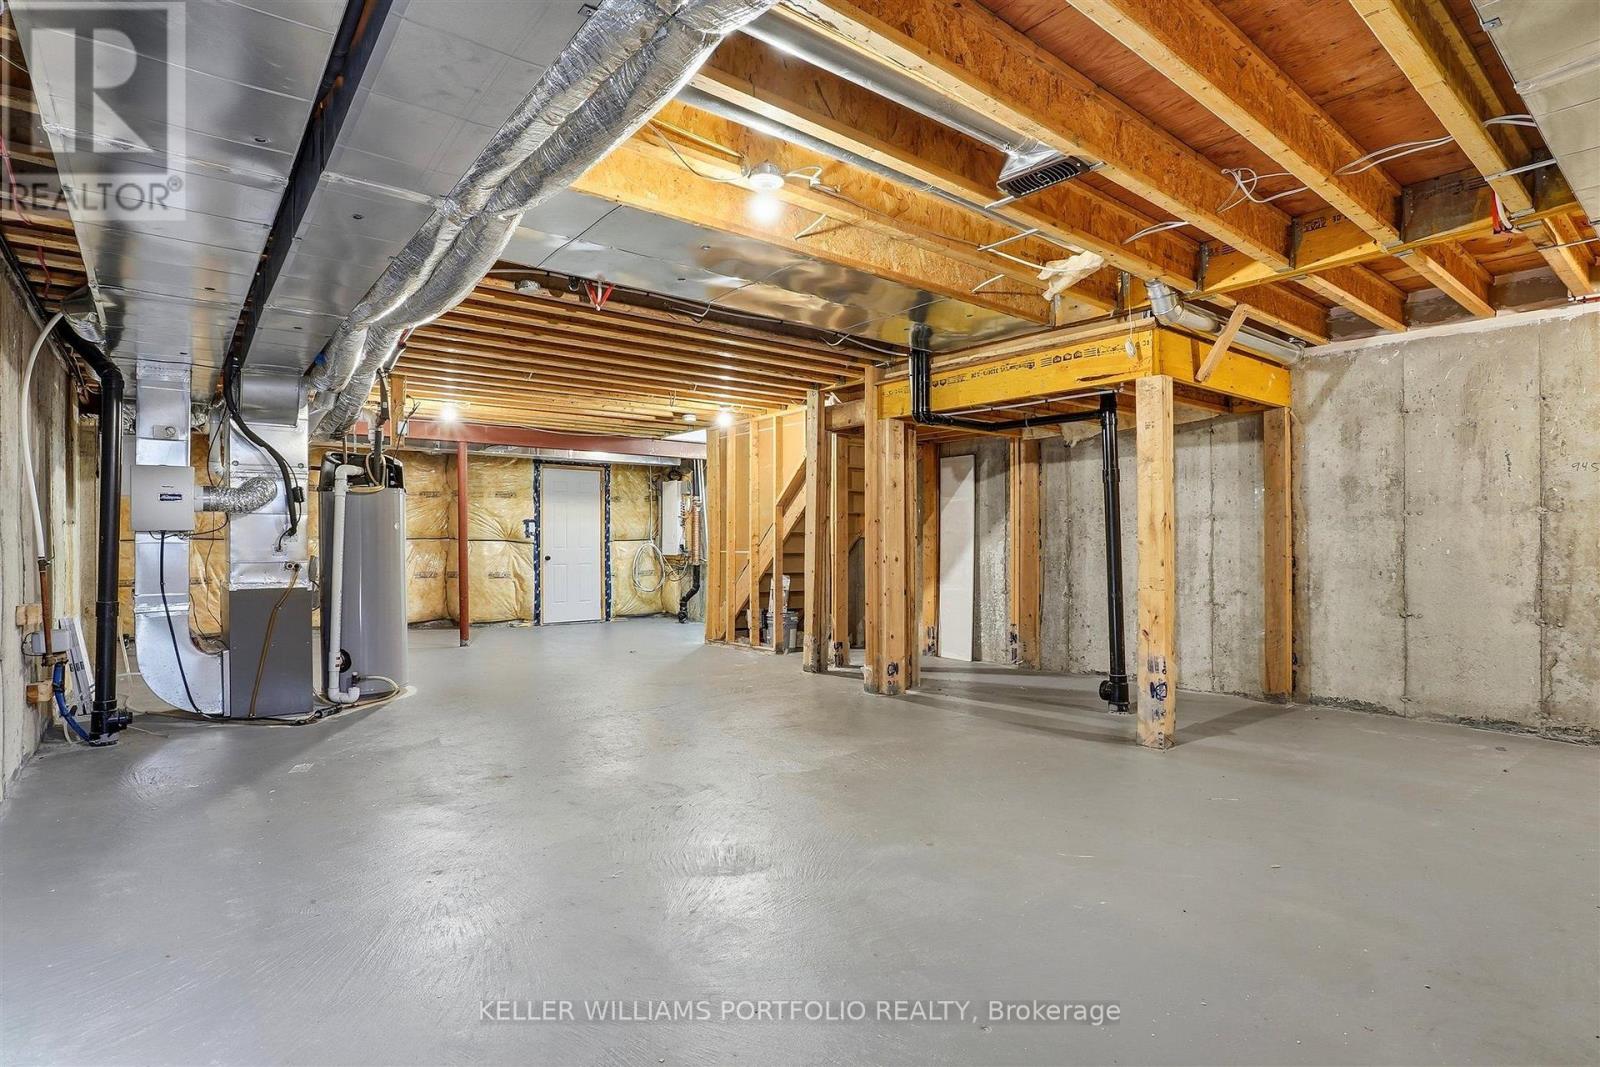
| Basement Development | Unfinished |
| Basement Type | N/a (unfinished) |
| Construction Style Attachment | Attached |
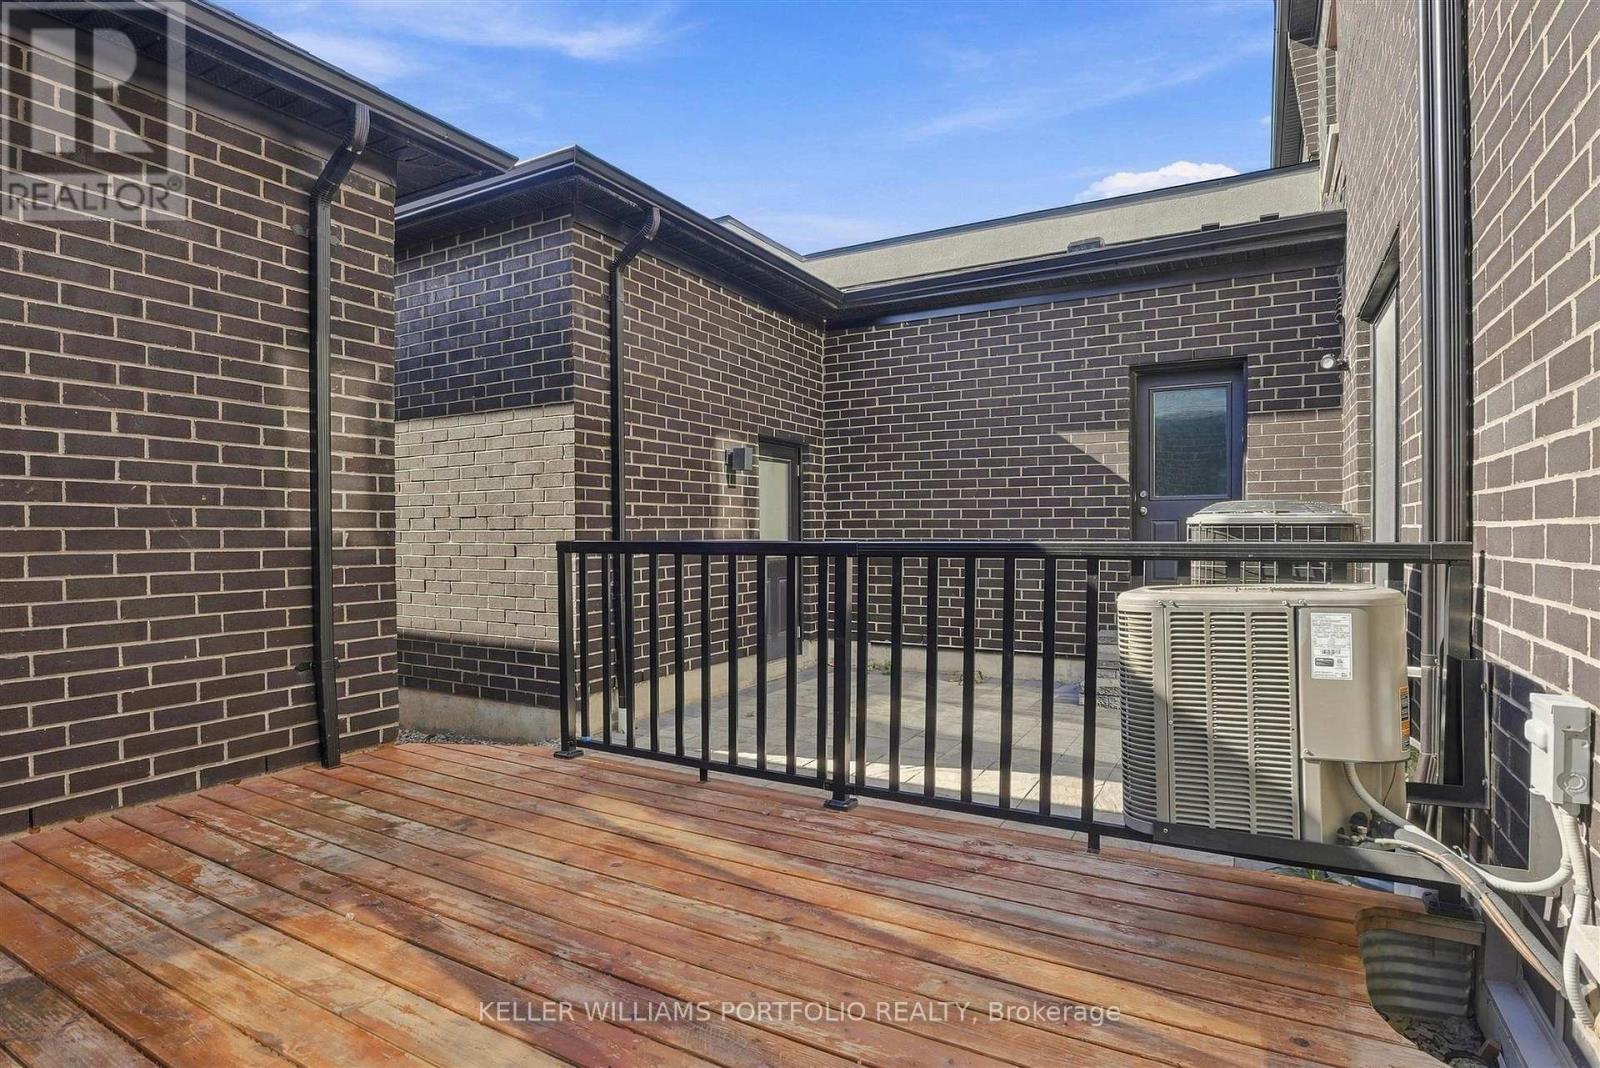
| Cooling Type | Central Air Conditioning |
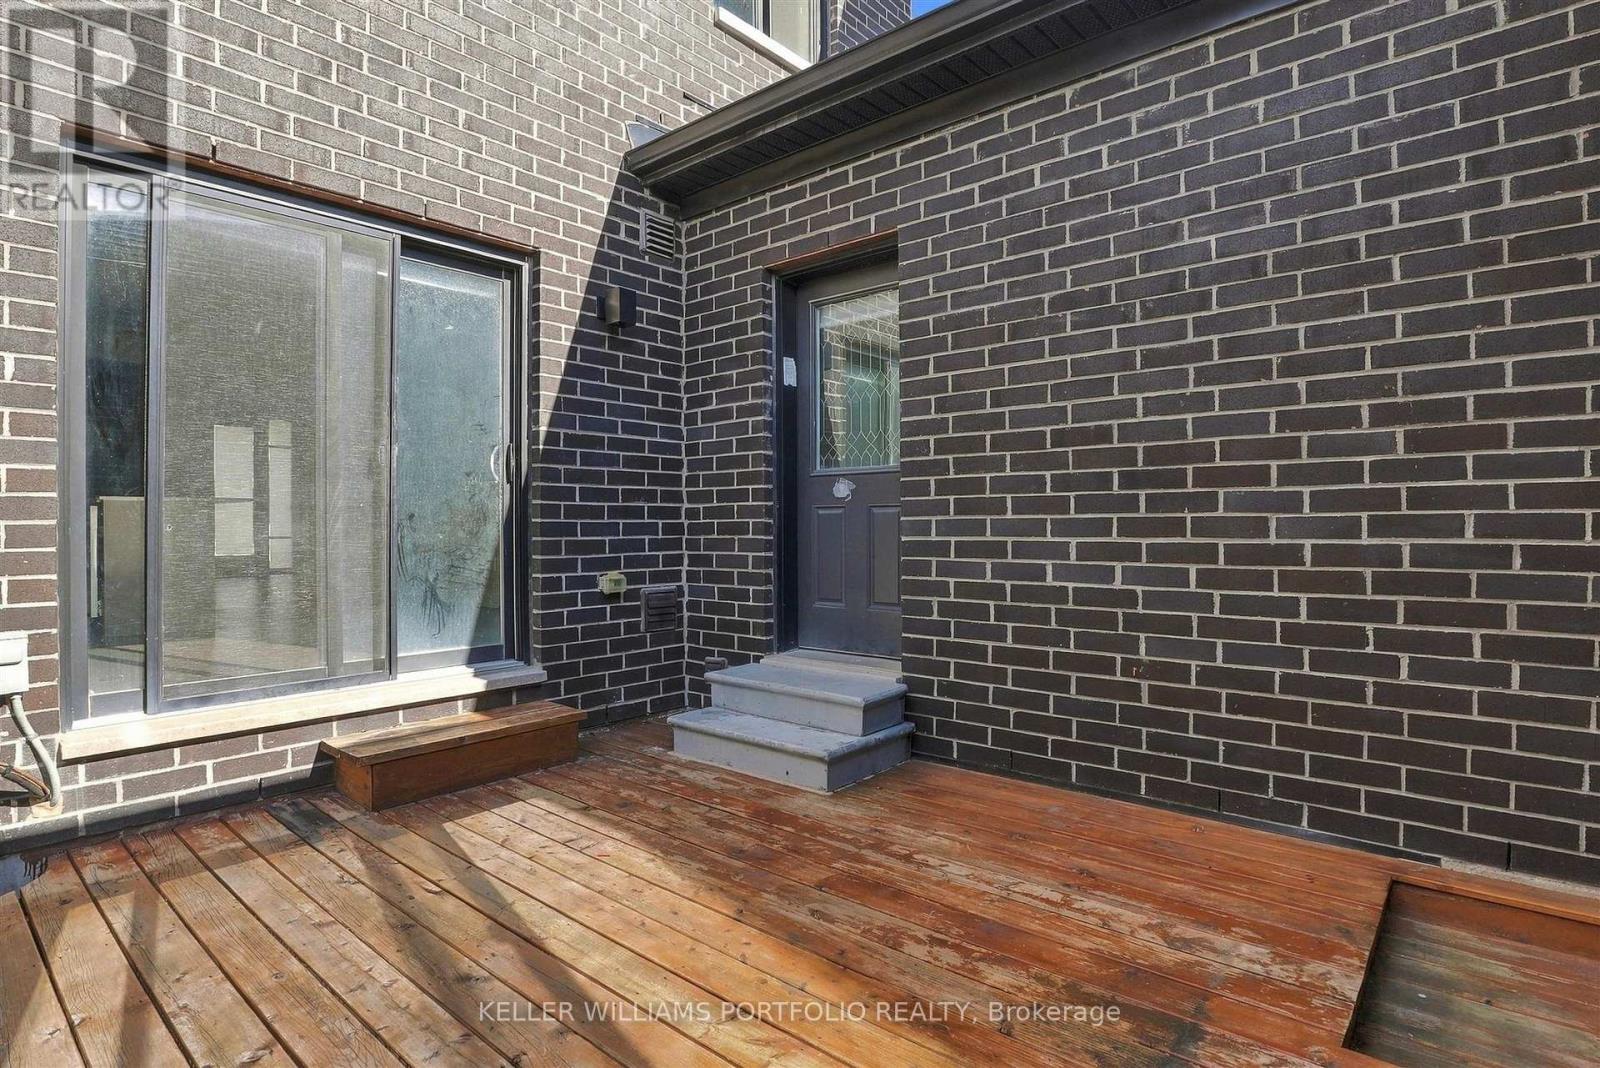
| Exterior Finish | Brick, Stone |
| Fireplace Present | Yes |
| Foundation Type | Concrete |
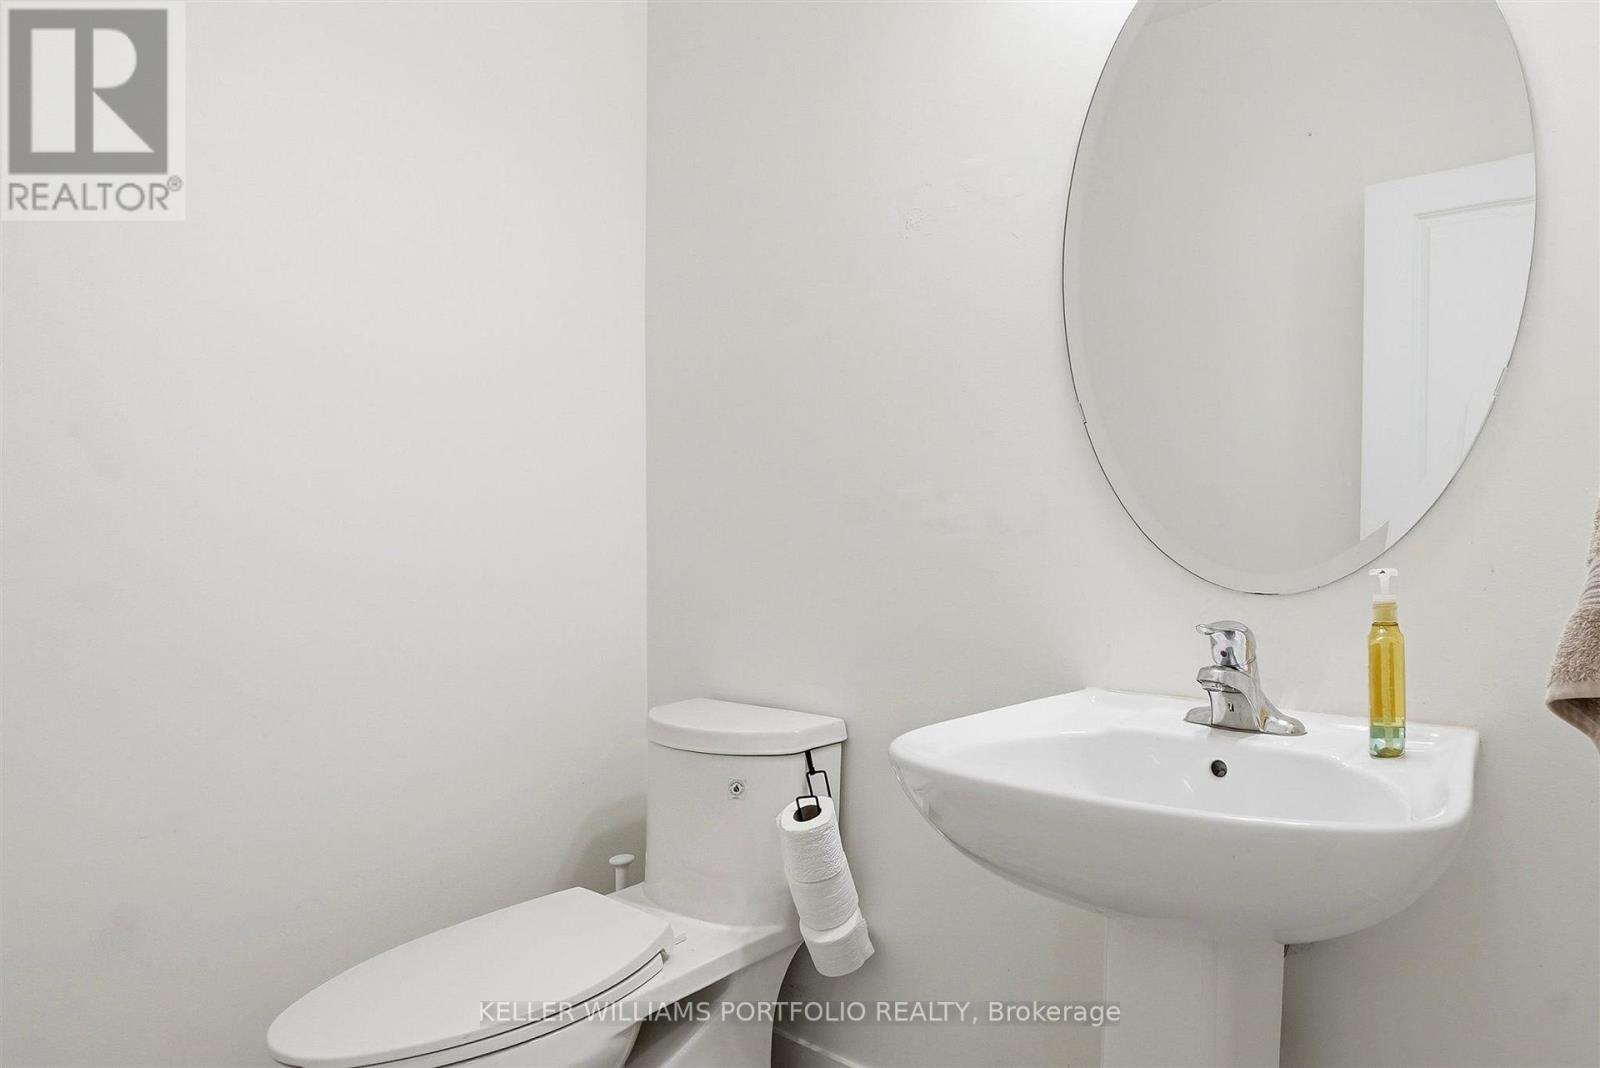
| Half Bath Total | 1 |
| Heating Fuel | Natural Gas |
| Heating Type | Forced Air |
| Stories Total | 2 |
| Size Interior | 1,500 - 2,000 Sqft |
| Type | Row / Townhouse |
| Utility Water | Municipal Water |
Parking
| Detached Garage | |
| Garage |
Land
| Acreage | No |
| Sewer | Sanitary Sewer |
| Size Depth | 94 Ft ,3 In |
| Size Frontage | 21 Ft ,3 In |
| Size Irregular | 21.3 X 94.3 Ft |
| Size Total Text | 21.3 X 94.3 Ft |
https://www.realtor.ca/real-estate/30426967/200-coronation-road-whitby-rural-whitby
3284 Yonge Street #100
Toronto, Ontario M4N 3M7
(416) 864-3888
(416) 864-3859
HTTP://www.kwportfolio.ca

The trademarks REALTOR®, REALTORS®, and the REALTOR® logo are controlled by The Canadian Real Estate Association (CREA) and identify real estate professionals who are members of CREA. The trademarks MLS®, Multiple Listing Service® and the associated logos are owned by The Canadian Real Estate Association (CREA) and identify the quality of services provided by real estate professionals who are members of CREA. The trademark DDF® is owned by The Canadian Real Estate Association (CREA) and identifies CREA's Data Distribution Facility (DDF®)
October 21 2026 02:31:45
Toronto Regional Real Estate Board
Keller Williams Portfolio Realty