
200 Conestoga Drive Brampton, Ontario L6Z 3Y1

$1,199,000
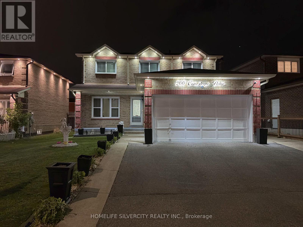
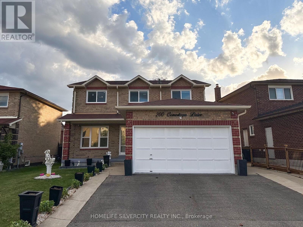
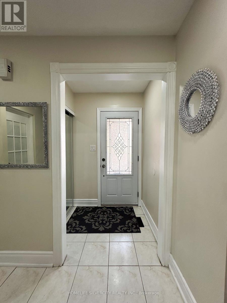
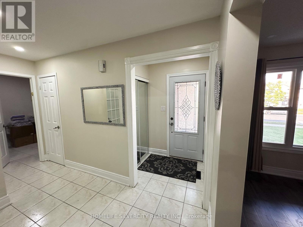
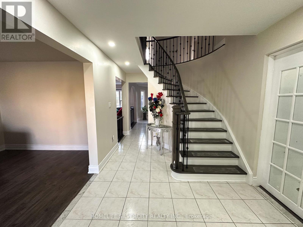
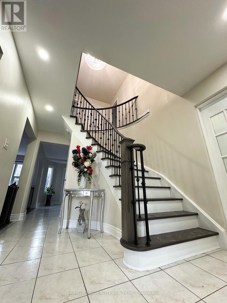
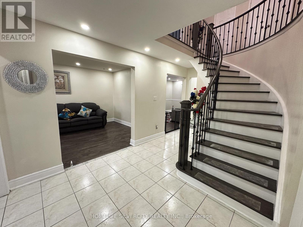
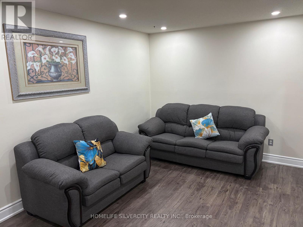
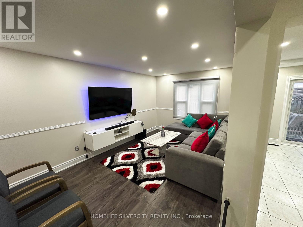
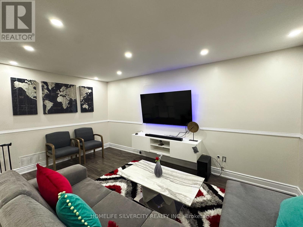
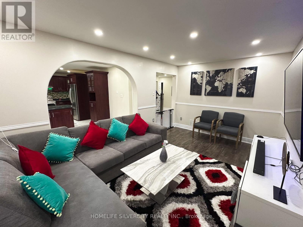
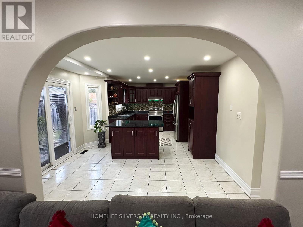
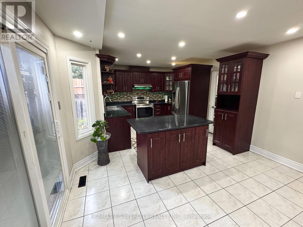
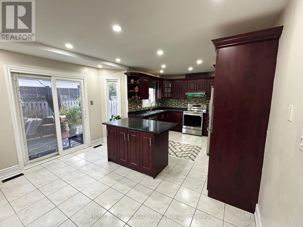
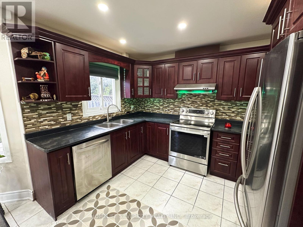
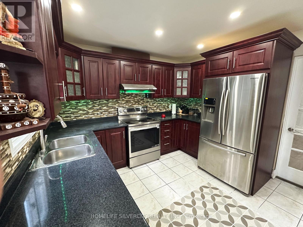
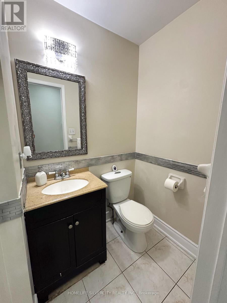
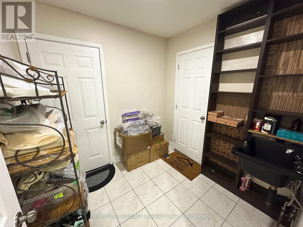
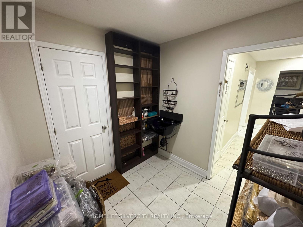
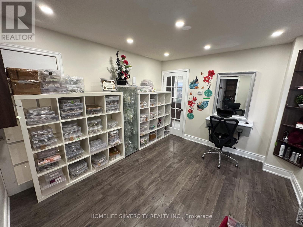
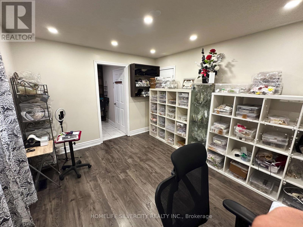
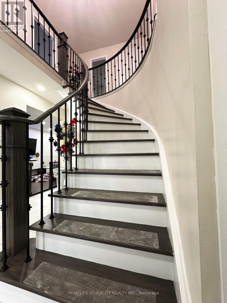
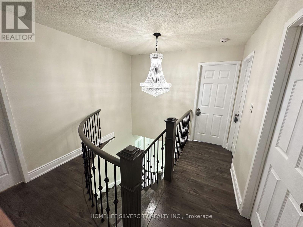
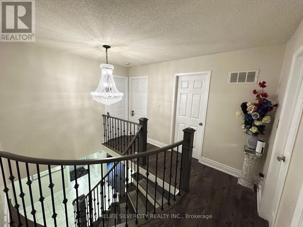
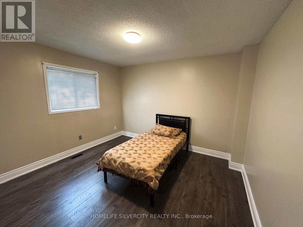
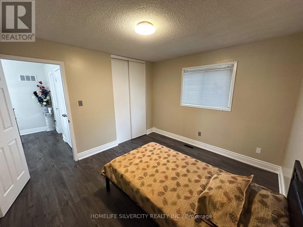
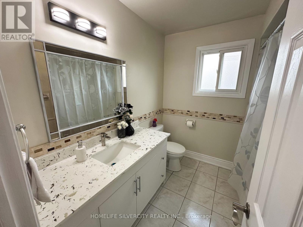
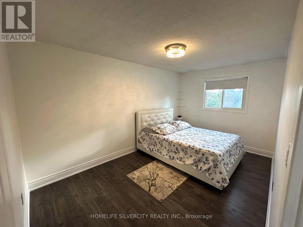
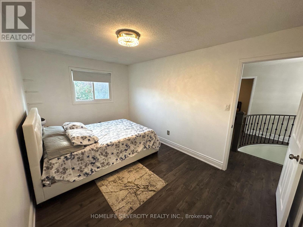
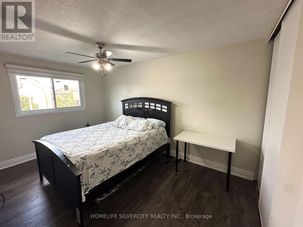
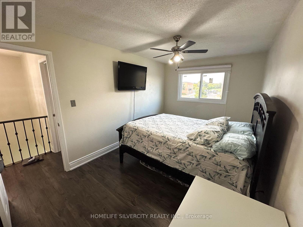
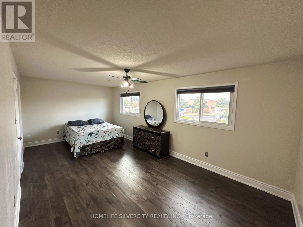
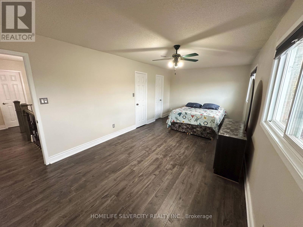
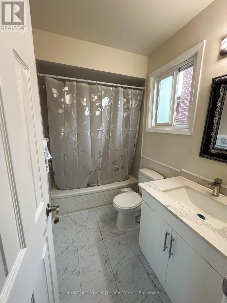
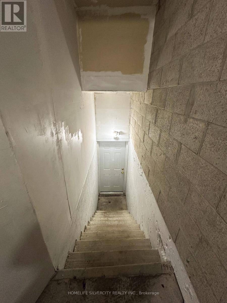
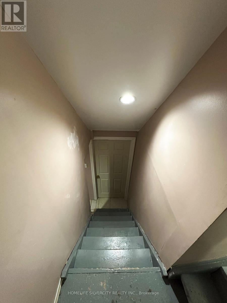
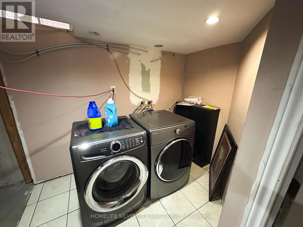
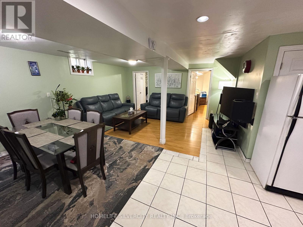
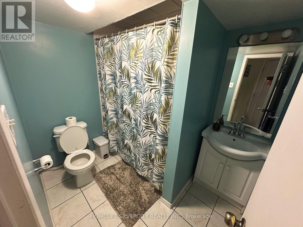
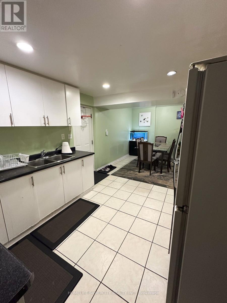
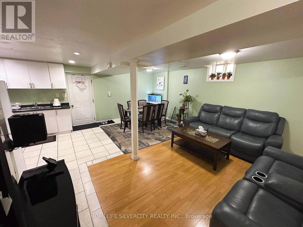
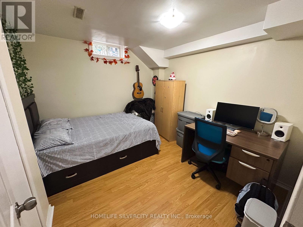
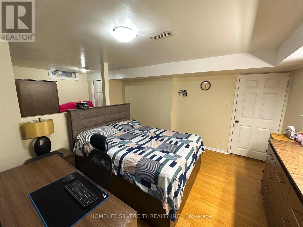
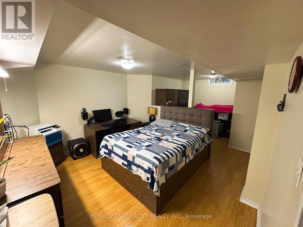
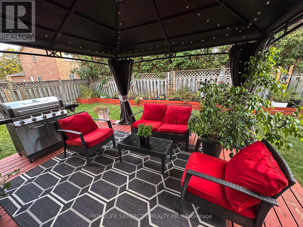
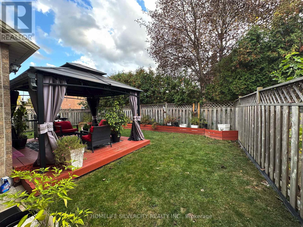
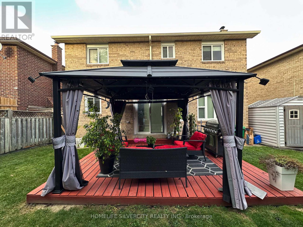
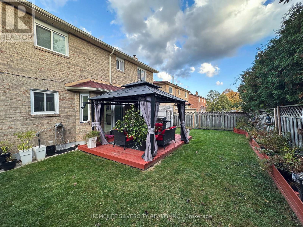
Spacious and thoughtfully updated 4+2 bedroom detached home in sought-after Heart Lake, offering a finished 2-bedroom basement with separate entrance, kitchen and 3-piece bath. The bright main floor features separate living and family rooms, an updated kitchen with replaced cabinetry, island and backsplash, plus a walkout to the deck and fully fenced private backyard with a covered 12x12 gazebo and shed. Side entrance to main floor dining-room which can be used as an office of home-business. Sep access to garage from home. Owned hot water tank, no bill. Four generously sized bedrooms upstairs include a spacious primary retreat with walk-in closet and 3-piece ensuite. Carpet-free and move-in ready with 2022 laminate flooring, Modern spiral stairs and baseboards, 2024 interior/exterior pot lights and fresh paint throughout. Attached double garage with storage plus extended newer driveway with concrete all around. Walk to Conestoga Public School, Heart Lake Secondary, parks, Jim Archdekin Recreation Centre and transit, with shopping, restaurants and highways nearby. (id:55460)
Open House
This property has open houses!
2:00 pm
Ends at:4:00 pm
Property Details
| MLS® Number | W13877946 |
| Property Type | Single Family |
| Community Name | Heart Lake West |
| Amenities Near By | Hospital, Park, Place Of Worship |
| Community Features | School Bus |
| Features | Lighting, Carpet Free, Gazebo, In-law Suite |
| Parking Space Total | 5 |
| Structure | Porch |
Building
| Bathroom Total | 4 |
| Bedrooms Above Ground | 4 |
| Bedrooms Below Ground | 2 |
| Bedrooms Total | 6 |
| Appliances | Garage Door Opener Remote(s), Water Heater, Dishwasher, Dryer, Stove, Washer, Refrigerator |
| Basement Development | Finished |
| Basement Features | Apartment In Basement |
| Basement Type | N/a, N/a (finished) |
| Construction Style Attachment | Detached |
| Cooling Type | Central Air Conditioning |
| Exterior Finish | Brick |
| Fire Protection | Smoke Detectors |
| Flooring Type | Laminate, Ceramic |
| Foundation Type | Poured Concrete |
| Half Bath Total | 1 |
| Heating Fuel | Natural Gas |
| Heating Type | Forced Air |
| Stories Total | 2 |
| Size Interior | 2,000 - 2,500 Sqft |
| Type | House |
| Utility Water | Municipal Water |
Parking
| Attached Garage | |
| Garage |
Land
| Acreage | No |
| Fence Type | Fully Fenced, Fenced Yard |
| Land Amenities | Hospital, Park, Place Of Worship |
| Sewer | Sanitary Sewer |
| Size Depth | 100 Ft ,7 In |
| Size Frontage | 45 Ft ,3 In |
| Size Irregular | 45.3 X 100.6 Ft |
| Size Total Text | 45.3 X 100.6 Ft |
Rooms
| Level | Type | Length | Width | Dimensions |
|---|---|---|---|---|
| Second Level | Primary Bedroom | 5.23 m | 3.35 m | 5.23 m x 3.35 m |
| Second Level | Bedroom 2 | 4.3 m | 3 m | 4.3 m x 3 m |
| Second Level | Bedroom 3 | 4.3 m | 2.72 m | 4.3 m x 2.72 m |
| Second Level | Bedroom 4 | 4.3 m | 2.72 m | 4.3 m x 2.72 m |
| Main Level | Living Room | 4.9 m | 3 m | 4.9 m x 3 m |
| Main Level | Family Room | 4.9 m | 3 m | 4.9 m x 3 m |
| Main Level | Dining Room | 4.15 m | 3.02 m | 4.15 m x 3.02 m |
| Main Level | Kitchen | 5.4 m | 2.9 m | 5.4 m x 2.9 m |

(905) 913-8500
(905) 913-8585

The trademarks REALTOR®, REALTORS®, and the REALTOR® logo are controlled by The Canadian Real Estate Association (CREA) and identify real estate professionals who are members of CREA. The trademarks MLS®, Multiple Listing Service® and the associated logos are owned by The Canadian Real Estate Association (CREA) and identify the quality of services provided by real estate professionals who are members of CREA. The trademark DDF® is owned by The Canadian Real Estate Association (CREA) and identifies CREA's Data Distribution Facility (DDF®)
October 08 2026 11:35:27
Toronto Regional Real Estate Board
Homelife Silvercity Realty Inc.