
20 Wildflower Lane Brantford, Ontario N3R 6B4

$669,900
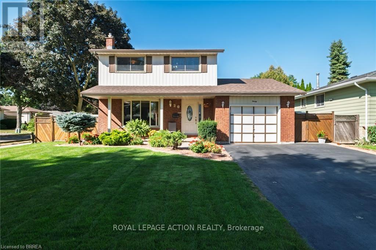
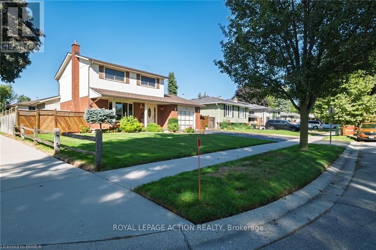
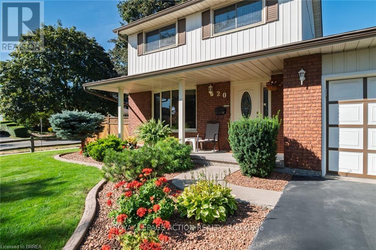
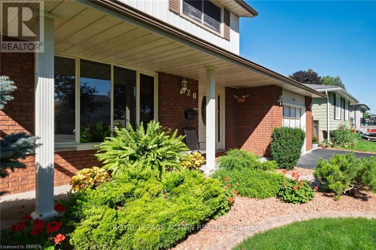
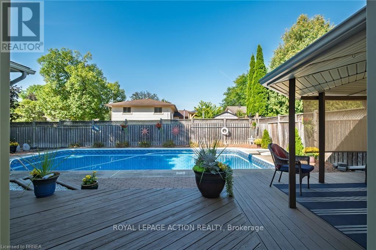
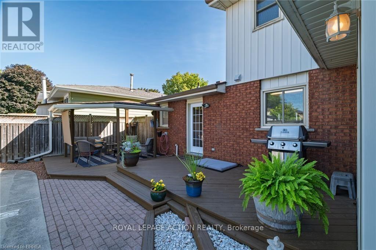
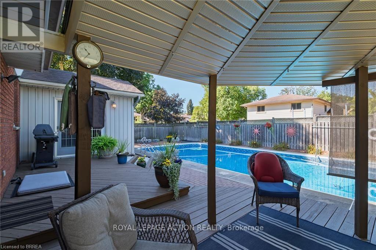
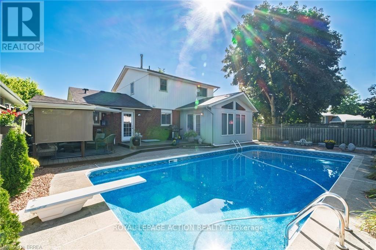
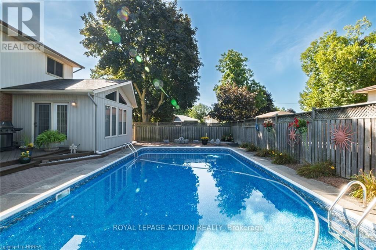
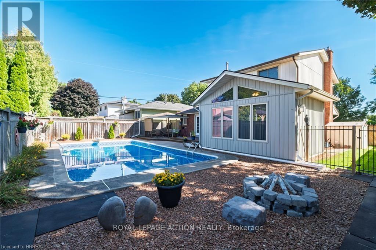
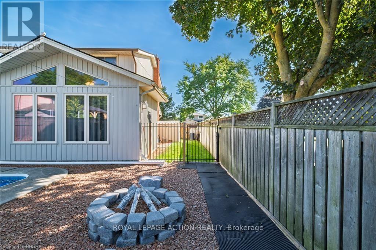
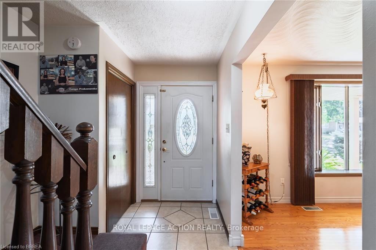
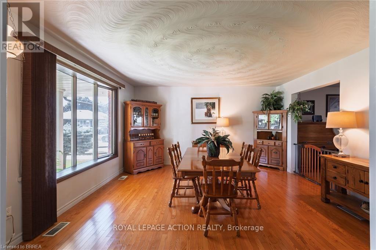
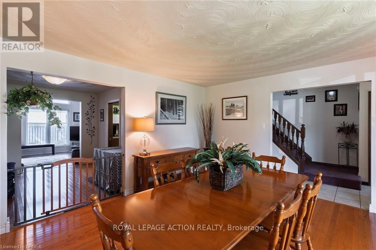
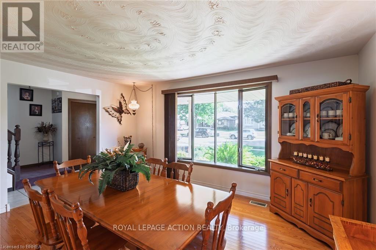
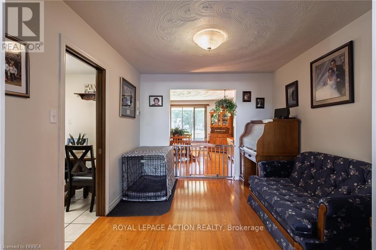
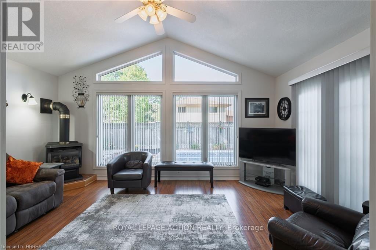
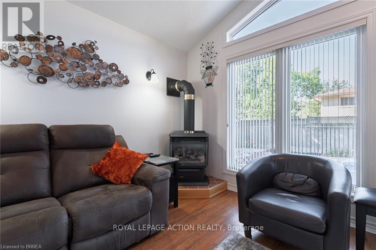
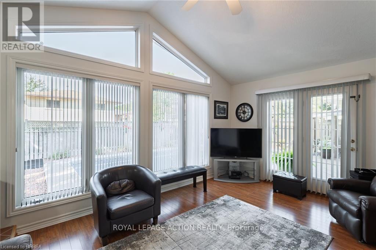
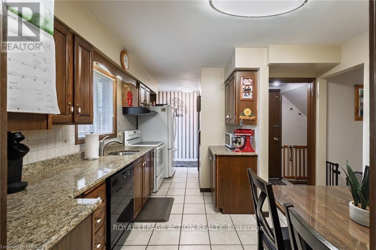
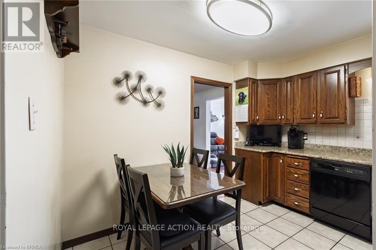
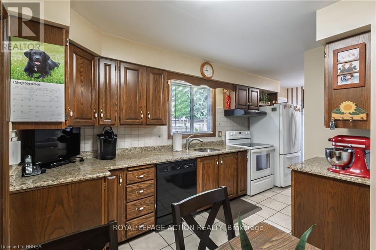
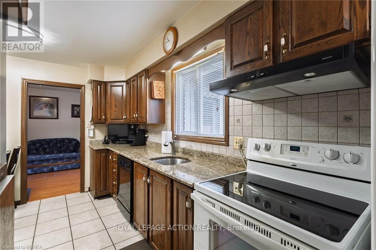
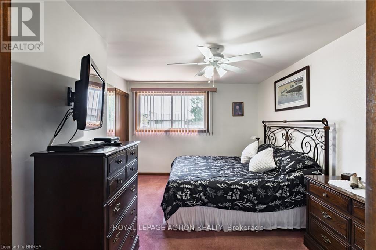
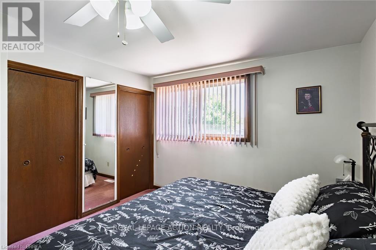
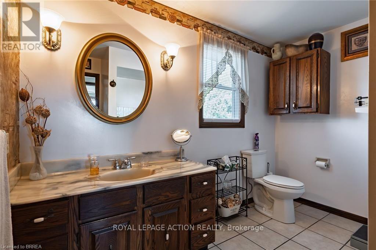
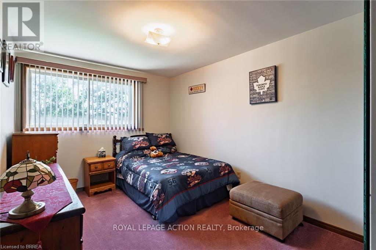
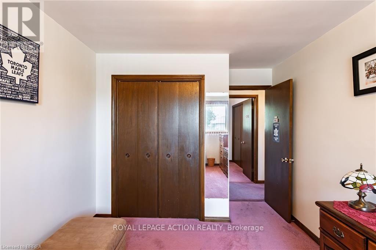
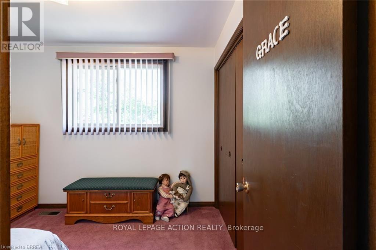
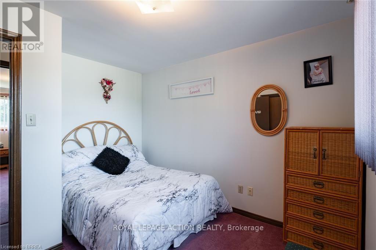
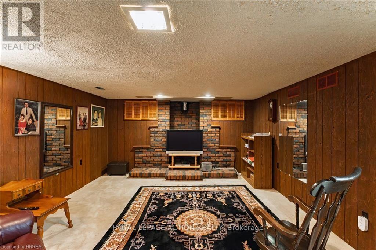
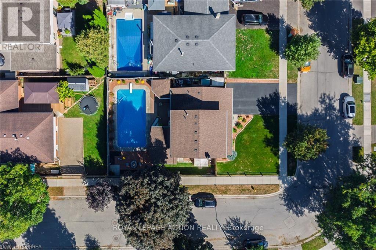
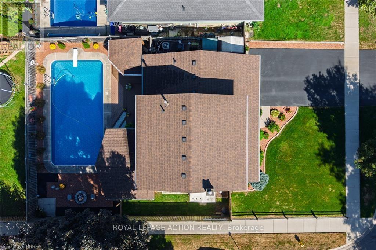
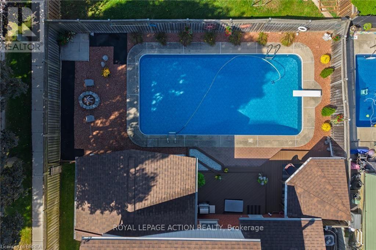
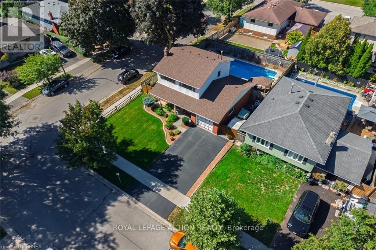
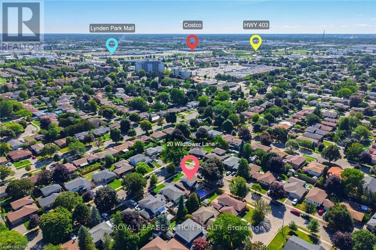
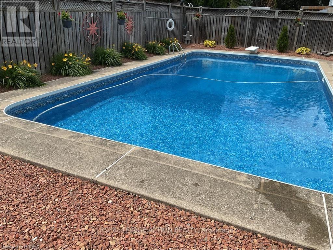
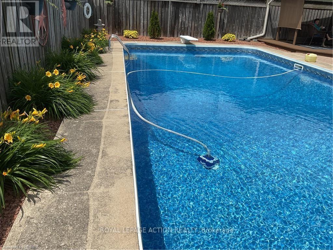
An Outstanding Opportunity at 20 Wildflower Lane. Finding a home that offers both immediate comfort and future potential can be a challenge, but 20 Wildflower Lane in Brantford's Brier Park neighborhood is a rare find. This two-storey house has been meticulously maintained over the years, showing true pride of ownership. For a buyer looking to enter the housing market, this property represents tremendous value and lots of upside. It is a perfect place to start a new chapter while building long-term equity. The interior of the home is designed for practical family living, featuring three comfortable bedrooms and two bathrooms. Because the home has been so carefully looked after, new owners can move in right away without worrying about major immediate repairs. At the same time, the property offers plenty of opportunities for customization, allowing buyers to add personal updates over time to truly make it their own and increase its overall value. Beyond the walls of the house, the backyard offers a private retreat highlighted by an inground pool. This outdoor space is perfect for enjoying warm summer days, hosting gatherings with friends, or simply relaxing in the sun. Having an inground pool adds a wonderful element of recreation and luxury to the home, making the backyard a central hub for fun and relaxation. Location is another major advantage of this property. Brier Park is a highly desirable community because of its incredible convenience. The home is located just minutes away from major highways, which makes commuting simple and quick. In addition, it is close to local schools, popular shopping spots, and other essential community amenities, ensuring that everything a family needs is always nearby. 20 Wildflower Lane is a fantastic opportunity that combines solid value, and a prime location. With its spacious layout, inviting inground pool, and convenient surroundings, it is truly a property that promises a bright future. (id:55460)
Property Details
| MLS® Number | X13765580 |
| Property Type | Single Family |
| Amenities Near By | Park, Public Transit, Schools |
| Community Features | School Bus |
| Equipment Type | Water Heater |
| Parking Space Total | 5 |
| Rental Equipment Type | Water Heater |
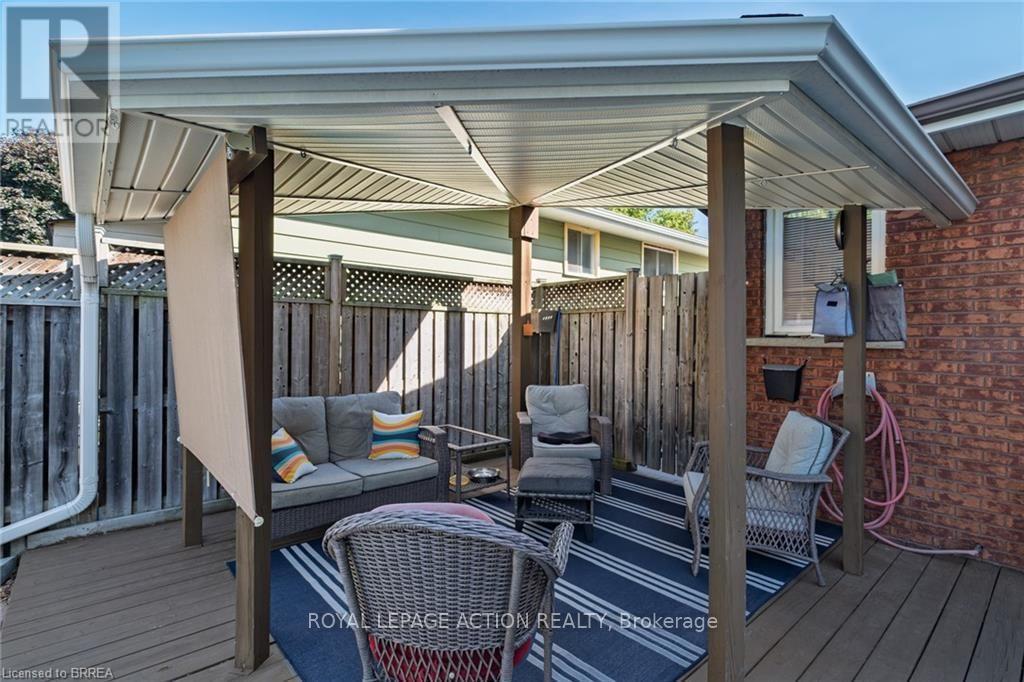
| Structure | Patio(s) |
Building
| Bathroom Total | 2 |
| Bedrooms Above Ground | 3 |
| Bedrooms Total | 3 |
| Age | 31 To 50 Years |
| Amenities | Fireplace(s) |
| Appliances | Garage Door Opener Remote(s), Water Softener, Dishwasher, Dryer, Freezer, Garage Door Opener, Stove, Washer, Refrigerator |
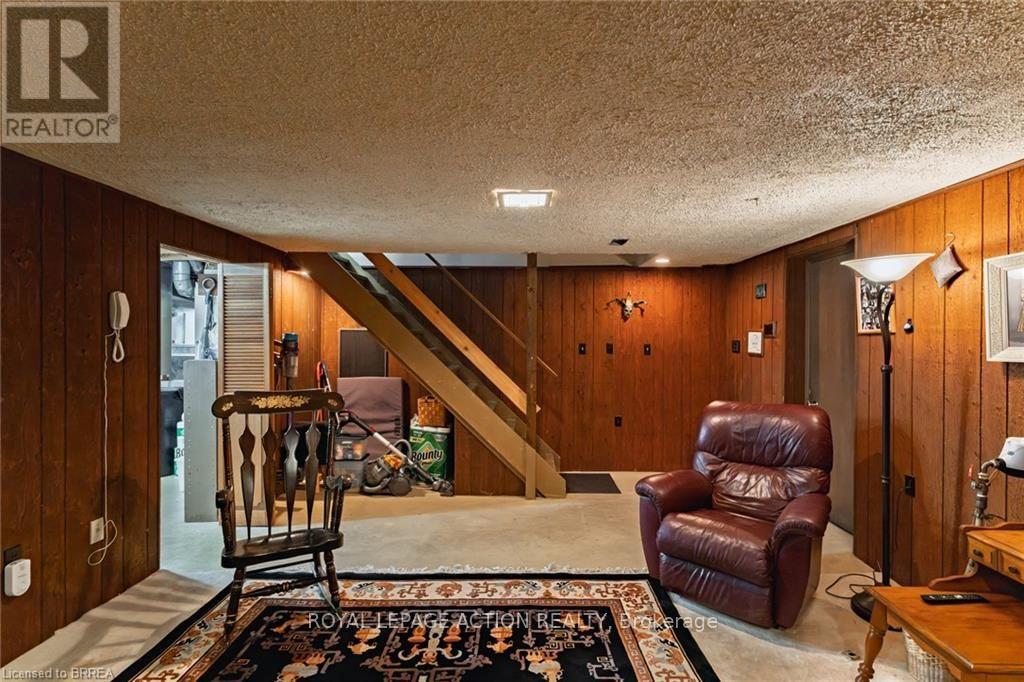
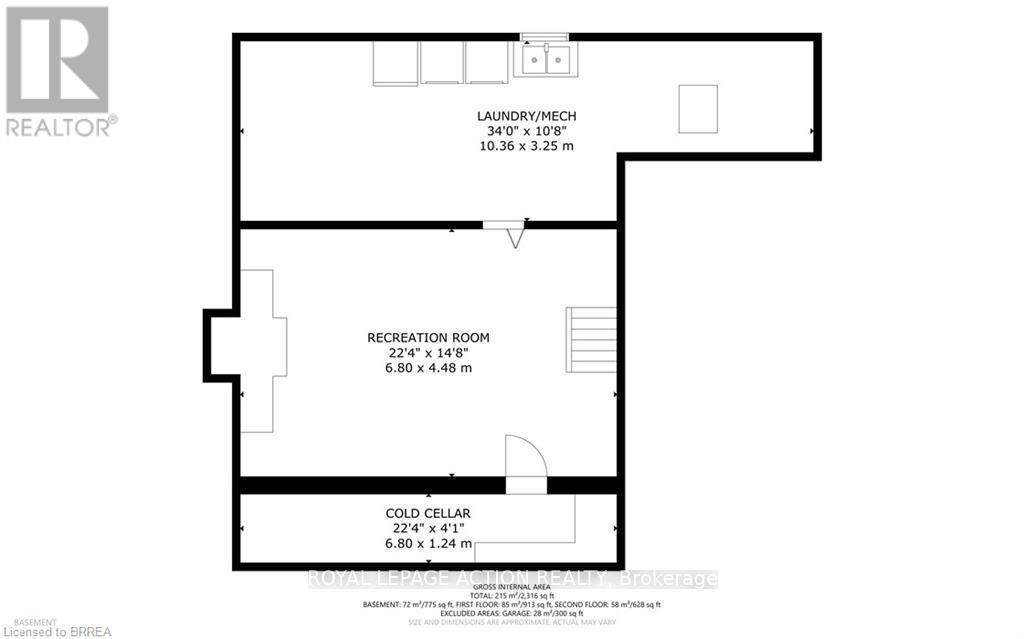
| Basement Development | Partially Finished |
| Basement Type | Full (partially Finished) |
| Construction Style Attachment | Detached |
| Cooling Type | Central Air Conditioning |
| Exterior Finish | Brick Veneer, Steel |
| Fireplace Present | Yes |
| Fireplace Total | 1 |
| Foundation Type | Poured Concrete |
| Heating Fuel | Natural Gas |
| Heating Type | Forced Air |
| Stories Total | 2 |
| Size Interior | 1,500 - 2,000 Ft2 |
| Type | House |
| Utility Water | Municipal Water |
Parking
| Attached Garage | |
| Garage |
Land
| Acreage | No |
| Land Amenities | Park, Public Transit, Schools |
| Landscape Features | Landscaped, Lawn Sprinkler |
| Sewer | Sanitary Sewer |
| Size Depth | 100 Ft |
| Size Frontage | 66 Ft ,2 In |
| Size Irregular | 66.2 X 100 Ft |
| Size Total Text | 66.2 X 100 Ft |
| Zoning Description | Nlr |
Rooms
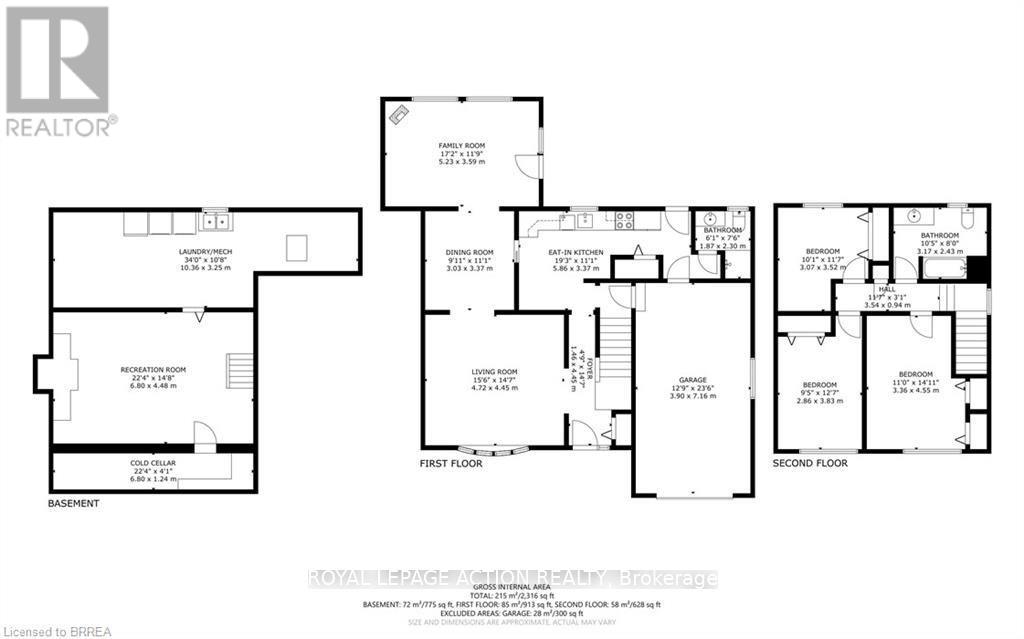
| Level | Type | Length | Width | Dimensions |
|---|---|---|---|---|
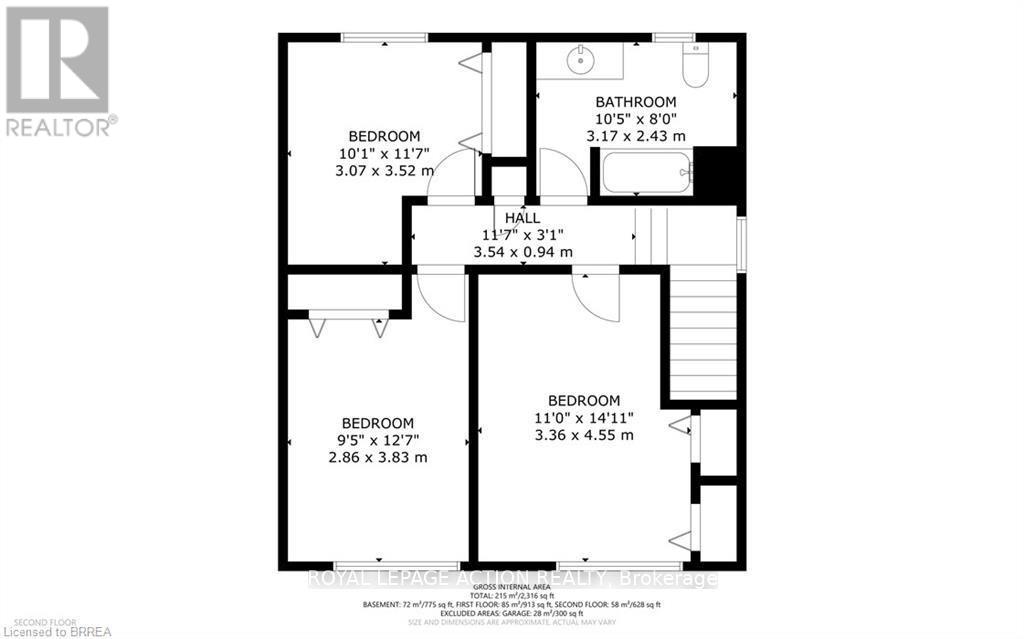
| Second Level | Bathroom | Measurements not available | ||
| Second Level | Primary Bedroom | 4.55 m | 3.35 m | 4.55 m x 3.35 m |
| Second Level | Bedroom 2 | 3.84 m | 2.87 m | 3.84 m x 2.87 m |
| Second Level | Bedroom 3 | 3.53 m | 3.07 m | 3.53 m x 3.07 m |
| Basement | Recreational, Games Room | 6.81 m | 4.47 m | 6.81 m x 4.47 m |
| Basement | Cold Room | 6.81 m | 1.24 m | 6.81 m x 1.24 m |
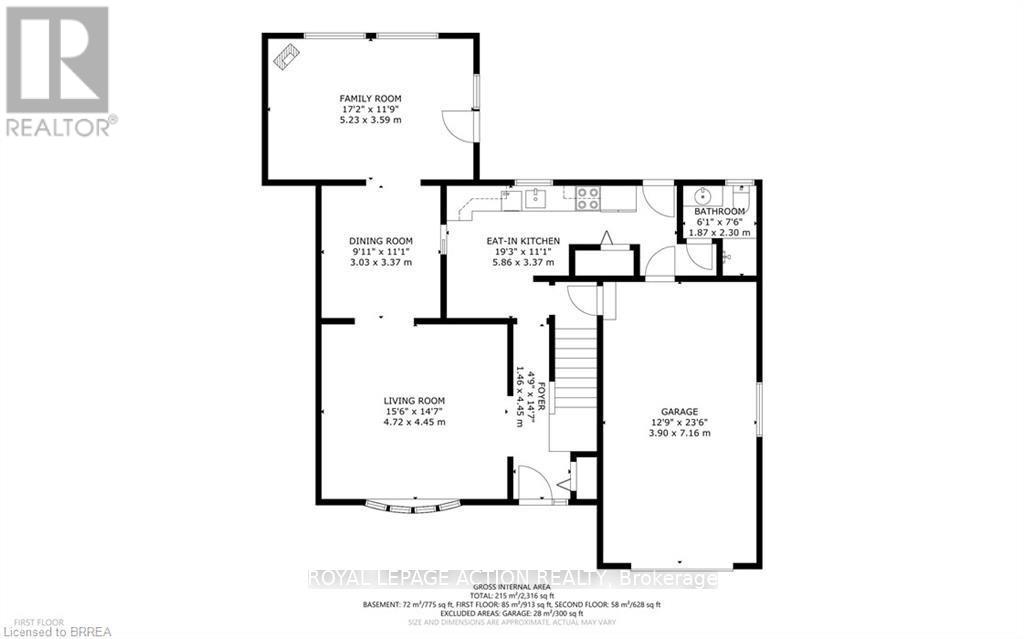
| Main Level | Foyer | 4.44 m | 1.45 m | 4.44 m x 1.45 m |
| Main Level | Living Room | 4.72 m | 4.44 m | 4.72 m x 4.44 m |
| Main Level | Dining Room | 3.63 m | 3.02 m | 3.63 m x 3.02 m |
| Main Level | Family Room | 5.23 m | 3.58 m | 5.23 m x 3.58 m |
| Main Level | Kitchen | 5.87 m | 3.38 m | 5.87 m x 3.38 m |
| Main Level | Bathroom | Measurements not available |
https://www.realtor.ca/real-estate/30258405/20-wildflower-lane-brantford

Salesperson
(519) 753-7311
764 Colborne St East
Brantford, Ontario N3S 3S1
(519) 753-7311
(519) 753-1603
www.royallepageactionrealty.ca/

The trademarks REALTOR®, REALTORS®, and the REALTOR® logo are controlled by The Canadian Real Estate Association (CREA) and identify real estate professionals who are members of CREA. The trademarks MLS®, Multiple Listing Service® and the associated logos are owned by The Canadian Real Estate Association (CREA) and identify the quality of services provided by real estate professionals who are members of CREA. The trademark DDF® is owned by The Canadian Real Estate Association (CREA) and identifies CREA's Data Distribution Facility (DDF®)
September 10 2026 03:06:26
Toronto Regional Real Estate Board
Royal LePage Action Realty